

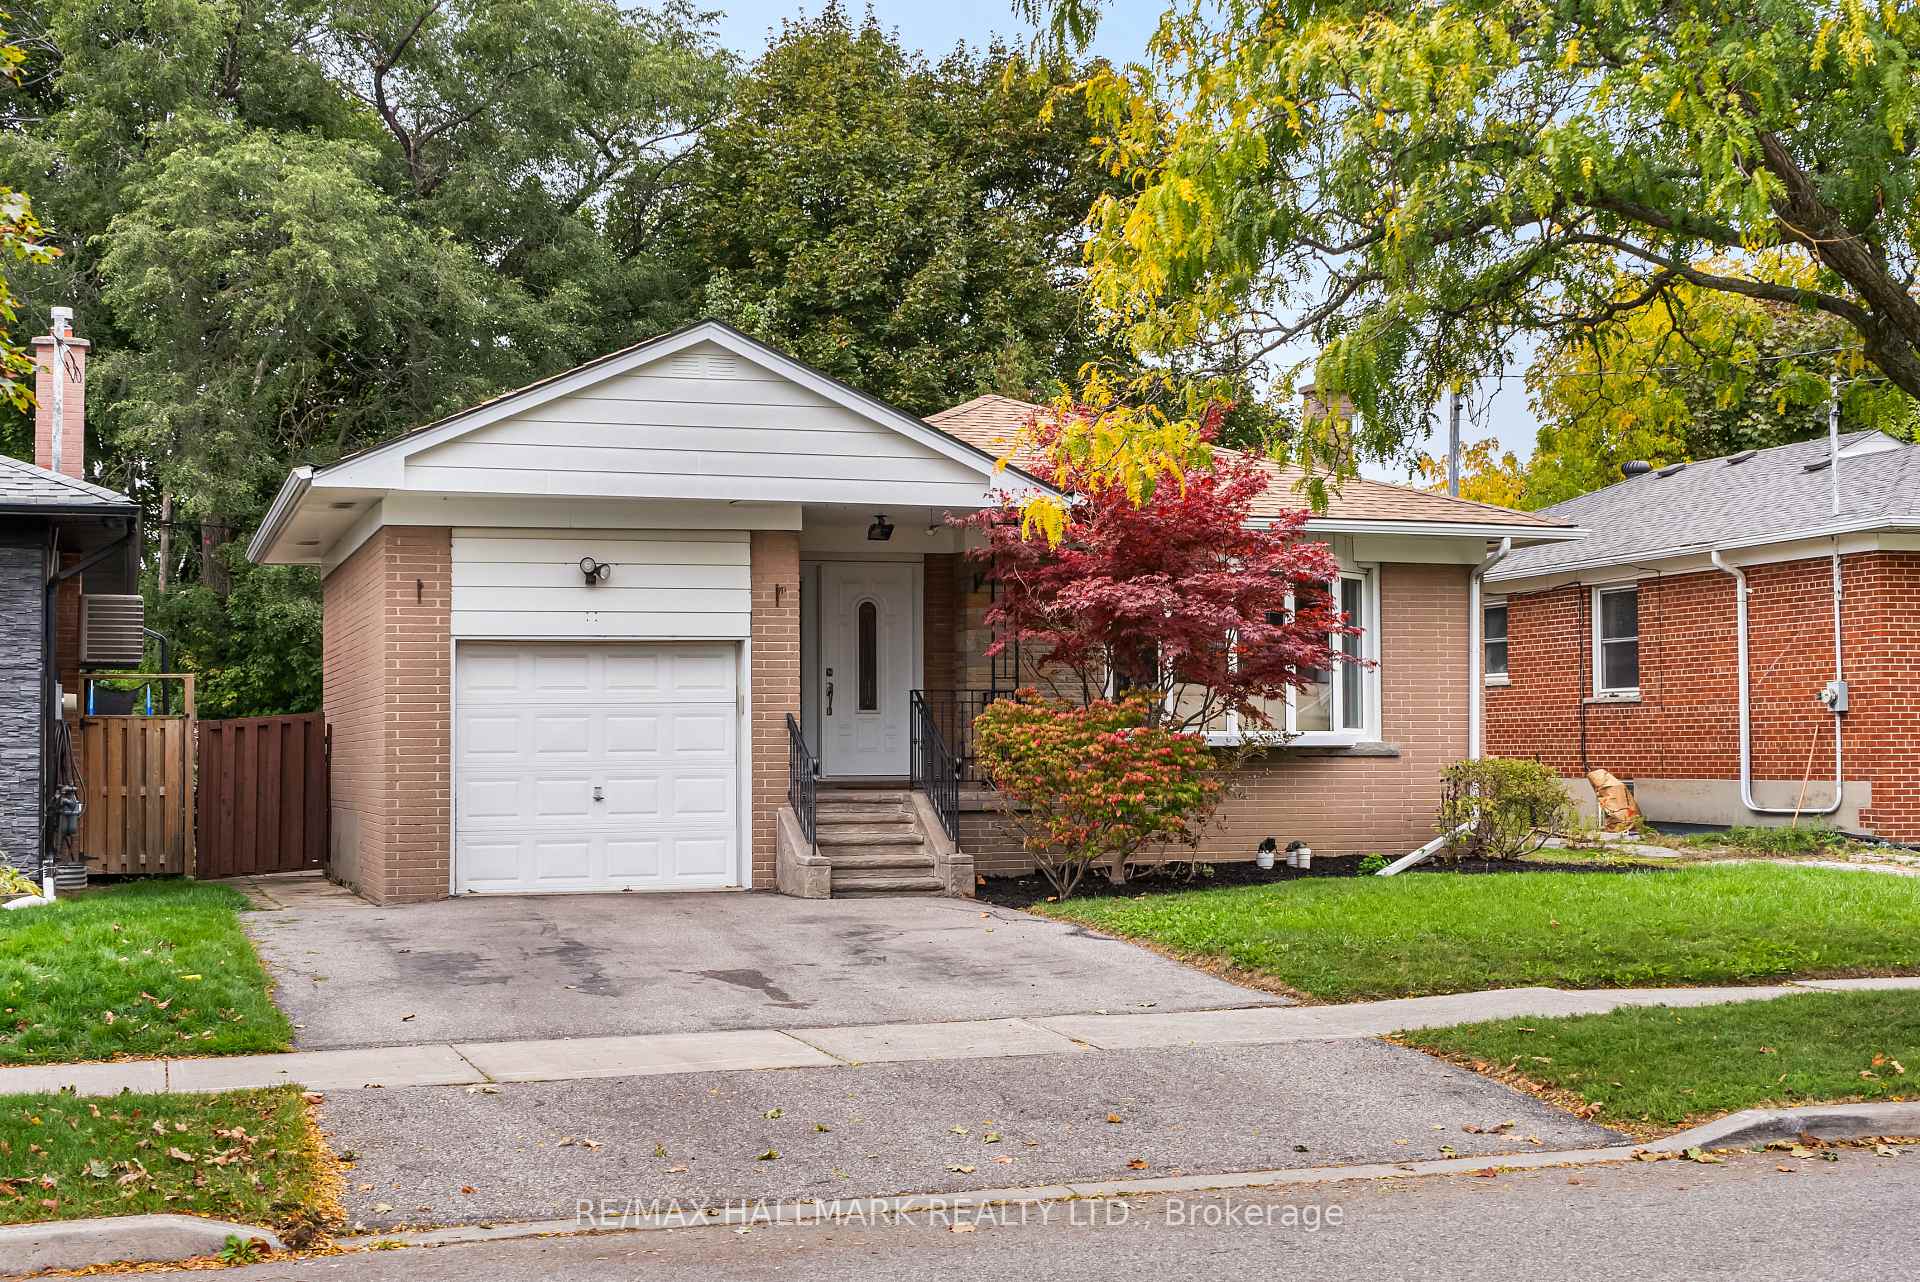
266 Chine Drive
266 Chine Drive
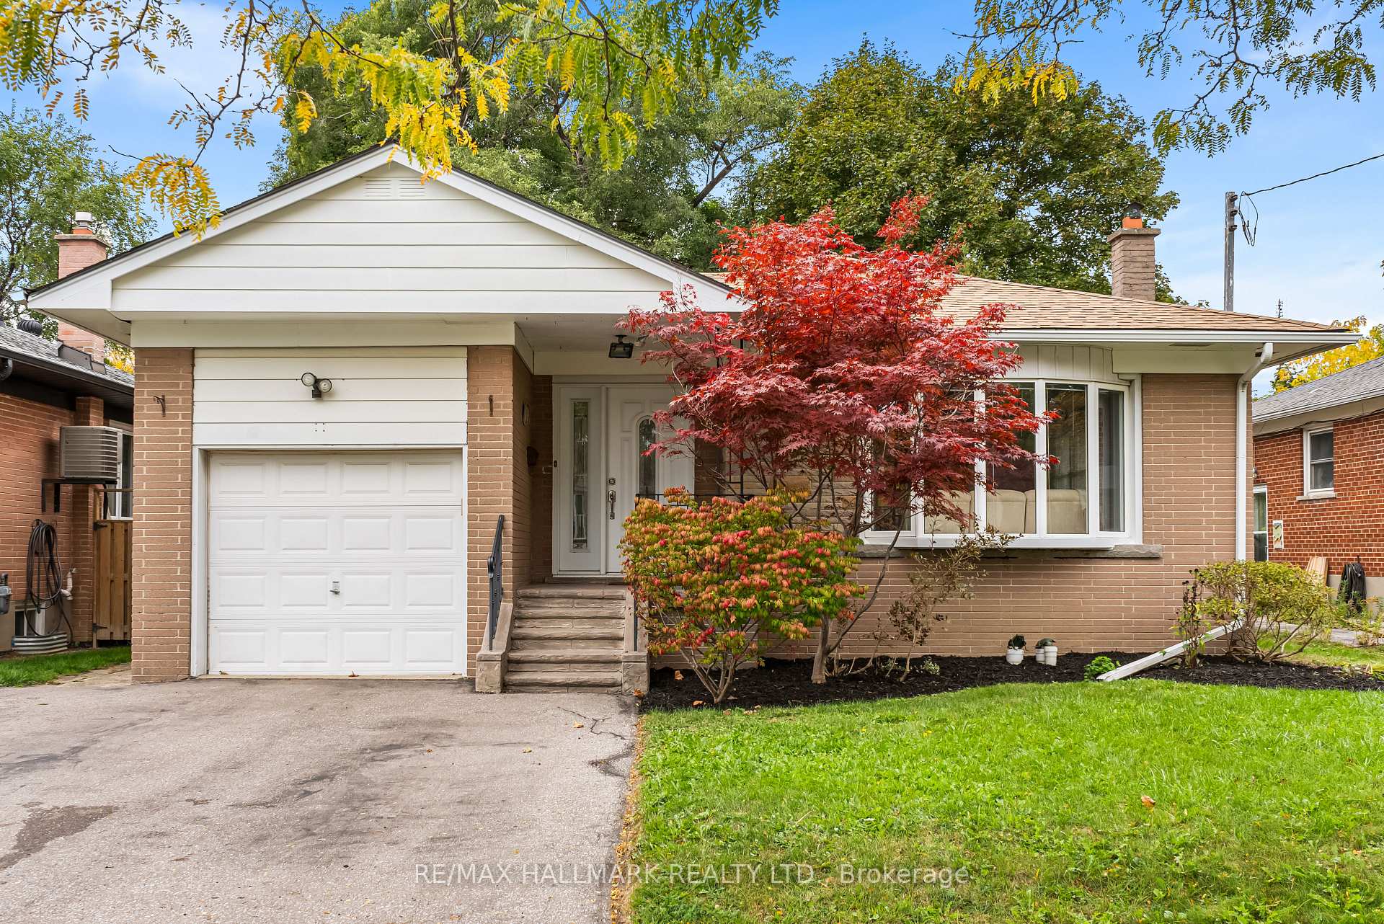
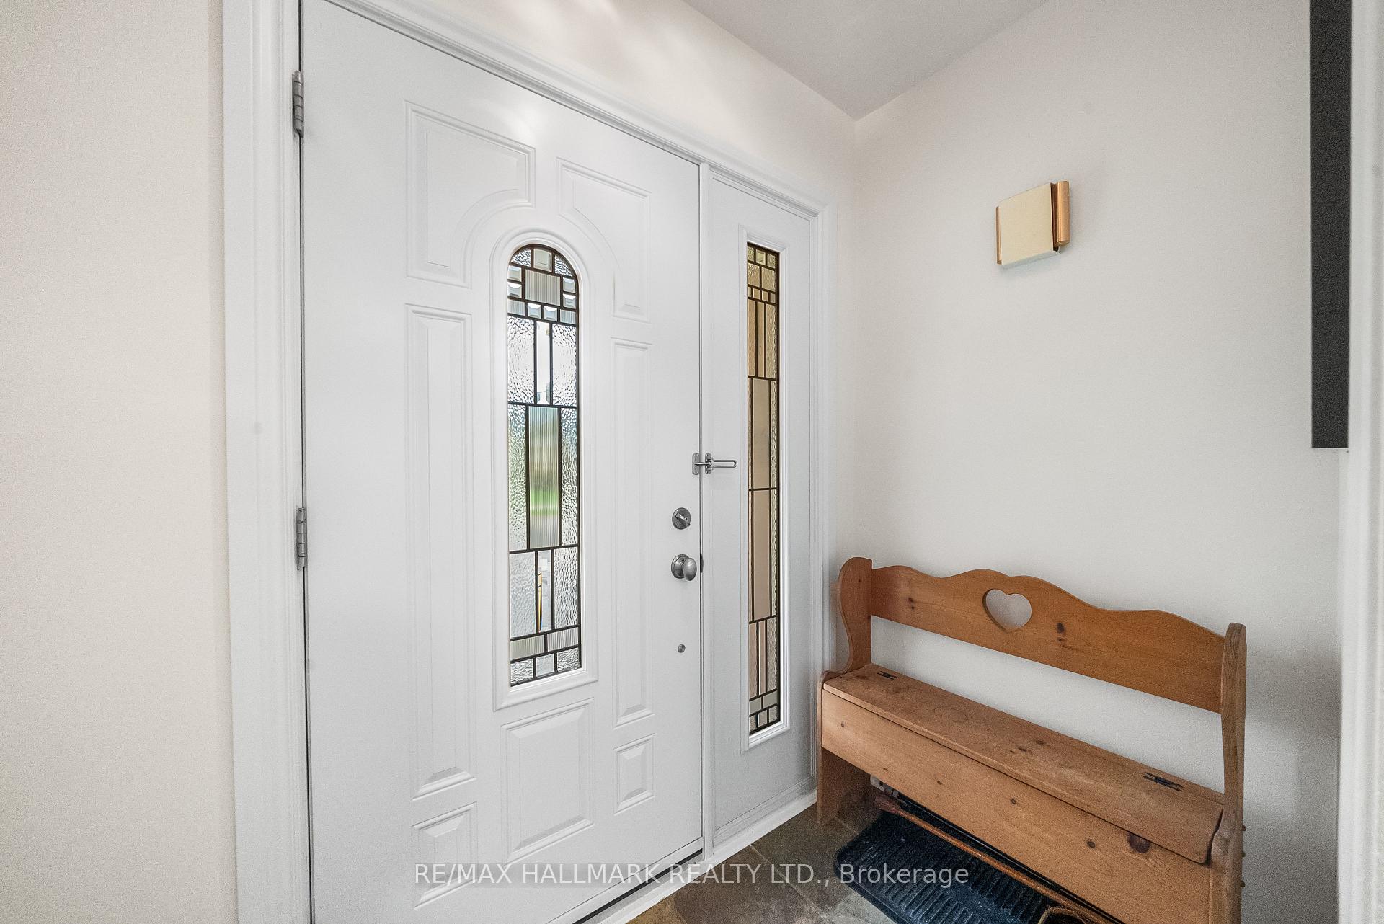
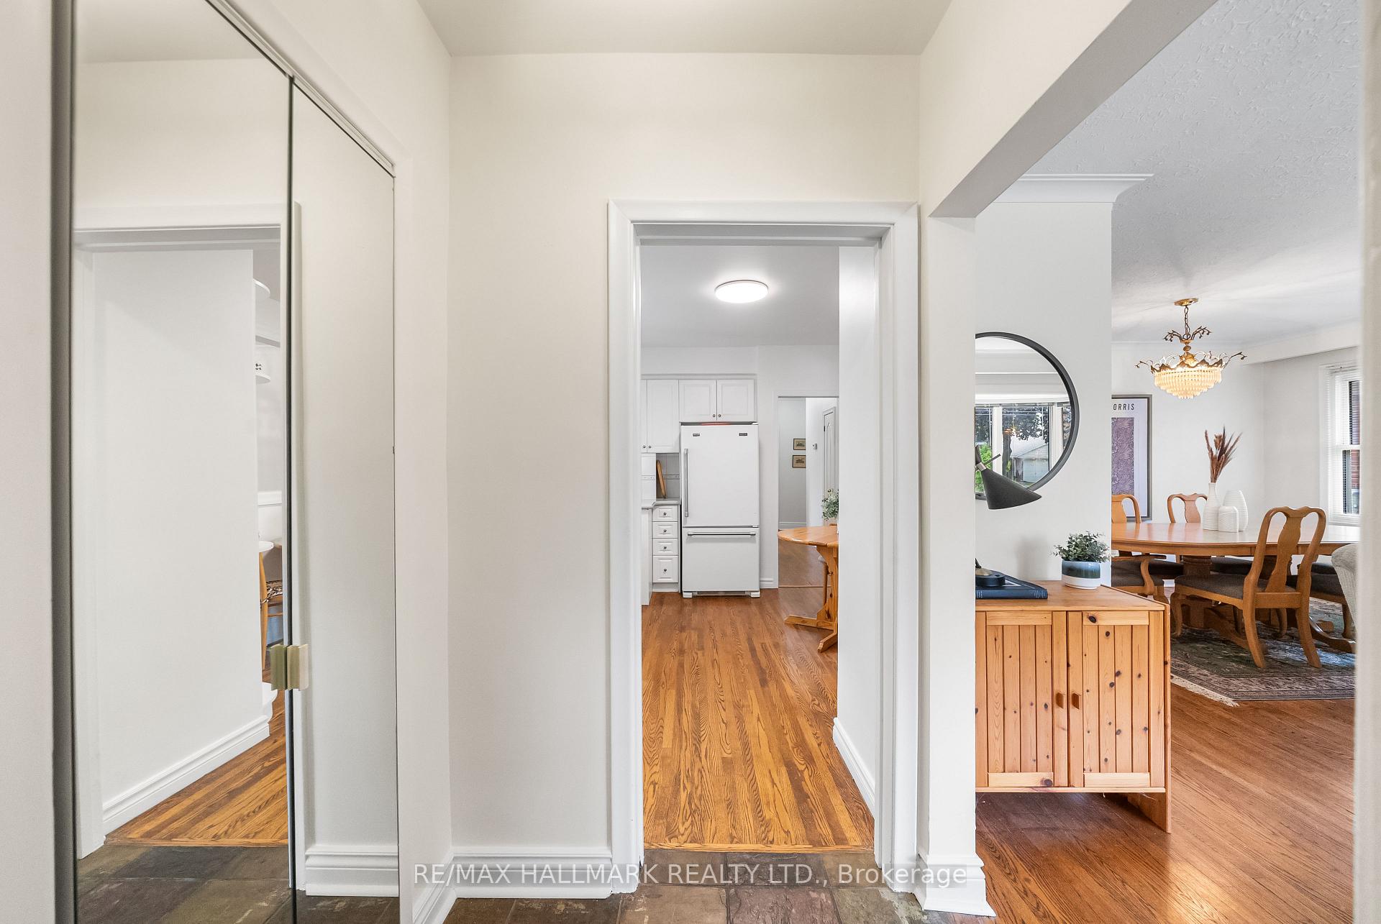
 See all 41 photos
Property history
Facts and features
- BasementFinished
- Water, sewerMunicipal
- HeatingForced air
- CoolingCentral air
- Separate entrance
- Hardwood floors
- Fireplace
- Central air
The homeDetached, Bungalow, 1,100–1,500 sq ft
- Type: Detached
- Style: Bungalow
- Living space: 1,100–1,500 sq ft
- Basement: Finished, separate entrance
InsideFireplace Yes, rec room, Tile, Hardwood, Carpet free, primary bedroom - main floor
- Fireplace: Yes, rec room
- Flooring: Tile, Hardwood
- Features: Carpet free, primary bedroom - main floor
- Rooms above ground: 6
- Rooms in the basement: 3
- Bedrooms: 3 + 1 in the basement
- Bathrooms: 2
- Kitchens: 1
Outside and lotBrick, Asphalt shingle, Unknown
- Exterior: Brick
- Roof: Asphalt shingle
- Foundation: Unknown
- Features: Patio
- Size: 45 × 112 ft
Parking1 Garage, Attached, Private double
- Spaces: 1 Garage
- Garage: Attached
- Driveway: Private double
Heating, water and powerForced air, gas, Central air, Municipal water
- Heating: Forced air, gas
- Cooling: Central air
- Water: Municipal water
- Sewer: Municipal sewer
Costs and taxesTaxes $4,276 a year, HST included in the price
- Taxes, 2025: $4,276 a year
- HST: HST included in the price
Included in the saleSee schedule b., See schedule b.
- Included: See schedule b.
- Not included: See schedule b.
NearbySchool, park, public transit, rec./commun.centre
- Close to: School, park, public transit, rec./commun.centre
Listing detailsE12474116, Sold, Oct 21, 2025
- MLS® number: E12474116
- Status: Sold
- Listed on: Oct 21, 2025
- Days on market: 10
- Updated: Oct 31, 2025
- Possession: Flexible
- Occupied by: Owner
- Listing brokerage: RE/MAX HALLMARK REALTY LTD.
About this home
266 Chine Drive, Scarborough (Cliffcrest), ON M1M 2L8
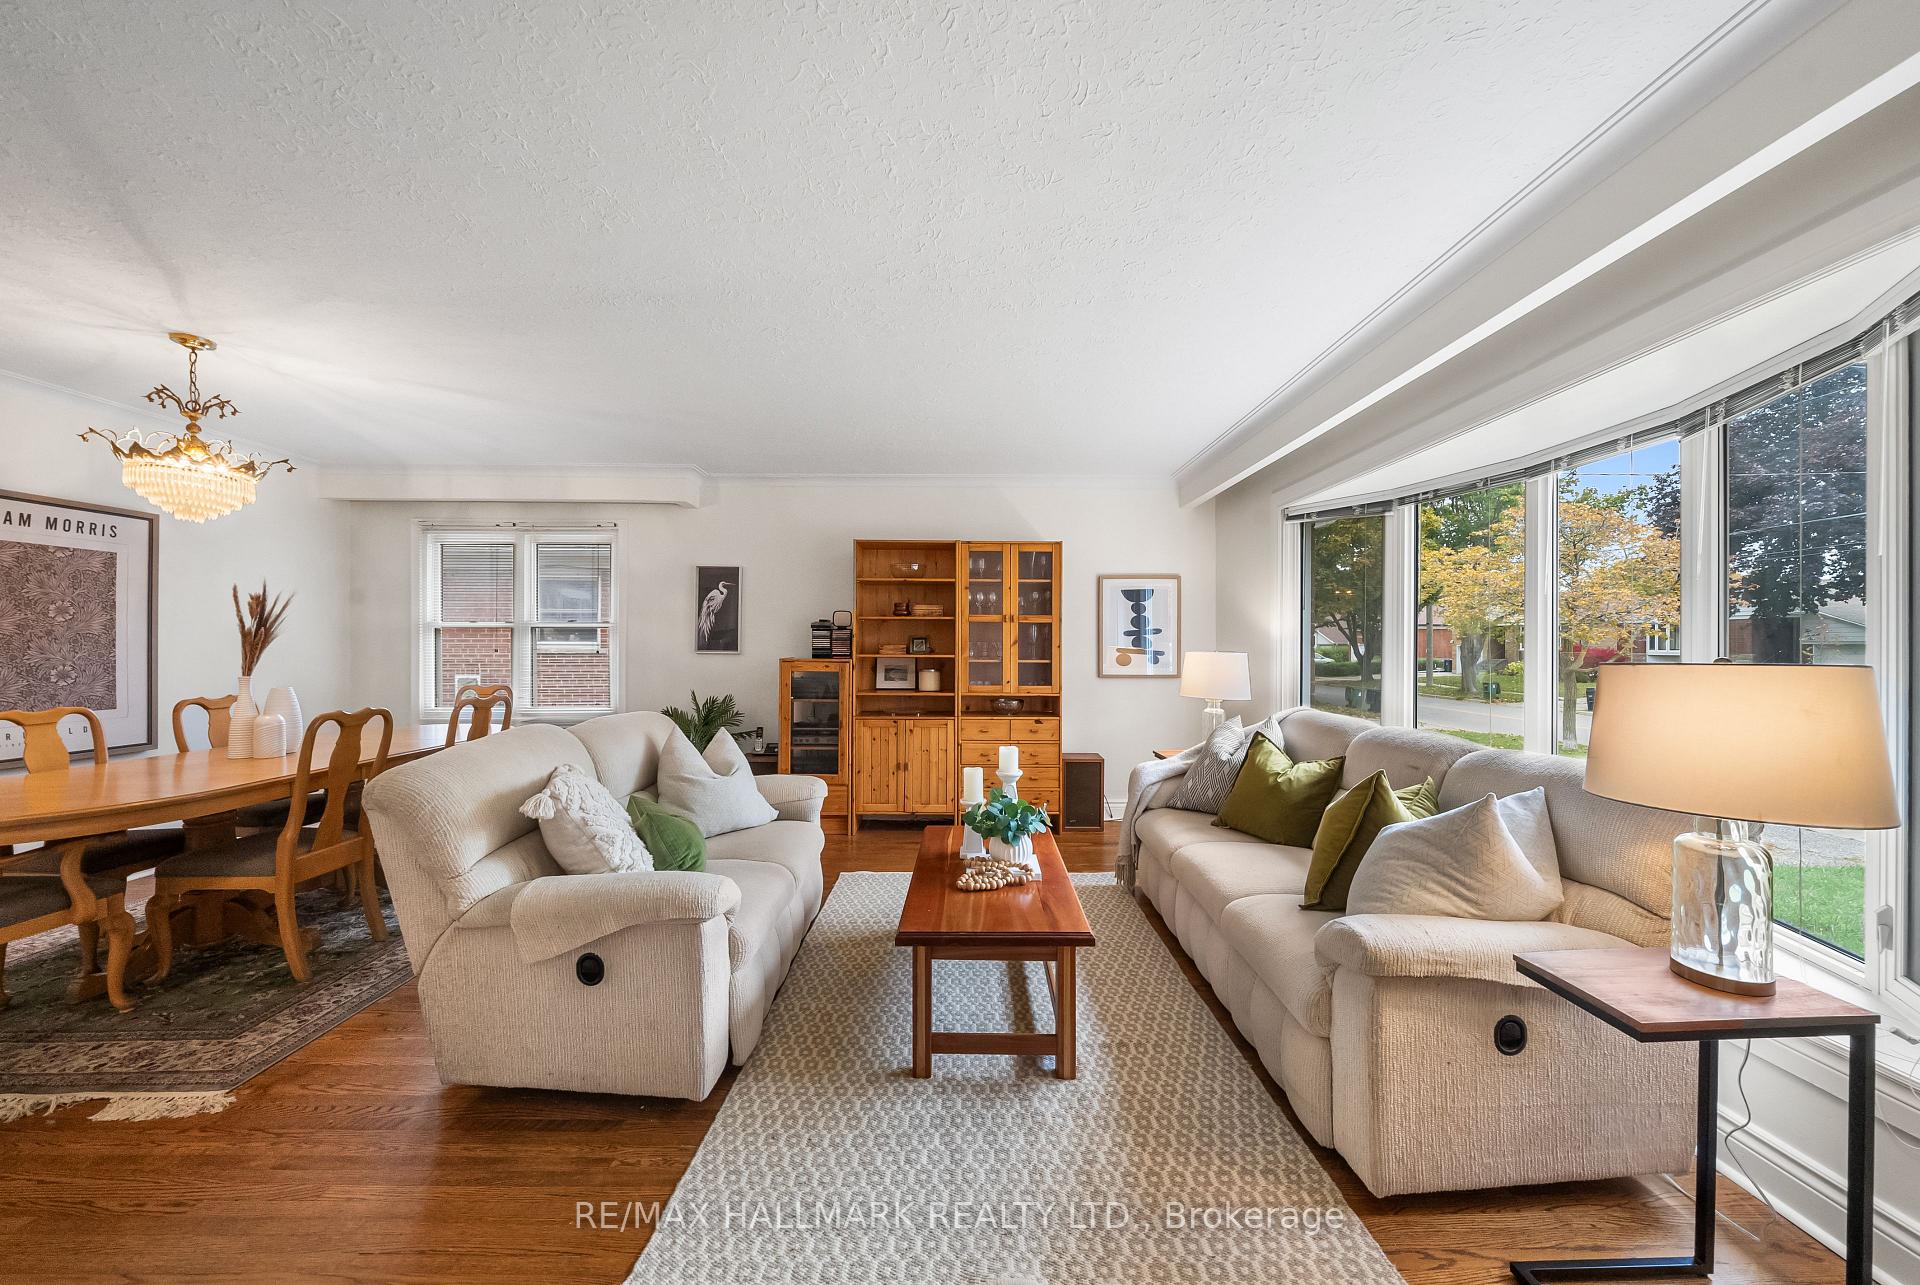
Welcome to 266 Chine Drive, a beautifully maintained detached bungalow situated on a sizeable 45ft x 112ft lot in the highly sought-after Cliffcrest community! This lovingly cared-for home showcases a spacious open-concept living and dining room with elegant crown moulding and a large bay window. The kitchen is thoughtfully designed with a breakfast nook, ample cabinetry, and generous Silestone counters, a delight for any home chef. The main floor offers three generously sized bedrooms, including a tranquil primary suite with two closets and large windows that fill the room with natural light. The additional bedrooms each feature their own closet and offer flexibility for a growing family, a home office, or visiting guests. A well-appointed 4-piece bathroom serves the main floor, complete with a large vanity with ample storage and Silestone counters, combining both function and style. The finished lower level expands your living space with a 4th bedroom with above grade window and closet, a warm and inviting recreation room featuring a stove fireplace, and a separate, open concept office area, perfect for work and play. The backyard offers a charming patio, access to the garage, and green/ garden space to unlock your green thumb, relax, and enjoy the outdoors. A convenient shed provides ample storage for all your gardening tools, and the included BBQ is perfect for summer cookouts. With the waterfront/ bluffs just 5 minutes down the road, enjoy hiking trails, paddleboarding, boating/ marina, beach picnics, and eateries. Steps to great schools and parks, 10-minute walk to the Go station (be downtown in 20 minutes!), and minutes to Eglinton Town Centre shopping and amenities, this family-friendly neighbourhood has it all.
Ask about this home
A HOMEH agent will answer your questions about this home.
Around this home
Daily convenience, out of 100, from the distances below
Schools nearby
School rating, out of 10.
Helpful calculators
Your HOMEH agent

"I would see it this week."