

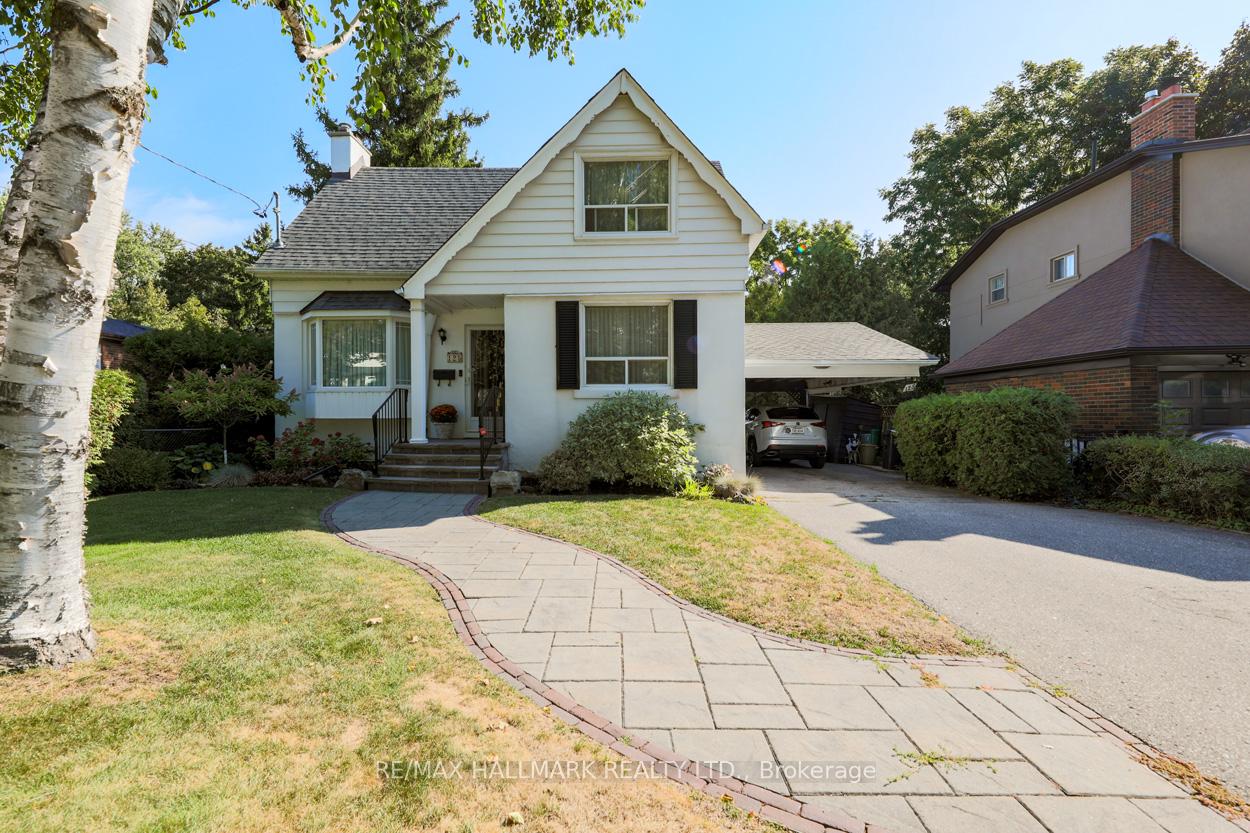
125 Chine Drive
125 Chine Drive
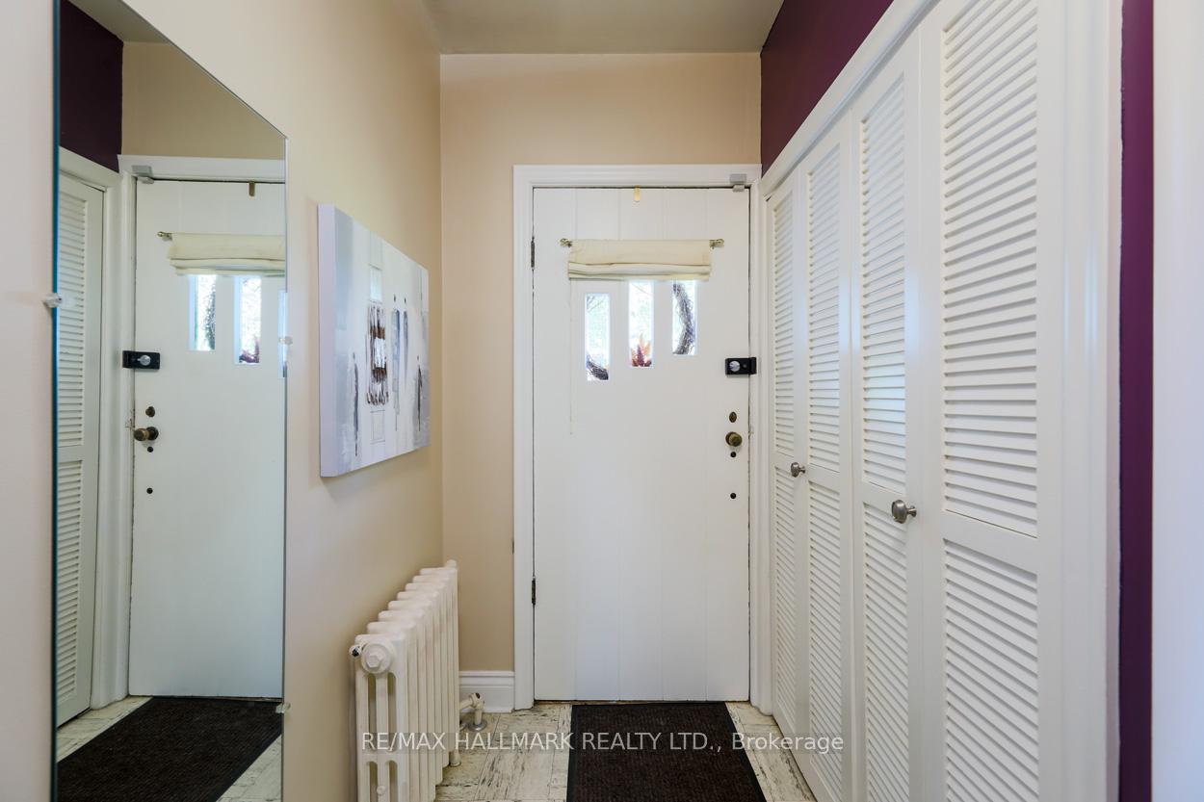
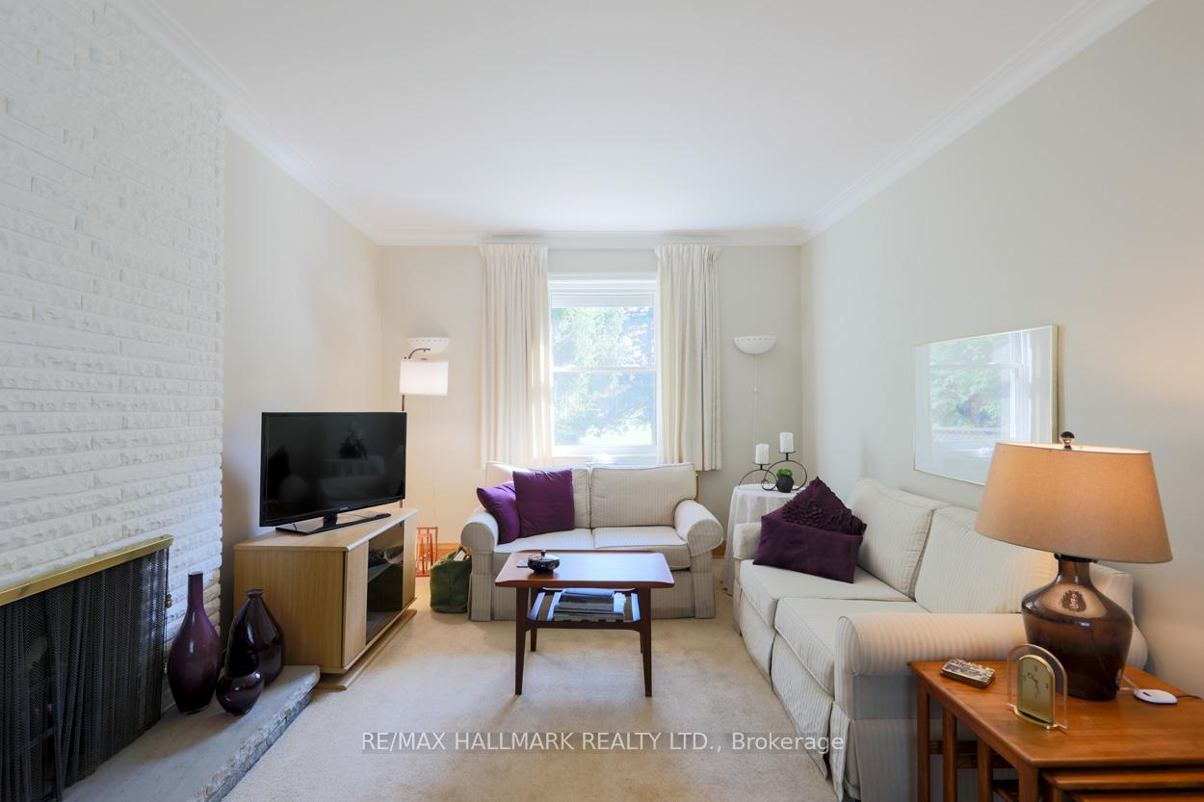
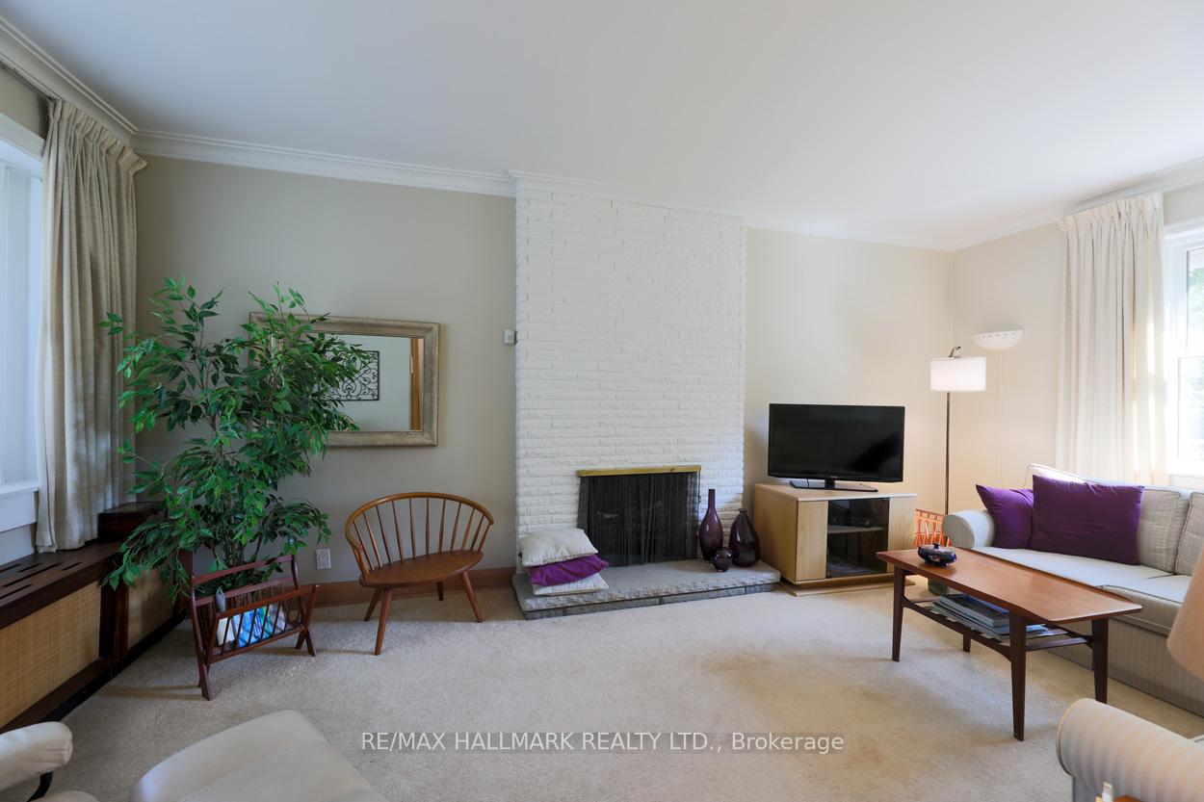
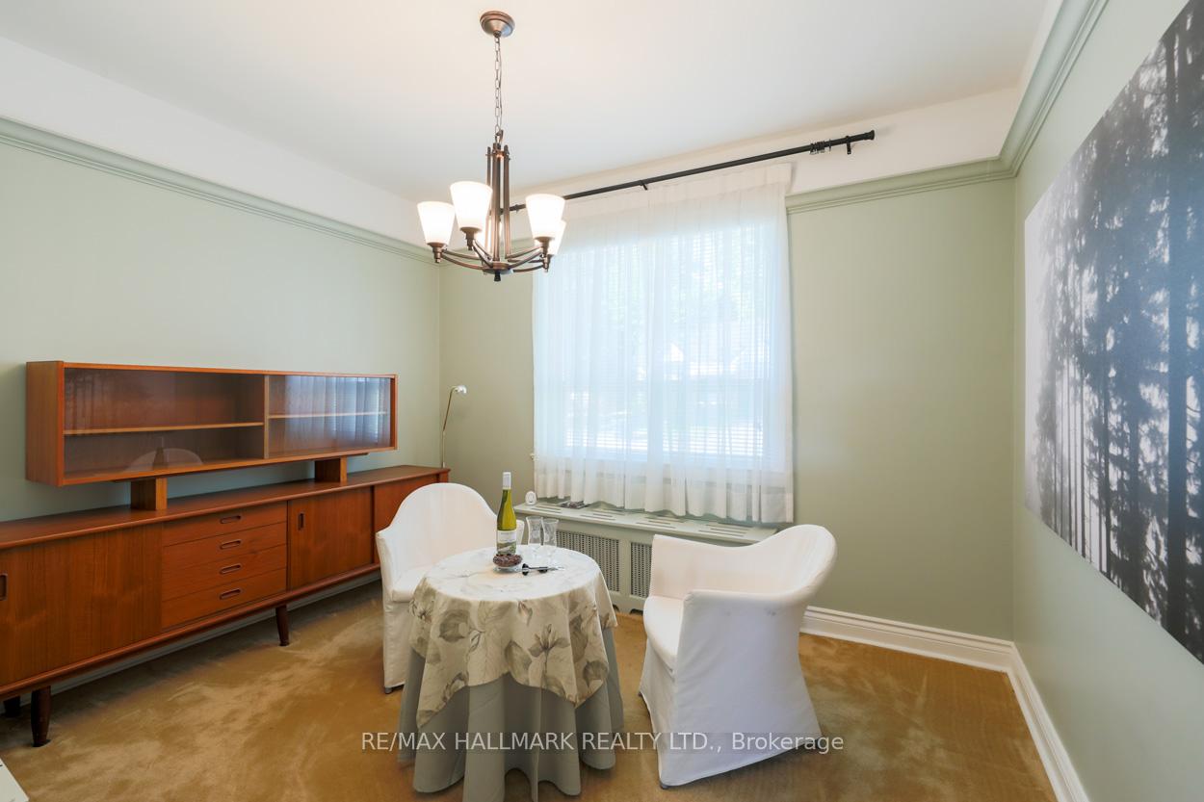 See all 20 photos
Property history
Facts and features
- BasementFinished
- Water, sewerMunicipal
- HeatingWater
- CoolingOther
- Hardwood floors
- Fireplace
The homeDetached, 2-storey, 700–1,100 sq ft
- Type: Detached
- Style: 2-storey
- Living space: 700–1,100 sq ft
- Basement: Finished
InsideFireplace Yes, Broadloom, Hardwood, Tile, Central vacuum
- Fireplace: Yes
- Flooring: Broadloom, Hardwood, Tile
- Features: Central vacuum
- Rooms above ground: 7
- Rooms in the basement: 4
- Bedrooms: 3
- Bathrooms: 2
- Kitchens: 1
Outside and lotAluminum siding, Asphalt shingle, Concrete block
- Exterior: Aluminum siding
- Roof: Asphalt shingle
- Foundation: Concrete block
- Size: 50 × 150 ft
Parking2 Garage, Carport
- Spaces: 2 Garage
- Garage: Carport
Heating, water and powerWater, gas, Other, Municipal water
- Heating: Water, gas
- Cooling: Other
- Water: Municipal water
- Sewer: Municipal sewer
Costs and taxesTaxes $5,037 a year, HST included in the price, Hot water tank
- Taxes, 2025: $5,037 a year
- HST: HST included in the price
- Rental items: Hot water tank
Included in the saleStainless steel whirlpool fridge & stove, lg front loading washer & dryer, sub pump, central vac, broadloom where laid, hot water boiler, ductless air conditioning.
- Included: Stainless steel whirlpool fridge & stove, lg front loading washer & dryer, sub pump, central vac, broadloom where laid, hot water boiler, ductless air conditioning.
Listing detailsE12473135, Sold, Oct 21, 2025
- MLS® number: E12473135
- Status: Sold
- Listed on: Oct 21, 2025
- Days on market: 8
- Updated: Oct 29, 2025
- Possession: Flexible
- Occupied by: Vacant
- Listing brokerage: RE/MAX HALLMARK REALTY LTD.
About this home
125 Chine Drive, Scarborough (Cliffcrest), ON M1M 2K8
Nestled in the heart of the desirable Cliffcrest, this meticulously maintained home is situated on one of the neighbourhood's most coveted streets. The property has been cherished by its original owner, showcasing a deep sense of care and pride. Ideally located within the respected Chine Drive School district, it offers both convenience and a vibrant community atmosphere. Upon entering, you are welcomed by a bright and airy interior that radiates warmth. The living spaces are thoughtfully designed to maximize natural light, creating an inviting environment. The home features 3 spacious bedrooms, each designed with comfort in mind, along with a well-appointed bathroom that serves both function and style. The expansive kitchen features an inviting eat-in area that enhances both functionality and social interaction, making it the heart of the home. The finished basement provides additional versatile living space, perfect for a cozy family room or home office. A separate utility room in the basement enhances practicality, providing storage solutions and convenient laundry facilities. The highlight of this charming property is undoubtedly the backyard, a tranquil sanctuary that backs onto the serene grounds of St. Augustine's Seminary of Toronto. This picturesque view allows for peaceful outdoor relaxation, gardening, and space for children to play. With its blend of comfort, functionality, and an idyllic setting, this home presents a rare opportunity to create lasting memories.
Ask about this home
A HOMEH agent will answer your questions about this home.
Around this home
Daily convenience, out of 100, from the distances below
Schools nearby
School rating, out of 10.
Helpful calculators
Your HOMEH agent

"I would see it this week."