

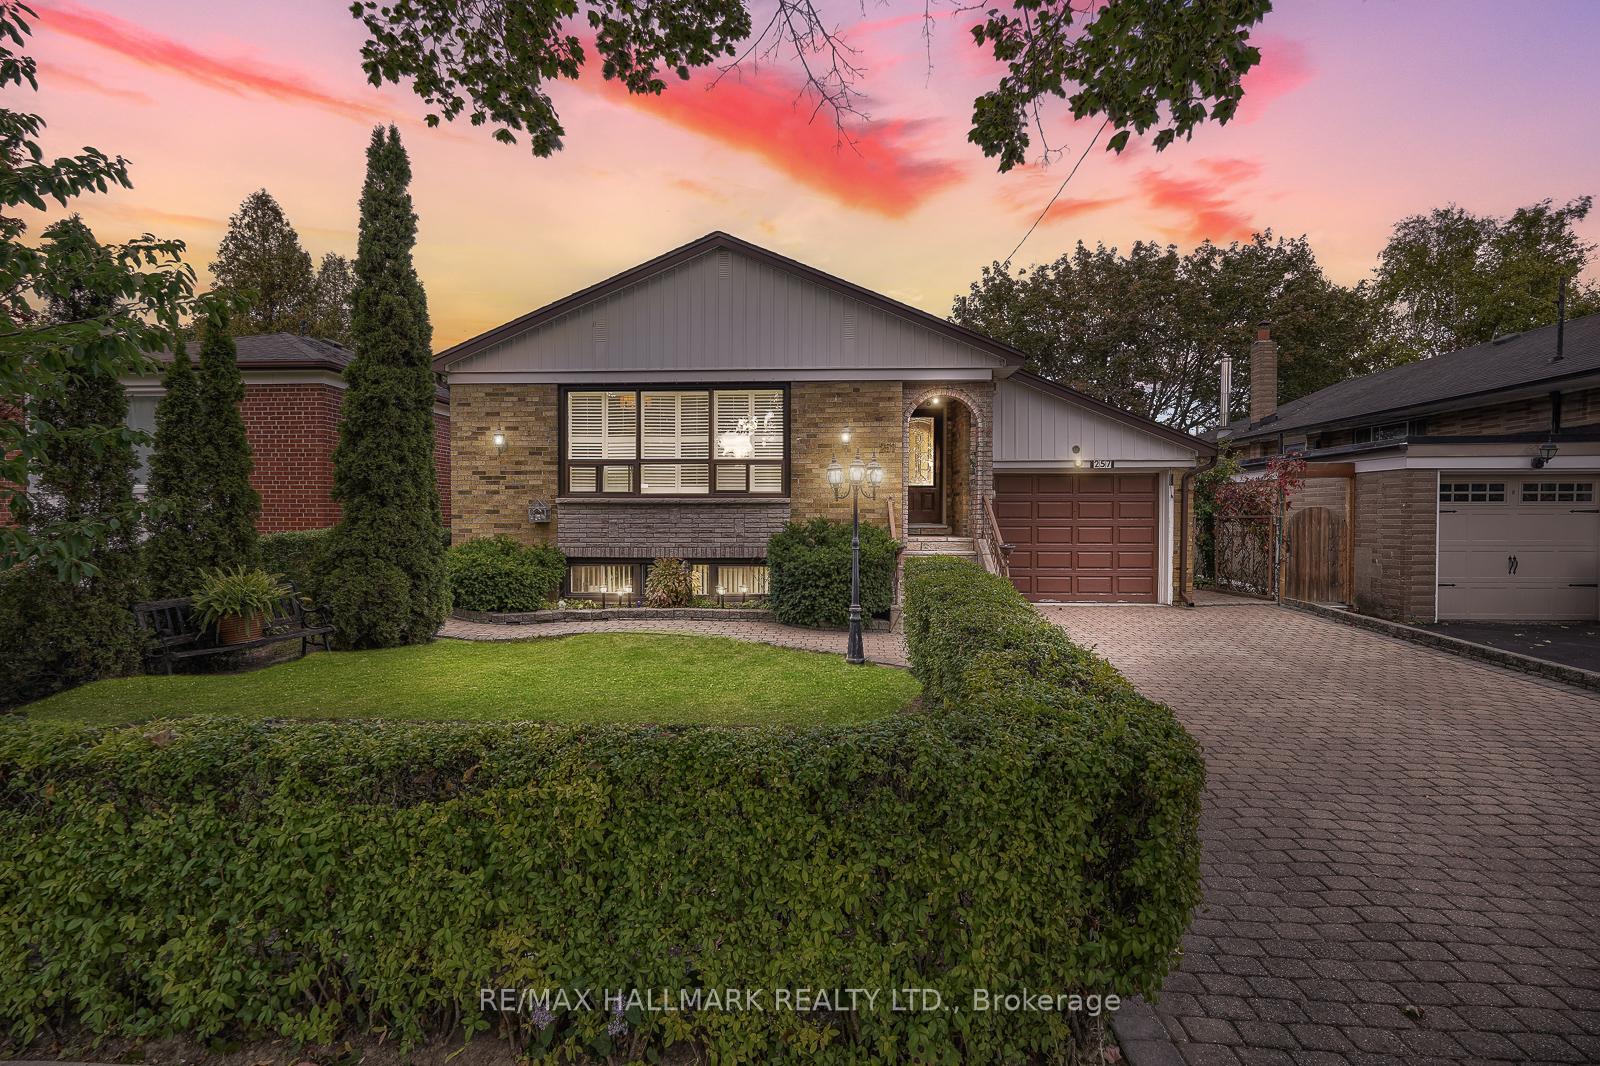
257 Chine Drive
257 Chine Drive
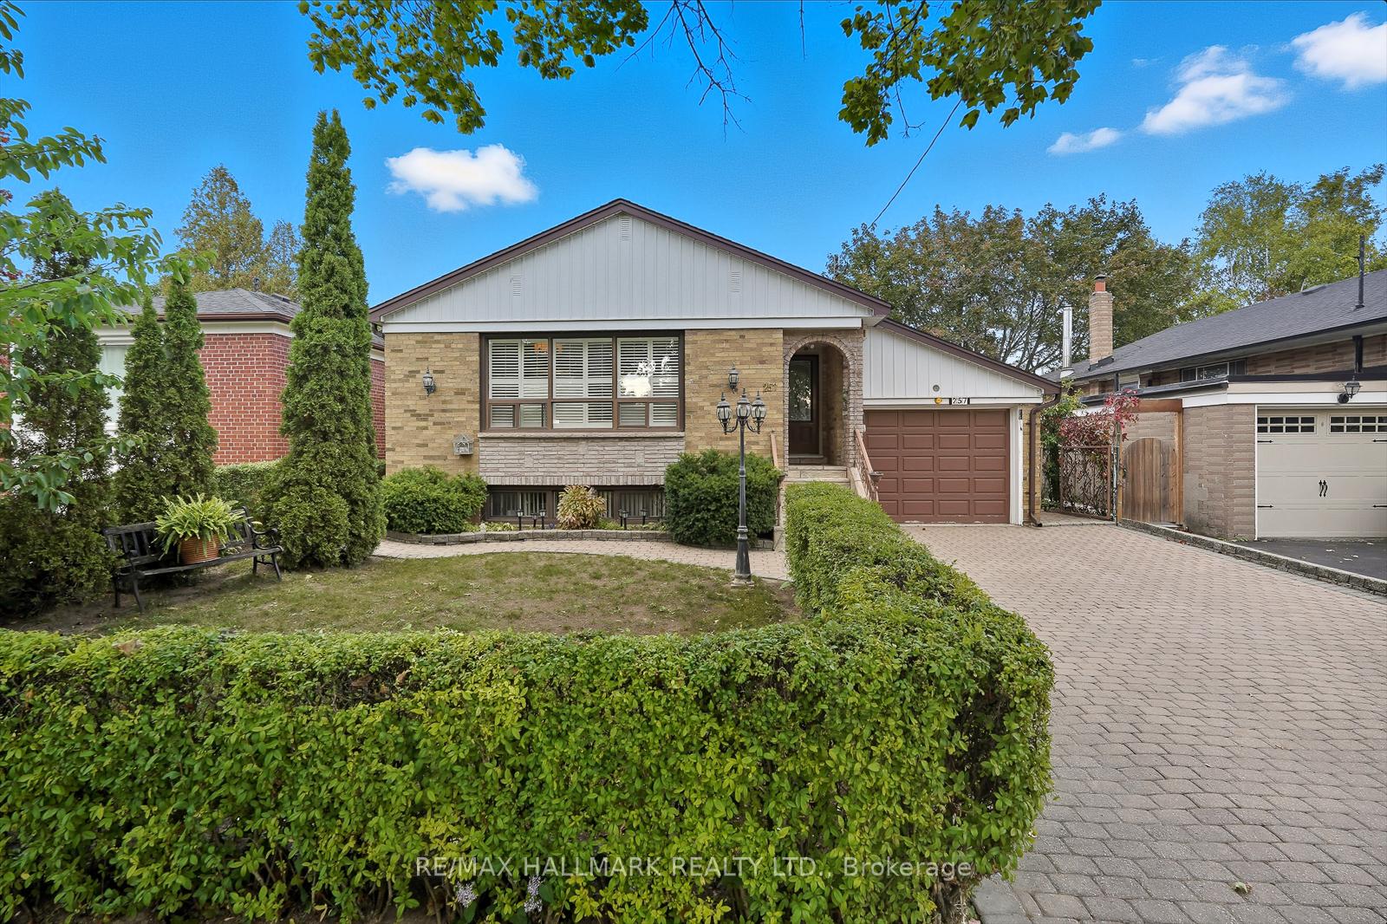
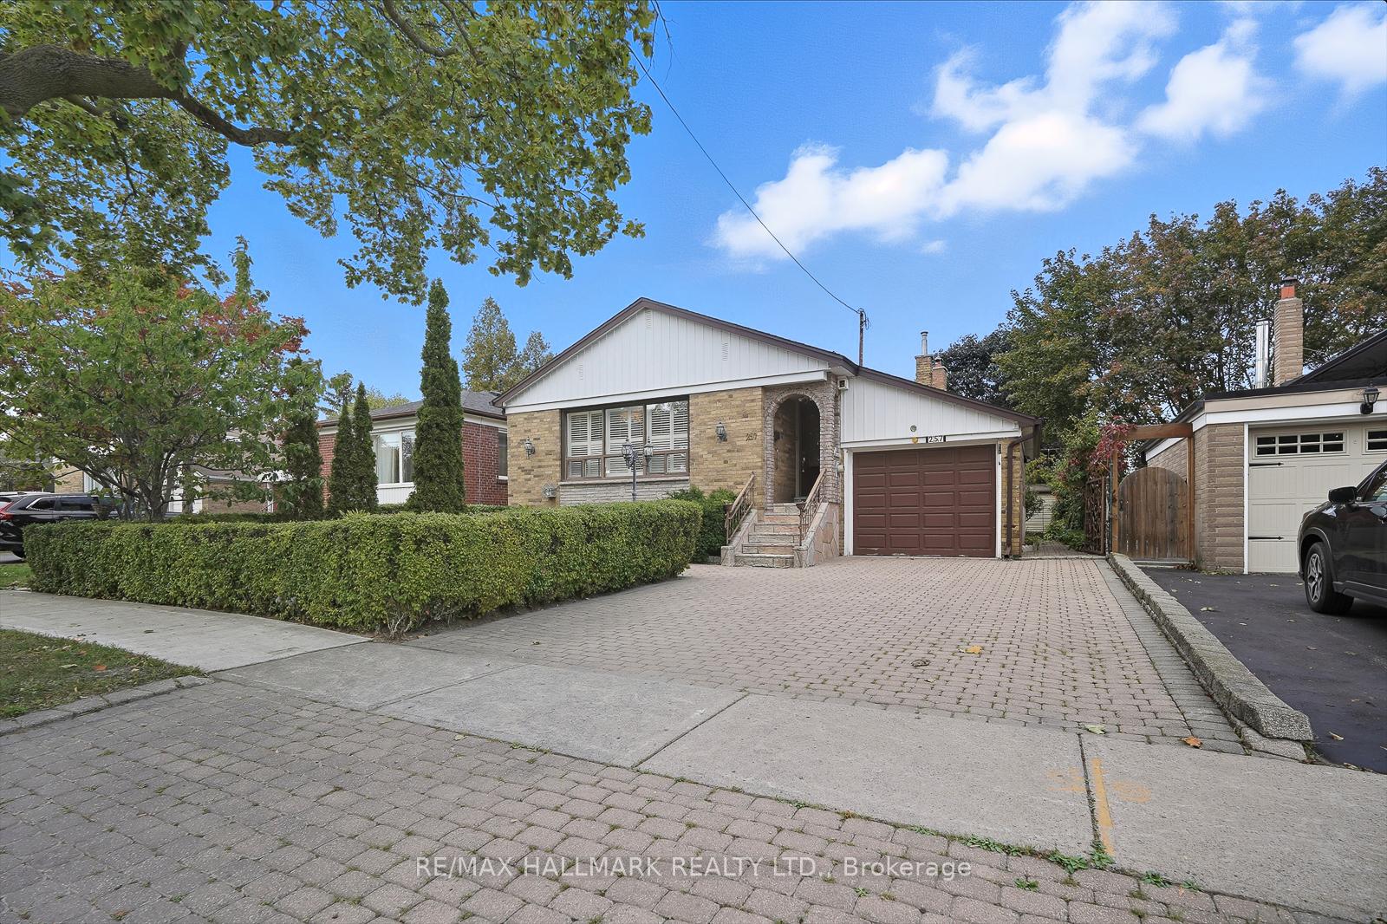
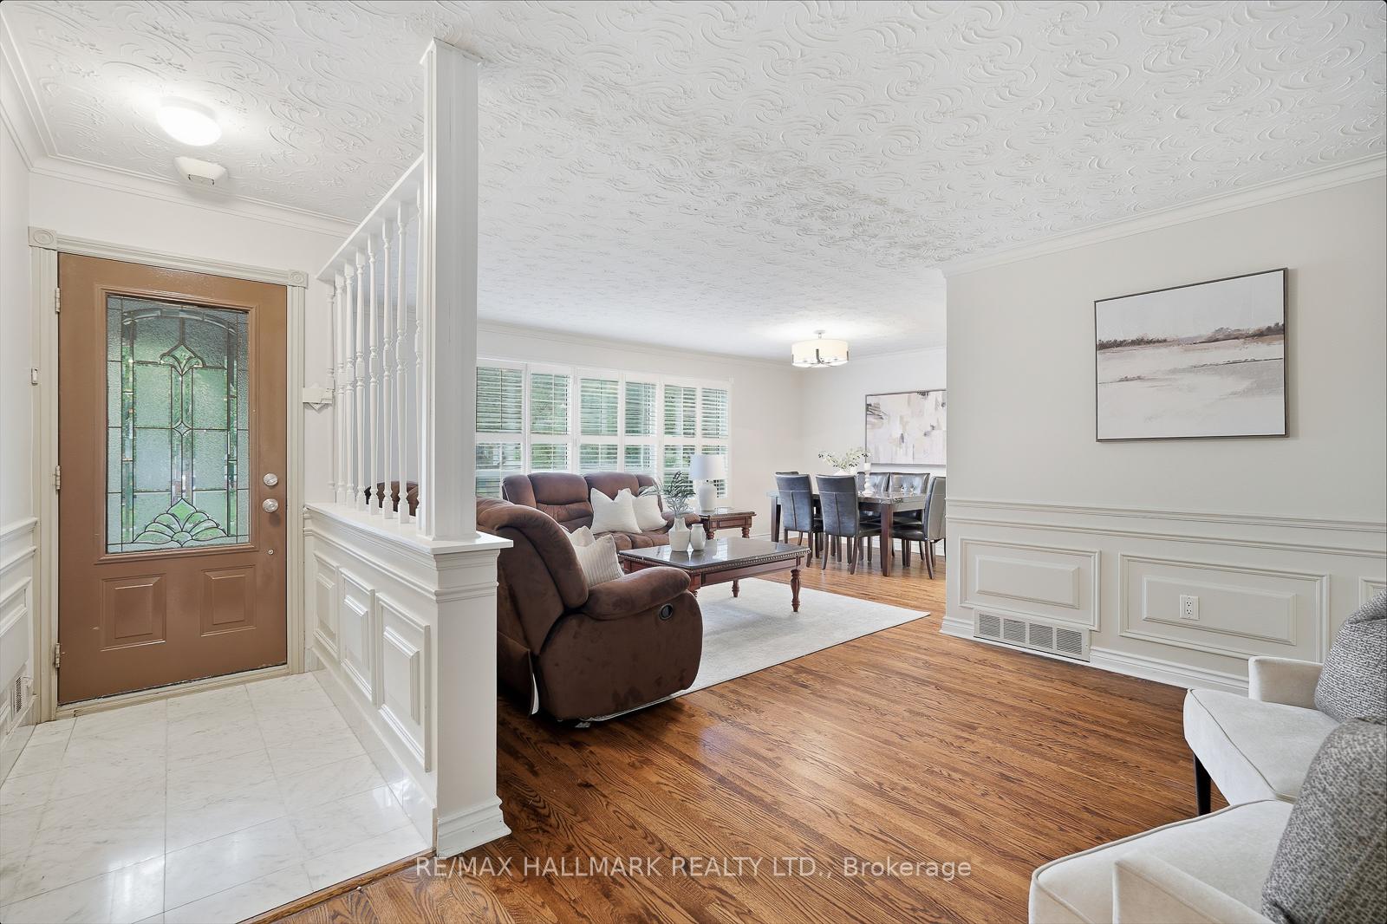
 See all 42 photos
Property history
Facts and features
- BasementFinished
- Water, sewerMunicipal
- HeatingForced air
- CoolingCentral air
- Second kitchen
- Separate entrance
- Hardwood floors
- Fireplace
- Central air
The homeDetached, Bungalow, 1,100–1,500 sq ft
- Type: Detached
- Style: Bungalow
- Living space: 1,100–1,500 sq ft
- Basement: Finished, separate entrance
InsideFireplace Yes, Hardwood, Ceramic, Tile, Accessory apartment, in-law suite
- Fireplace: Yes
- Flooring: Hardwood, Ceramic, Tile
- Features: Accessory apartment, in-law suite
- Rooms above ground: 6
- Rooms in the basement: 4
- Bedrooms: 3 + 1 in the basement
- Bathrooms: 2
- Kitchens: 2
Outside and lotBrick, Shingles, Concrete
- Exterior: Brick
- Roof: Shingles
- Foundation: Concrete
- Other structures: Garden shed
- Size: 45 × 112 ft
Parking1 Garage, Attached, Private double
- Spaces: 1 Garage
- Garage: Attached
- Driveway: Private double
Heating, water and powerForced air, gas, Central air, Municipal water
- Heating: Forced air, gas
- Cooling: Central air
- Water: Municipal water
- Sewer: Municipal sewer
Costs and taxesTaxes $4,000 a year, HST included in the price
- Taxes, 2024: $4,000 a year
- HST: HST included in the price
Included in the saleFridge (x2), stove (x2), dishwasher (x2), washer, dryer, hwt (owned), furnace (owned), central vac, custom wood shutters, light fixtures, large tool shed with ample storage
- Included: Fridge (x2), stove (x2), dishwasher (x2), washer, dryer, hwt (owned), furnace (owned), central vac, custom wood shutters, light fixtures, large tool shed with ample storage
NearbyFenced yard, park, public transit
- Close to: Fenced yard, park, public transit
Listing detailsE12460856, Sold, Oct 14, 2025
- MLS® number: E12460856
- Status: Sold
- Listed on: Oct 14, 2025
- Days on market: 13
- Updated: Oct 27, 2025
- Possession: 30-59 days
- Occupied by: Owner
- Listing brokerage: RE/MAX HALLMARK REALTY LTD.
About this home
257 Chine Drive, Scarborough (Cliffcrest), ON M1M 2L4
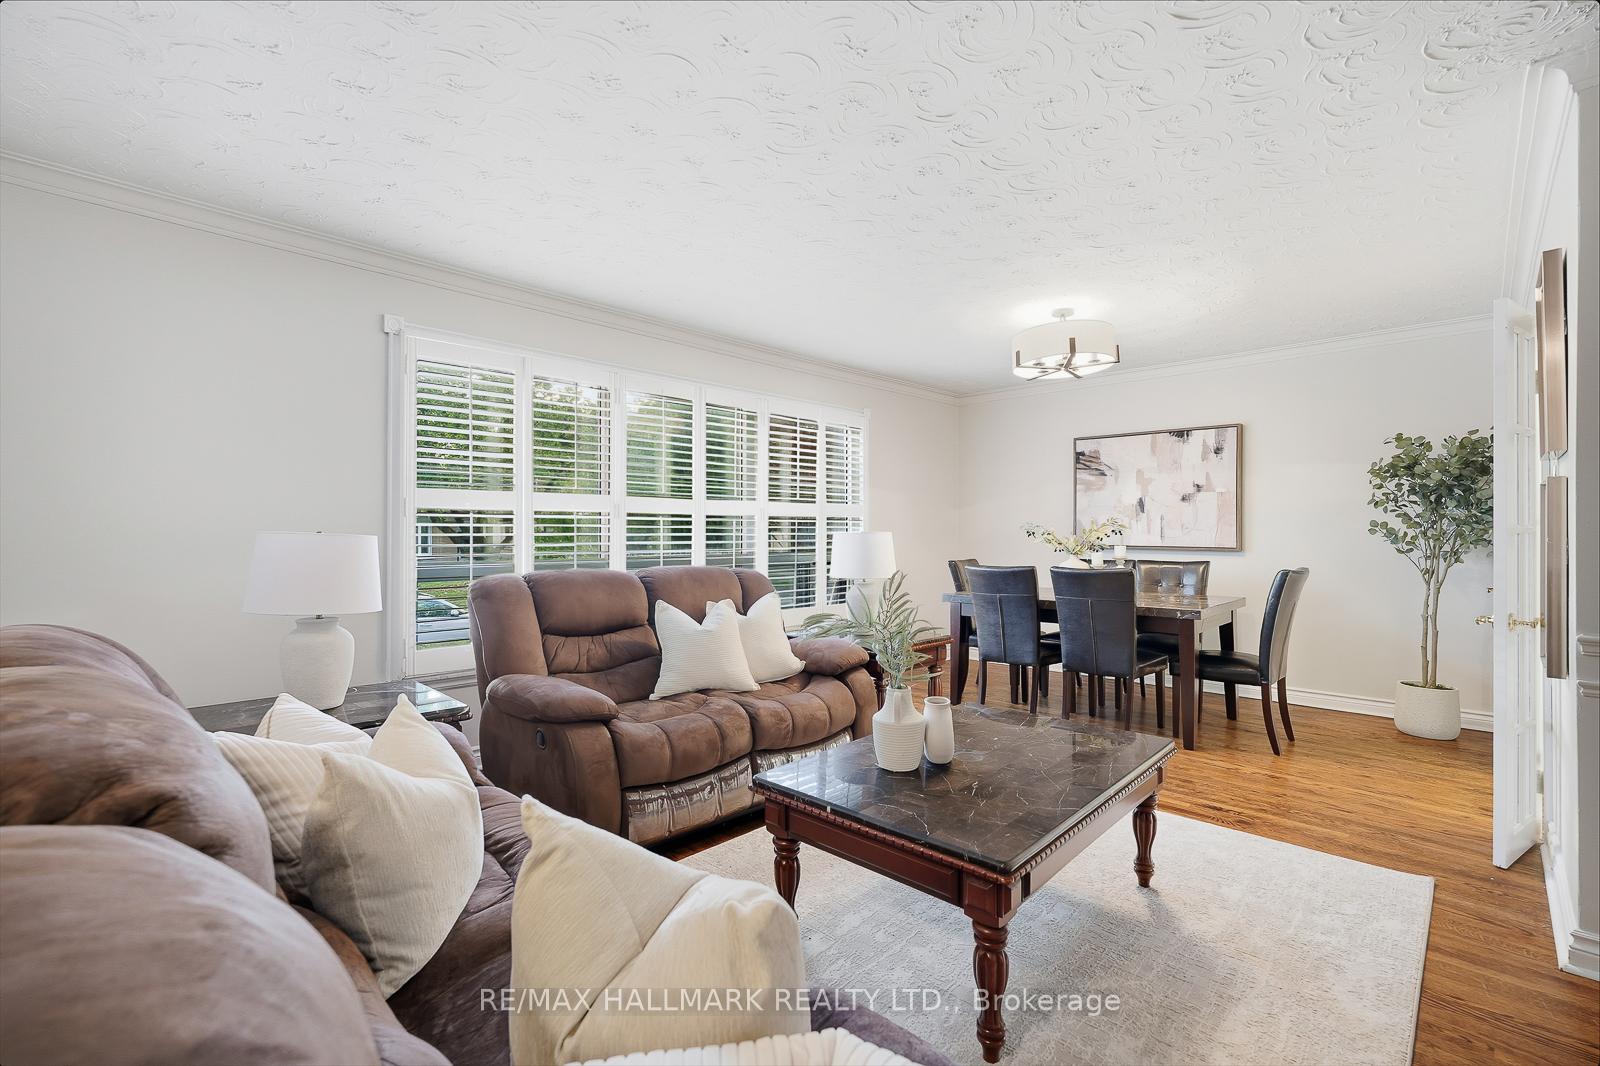
Beautifully renovated detached bungalow boasts finished in-law suite with two separate entrances located in Scarborough's sought-after Cliffcrest community walking distance to public transit and nearby amenities. This well-appointed home offers 3+1 spacious bedrooms and 2 bathrooms with heated floors. The bright main floor features custom wainscoting, crown molding, and a rarely used eat-in kitchen with French doors. The finished basement includes a second kitchen, a spacious rec room with a fireplace & dry bar, a dining area, bedroom and two separate entrances ideal for multi- family/ generational living or huge rental income. Enjoy the large backyard with 2 tier vegetable garden + massive shed & covered patio, perfect for relaxing, entertaining, or growing your own fresh produce. The interlocking driveway offers plenty of parking for up to four cars plus garage with direct access to backyard & finished basement. Located just steps from TTC and GO Transit, and a short drive to Bluffers Park and the waterfront trails, this home offers both convenience and lifestyle in one of Scarborough's most desirable areas.
Ask about this home
A HOMEH agent will answer your questions about this home.
Around this home
Daily convenience, out of 100, from the distances below
Schools nearby
School rating, out of 10.
Helpful calculators
Your HOMEH agent

"I would see it this week."