

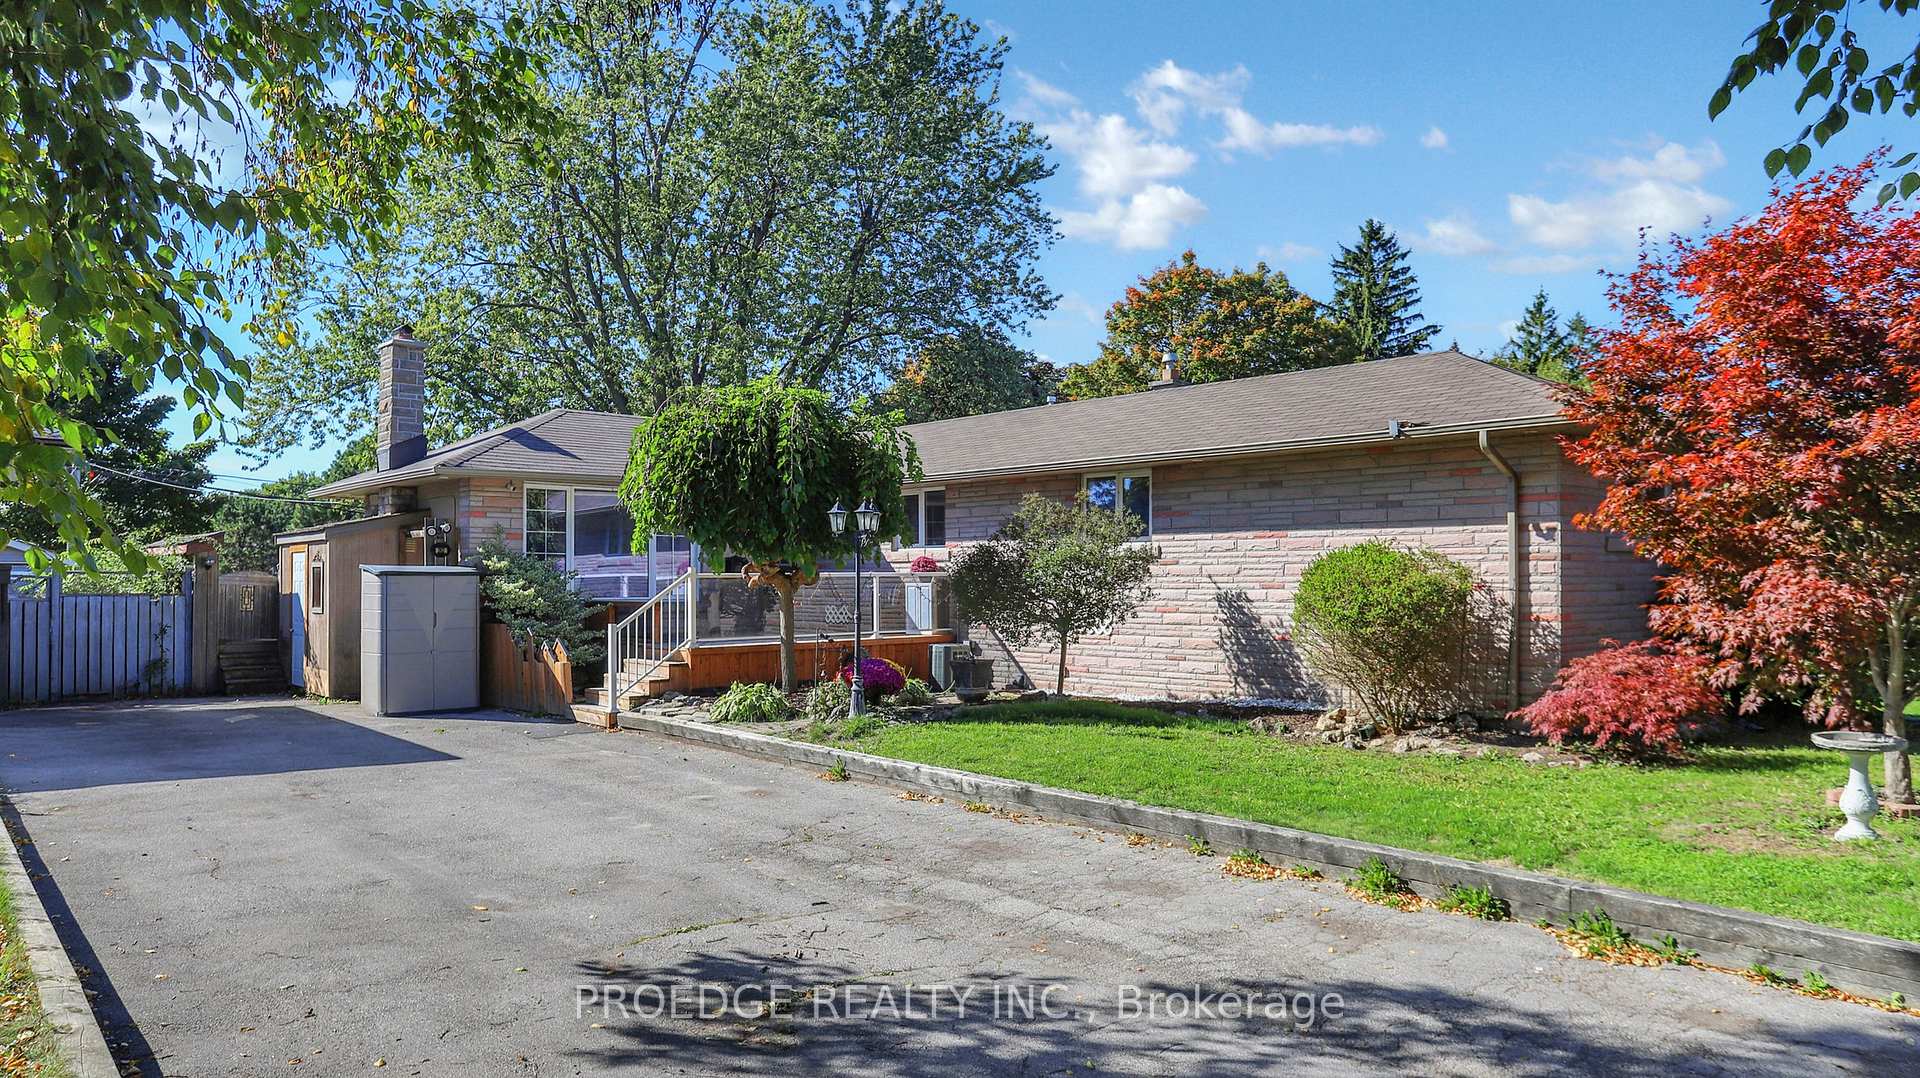
262 Randall Crescent
262 Randall Crescent
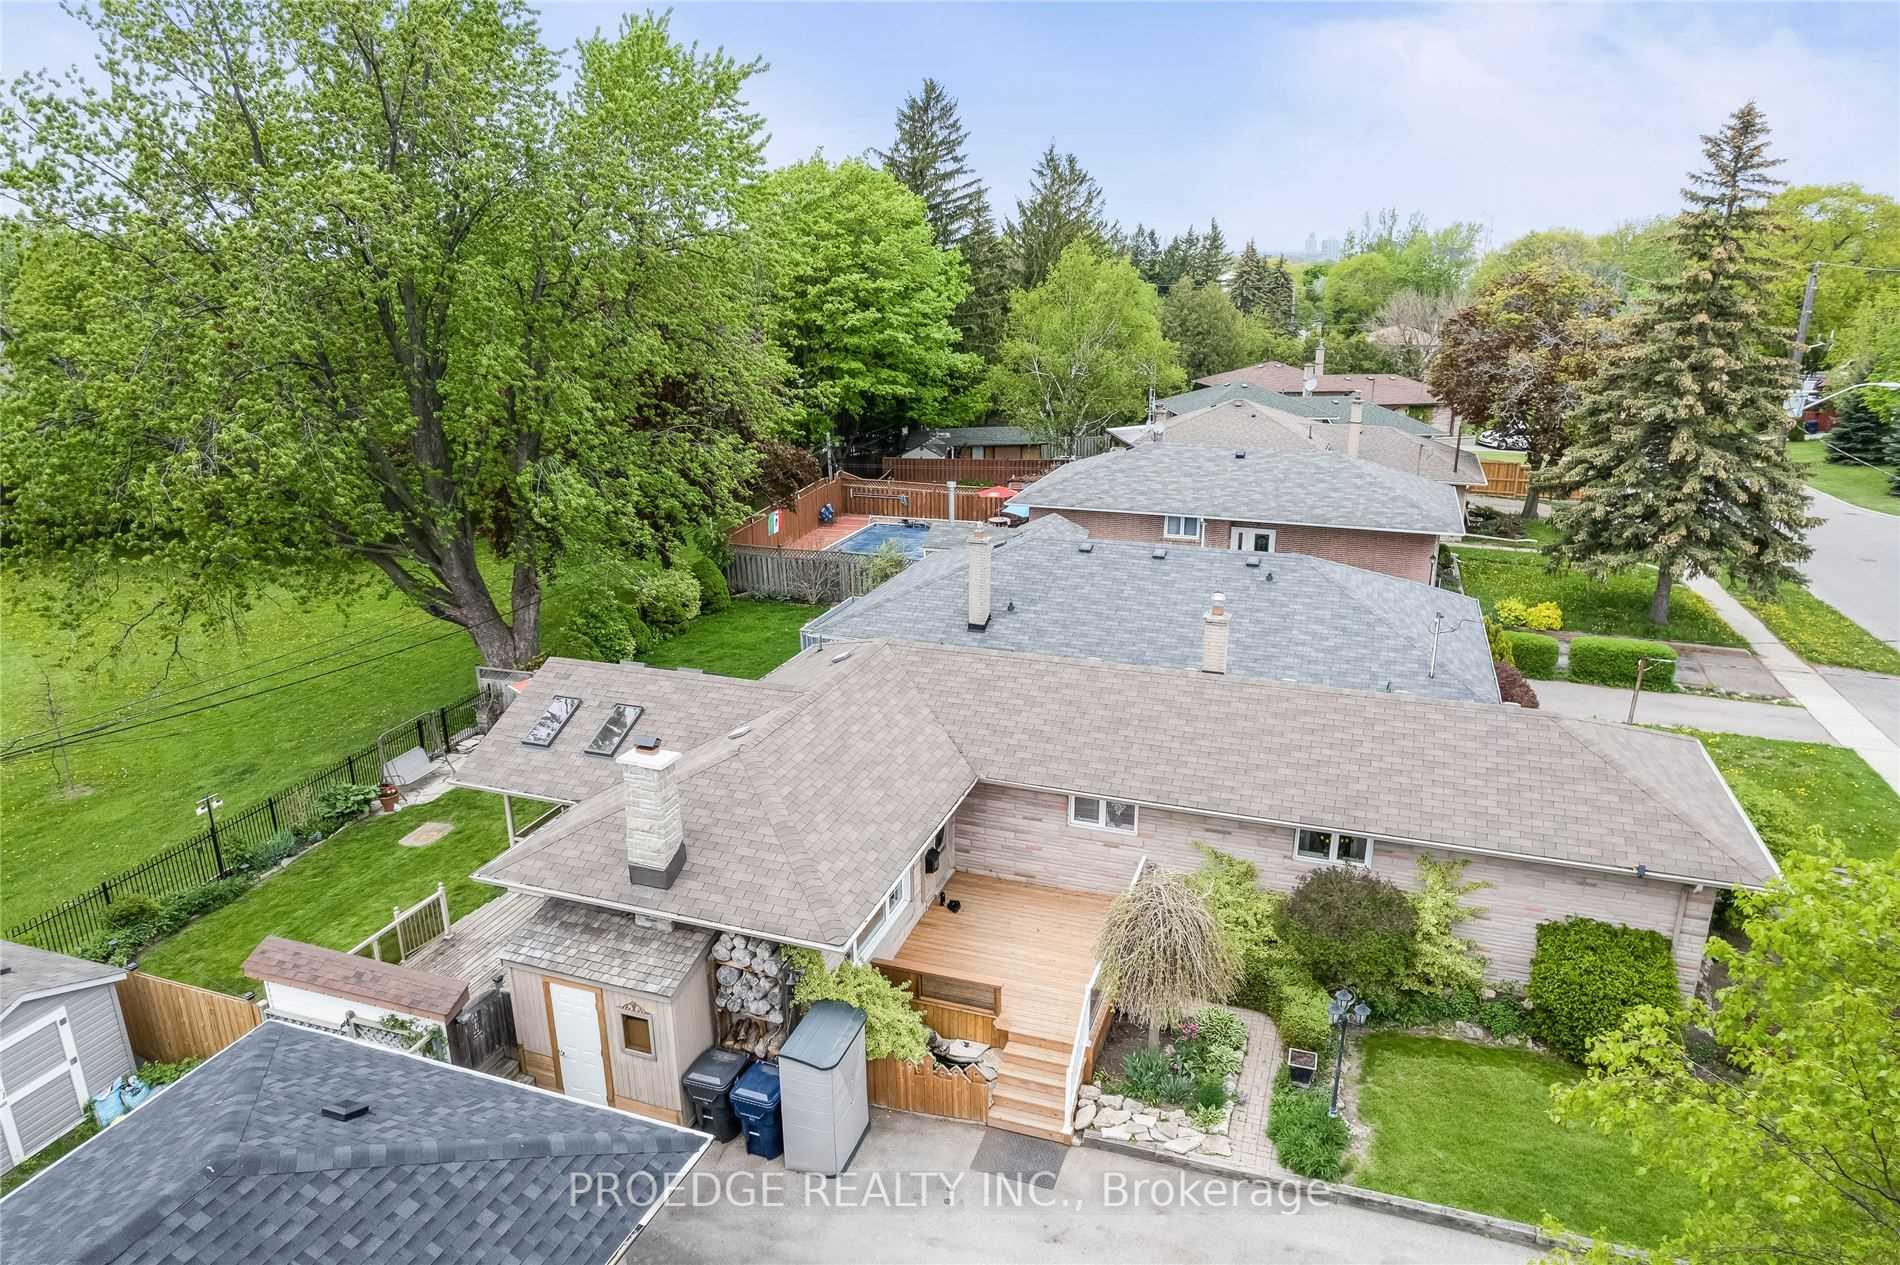 See all 50 photos
Property history
- $1,079,000TerminatedList: 2025-10-05|End: 2026-02-17|135 daysE12445978
Facts and features
- BasementFinished
- Price per sq ft~$830
- Water, sewerMunicipal
- HeatingForced air
- 3 kitchens
- Separate entrance
- Hardwood floors
- Central air
The homeDetached, Bungalow, 1,100–1,500 sq ft
- Type: Detached
- Style: Bungalow
- Living space: 1,100–1,500 sq ft
- Basement: Finished, separate entrance
- Special designation: Other
InsideHardwood, Vinyl, Other, Rooms above ground 15
- Flooring: Hardwood, Vinyl
- Features: Other
- Rooms above ground: 15
- Bedrooms: 3 + 3 in the basement
- Bathrooms: 3
- Kitchens: 3
- Family room: Yes
Outside and lotBrick, Asphalt shingle, Concrete block
- Exterior: Brick
- Roof: Asphalt shingle
- Foundation: Concrete block
- Size: 47 × 111.75 ft
Parking4 Parking, Attached
- Spaces: 4 Parking
- Garage: Attached
Heating, water and powerForced air, gas, Central air, Municipal water
- Heating: Forced air, gas
- Cooling: Central air
- Water: Municipal water
- Sewer: Municipal sewer
Costs and taxesTaxes $4,102 a year, HST included in the price
- Taxes, 2024: $4,102 a year
- HST: HST included in the price
Included in the saleSensor lights, smart storage everywhere. included: stainless steel appliances: 3 fridge, 3 stove, 3 microwave, dishwasher. washer & dryer, elfs.
- Included: Sensor lights, smart storage everywhere. included: stainless steel appliances: 3 fridge, 3 stove, 3 microwave, dishwasher. washer & dryer, elfs.
Listing detailsE12445978, Terminated, Oct 5, 2025
- MLS® number: E12445978
- Status: Terminated
- Listed on: Oct 5, 2025
- Days on market: 135
- Updated: Feb 17, 2026
- Possession: 2025-12-30 / Flexible
- Occupied by: Owner+tenant
- Listing brokerage: PROEDGE REALTY INC.
About this home
262 Randall Crescent, Scarborough (Cliffcrest), ON M1M 3K4
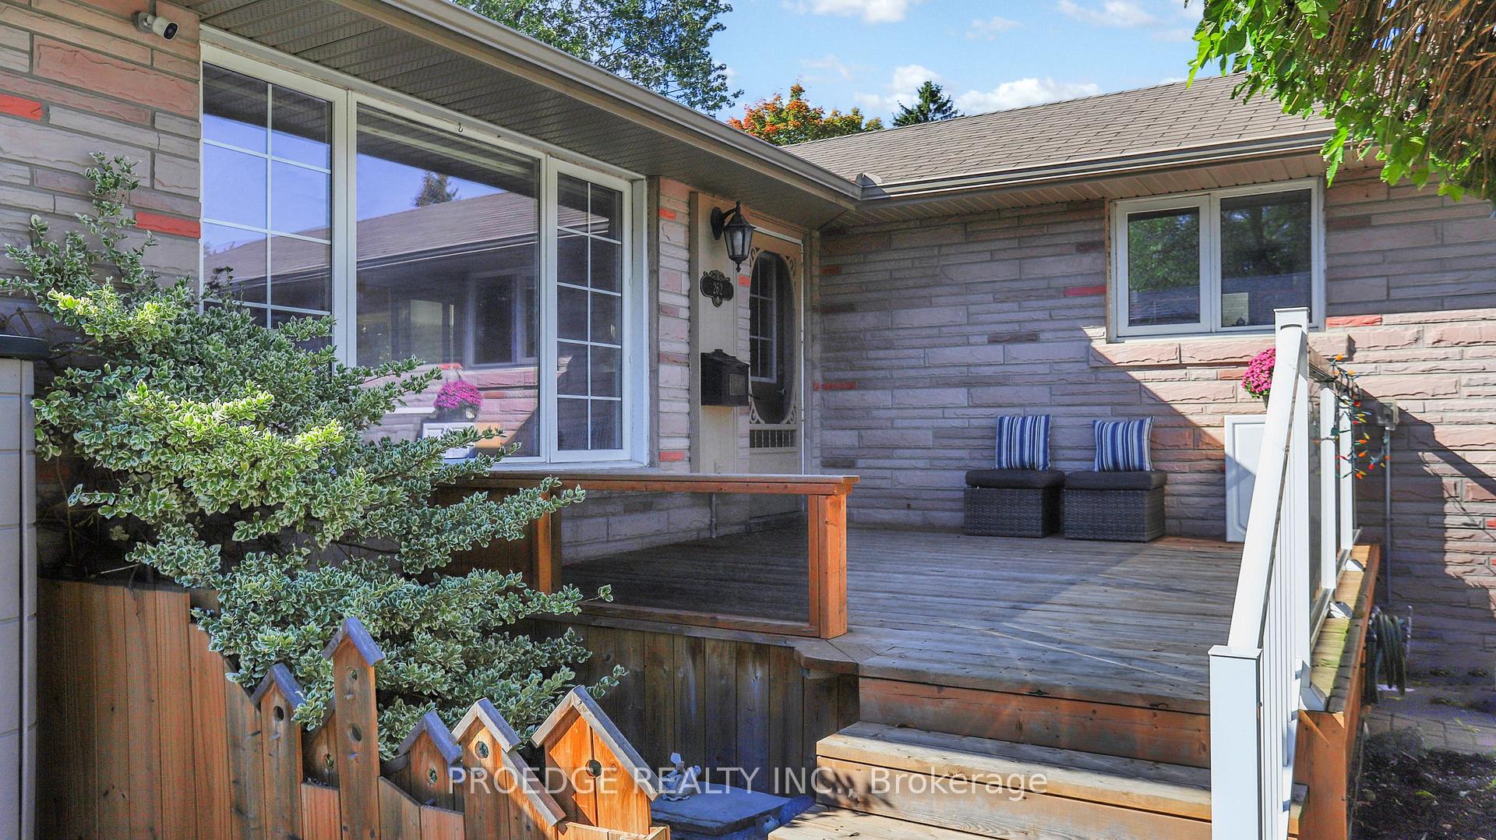
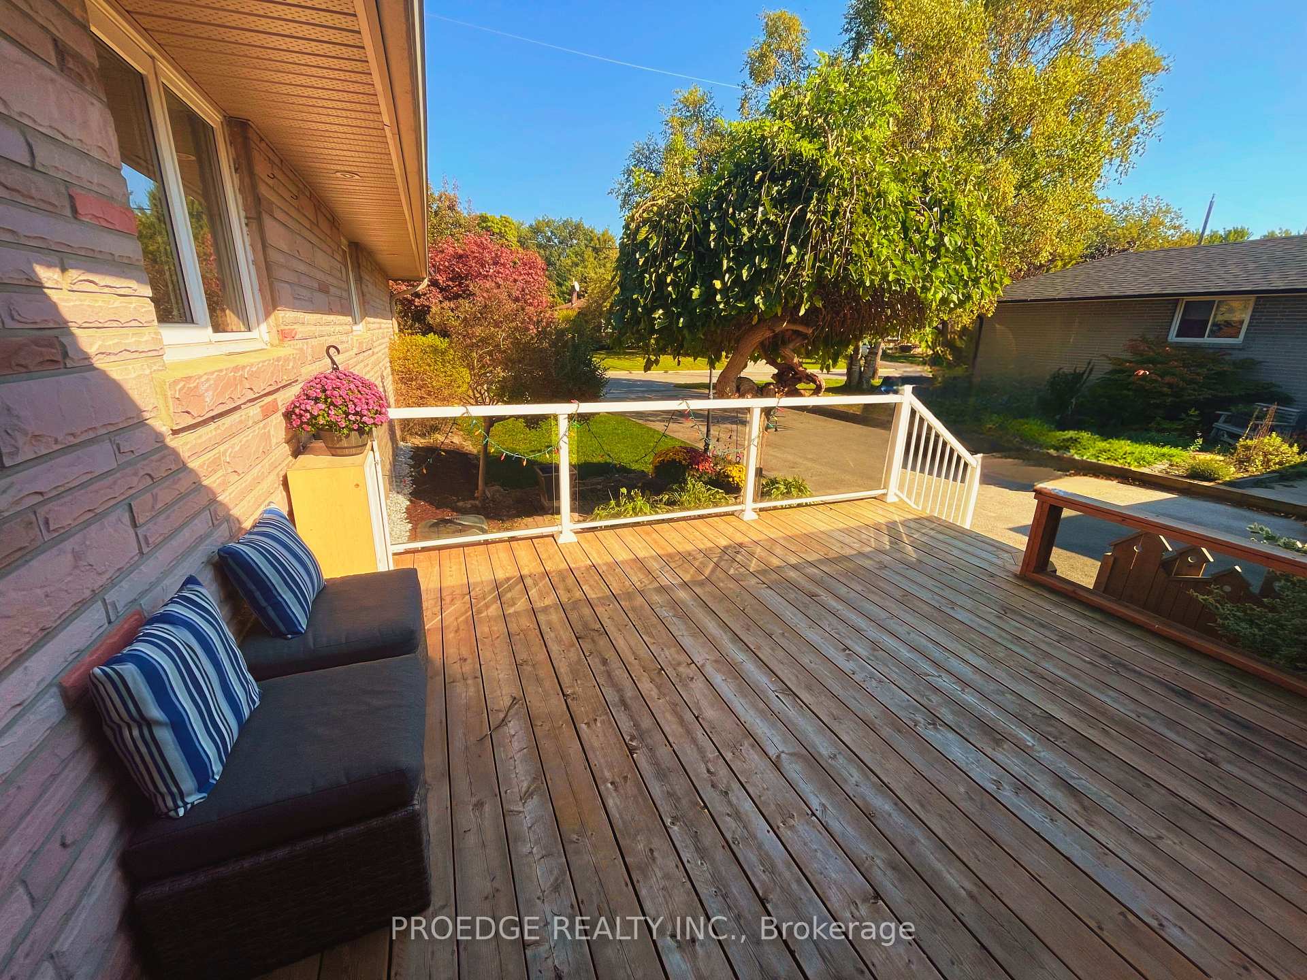
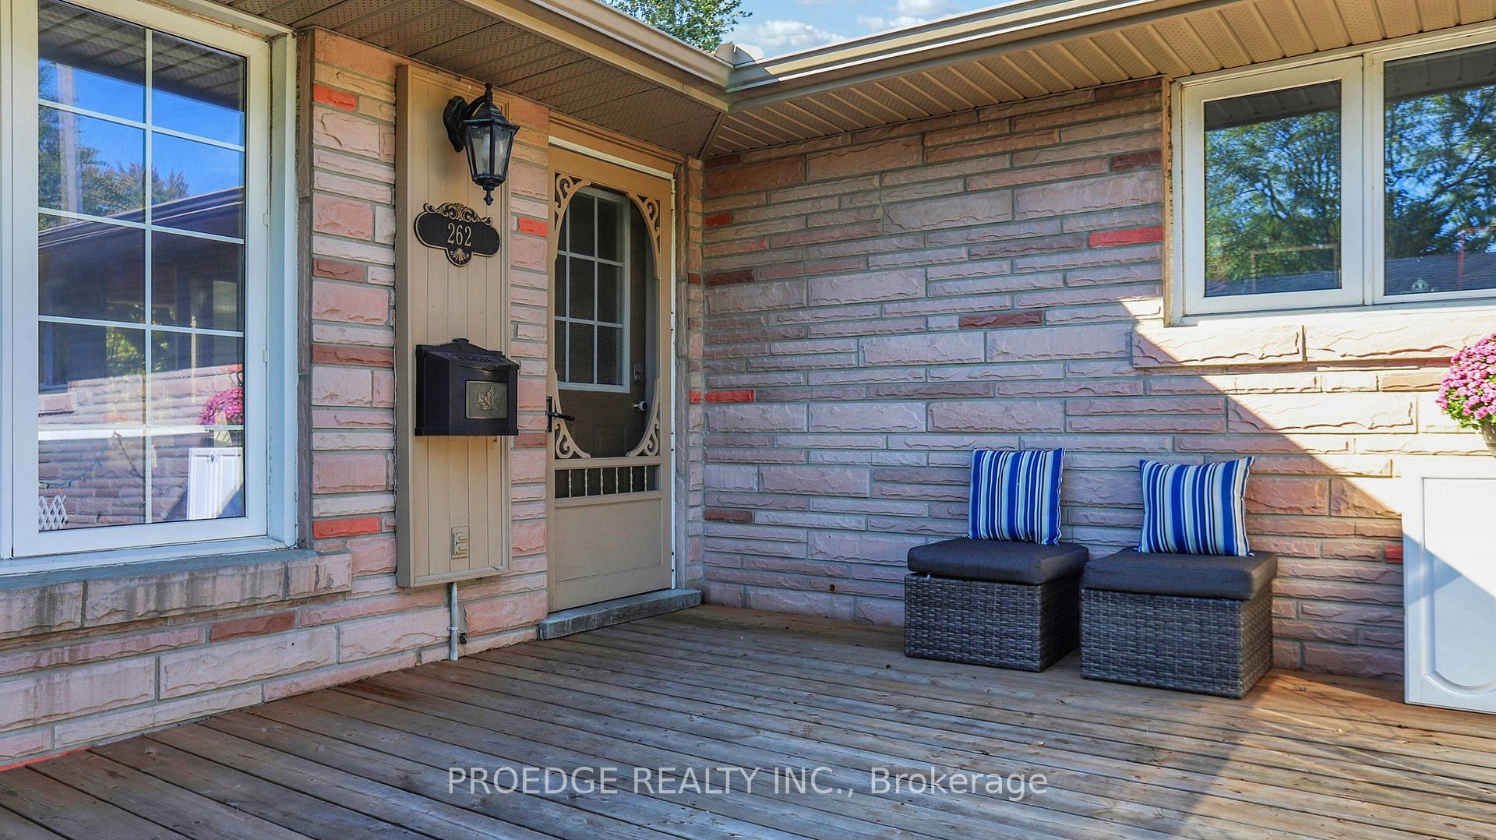
***OPEN HOUSE 18th - 19th October (2:00-4:00 PM) *** Welcome to this beautifully extended cottage-style bungalow, located near the picturesque Scarborough Bluffs in one of the area's most established communities.Enjoy scenic views from both the front and back yards, enhanced by spacious extended decks-perfect for relaxing or entertaining. This home is ideally situated just steps from top-rated schools, including R.H. King Academy and Anson Park Public School.The separate entrance basement features two self-contained units and an additional office space providing excellent rental income potential, possibly enough to cover your entire mortgage.
Ask about this home
A HOMEH agent will answer your questions about this home.
Around this home
Daily convenience, out of 100, from the distances below
Schools nearby
School rating, out of 10.
Helpful calculators
Your HOMEH agent

"I would see it this week."