

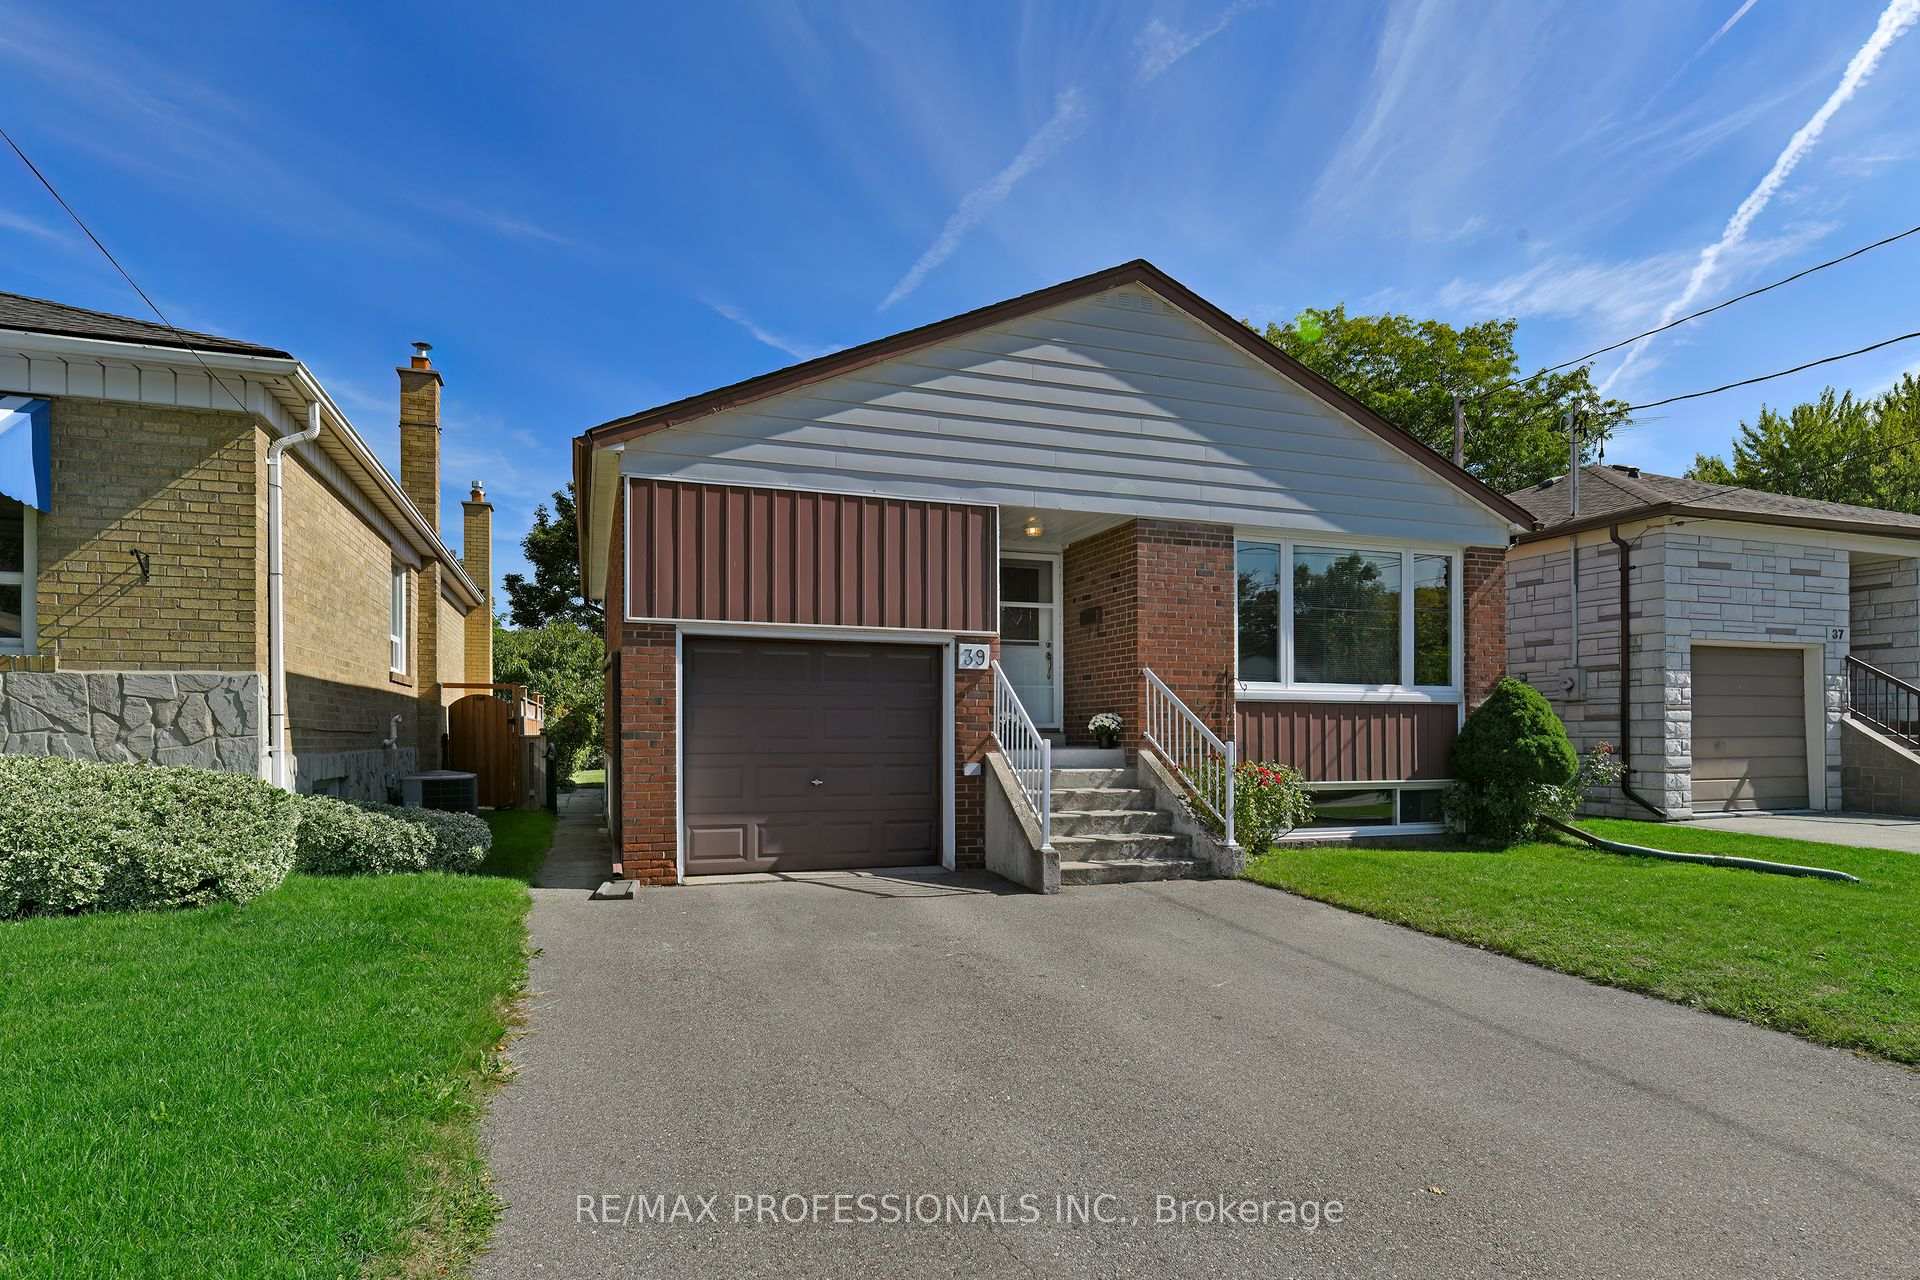
39 Montvale Drive
39 Montvale Drive
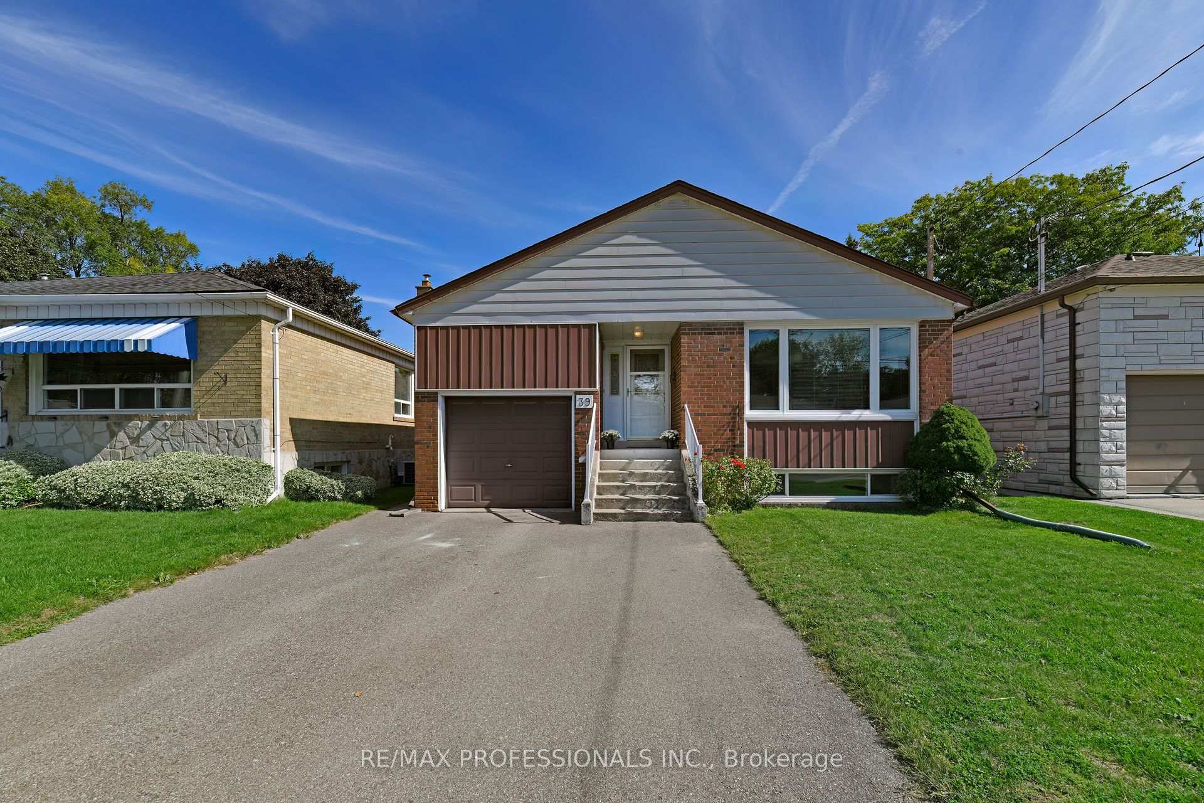
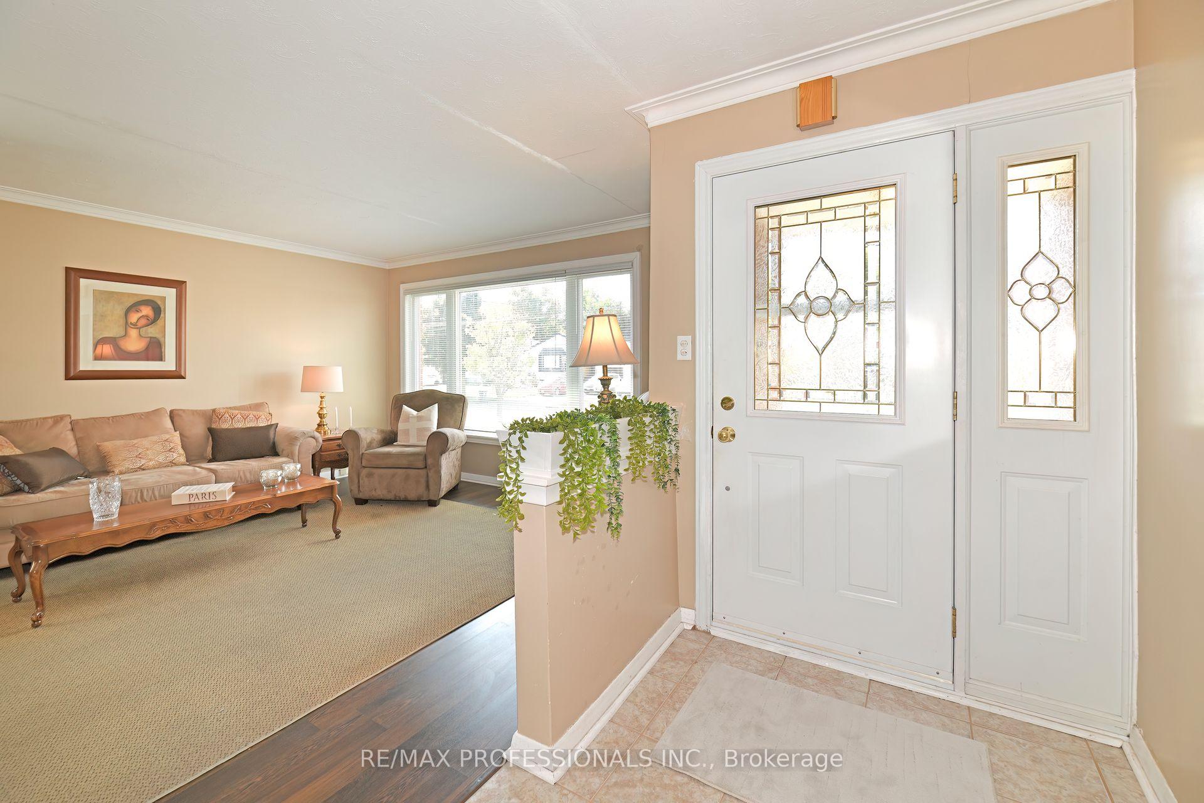
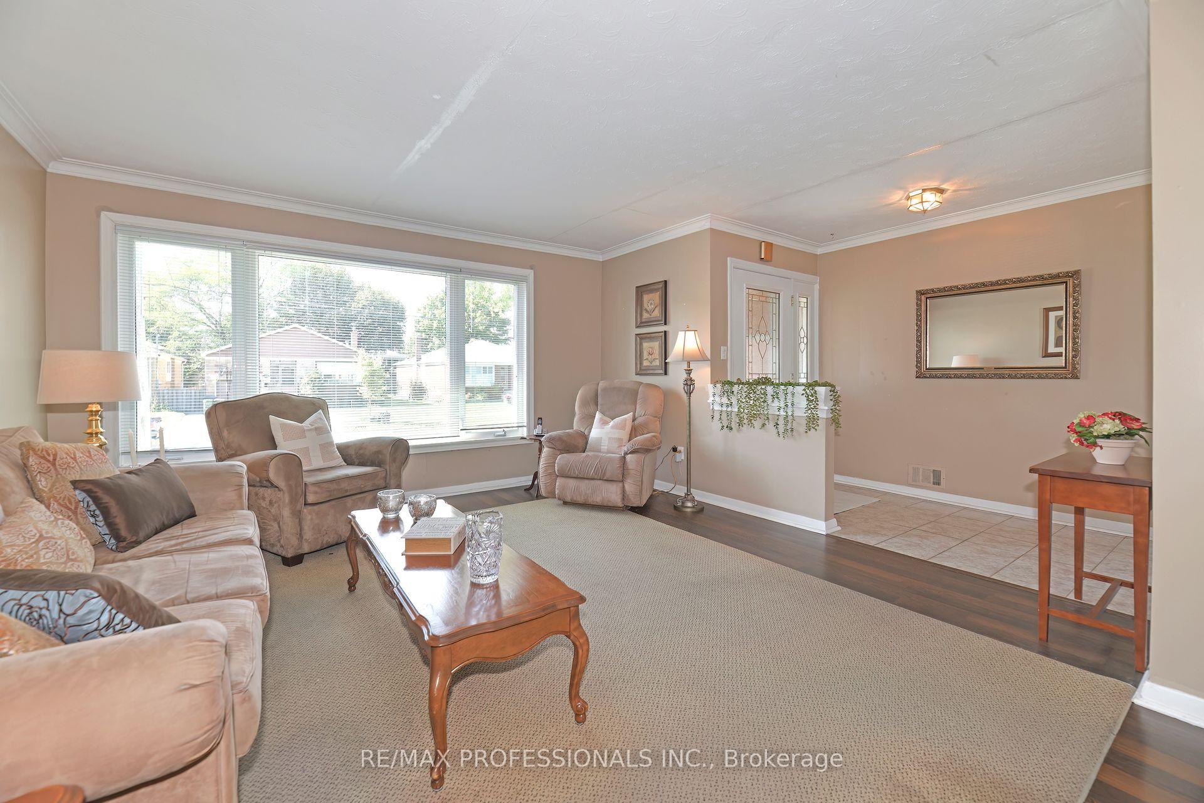
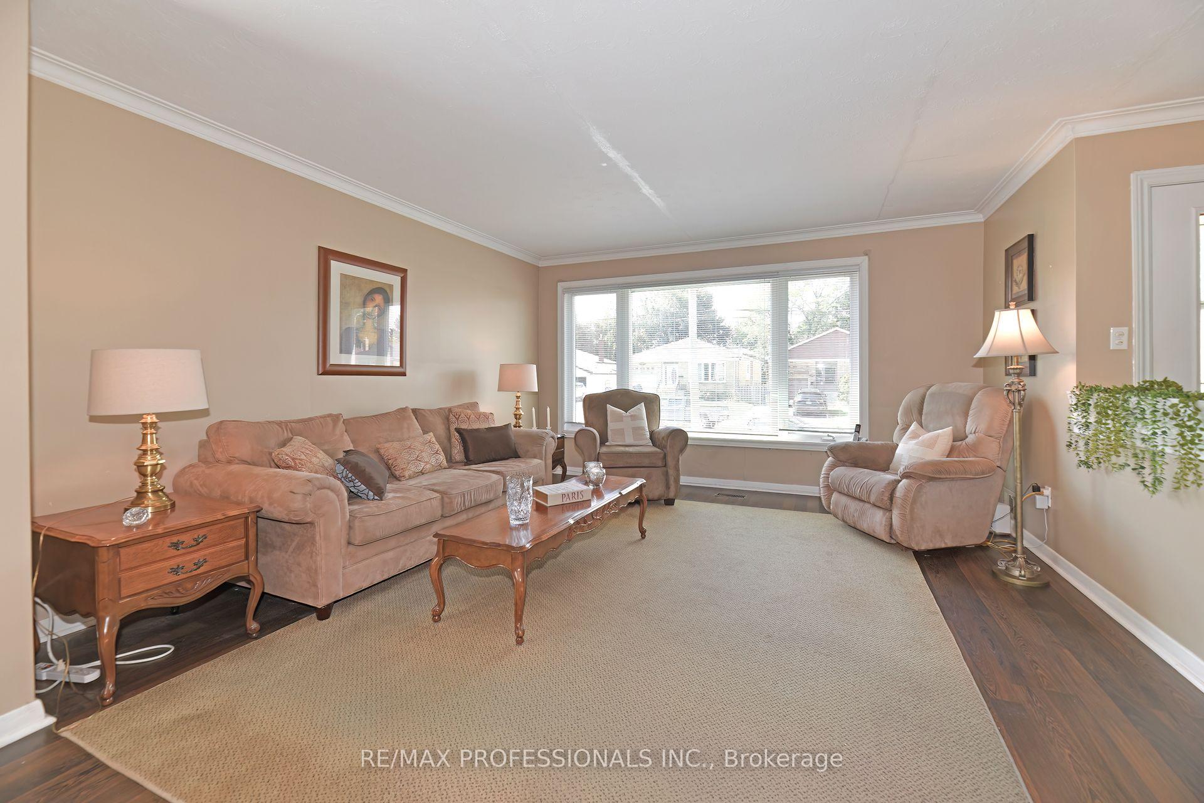 See all 29 photos
Property history
Facts and features
- BasementApartment
- Water, sewerMunicipal
- HeatingForced air
- CoolingCentral air
- Second kitchen
- Separate entrance
- Hardwood floors
- Central air
The homeDetached, Bungalow, 1,100–1,500 sq ft
- Type: Detached
- Style: Bungalow
- Living space: 1,100–1,500 sq ft
- Basement: Separate entrance, apartment
InsideHardwood, In-law suite, Rooms above ground 6
- Flooring: Hardwood
- Features: In-law suite
- Rooms above ground: 6
- Rooms in the basement: 4
- Bedrooms: 3 + 2 in the basement
- Bathrooms: 2
- Kitchens: 2
Outside and lotBrick, Asphalt shingle, Block
- Exterior: Brick
- Roof: Asphalt shingle
- Foundation: Block
- Size: 40 × 125 ft
Parking1 Garage, Attached, Private
- Spaces: 1 Garage
- Garage: Attached
- Driveway: Private
Heating, water and powerForced air, gas, Central air, Municipal water
- Heating: Forced air, gas
- Cooling: Central air
- Water: Municipal water
- Sewer: Municipal sewer
Costs and taxesTaxes $4,457 a year, HST included in the price, Hot water tank - $28.79/month
- Taxes, 2025: $4,457 a year
- HST: HST included in the price
- Rental items: Hot water tank - $28.79/month
Included in the saleStainless steel fridge and stove in kitchen, fridge & stove in basement, washer, dryer, existing window coverings, existing light fixtures, gas furnace, central air conditioning, circuit breakers, garden shed.
- Included: Stainless steel fridge and stove in kitchen, fridge & stove in basement, washer, dryer, existing window coverings, existing light fixtures, gas furnace, central air conditioning, circuit breakers, garden shed.
NearbyFenced yard, public transit, school
- Close to: Fenced yard, public transit, school
Listing detailsE12446264, Sold, Oct 6, 2025
- MLS® number: E12446264
- Status: Sold
- Listed on: Oct 6, 2025
- Days on market: 16
- Updated: Oct 22, 2025
- Possession: Flexible
- Occupied by: Owner
- Listing brokerage: RE/MAX PROFESSIONALS INC.
About this home
39 Montvale Drive, Scarborough (Cliffcrest), ON M1M 3E5
Charming and well maintained, this spacious 3 Bedroom Brick Bungalow offers the perfect blend of comfort and convenience in the highly desirable Cliffcrest Neighbourhood. This home features an updated Kitchen with Stainless Steel Appliances, a lovely Living Rm and Dining Rm and 3 generous sized Bedrooms along with a beautiful Lower Level In-Law Suite featuring a Separate Entrance, Living Room, Kitchen, 4-Pce Bathroom and 2 Bedrooms. This is a great house in a lovely neighbourhood within walking distance to Schools, TTC, GO Train, the Scarborough Bluffs, Parks, Shopping and Restaurants. Perfect for family living in a prime location!
Ask about this home
A HOMEH agent will answer your questions about this home.
Around this home
Daily convenience, out of 100, from the distances below
Schools nearby
School rating, out of 10.
Helpful calculators
Your HOMEH agent

"I would see it this week."