

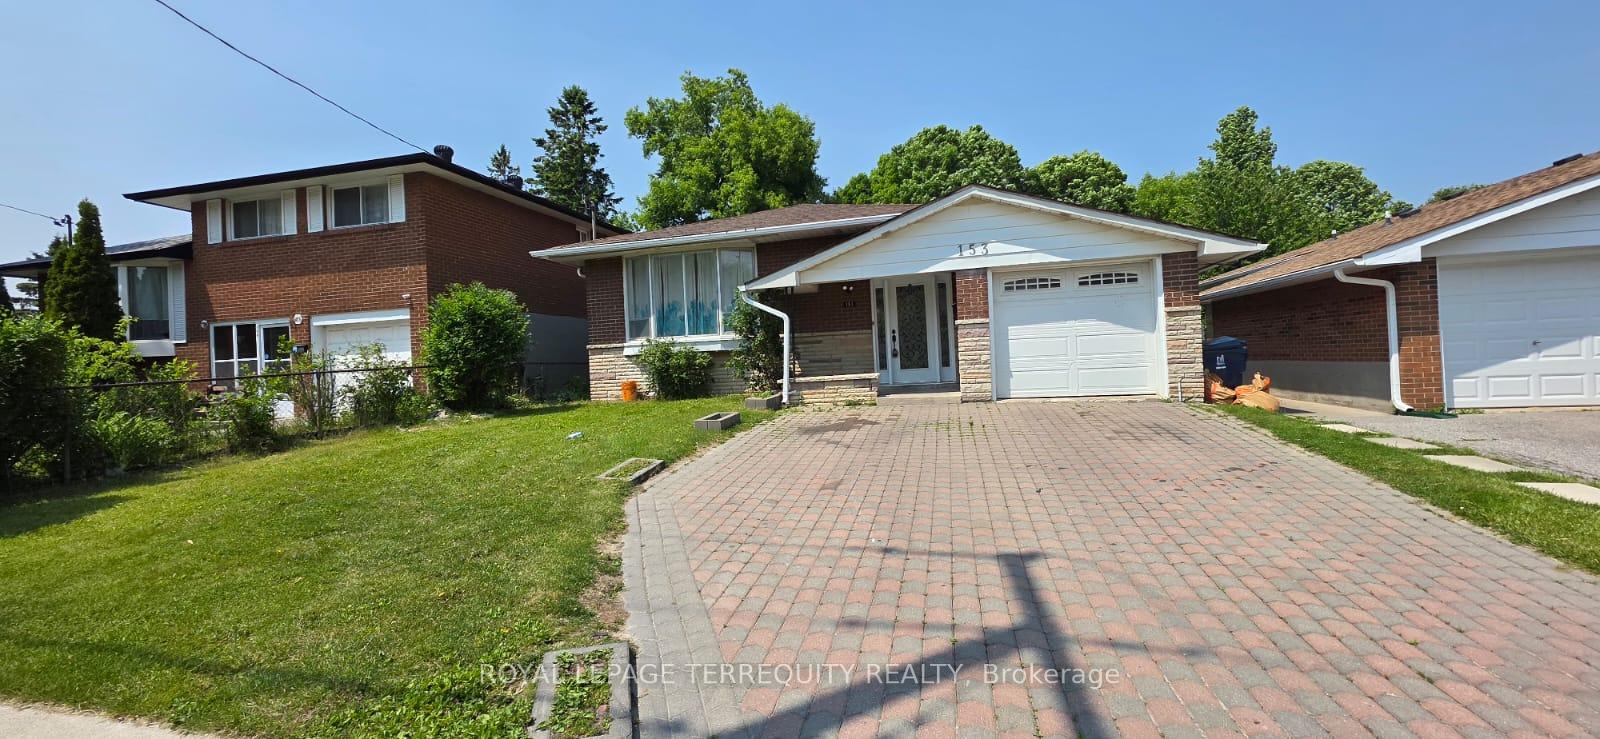
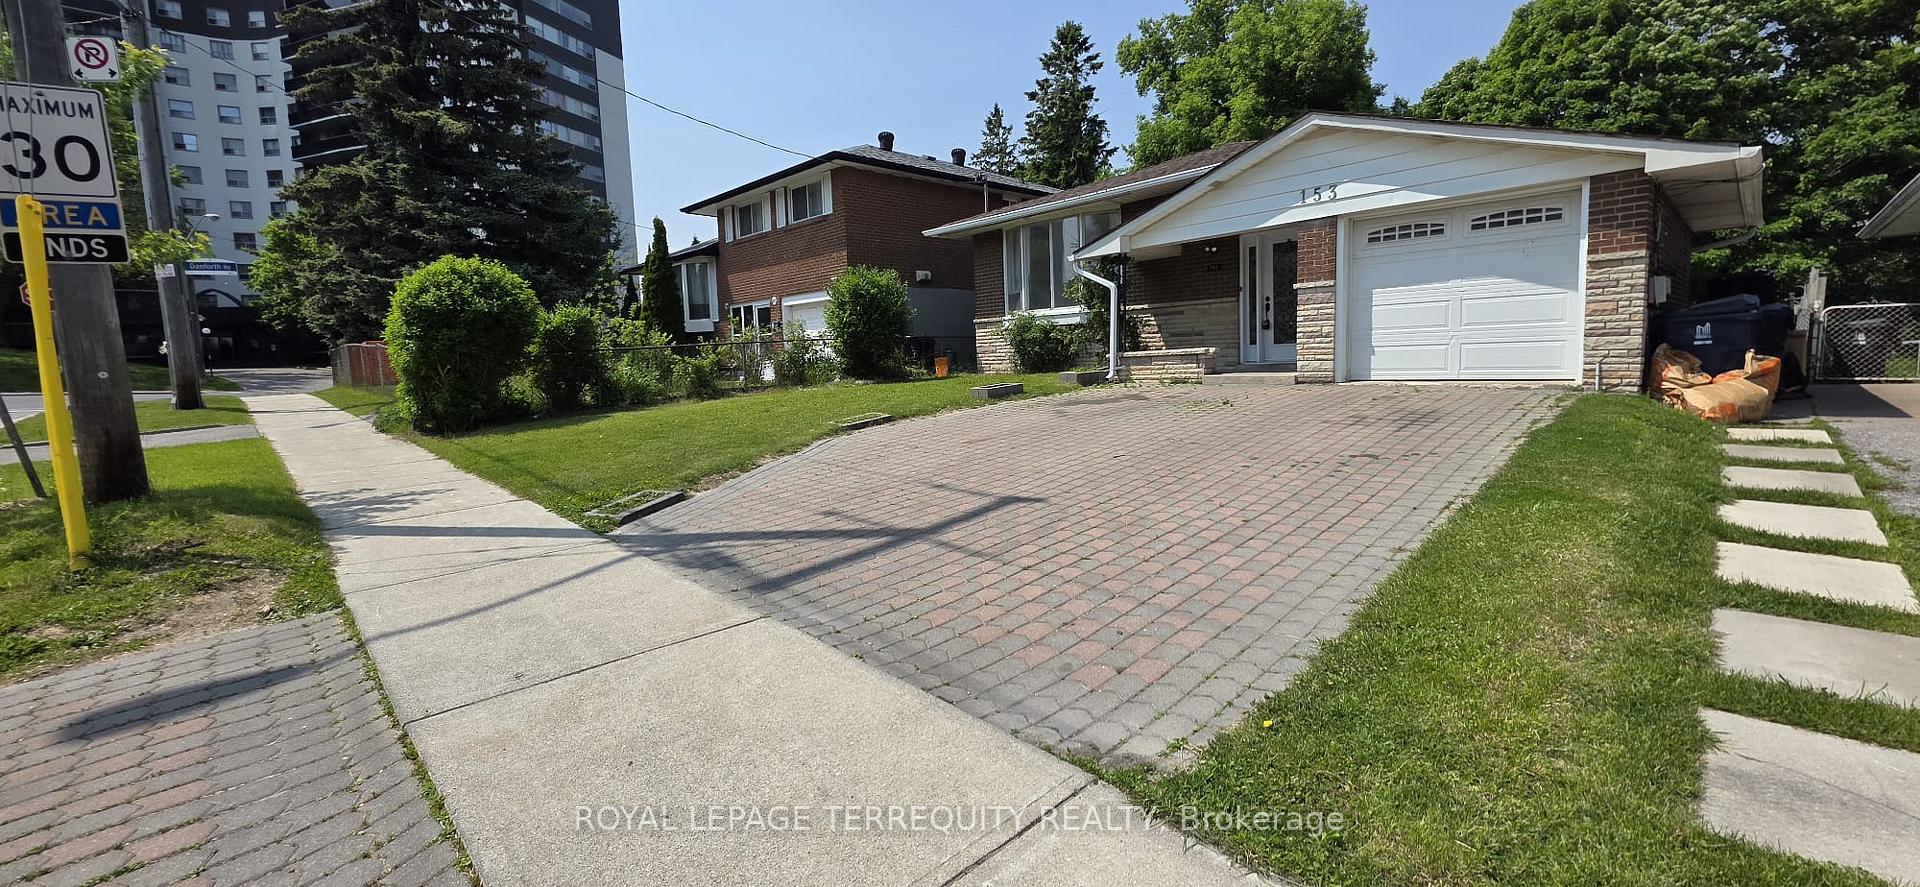
153 Thicketwood Drive
Detached Rented
1/22153 Thicketwood Drive
Detached Rented
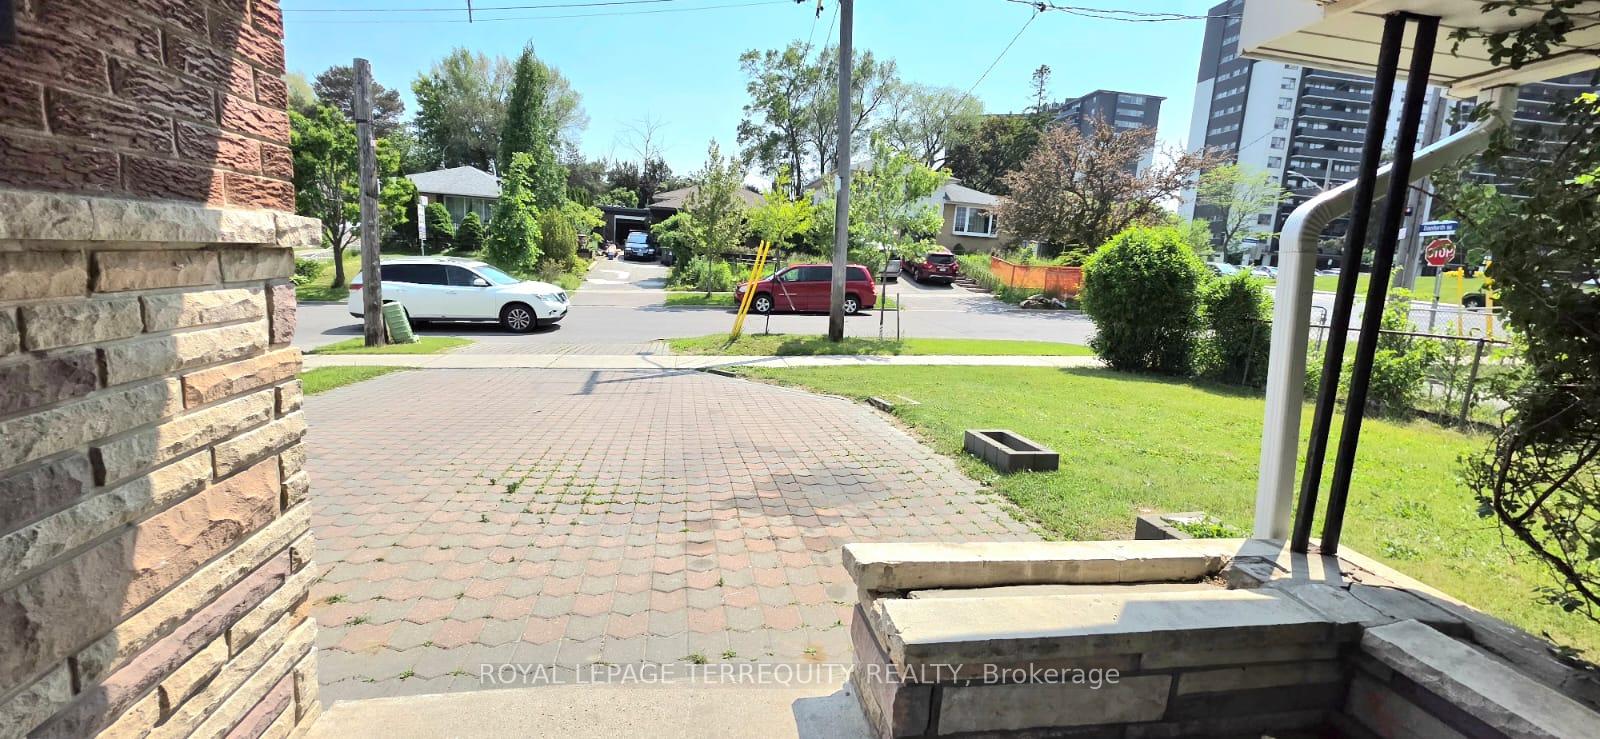 See all 22 photos
3 Bedrooms
1 Bathroom
1 Garage
1.1K–1.5K sq.ft
Main Floor
— Unit
Property history
Facts and features
- BasementApartment
- Lot size45 × 117 ft
- Lease term12 months
- FurnishedUnfurnished
What stands out
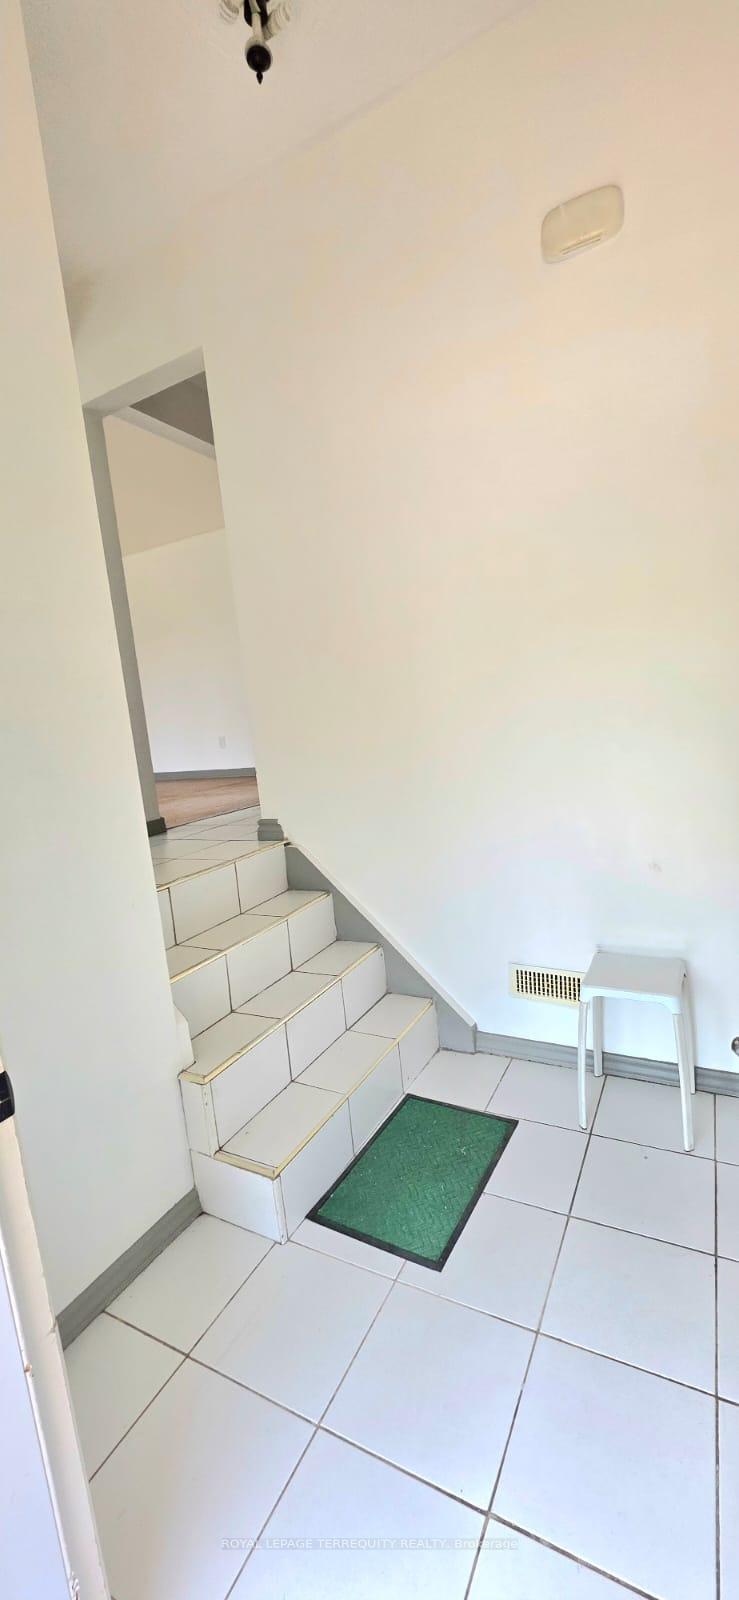
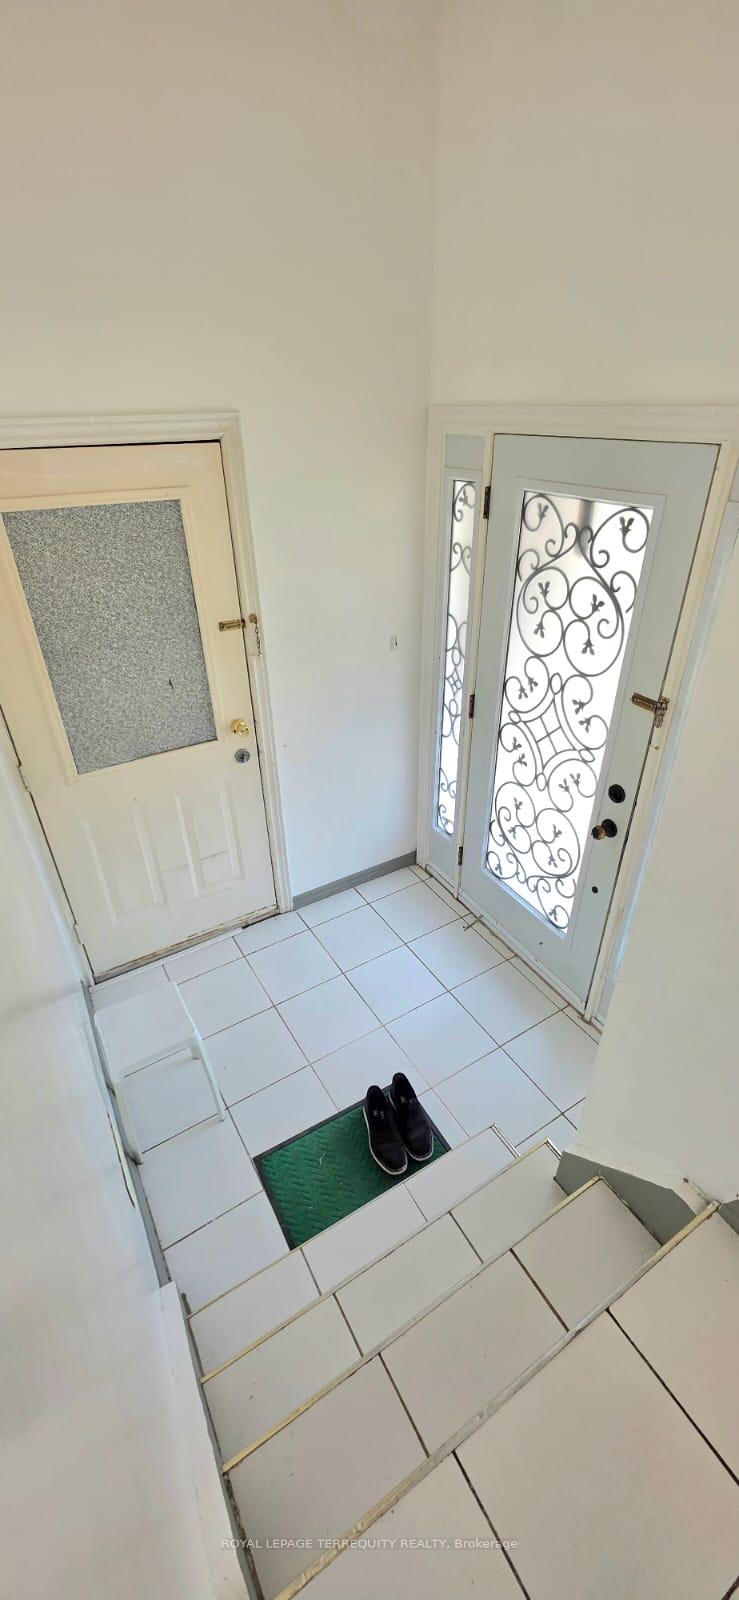
- Separate entrance
- Central air
The homeDetached, Bungalow, Age 51–99 years
- Type: Detached
- Style: Bungalow
- Age: 51–99 years
- Living space: 1,100–1,500 sq ft
- Basement: Apartment, separate entrance
- View: City
InsideCommon area, in basement, laundry room, lower level, Carpet free, primary bedroom - main floor, Carbon monoxide detectors, smoke detector
- Laundry: Common area, in basement, laundry room, lower level
- Features: Carpet free, primary bedroom - main floor
- Security: Carbon monoxide detectors, smoke detector
- Rooms above ground: 6
- Bedrooms: 3
- Bathrooms: 1
- Kitchens: 1
Outside and lotAluminum siding, brick, Asphalt rolled, asphalt shingle, Concrete
Outside
- Exterior: Aluminum siding, brick
- Roof: Asphalt rolled, asphalt shingle
- Foundation: Concrete
- Size: 45 × 117 ft
Parking1 Garage, Attached, Available, front yard parking
- Spaces: 1 Garage
- Garage: Attached
- Driveway: Available, front yard parking
Heating, water and powerForced air, gas, Central air, Municipal water
- Heating: Forced air, gas
- Cooling: Central air
- Water: Municipal water
- Sewer: Municipal sewer
- Natural gas: Available
- Hydro: Available
- Cable: No
- Telephone: No
Rent and termsRent $2,850 a month, Main, Unfurnished
- Rent: $2,850 a month
- Space for rent: Main
- Furnished: Unfurnished
- Lease: 12 months
- Paid: Monthly
- Rent includes: Parking
- Deposit: Required
- Credit check: Required
- Employment letter: Required
- Rental application: Required
- References: Required
Listing detailsE12171286, Rented, May 24, 2025
- MLS® number: E12171286
- Status: Rented
- Listed on: May 24, 2025
- Days on market: 31
- Updated: Jun 24, 2025
- Possession: 2025-06-01 / Immediate
- Occupied by: Tenant
- Listing brokerage: ROYAL LEPAGE TERREQUITY REALTY
About this home
153 Thicketwood Drive, Scarborough (Eglinton East), ON M1J 2A4
Carpet FreePrimary Bedroom - Main FloorCity
One Of The Best Lots In The Area Backing Onto A Ravine. Enjoy The Beauty Of Nature With All The Privacy In A Hard To Find. Large Kitchen, Stainless steel appliances, Specious washroom,Very bright and Big room size, close to all amenities, 24 hrs TTC. Monthly Rent $2850.00 +50%Utilities. Close To Hwys, Shopping Mall, Hospital, Schools.
Read more
Ask about this home
A HOMEH agent will answer your questions about this home.
Ask a question
Around this home
Danforth/Thicketwood Dr
Errands
Parks
Schools
Daily convenience, out of 100, from the distances below
ParkTrudelle Street Park · 2 within 1 km10 min walk638 m
GroceryWest Indian Food Market2 min walk121 m
SchoolJohn McCrae Public School6 min walk370 m
PharmacyAsh Medical Pharmacy13 min walk802 m
Cafés & foodPizza Plus · 15 within 1 km2 min walk140 m
Gym & rec centreCommunity Care Access Centre14 min walk871 m
LibraryToronto Public Library - Bendale11 min walk678 m
HospitalScarborough Health Network - General Campus21 min walk1.3 km
WalkDriveStraight-line distance, open map data
Grocery0.1 km
Park0.6 km
Coffee0.8 km
Dining0.8 km
Gym1.9 km
Hospital1.3 km
Schools nearby
School rating, out of 10.
John McCrae Public Schoolelementary · Public · 0.4 km
5.6/10Fair
Umc High Schoolelementary · Private · 0.4 km
—
Knob Hill Public Schoolelementary · Public · 0.4 km
5.1/10Fair
Contact agent
Helpful calculators
Rent vs buy
Affordability
Mortgage
Down payment
Stress test
CMHC insurance
Your HOMEH agent

NimaHOMEH agent · Scarborough
"I would see it this week."
Ask Nima