

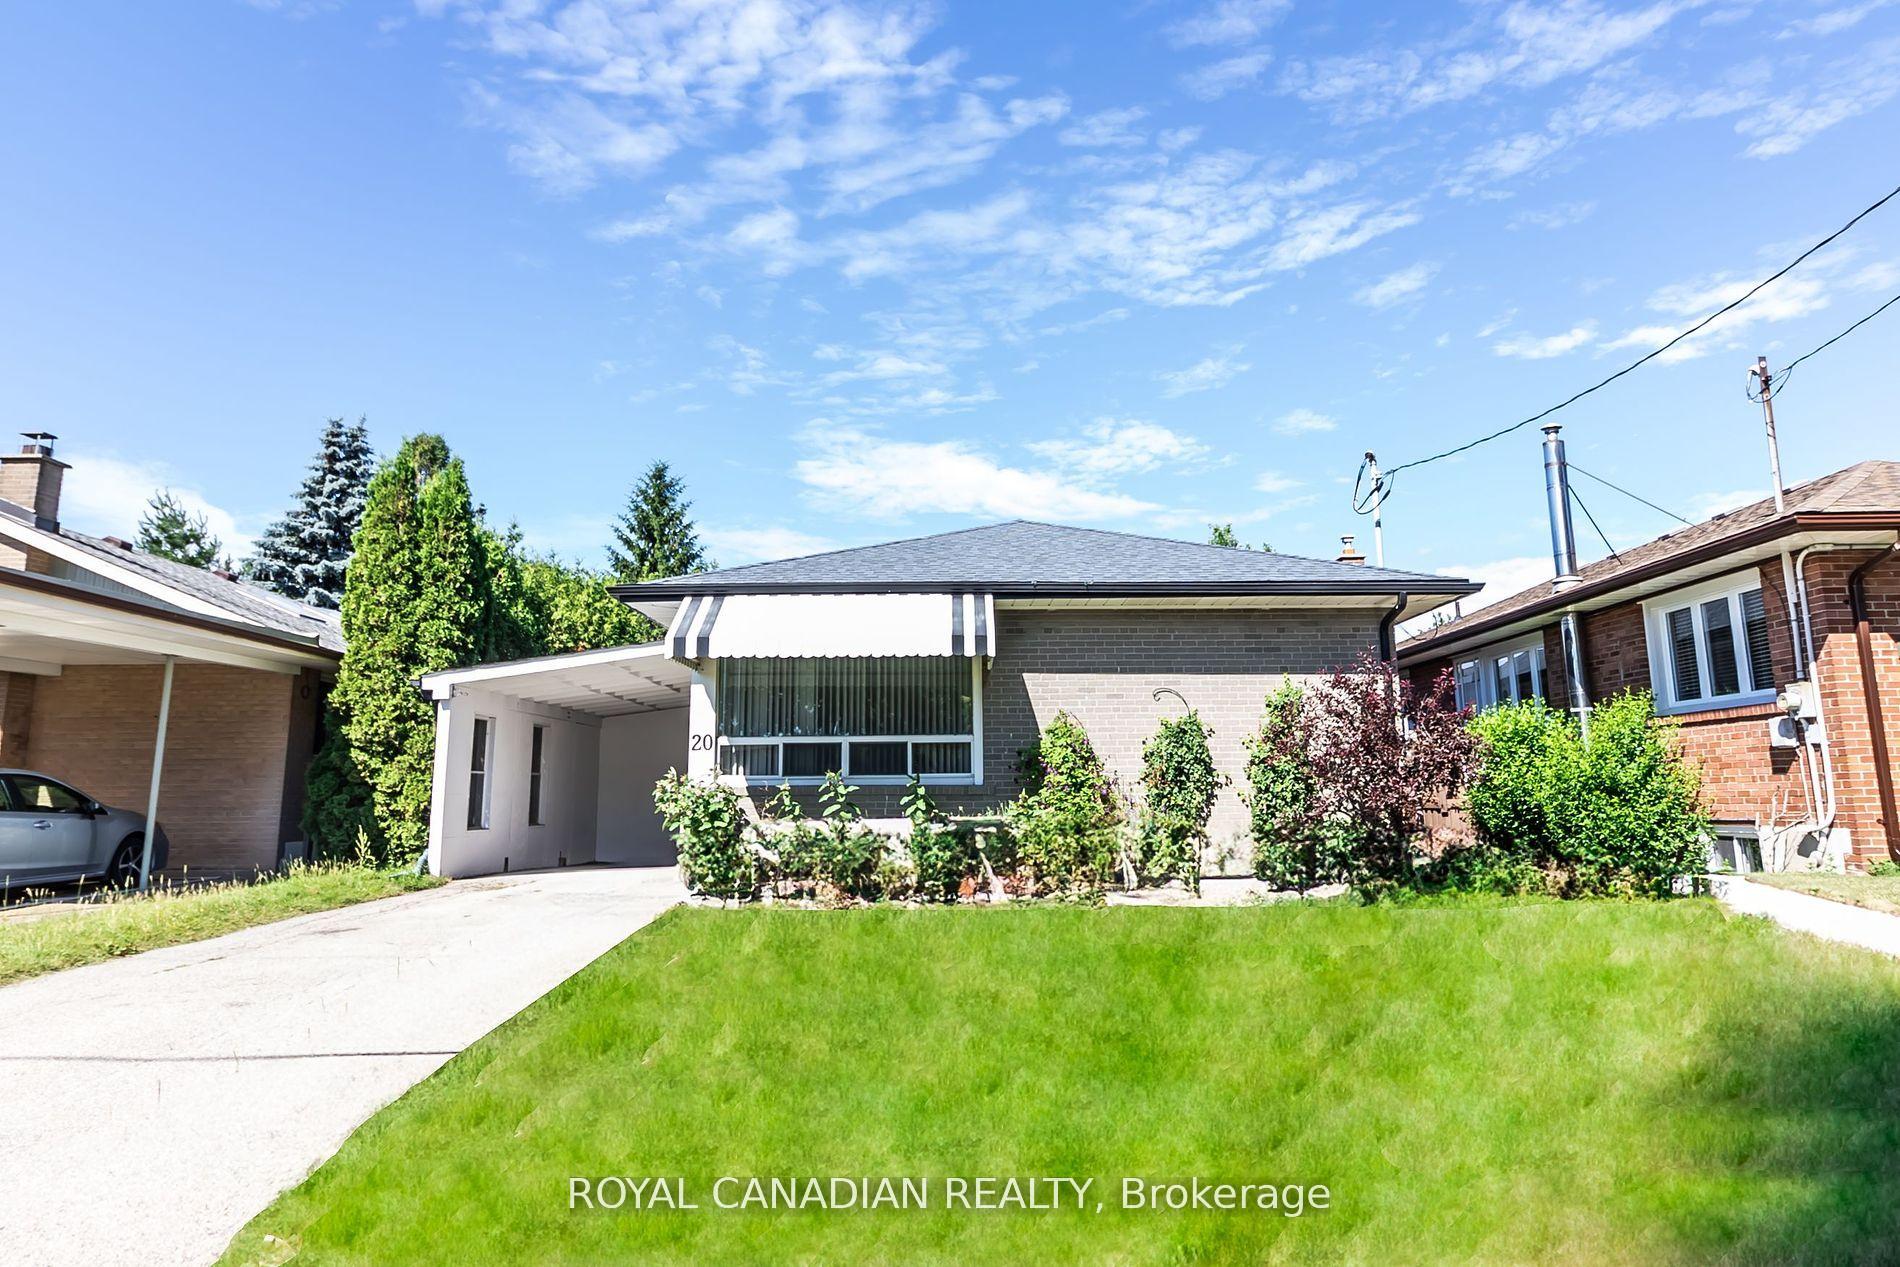
Upper, 20 Kitson Drive
Upper, 20 Kitson Drive
 See all 19 photos
Property history
- $3,800TerminatedList: 2025-06-04|End: 2025-06-20|16 daysE12196683
Facts and features
- BasementOther
- Lot size45 × 112 ft
- Lease term12 months
- FurnishedUnfurnished
- Central air
The homeDetached, Bungalow-raised, 1,100–1,500 sq ft
- Type: Detached
- Style: Bungalow-raised
- Living space: 1,100–1,500 sq ft
- Basement: Other
- Waterfront: None
InsideEnsuite, in-suite laundry, main level, Primary bedroom - main floor, storage, upgraded insulation, ventilation system, water heater owned, Rooms above ground 7
- Laundry: Ensuite, in-suite laundry, main level
- Features: Primary bedroom - main floor, storage, upgraded insulation, ventilation system, water heater owned
- Rooms above ground: 7
- Bedrooms: 4
- Bathrooms: 2
- Kitchens: 1
Outside and lotBrick, Asphalt shingle, Concrete block
- Exterior: Brick
- Roof: Asphalt shingle
- Foundation: Concrete block
- Other structures: Garden shed
- Size: 45 × 112 ft
Parking2 Garage, Carport, Available, covered, front yard parking, inside entry
- Spaces: 2 Garage
- Garage: Carport
- Driveway: Available, covered, front yard parking, inside entry
Heating, water and powerForced air, gas, Central air, Municipal water
- Heating: Forced air, gas
- Cooling: Central air
- Water: Municipal water
- Sewer: Municipal sewer
Rent and termsRent $3,800 a month, Main, Unfurnished
- Rent: $3,800 a month
- Space for rent: Main
- Furnished: Unfurnished
- Lease: 12 months
- Paid: Monthly
- Rent includes: Parking, water heater
- Deposit: Required
- Credit check: Required
- Employment letter: Required
- Rental application: Required
- References: Required
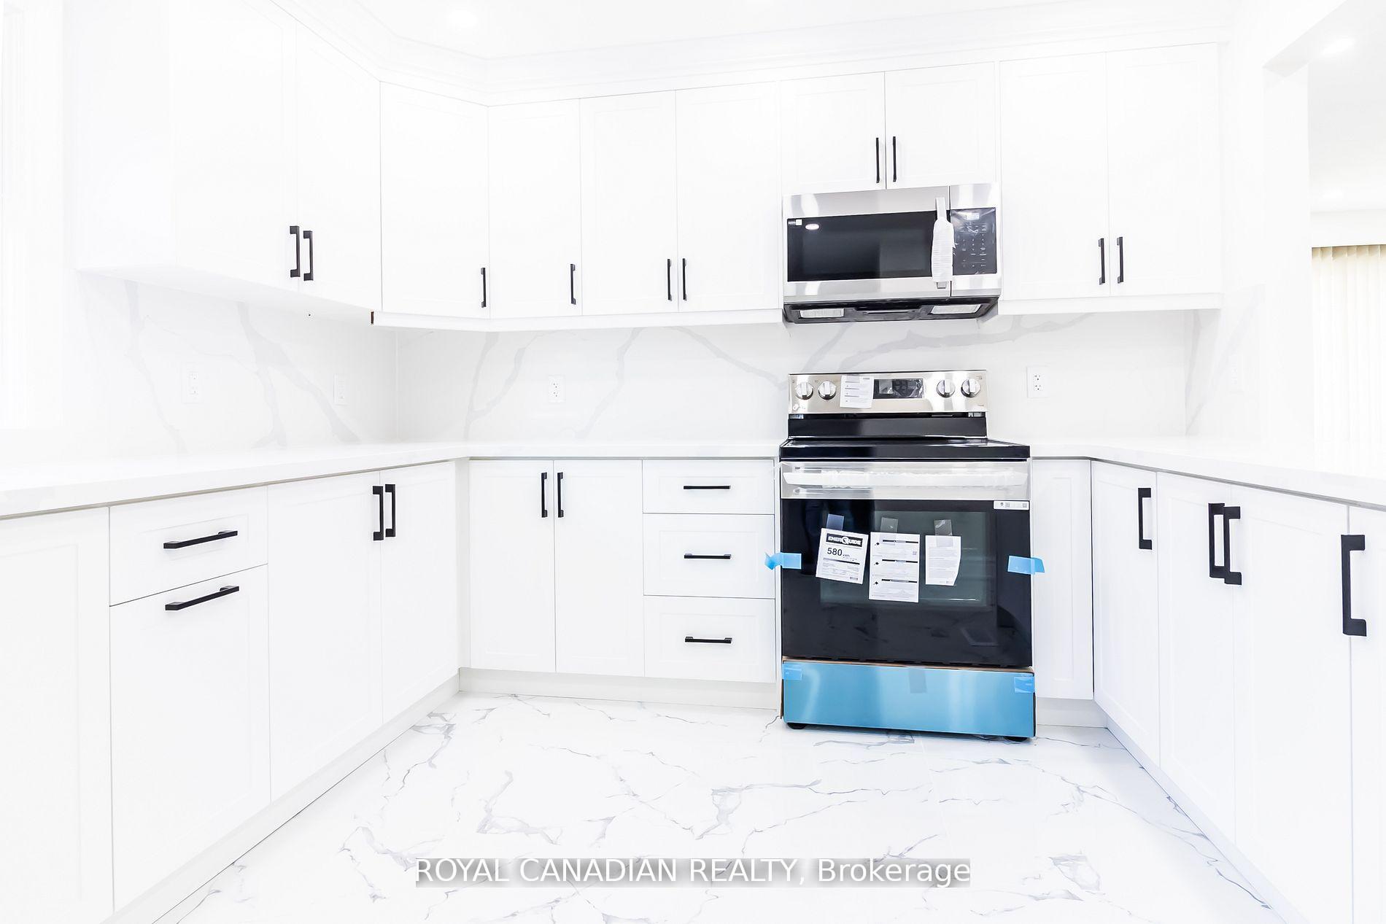
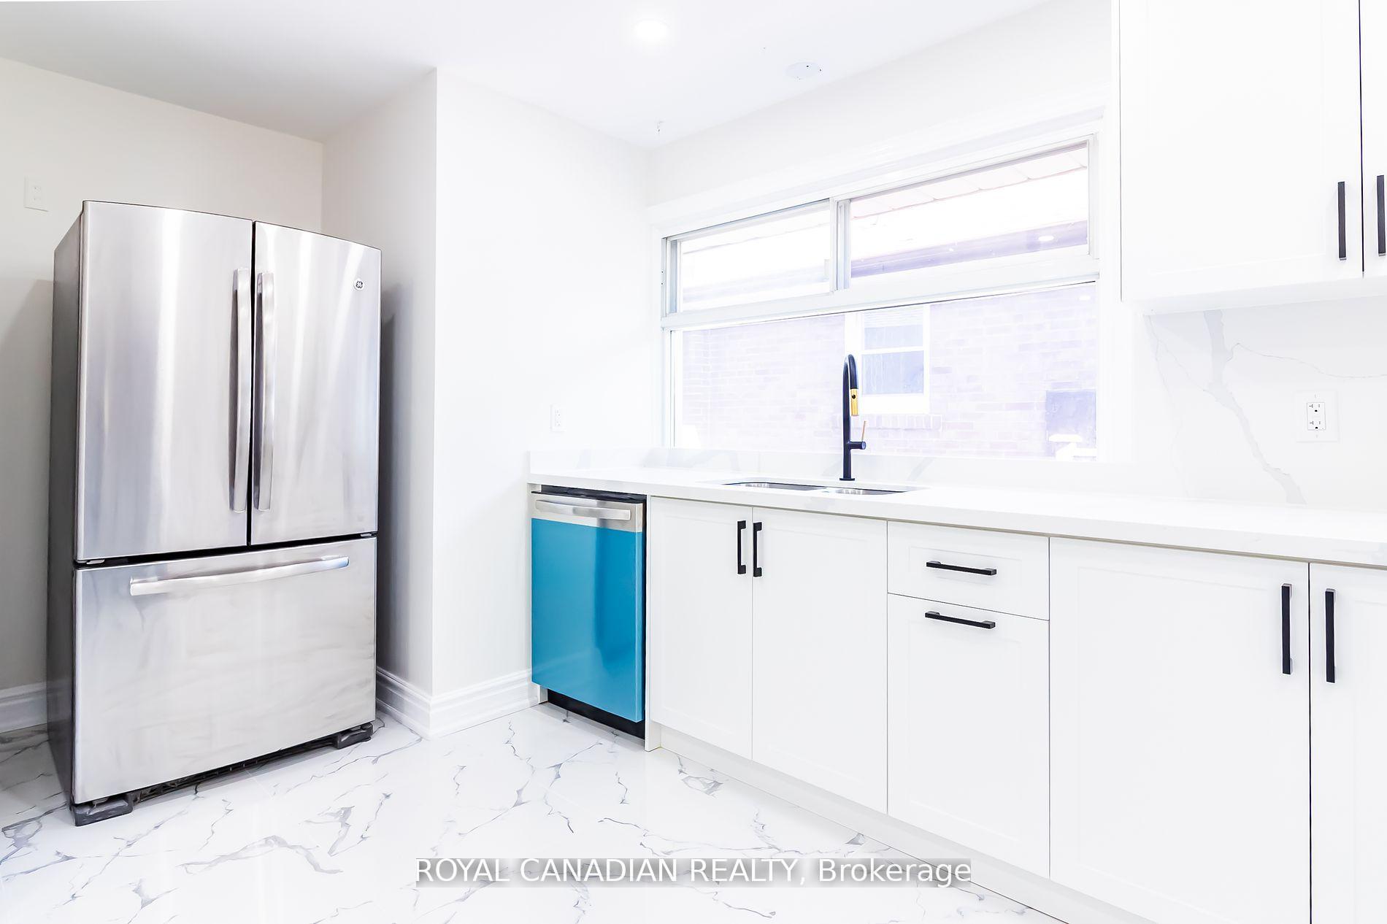
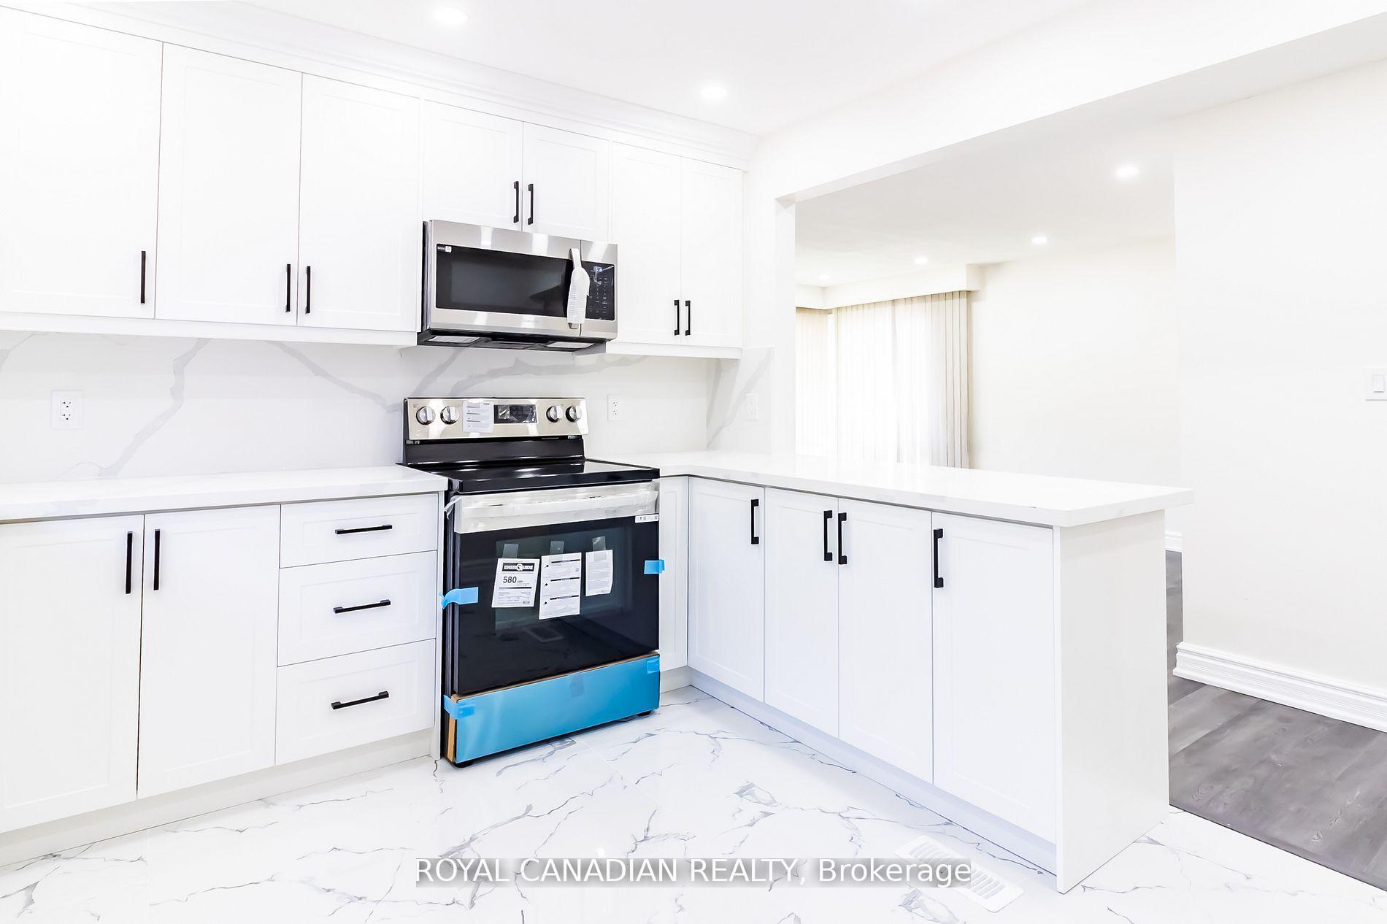
IncludedFridge ,stove, dish washer, washer, dryer, built in microwave
- Included: Fridge ,stove, dish washer, washer, dryer, built in microwave
NearbyHospital, library, park, public transit, fenced yard, school
- Close to: Hospital, library, park, public transit, fenced yard, school
Listing detailsE12196683, Terminated, Jun 4, 2025
- MLS® number: E12196683
- Status: Terminated
- Listed on: Jun 4, 2025
- Days on market: 16
- Updated: Jun 20, 2025
- Possession: 2025-07-01 / Flexible
- Occupied by: Tenant
- Listing brokerage: ROYAL CANADIAN REALTY
About this home
Upper, 20 Kitson Drive, Scarborough (Cliffcrest), ON M1M 3C8
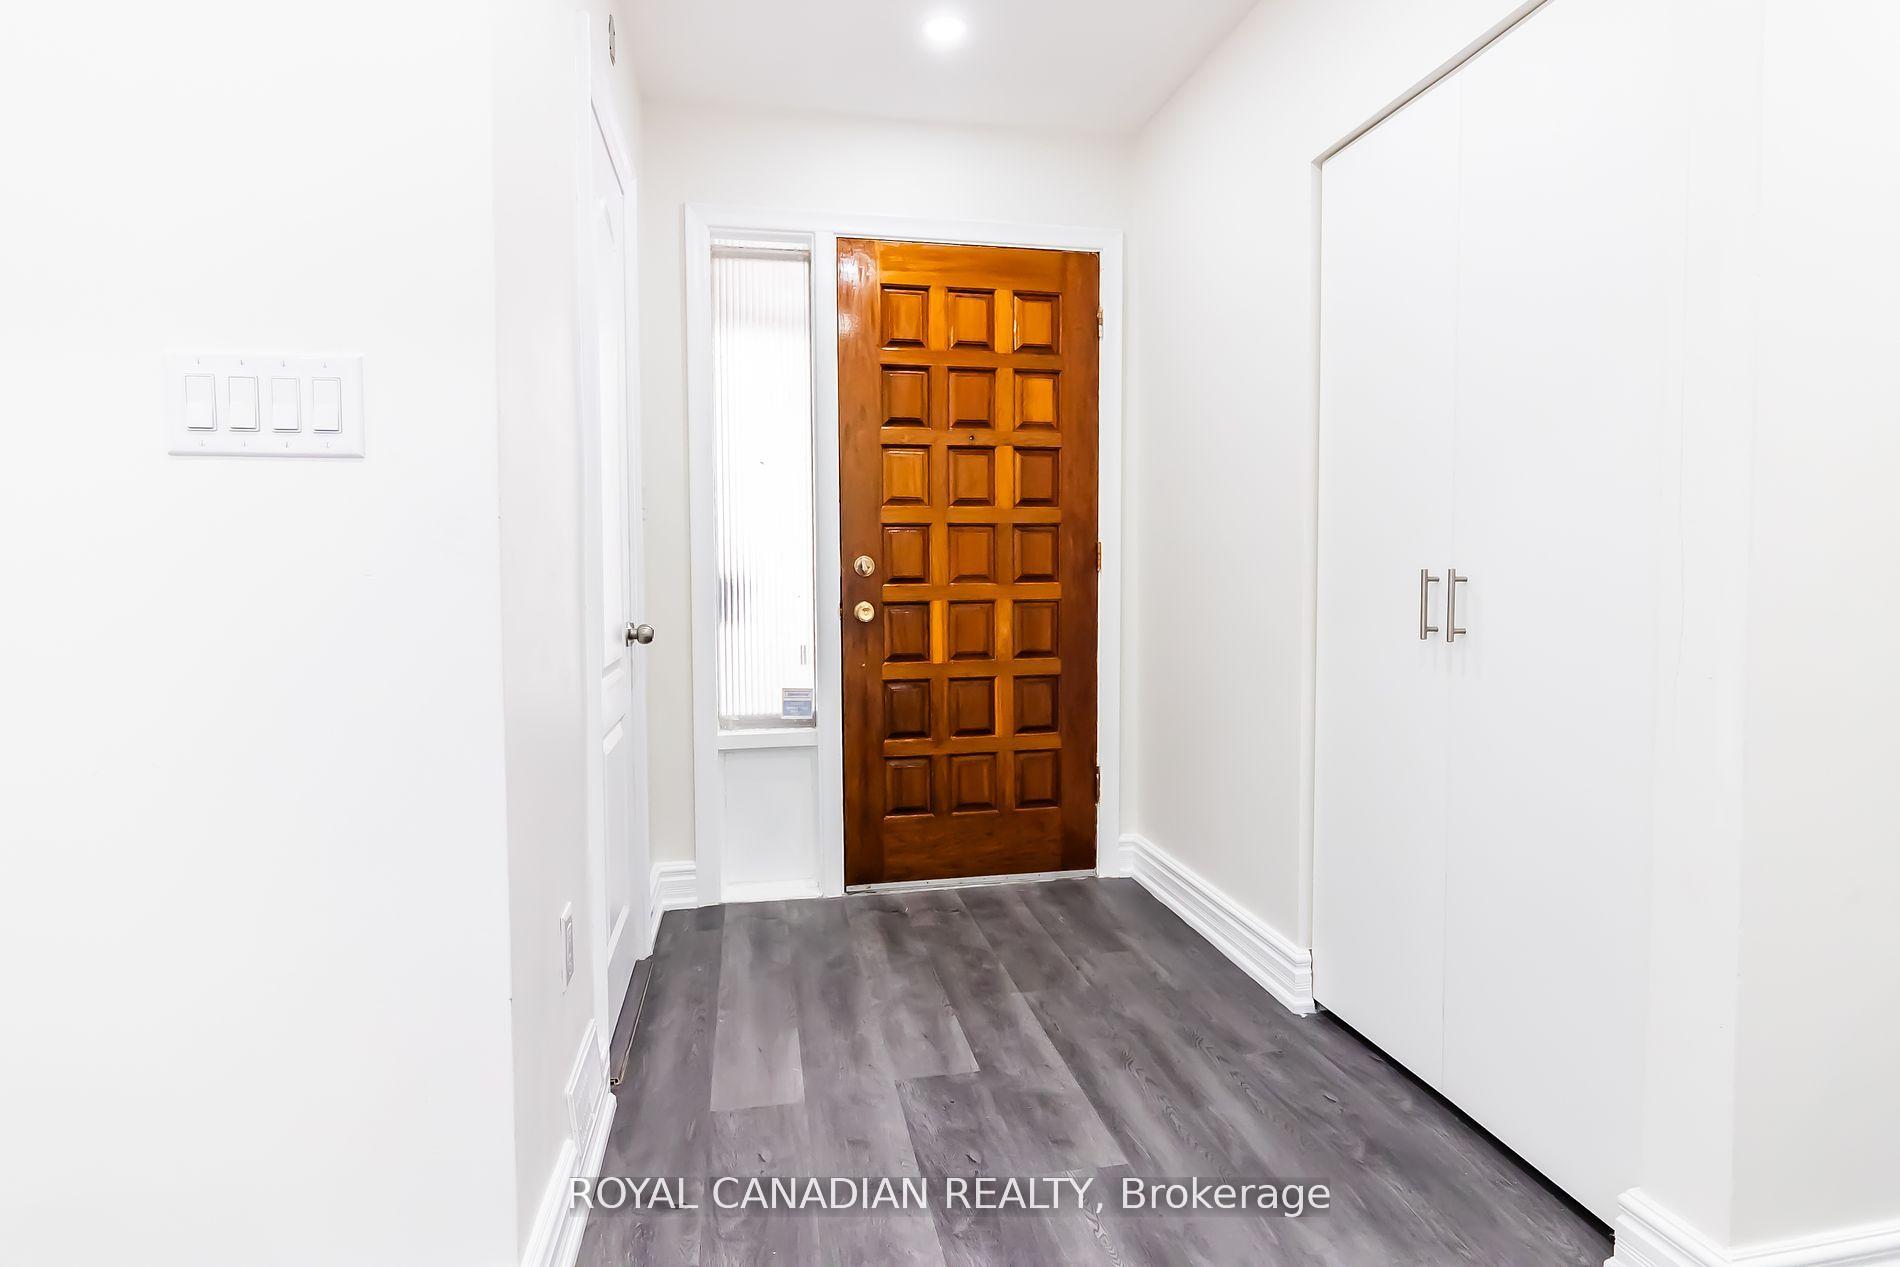
Beautiful premium lot bungalow in the desirable Cliffcrest area, located on a quiet street with no homes behind. This fully renovated, sun-filled home features 4 bedrooms and 1.5 bathrooms on the main level. Enjoy a newly upgraded kitchen with stainless steel appliances, new laminate flooring throughout, updated light fixtures, and large windows in every room for excellent natural light and ventilation. Conveniently located steps to TTC, schools, Scarborough GO, shopping plazas, grocery stores, restaurants, medical clinics, places of worship, parks, and recreational centres. Just 20 minutes to downtown with easy access to Warden Subway Station, Scarborough Town Centre, and both St. Clair and Kingston TTC routes. John A. Leslie Public School, Sandown Park, and Natal Park are all within walking distance.
Ask about this home
A HOMEH agent will answer your questions about this home.
Around this home
Daily convenience, out of 100, from the distances below
Schools nearby
School rating, out of 10.
Helpful calculators
Your HOMEH agent

"I would see it this week."