

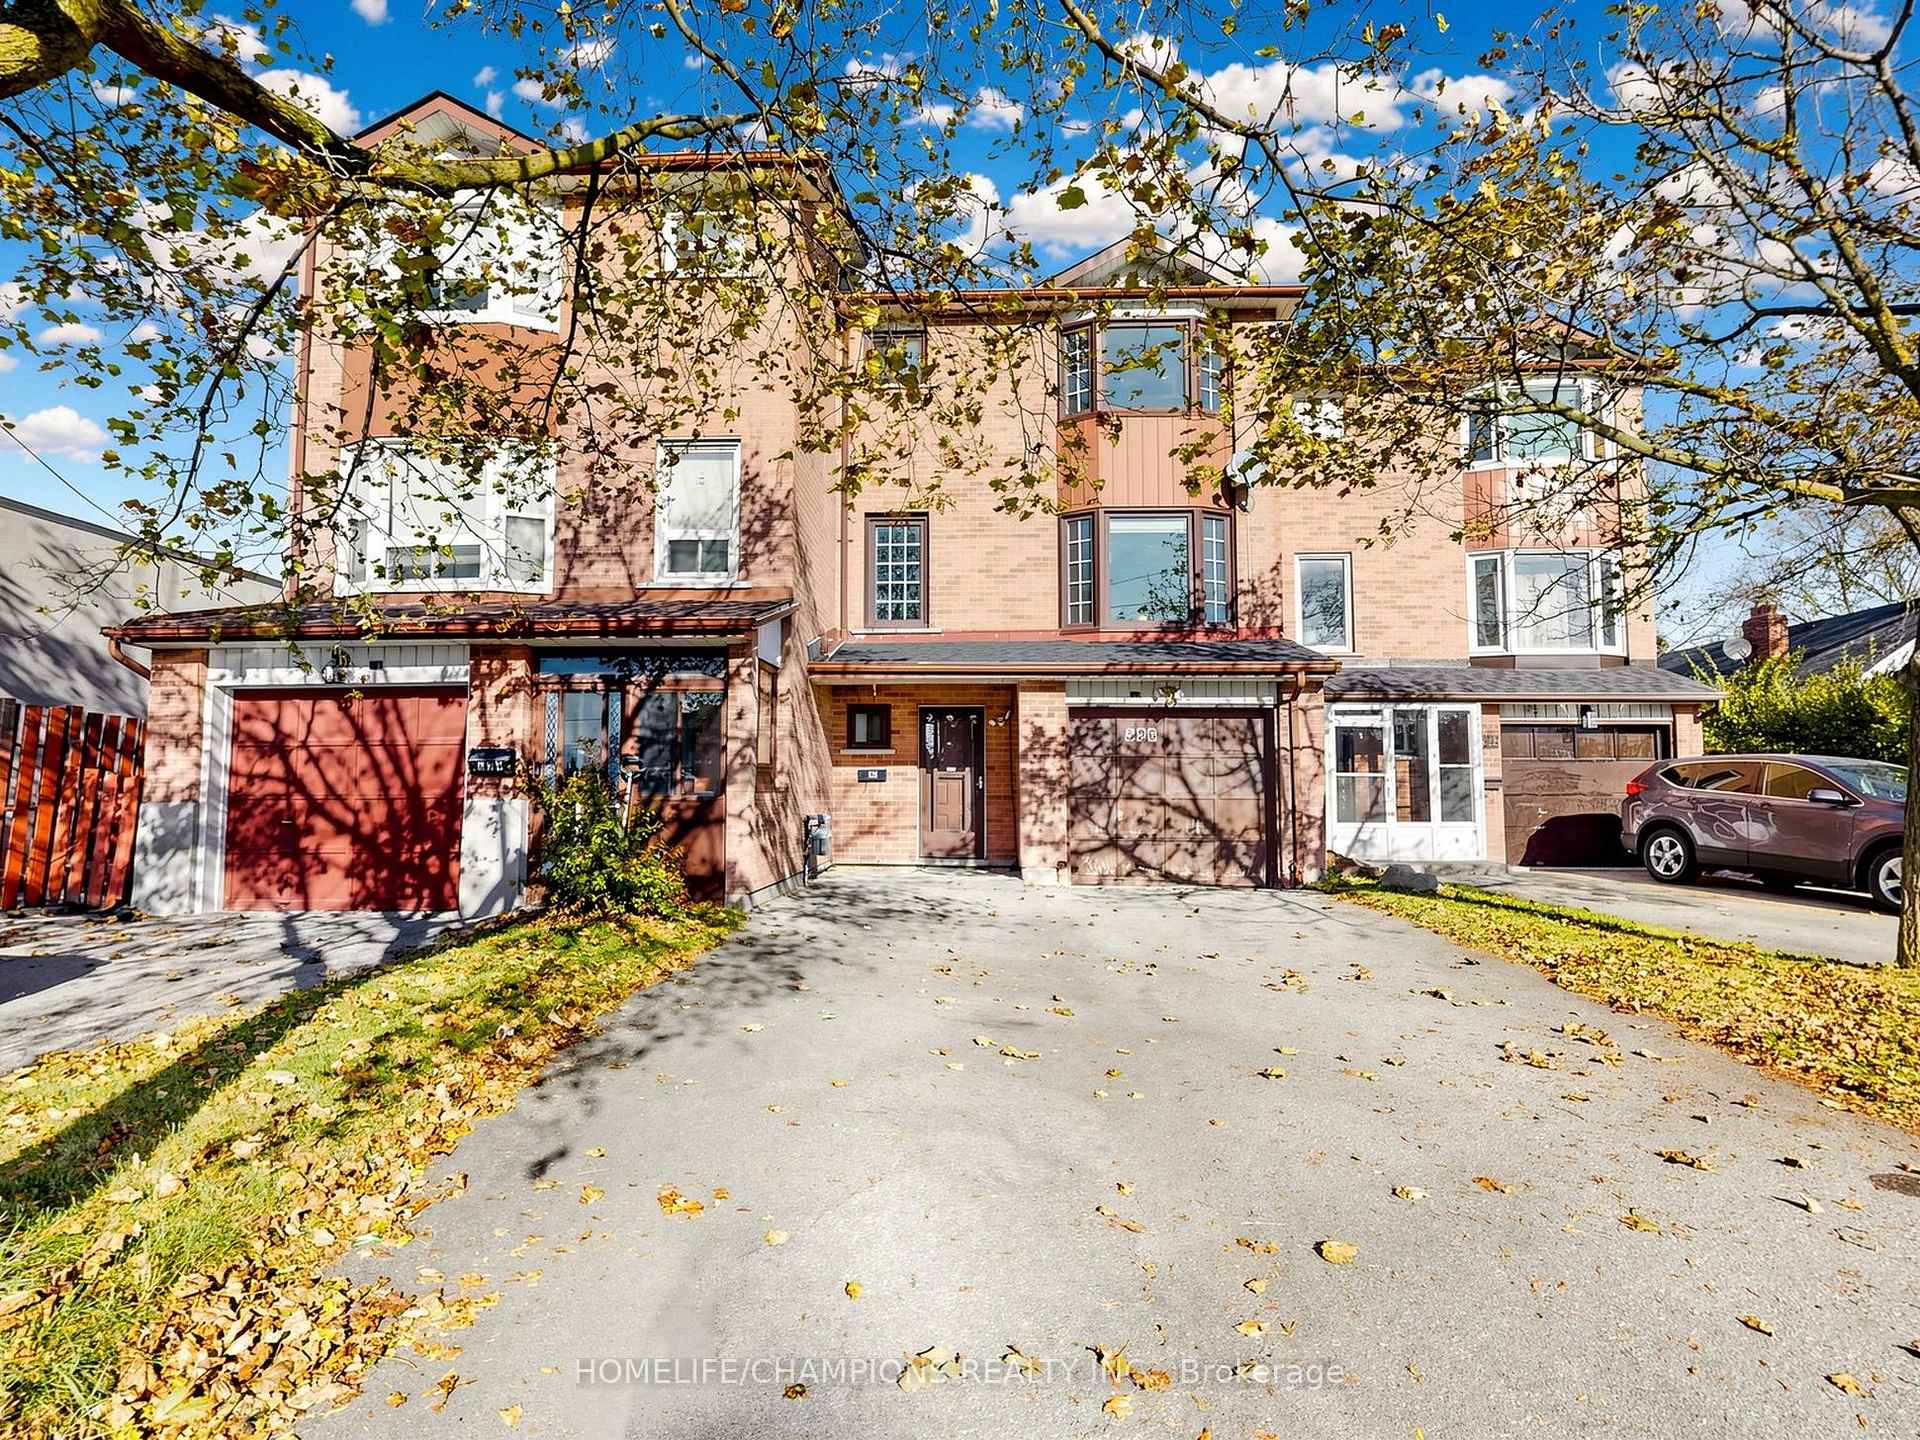
526 Danforth Road
526 Danforth Road
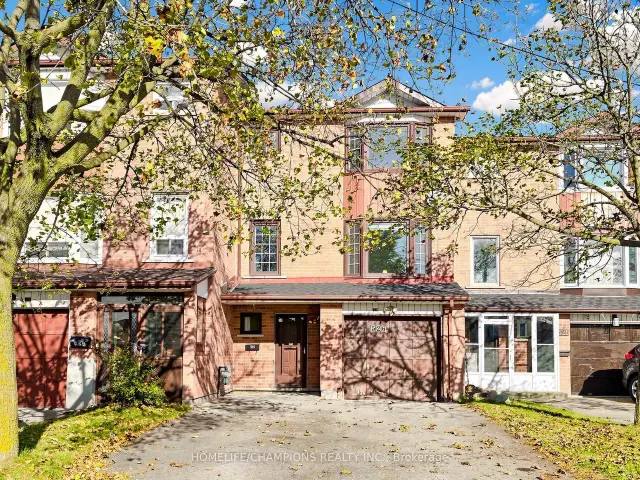
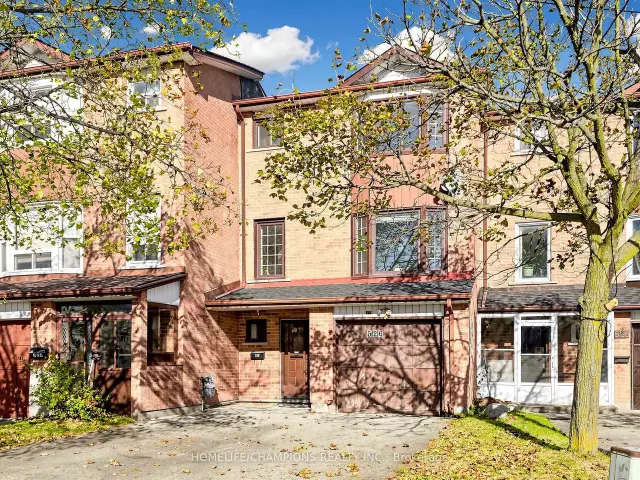
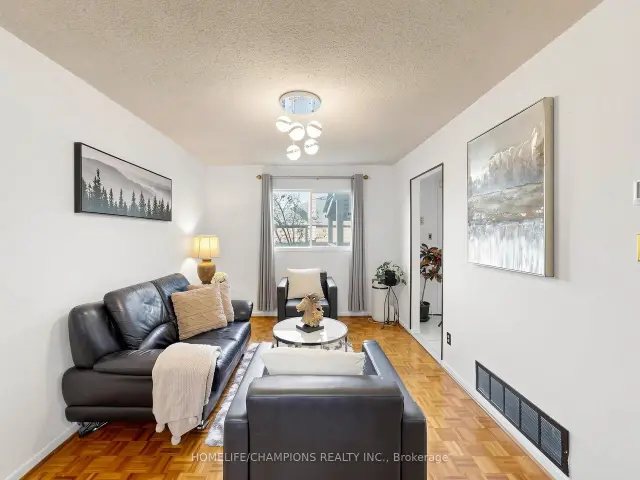
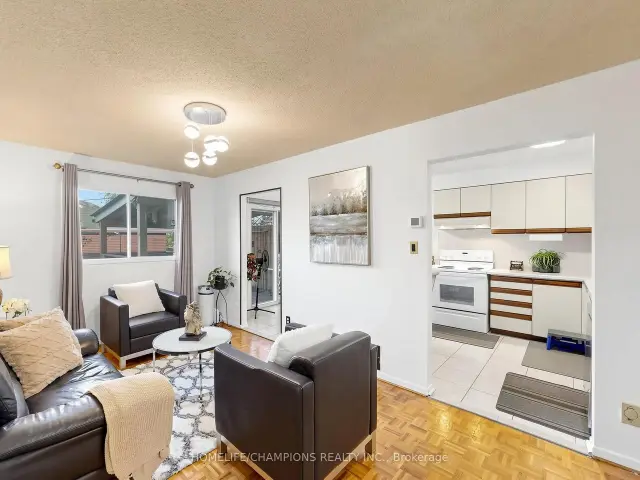 See all 43 photos
Facts and features
- BasementWalk-out
- Price per sq ft~$479
- Water, sewerMunicipal
- HeatingForced air
- Central air
The homeFreehold Townhouse, 3-storey, 1,500–2,000 sq ft
- Type: Freehold Townhouse
- Style: 3-storey
- Living space: 1,500–2,000 sq ft
- Basement: Finished with walk-out
- Waterfront: None
InsideCeramic, Carpet free, Rooms above ground 6
- Flooring: Ceramic
- Features: Carpet free
- Rooms above ground: 6
- Rooms in the basement: 1
- Bedrooms: 4 + 1 in the basement
- Bathrooms: 3
- Kitchens: 1
Outside and lotBrick, Shingles, Concrete
- Exterior: Brick
- Roof: Shingles
- Foundation: Concrete
- Size: 22.27 × 100 ft
Parking1 Garage, Built-in, Available
- Spaces: 1 Garage
- Garage: Built-in
- Driveway: Available
Heating, water and powerForced air, gas, Central air, Municipal water
- Heating: Forced air, gas
- Cooling: Central air
- Water: Municipal water
- Sewer: Municipal sewer
Costs and taxesTaxes $3,461 a year, HST included in the price, Hot water tank
- Taxes, 2025: $3,461 a year
- HST: HST included in the price
- Rental items: Hot water tank
Listing detailsE14186046, For Sale, Nov 16, 2026
- MLS® number: E14186046
- Status: For Sale
- Listed on: Nov 16, 2026
- Days on market: 4
- Updated: Nov 16, 2026
- Possession: 60-89 days
- Occupied by: Owner
- Listing brokerage: HOMELIFE/CHAMPIONS REALTY INC.
About this home
526 Danforth Road, Scarborough (Clairlea-Birchmount), ON M1K 1C6
A must see! Introducing a impeccably refreshed, carpet-free freehold townhouse offering refined, low-maintenance living with no condo fees. A comprehensive renovation program delivers peace of mind, including a new roof, furnace, basement floor and full bathroom (2023), a newly finished bedroom, landing and staircase (2024), and a new deck with landscaped backyard concrete and flower bed (2025). The fully fenced lot creates a private outdoor sanctuary, complemented by a separate lower-level entrance to the garden. Ideally situated near shopping, with 24-hour TTC service and a direct bus to the airport. Fridge, stove, dishwasher and microwave included. Turnkey living for the discerning buyer.
Book a viewing
Around this home
Daily convenience, out of 100, from the distances below
Schools nearby
School rating, out of 10.
Helpful calculators
Your HOMEH agent

"I would see it this week."