

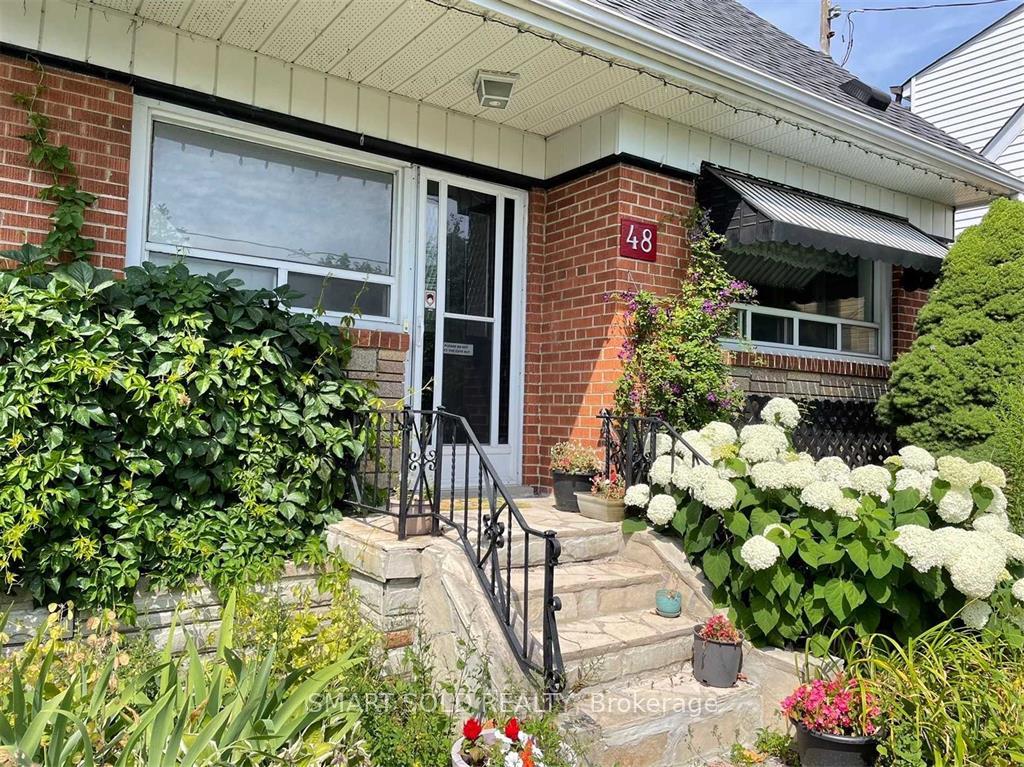
48 Glenshephard Drive
Detached For Rent
1/2848 Glenshephard Drive
Detached For Rent
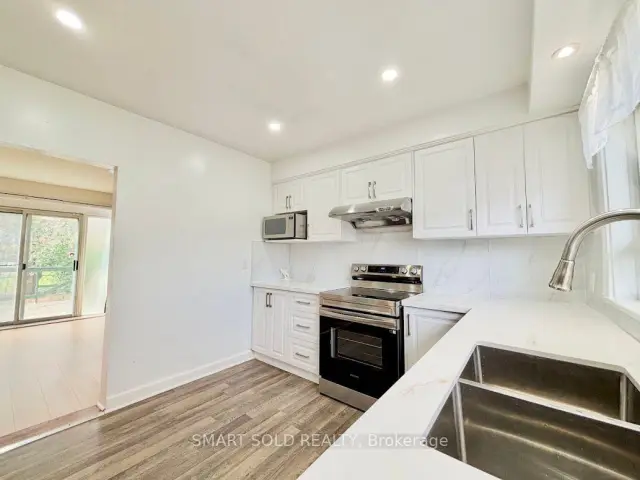 See all 28 photos
3+1 Bedrooms
2 Bathrooms
0 Garage
1.1K–1.5K sq.ft
Entire Home
Available Now
Facts and features
- BasementFinished
- Lease term12 months
- FurnishedUnfurnished
- LaundryEnsuite
What stands out
- Second kitchen
- Separate entrance
- Central air
The homeDetached, 1 1/2 storey, 1,100–1,500 sq ft
- Type: Detached
- Style: 1 1/2 storey
- Living space: 1,100–1,500 sq ft
- Basement: Finished, separate entrance
- Waterfront: None
InsideEnsuite, Carpet free, Rooms above ground 3
- Laundry: Ensuite
- Features: Carpet free
- Rooms above ground: 3
- Bedrooms: 3 + 1 in the basement
- Bathrooms: 2
- Kitchens: 2
- Family room: Yes
Outside and lotBrick, Asphalt shingle, Concrete block, block
- Exterior: Brick
- Roof: Asphalt shingle
- Foundation: Concrete block, block
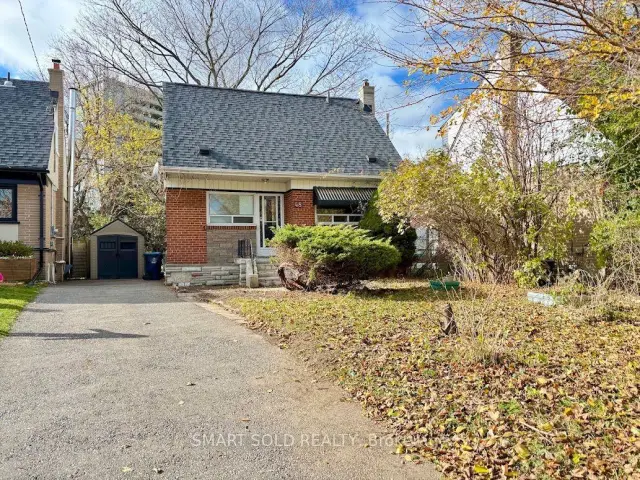
Parking3 Parking, Private
- Spaces: 3 Parking
- Driveway: Private
Heating, water and powerForced air, gas, Central air, Municipal water
- Heating: Forced air, gas
- Cooling: Central air
- Water: Municipal water
- Sewer: Municipal sewer
Rent and termsRent $3,500 a month, Entire property, Unfurnished
- Rent: $3,500 a month
- Space for rent: Entire property
- Furnished: Unfurnished
- Lease: 12 months
- Rent includes: Central air conditioning
- Deposit: Required
- Credit check: Required
- Employment letter: Required
- Rental application: Required
- References: Required
- Rental items: Hwt
IncludedExisting: fridge, stove, dishwasher, range hood, washer, dryer, furnace, cac, all elf's, all existing window coverings. tenants pay all utilities.
- Included: Existing: fridge, stove, dishwasher, range hood, washer, dryer, furnace, cac, all elf's, all existing window coverings. tenants pay all utilities.
Listing detailsE14182500, For Rent, Nov 15, 2026
- MLS® number: E14182500
- Status: For Rent
- Listed on: Nov 15, 2026
- Days on market: 5
- Updated: Nov 16, 2026
- Possession: 2026-11-18 / Flexible
- Occupied by: Vacant
- Listing brokerage: SMART SOLD REALTY
About this home
48 Glenshephard Drive, Scarborough (Kennedy Park), ON M1K 4N3
Carpet Free
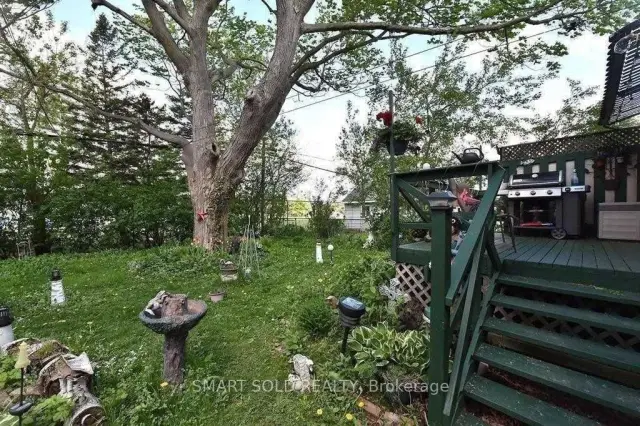
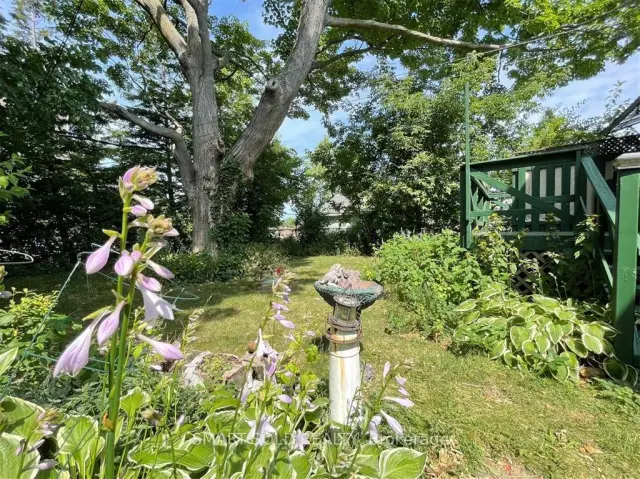
Detached House With Beautiful Flower Garden Front And Back Yards! 3Bedrooms Upper Plus One Bedroom In Basement. Basement has Separate Entrance and a Kitchen. Long driveway with 3 Parking Spots. Close To Shops, Kennedy Subway Station, TTC Bus Stops, Parks, Schools, And Place Of Worship.
Read more
Book a viewing
Fri20Nov
Sat21Nov
Sun22Nov
Mon23Nov
Tue24Nov
Wed25Nov
Thu26Nov
Pick A Time
Around this home
Midland/Danforth Rd
Errands
Parks
Schools
Daily convenience, out of 100, from the distances below
ParkGlen Sheppard Park · 7 within 1 km1 min walk65 m
GroceryFu Yao Supermarket7 min walk407 m
SchoolRobert Service Senior Public School3 min walk170 m
PharmacyMidland/Eglinton Pharmacy15 min walk943 m
Cafés & foodMcDonald's · 15 within 1 km8 min walk488 m
Gym & rec centreOlympian School of Swimming (Midland Location)10 min walk635 m
WalkDriveStraight-line distance, open map data
Grocery0.4 km
Park0.1 km
Dining0.8 km
Gym0.6 km
Schools nearby
School rating, out of 10.
Robert Service Senior Public Schoolelementary · Public · 0.2 km
—
South East Secondary Alternative Schoolsecondary · Public · 0.5 km
—
Caring and Safe School 3secondary · Public · 0.5 km
—
Contact agent
Helpful calculators
Rent vs buy
Affordability
Mortgage
Down payment
Stress test
CMHC insurance

Your HOMEH agent
KimHOMEH agent · Scarborough
"I would see it this week."
Ask Kim