

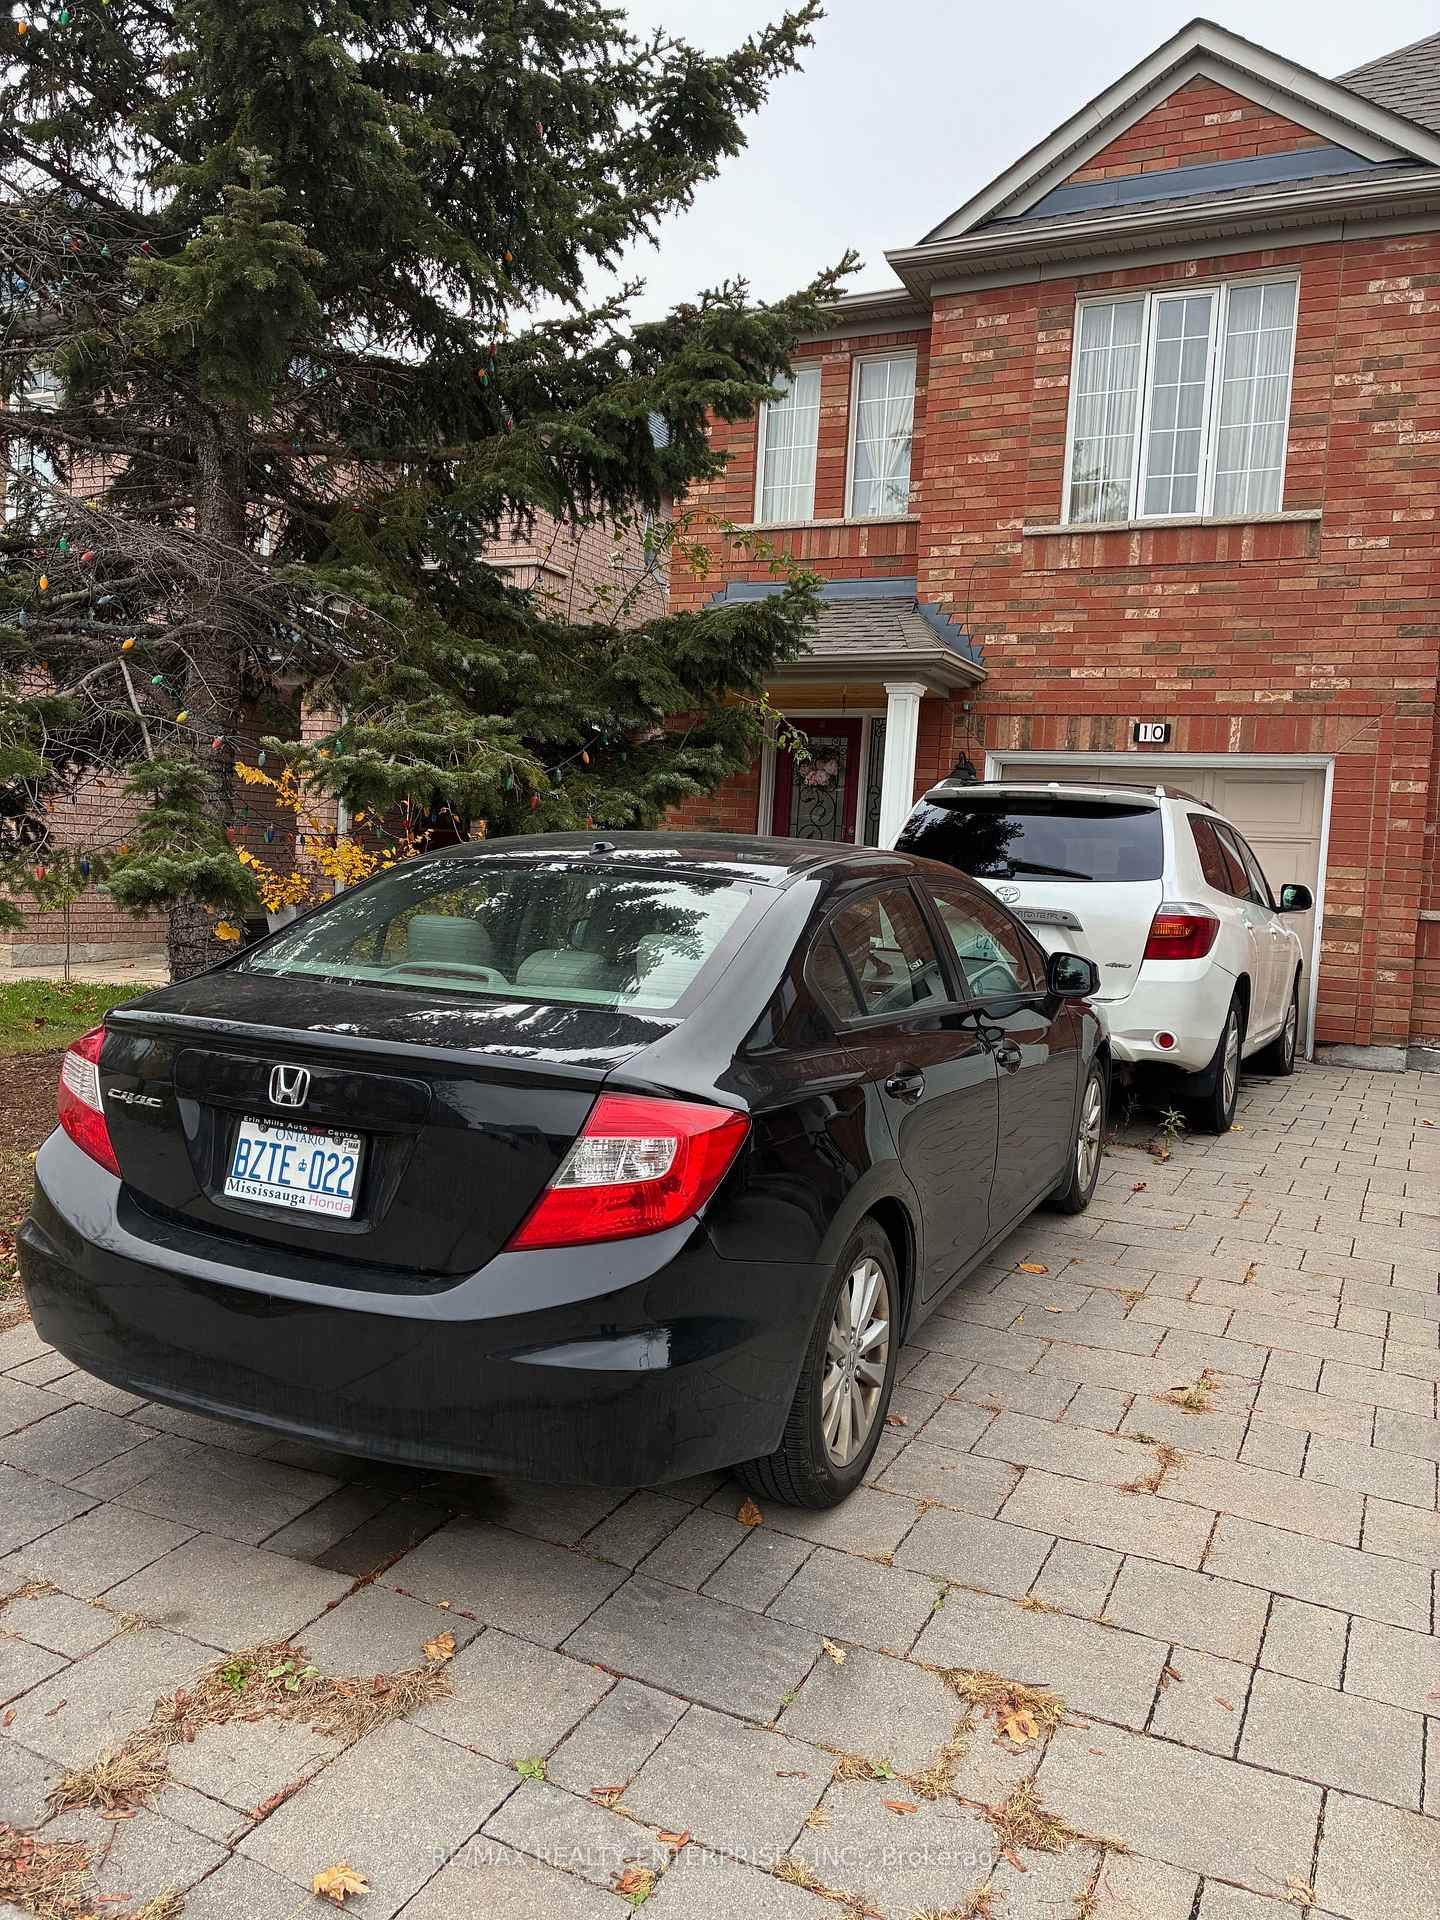
10 Lioba Drive
Detached For Rent
1/710 Lioba Drive
Detached For Rent
 See all 7 photos
1 Bedroom
1 Bathroom
0 Garage
<700 sq.ft
Basement
Available Now
Facts and features
- BasementApartment
- Lease termShort term lease
- FurnishedUnfurnished
- LaundryIn basement
What stands out
- Separate entrance
- Central air
The homeDetached, 2-storey, Under 700 sq ft
- Type: Detached
- Style: 2-storey
- Living space: Under 700 sq ft
- Basement: Separate entrance, apartment
InsideCeramic, In basement, Carpet free
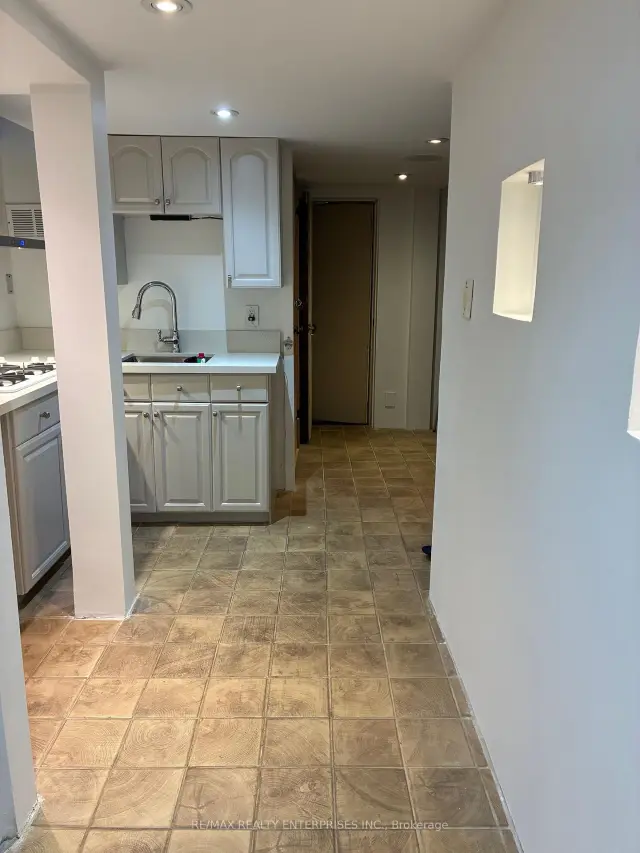
- Flooring: Ceramic
- Laundry: In basement
- Features: Carpet free
- Rooms above ground: 3
- Bedrooms: 1
- Bathrooms: 1
- Kitchens: 1
Outside and lotBrick, Asphalt shingle, Concrete
- Exterior: Brick
- Roof: Asphalt shingle
- Foundation: Concrete
Heating, water and powerForced air, gas, Central air, Municipal water
- Heating: Forced air, gas
- Cooling: Central air
- Water: Municipal water
- Sewer: Municipal sewer
Rent and termsRent $1,500 a month, Basement, Unfurnished
- Rent: $1,500 a month
- Space for rent: Basement
- Furnished: Unfurnished
- Lease: Short term lease
- Rent includes: Heat, central air conditioning, hydro, water
- Deposit: Required
- Credit check: Required
- Employment letter: Required
- Rental application: Required
- References: Required
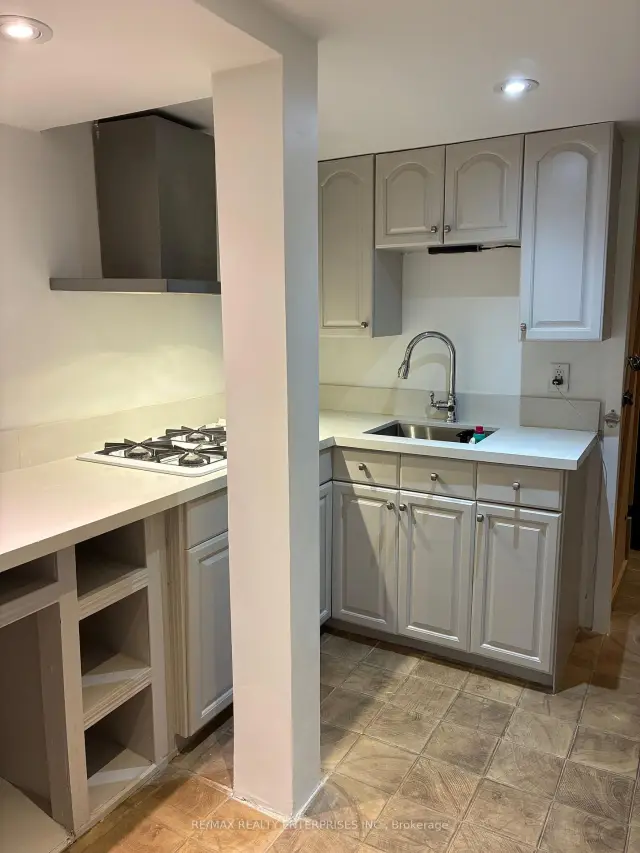
IncludedStacked washer and dryer, built in gas stove top and fridge belong to the landlord and are for the tenants exclusive use during the time of the lease, Cable tv and internet
- Included: Stacked washer and dryer, built in gas stove top and fridge belong to the landlord and are for the tenants exclusive use during the time of the lease
- Not included: Cable tv and internet
Listing detailsE14182212, For Rent, Nov 15, 2026
- MLS® number: E14182212
- Status: For Rent
- Listed on: Nov 15, 2026
- Days on market: 6
- Updated: Nov 15, 2026
- Possession: Immediate
- Occupied by: Vacant
- Listing brokerage: RE/MAX REALTY ENTERPRISES INC.
About this home
10 Lioba Drive, Scarborough (Clairlea-Birchmount), ON M1L 4V1
Carpet Free
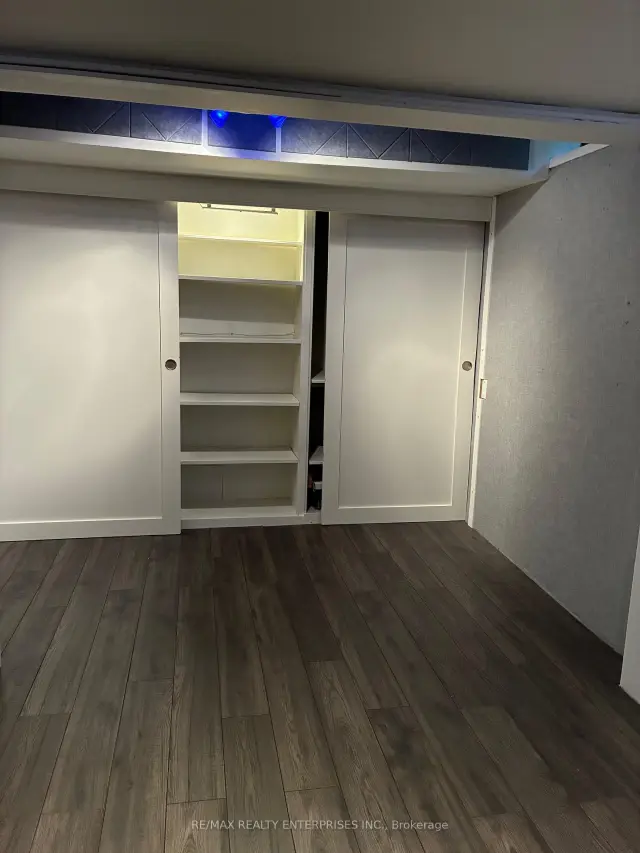
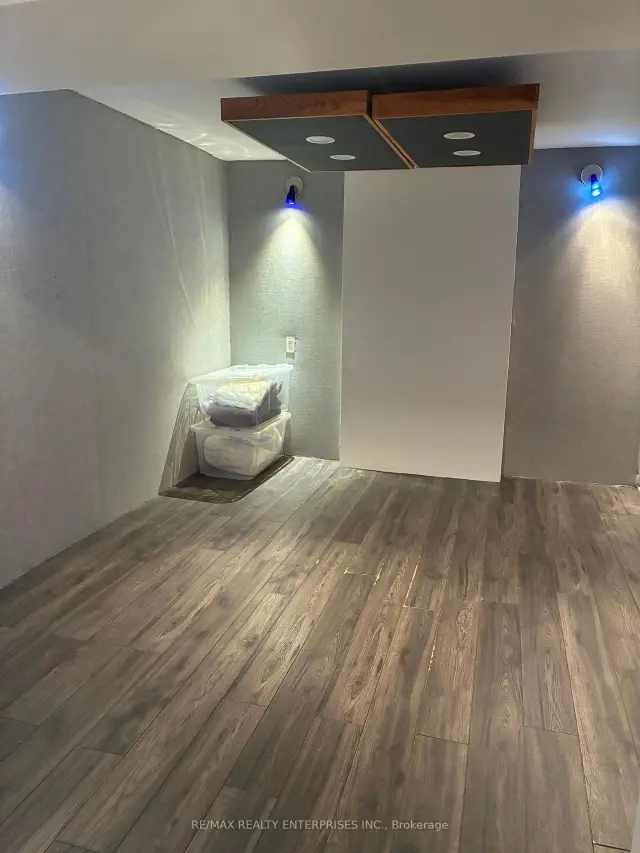
Welcome to this cozy place to call home! Stacked washer and dryer in the spacious 3 piece bathroom, good size kitchen with ample counter space, a gas stove; sink, cupboards and built-in shelves. Laminate and ceramic flooring throughout unit, sound proof bedroom with good closet space and numerous potlights throughout. All utilities included except for cable TV and internet! A definite gem!
Read more
Book a viewing
Sat21Nov
Sun22Nov
Mon23Nov
Tue24Nov
Wed25Nov
Thu26Nov
Fri27Nov
Pick A Time
Around this home
Warden Ave & St Clair Ave
Errands
Transit
Parks
Schools
Daily convenience, out of 100, from the distances below
ParkMoreau Trail Park · 8 within 1 km5 min walk292 m
GroceryBecker's8 min walk475 m
SchoolRegent Heights Public School7 min walk460 m
SubwayUnnamed Stop8 min walk479 m
PharmacyPharmasave8 min walk471 m
Cafés & foodDairy Queen · 11 within 1 km7 min walk450 m
Gym & rec centreScarborough Soccer Centre9 min walk579 m
LibraryToronto Public Library - Albert Campbell21 min walk1.3 km
HospitalProvidence Healthcare5 min walk295 m
WalkDriveStraight-line distance, open map data
Grocery0.5 km
Park0.3 km
Coffee0.5 km
Dining0.5 km
Gym0.6 km
Hospital0.3 km
Unnamed Stop0.5 km
Schools nearby
School rating, out of 10.
Regent Heights Public Schoolelementary · Public · 0.5 km
5.7/10Fair
Our Lady of Fatima Catholic Schoolelementary · Catholic · 0.7 km
6.0/10Fair
SATEC @ W A Porter Collegiate Institutesecondary · Public · 0.8 km
7.9/10Good
Contact agent
Helpful calculators
Rent vs buy
Affordability
Mortgage
Down payment
Stress test
CMHC insurance

Your HOMEH agent
NimaHOMEH agent · Scarborough
"I would see it this week."
Ask Nima