

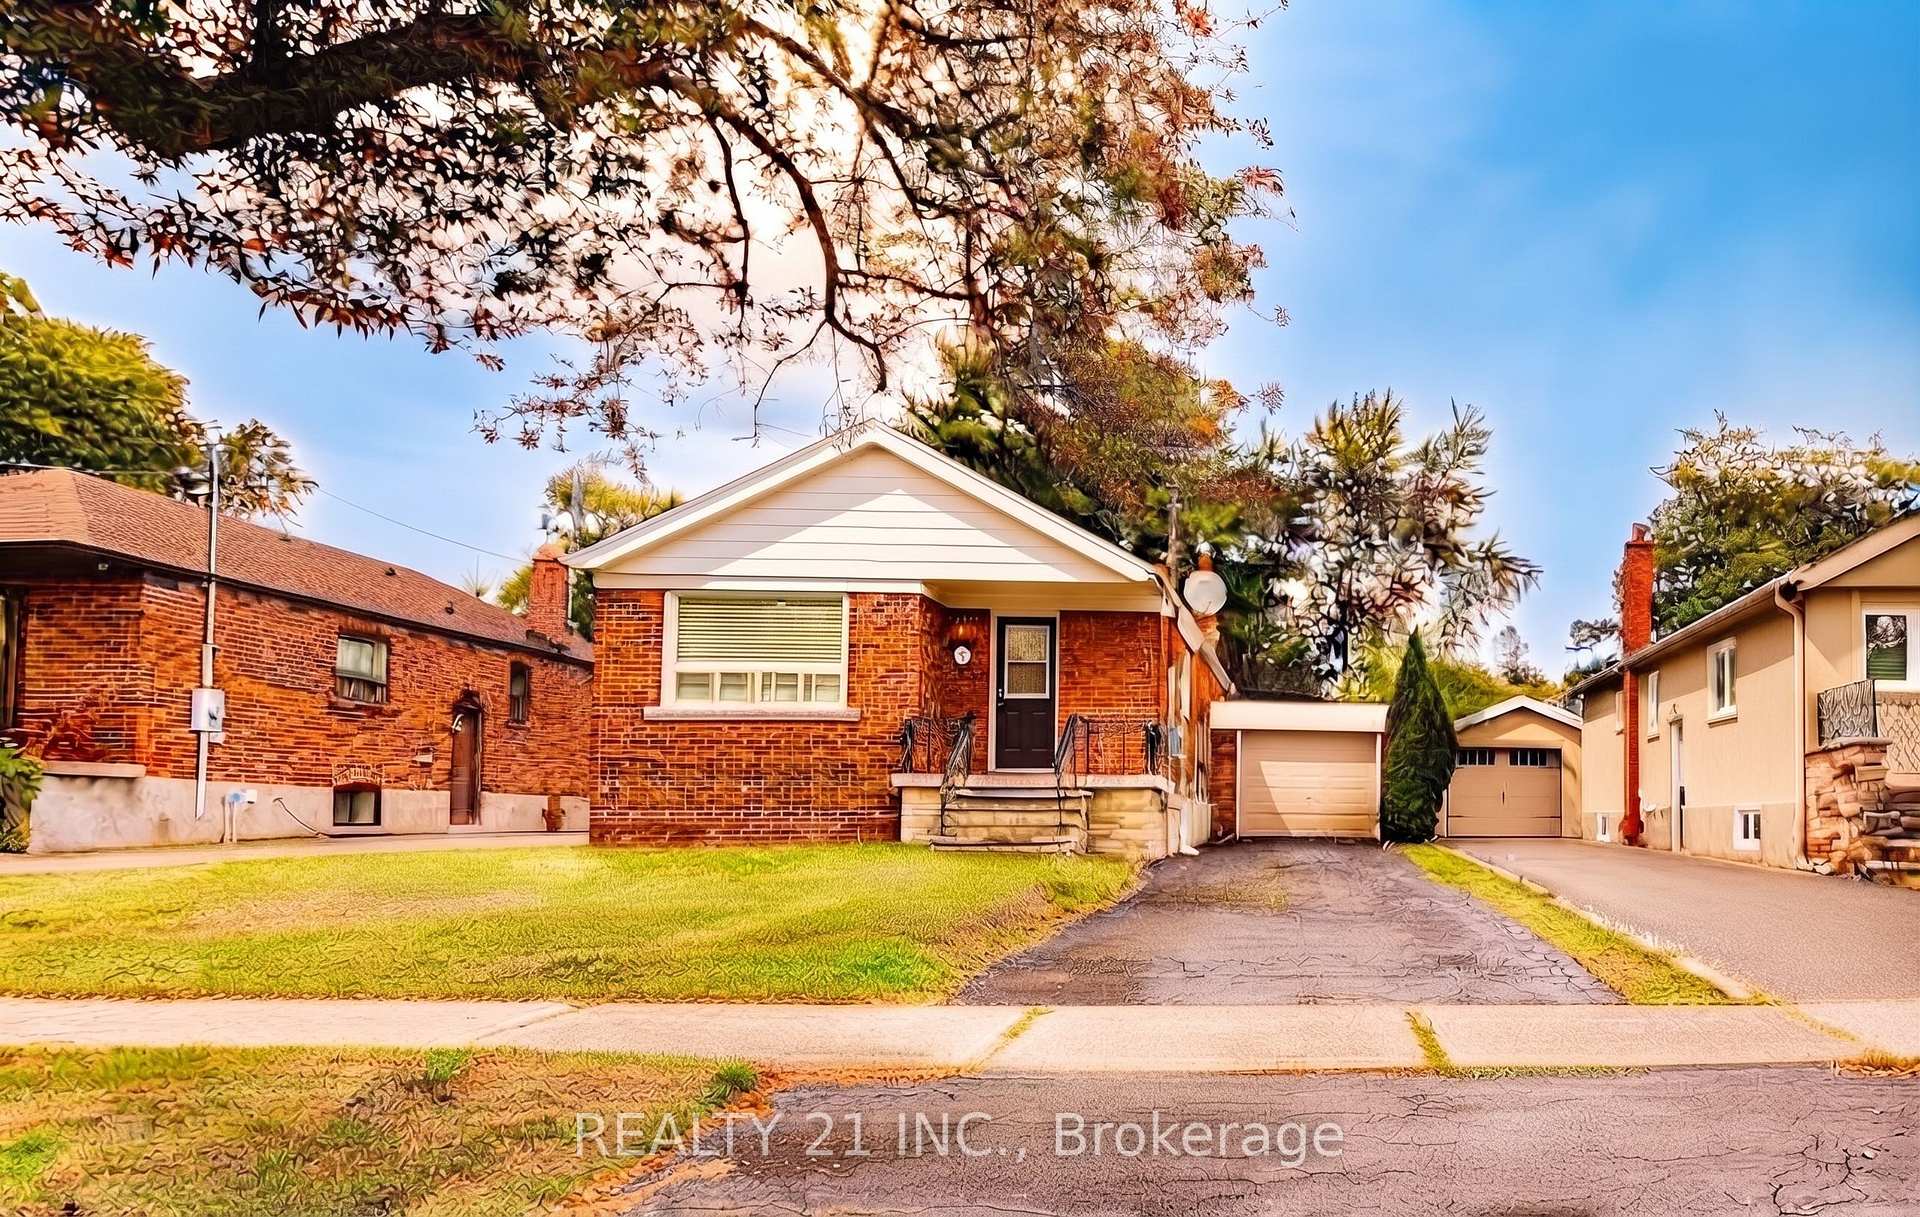
33 Vernadale Crescent N
33 Vernadale Crescent N
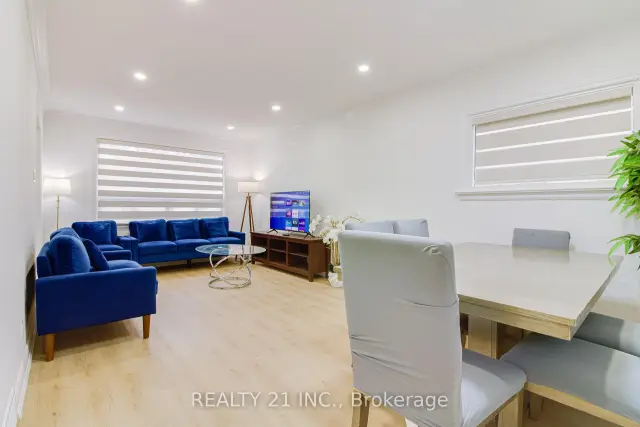
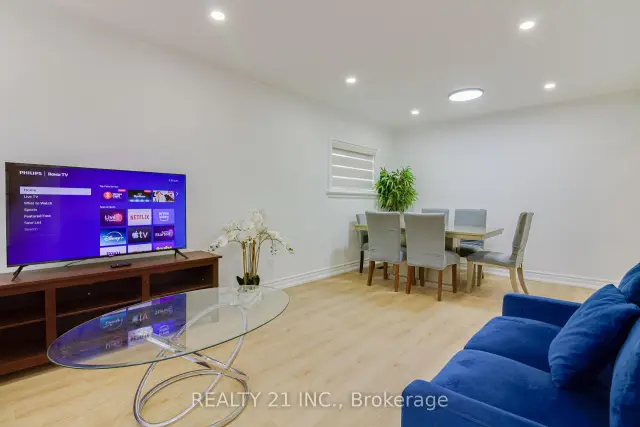
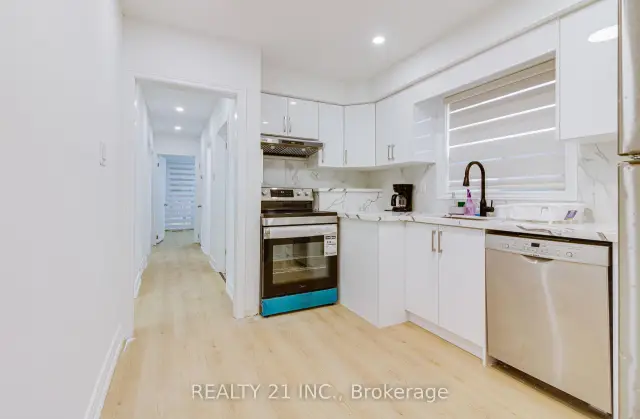
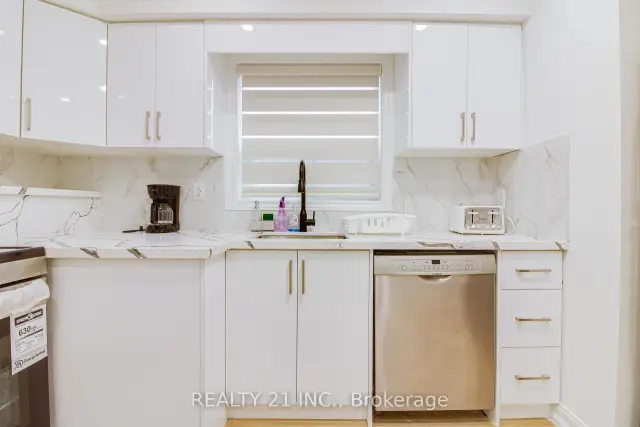 See all 30 photos
Facts and features
- BasementApartment
- Price per sq ft~$1,177
- Water, sewerMunicipal
- HeatingForced air
- Second kitchen
- Separate entrance
- Central air
The homeDetached, Bungalow, 700–1,100 sq ft
- Type: Detached
- Style: Bungalow
- Living space: 700–1,100 sq ft
- Basement: Apartment, separate entrance, finished
InsideVinyl, Lower level, Carpet free
- Flooring: Vinyl
- Laundry: Lower level
- Features: Carpet free
- Rooms above ground: 6
- Rooms in the basement: 2
- Bedrooms: 3 + 3 in the basement
- Bathrooms: 4
- Kitchens: 2
Outside and lotBrick, Shingles, Unknown
- Exterior: Brick
- Roof: Shingles
- Foundation: Unknown
- Size: 41.3 × 120 ft
Parking1 Garage, Attached, Available
- Spaces: 1 Garage
- Garage: Attached
- Driveway: Available
Heating, water and powerForced air, gas, Central air, Municipal water
- Heating: Forced air, gas
- Cooling: Central air
- Water: Municipal water
- Sewer: Municipal sewer
- Natural gas: Available
- Hydro: Yes
- Cable: Available
- Telephone: No
Costs and taxesTaxes $4,627 a year, HST included in the price, Hot water tank
- Taxes, 2026: $4,627 a year
- HST: HST included in the price
- Rental items: Hot water tank
Included in the saleAll appliances included in the sale are being sold in as-is condition: stove, refrigerators, washer, and dryer., N/a
- Included: All appliances included in the sale are being sold in as-is condition: stove, refrigerators, washer, and dryer.
- Not included: N/a
Listing detailsE14181290, For Sale, Nov 14, 2026
- MLS® number: E14181290
- Status: For Sale
- Listed on: Nov 14, 2026
- Days on market: 7
- Updated: Nov 14, 2026
- Possession: Immediate
- Occupied by: Tenant
- Listing brokerage: REALTY 21 INC.
About this home
33 Vernadale Crescent N, Scarborough (Clairlea-Birchmount), ON M1L 3M5
Prime Warden Subway Location! Fully Renovated All-Brick Detached Bungalow with Excellent Income Potential!Welcome to this beautifully renovated all-brick detached bungalow, ideally located within walking distance to Warden Subway Station! The main floor features 3 spacious bedrooms, 1.5 bathrooms, and a convenient laundry area with washer and dryer hookups (appliances not included). The finished basement offers a separate entrance, 2 full bathrooms, and excellent potential for additional living space or rental income. Basement fire-protection features include 5/8" fire-rated ceiling drywall, resilient channels, fire-rated insulation, and a fire-rated door. The spacious basement layout offers potential for two separate living units, subject to all required permits and approvals. Recent extensive renovations and a new furnace make this home move-in ready. Conveniently located close to TTC, schools, shopping, parks, and all essential amenities. An excellent opportunity for homeowners, investors, and multi-generational families. Don't miss this fantastic opportunity!
Book a viewing
Around this home
Daily convenience, out of 100, from the distances below
Schools nearby
School rating, out of 10.
Helpful calculators

Your HOMEH agent
"Priced 1% over the Hestimate. I would see it this week."