

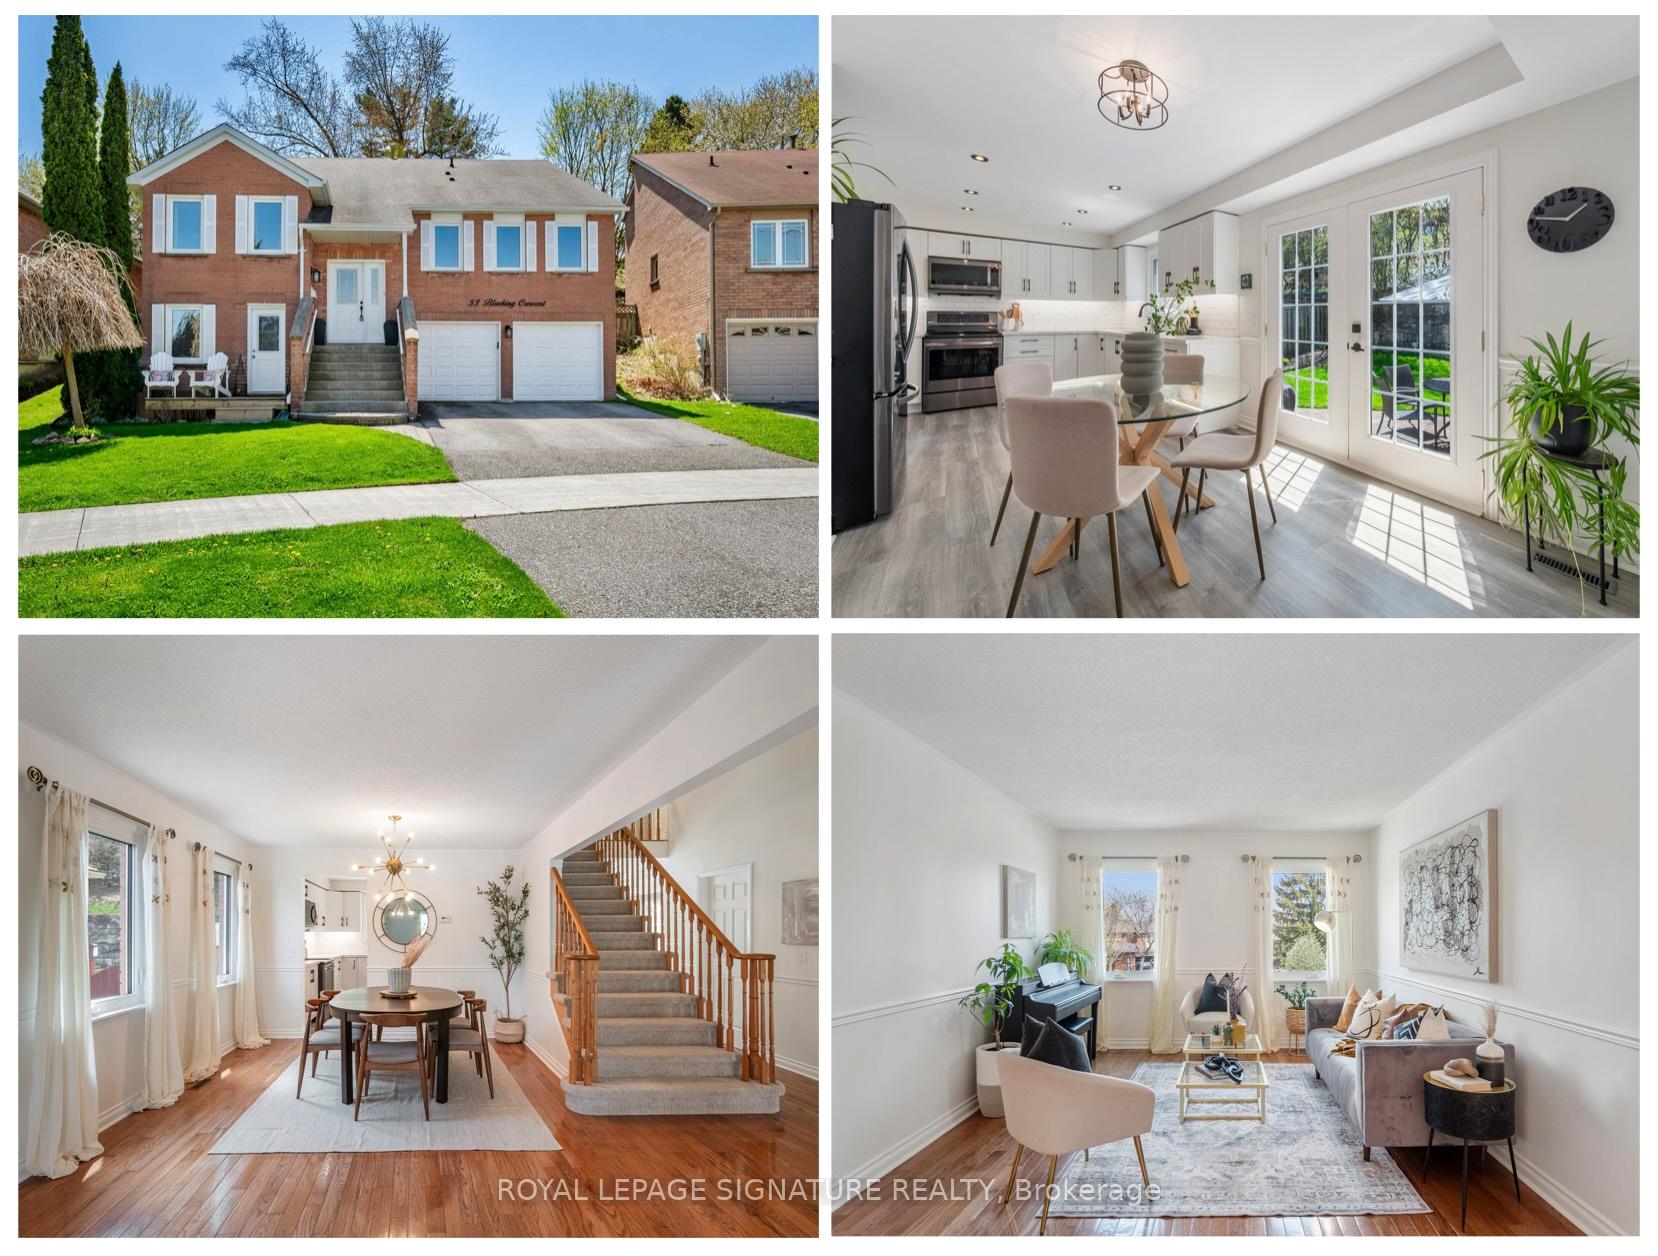
53 Blueking Crescent
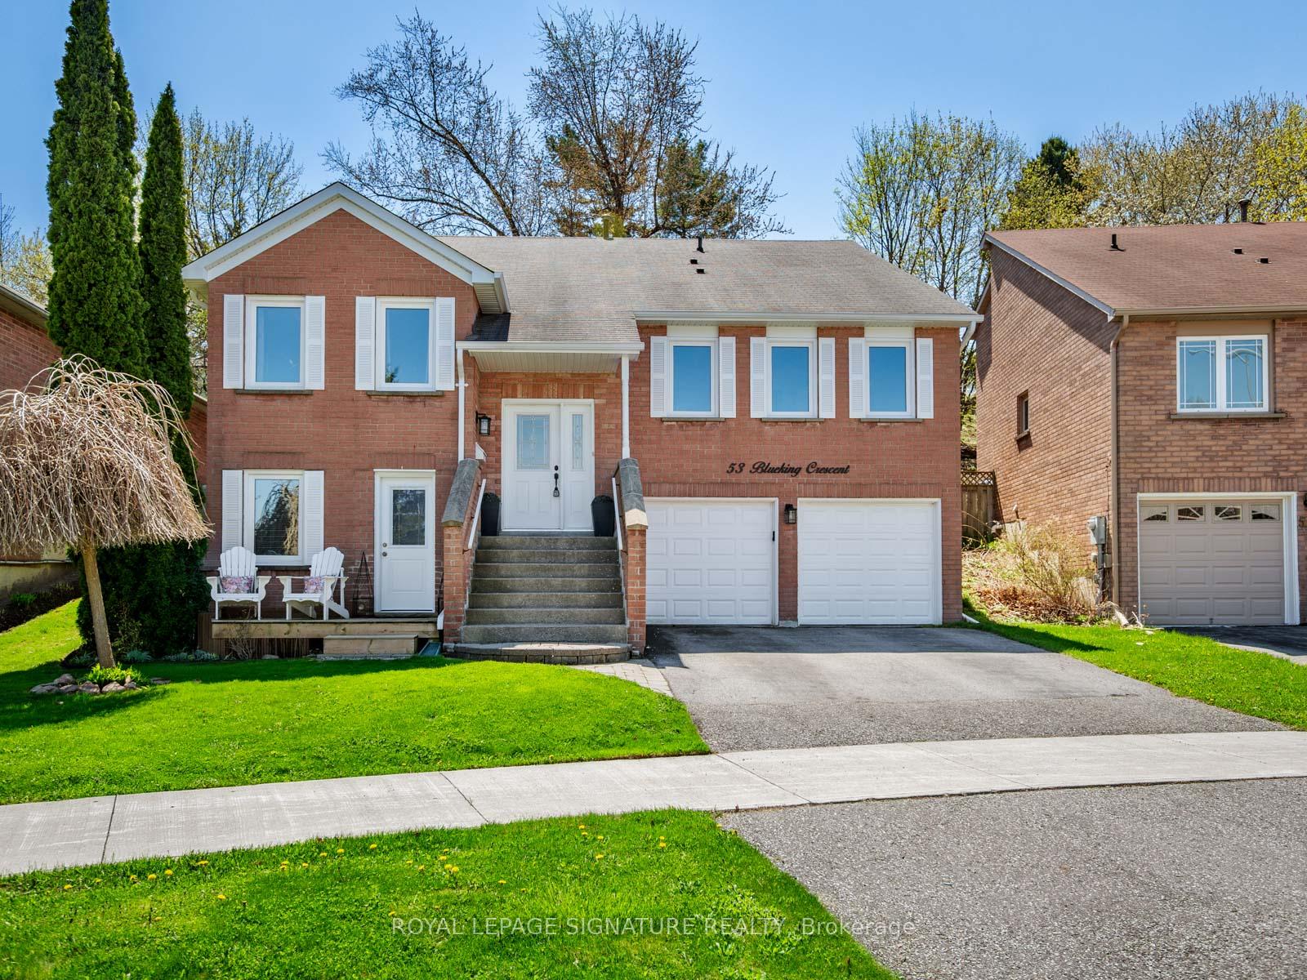
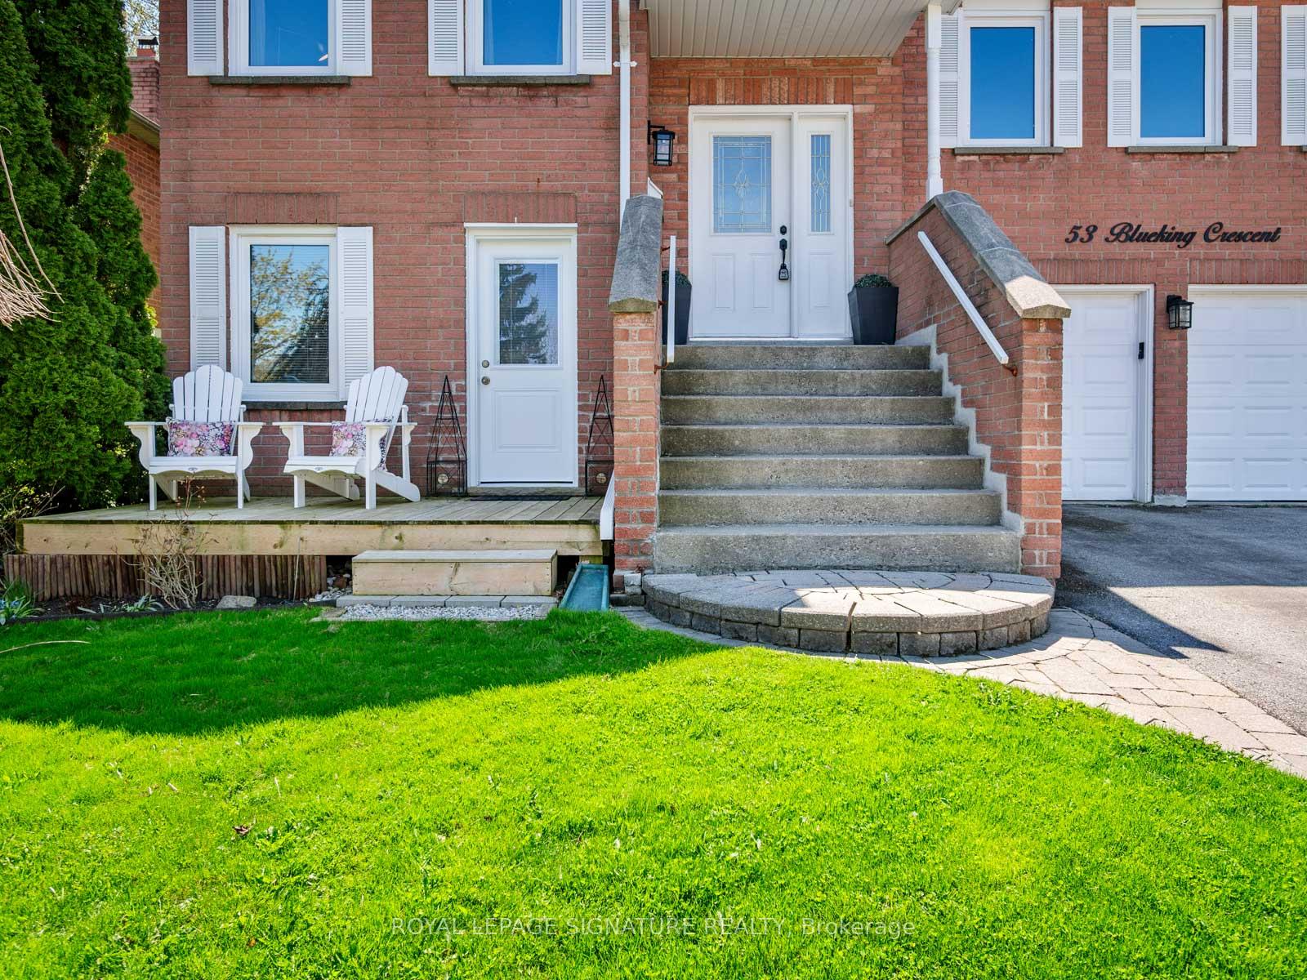
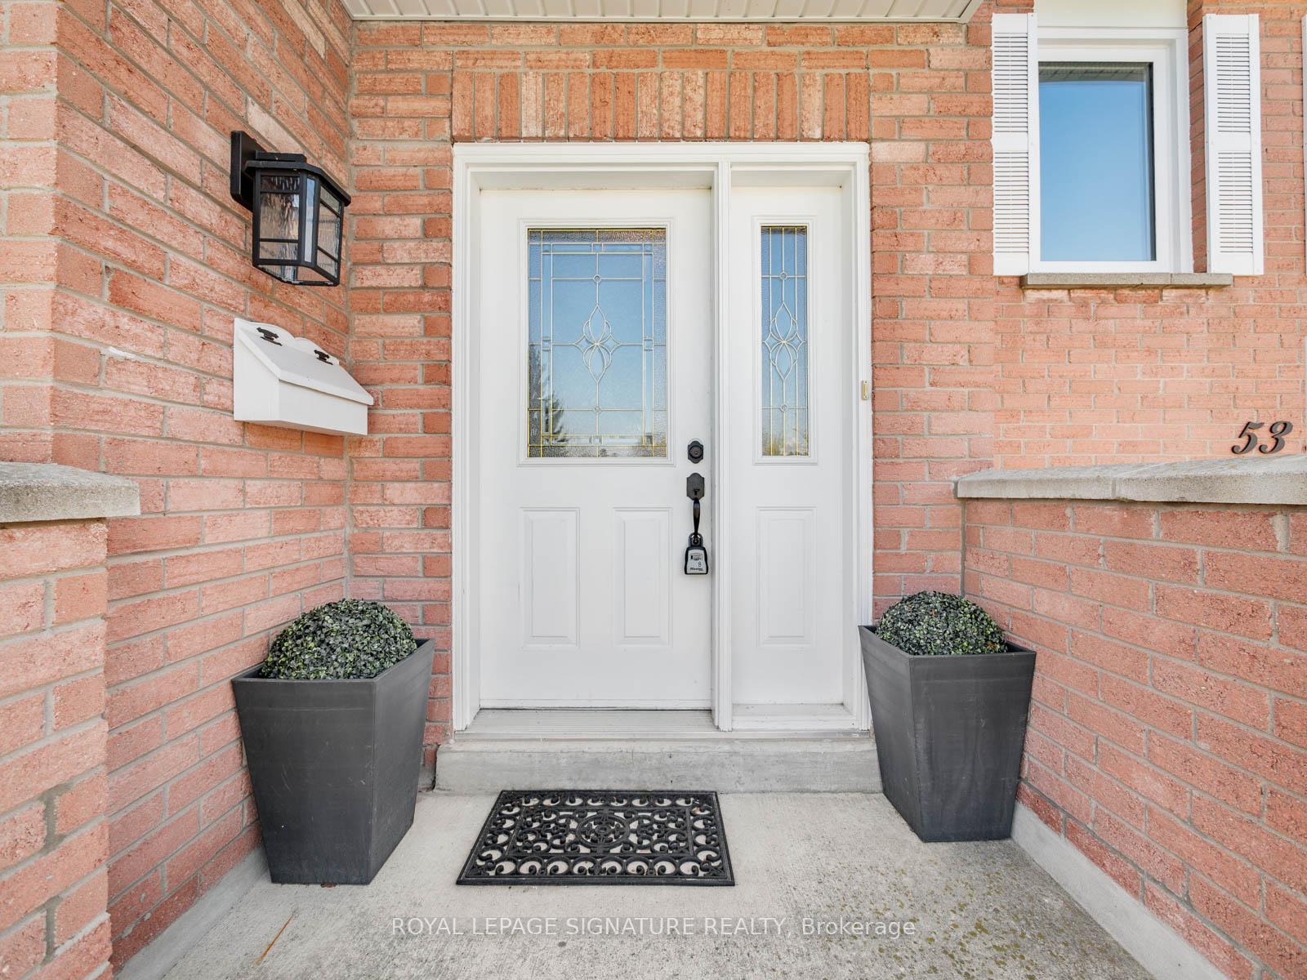
53 Blueking Crescent
 See all 49 photos
Property history
Facts and features
- BasementSeparate entrance
- Water, sewerMunicipal
- Lot shapeIrregular
- HeatingForced air
- Second kitchen
- Separate entrance
- Hardwood floors
- Fireplace
- Central air
The homeDetached, 2-storey, 2,000–2,500 sq ft
- Type: Detached
- Style: 2-storey
- Living space: 2,000–2,500 sq ft
- Basement: Separate entrance
InsideFireplace Yes, Tile, Hardwood, Vinyl, Broadloom, Primary bedroom - main floor
- Fireplace: Yes
- Flooring: Tile, Hardwood, Vinyl, Broadloom
- Features: Primary bedroom - main floor
- Rooms above ground: 9
- Rooms in the basement: 4
- Bedrooms: 3 + 1 in the basement
- Bathrooms: 4
- Kitchens: 2
- Family room: Yes
Outside and lotBrick, Asphalt shingle, Concrete block
- Exterior: Brick
- Roof: Asphalt shingle
- Foundation: Concrete block
- Size: 52.3 × 131.79 ft
- Shape: Irregular
Parking2 Garage, Built-in
- Spaces: 2 Garage
- Garage: Built-in
Heating, water and powerForced air, gas, Central air, Municipal water
- Heating: Forced air, gas
- Cooling: Central air
- Water: Municipal water
- Sewer: Municipal sewer
Costs and taxesTaxes $5,508 a year, HST included in the price, Hot water tank
- Taxes, 2024: $5,508 a year
- HST: HST included in the price
- Rental items: Hot water tank
Included in the saleFridge (2025), stove, microwave range hood, dishwasher (2025), washer, dryer, all window coverings, bathroom mirrors, built-in shelving, central vacuum/related equipment, garage opener/remotes, 3 attached televisions (living room, bedroom and utility room), basement fridge and garden shed, Gas bbq, garage cabinets
- Included: Fridge (2025), stove, microwave range hood, dishwasher (2025), washer, dryer, all window coverings, bathroom mirrors, built-in shelving, central vacuum/related equipment, garage opener/remotes, 3 attached televisions (living room, bedroom and utility room), basement fridge and garden shed
- Not included: Gas bbq, garage cabinets
Listing detailsE12177630, Sold, May 28, 2025
- MLS® number: E12177630
- Status: Sold
- Listed on: May 28, 2025
- Days on market: 8
- Updated: Jun 5, 2025
- Possession: Flexible
- Occupied by: Owner
- Listing brokerage: ROYAL LEPAGE SIGNATURE REALTY
About this home
53 Blueking Crescent, Scarborough (Rouge), ON M1C 4M8
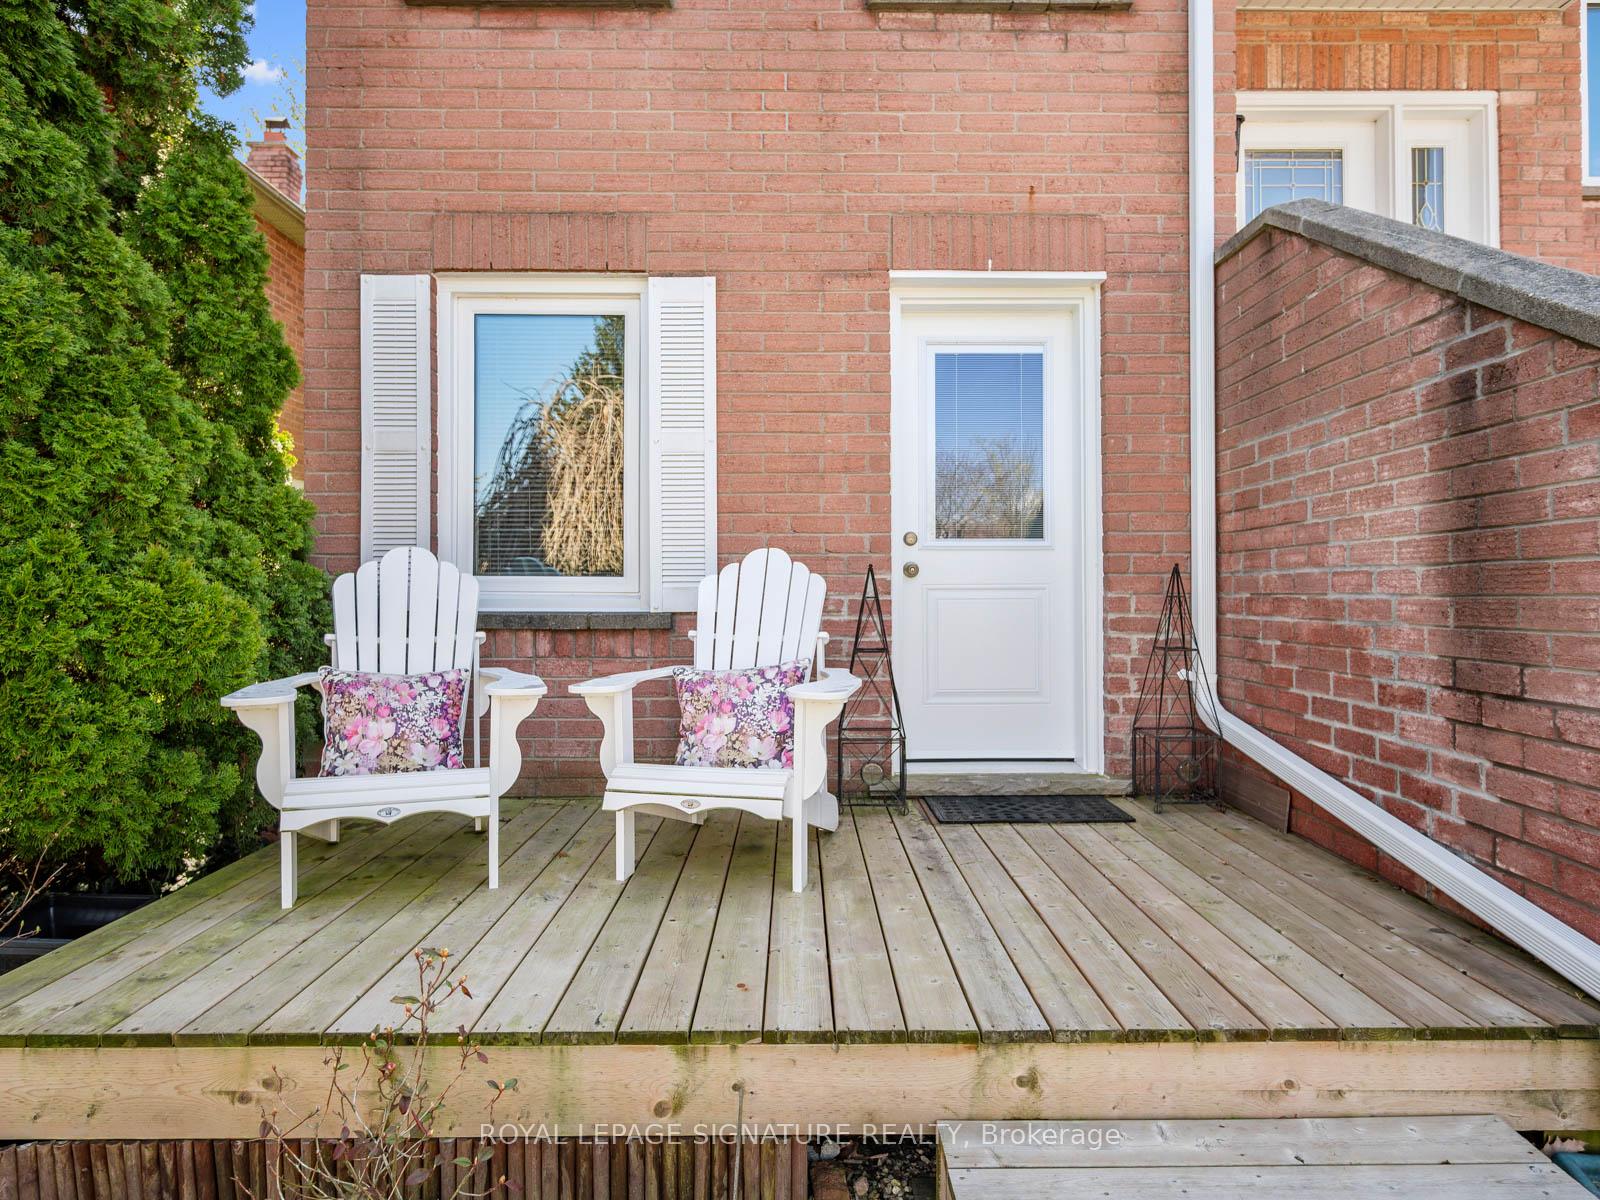
Welcome to 53 Blueking Crescent, a beautifully maintained family home in the desirable Waterfront Community of West Rouge. This unique 4-bedroom home features a rare main floor primary bedroom retreat with a walk-in closet and 4-piece ensuite. The main floor offers beautiful hardwood flooring, a spacious combined living/dining room, a renovated eat-in kitchen with white cabinetry, quartz counters & stainless steel appliances. Walkout from the kitchen to a private, fully fenced west-facing backyard with a deck - perfect for BBQs and a safe green space for kids and pets. The adjacent open-concept family room is filled with natural light and features a cozy fireplace. A main floor laundry room and 2-piece powder room complete the level. Upstairs are two generous bedrooms sharing a 4-piece bath. The lower level, with a separate entrance from both the front of the home and the garage, includes a bedroom with a 4-piece ensuite, a second kitchen, an office, a utility/storage room, and direct garage access - ideal for multigenerational living or an in-law suite. 53 Blueking Crescent is conveniently located within walking distance to excellent schools, local plazas with Metro, Shoppers, No Frills, banks, shops, and eateries. Enjoy nearby parks including Adams Park and Rouge National Urban Park, plus biking trails, splash pads, skating, and canoeing. Walk to Rouge Hill GO station and enjoy easy access to the TTC and 401. Don't miss this opportunity to enjoy a vibrant, family-friendly community in this move-in ready home!
Ask about this home
A HOMEH agent will answer your questions about this home.
Around this home
Daily convenience, out of 100, from the distances below
Schools nearby
School rating, out of 10.
Helpful calculators
Your HOMEH agent

"I would see it this week."