

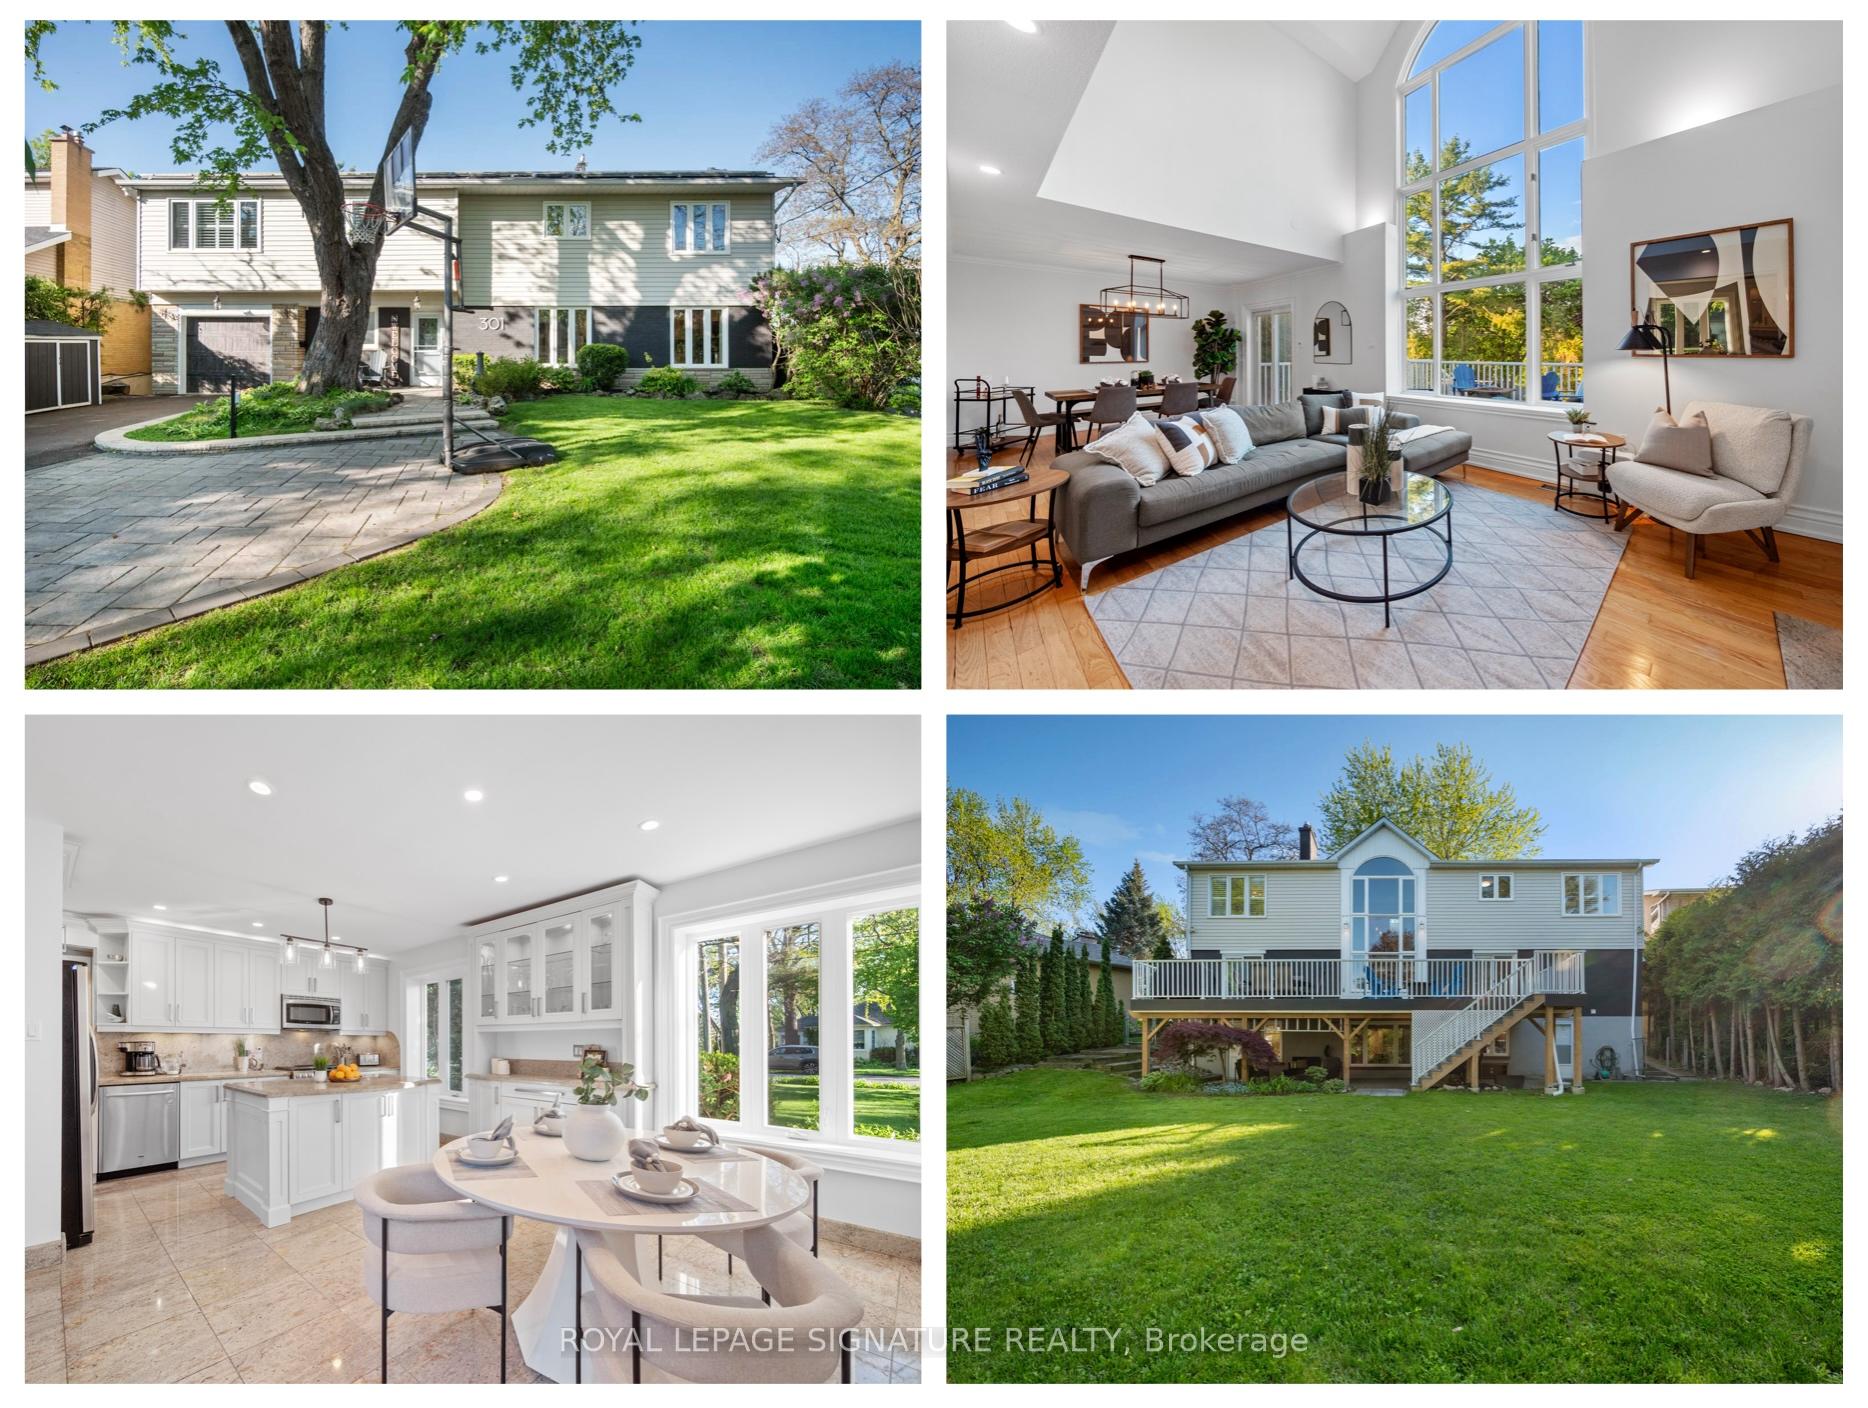
301 Ridgewood Road
301 Ridgewood Road
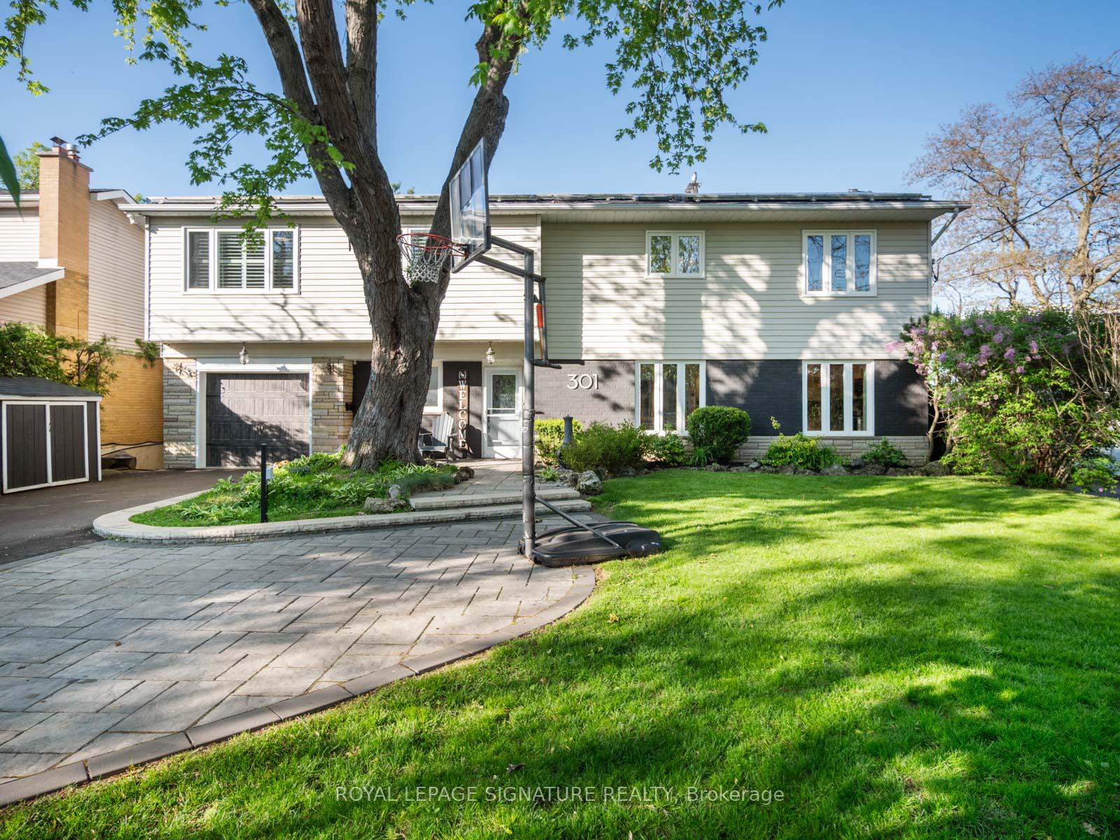
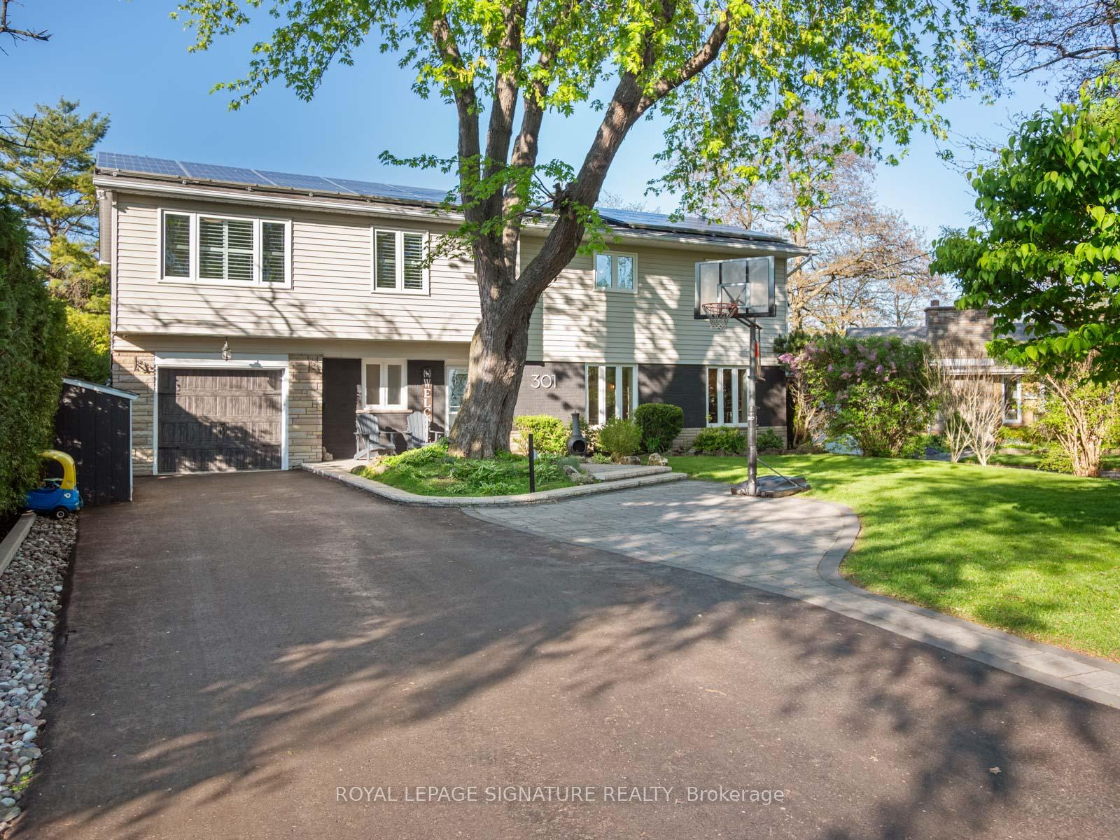
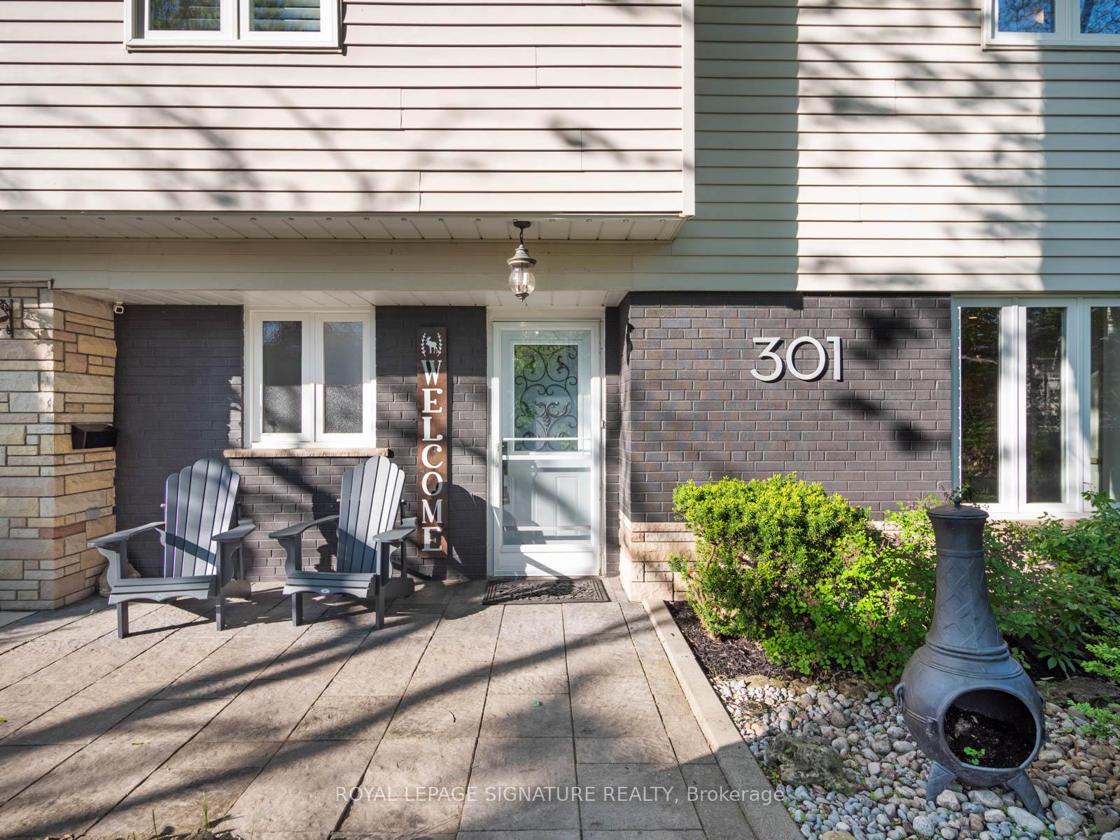
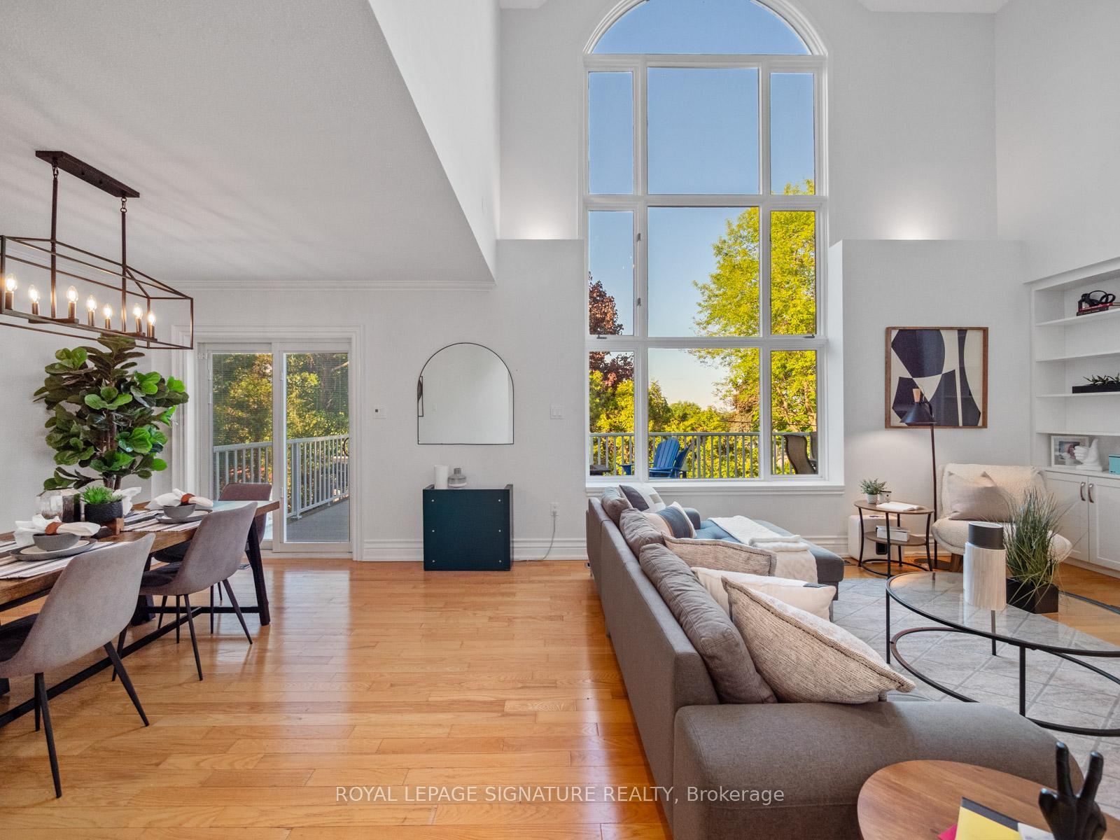 See all 50 photos
Property history
Facts and features
- BasementWalk-out
- Water, sewerMunicipal
- Lot shapePie
- HeatingForced air
- 3 kitchens
- Separate entrance
- Hardwood floors
- Fireplace
- Central air
The homeDetached, 2-storey, 2,500–3,000 sq ft
- Type: Detached
- Style: 2-storey
- Living space: 2,500–3,000 sq ft
- Basement: Finished with walk-out, separate entrance
InsideFireplace Yes, Hardwood, Window floor to ceiling, Tile, Broadloom, Other
- Fireplace: Yes
- Flooring: Hardwood, Window floor to ceiling, Tile, Broadloom
- Features: Other
- Rooms above ground: 13
- Rooms in the basement: 6
- Bedrooms: 4 + 1 in the basement
- Bathrooms: 5
- Kitchens: 3
- Family room: Yes
Outside and lotBrick, vinyl siding, Asphalt shingle, Concrete block
- Exterior: Brick, vinyl siding
- Roof: Asphalt shingle
- Foundation: Concrete block
- Size: 60.07 × 125.19 ft
- Shape: Pie
Parking1 Garage, Attached, Private
- Spaces: 1 Garage
- Garage: Attached
- Driveway: Private
Heating, water and powerForced air, gas, Central air, Municipal water
- Heating: Forced air, gas
- Cooling: Central air
- Water: Municipal water
- Sewer: Municipal sewer
Costs and taxesTaxes $6,273 a year, HST included in the price, Hot water tank
- Taxes, 2025: $6,273 a year
- HST: HST included in the price
- Rental items: Hot water tank
Included in the saleFridge, stove, microwave range hood, dishwasher, washer, dryer, all window coverings, electrical light fixtures, built-in shelving, bathroom mirrors, garage door opener/remote, central vacuum/equipment, 2 basement fridges, 2 basement stoves, basement washer and dryer, garden shed, driveway storage shed, Wall-mounted tvs (mount's will stay)
- Included: Fridge, stove, microwave range hood, dishwasher, washer, dryer, all window coverings, electrical light fixtures, built-in shelving, bathroom mirrors, garage door opener/remote, central vacuum/equipment, 2 basement fridges, 2 basement stoves, basement washer and dryer, garden shed, driveway storage shed
- Not included: Wall-mounted tvs (mount's will stay)
Listing detailsE12177803, Sold, May 28, 2025
- MLS® number: E12177803
- Status: Sold
- Listed on: May 28, 2025
- Days on market: 8
- Updated: Jun 5, 2025
- Possession: Flexible
- Occupied by: Owner
- Listing brokerage: ROYAL LEPAGE SIGNATURE REALTY
About this home
301 Ridgewood Road, Scarborough (Rouge), ON M1C 2X3
Welcome to this spacious and versatile 4+1 bedroom, 5 bathroom home on one of the most desirable streets in the waterfront community of West Rouge. With over 2,600 sq ft of above-grade living space on a private 60x125 ft pie-shaped, fully fenced lot, this home offers exceptional space, flexibility, and income potential. Inside, the main floor features a striking open-concept layout with soaring two-storey windows in the living room, a cozy gas fireplace, and a seamless flow into the dining area with walk-out to the deck. The backyard is a private oasis with mature trees, expansive lawn space perfect for kids and pets to play, and an upper deck ideal for outdoor dining and entertaining. The renovated eat-in kitchen boasts granite counters, a large centre island, pantry storage, and clear sight lines - perfect for hosting. A main floor office with backyard views, 2-piece powder room, coat closet, and direct access to the garage complete this level. Upstairs, the oversized primary suite includes space for a king bed and sitting area, his, hers & hers closets, and a 4-piece ensuite with separate tub and shower. Three additional spacious bedrooms, a 5-piece main bath, and upper hallway laundry add convenience. The finished basement offers two completely separate apartment units, each with a private entrance and full 4-piece bathroom - ideal for extended family or rental income. One is a self-contained studio with a full kitchen and new luxury vinyl flooring; the other is a bright 1-bedroom suite with a cozy fireplace, kitchen, new vinyl and broadloom flooring. Parking for six cars in the extra-long driveway plus an attached garage. All within walking distance to excellent schools, the Waterfront Trail, Adams Park, Rouge National Urban Park, shopping, GO Train, TTC, and local dining. A rare opportunity in a vibrant lakeside neighbourhood!
Ask about this home
A HOMEH agent will answer your questions about this home.
Around this home
Daily convenience, out of 100, from the distances below
Schools nearby
School rating, out of 10.
Helpful calculators
Your HOMEH agent

"I would see it this week."