

77 Stagecoach Circle
77 Stagecoach Circle
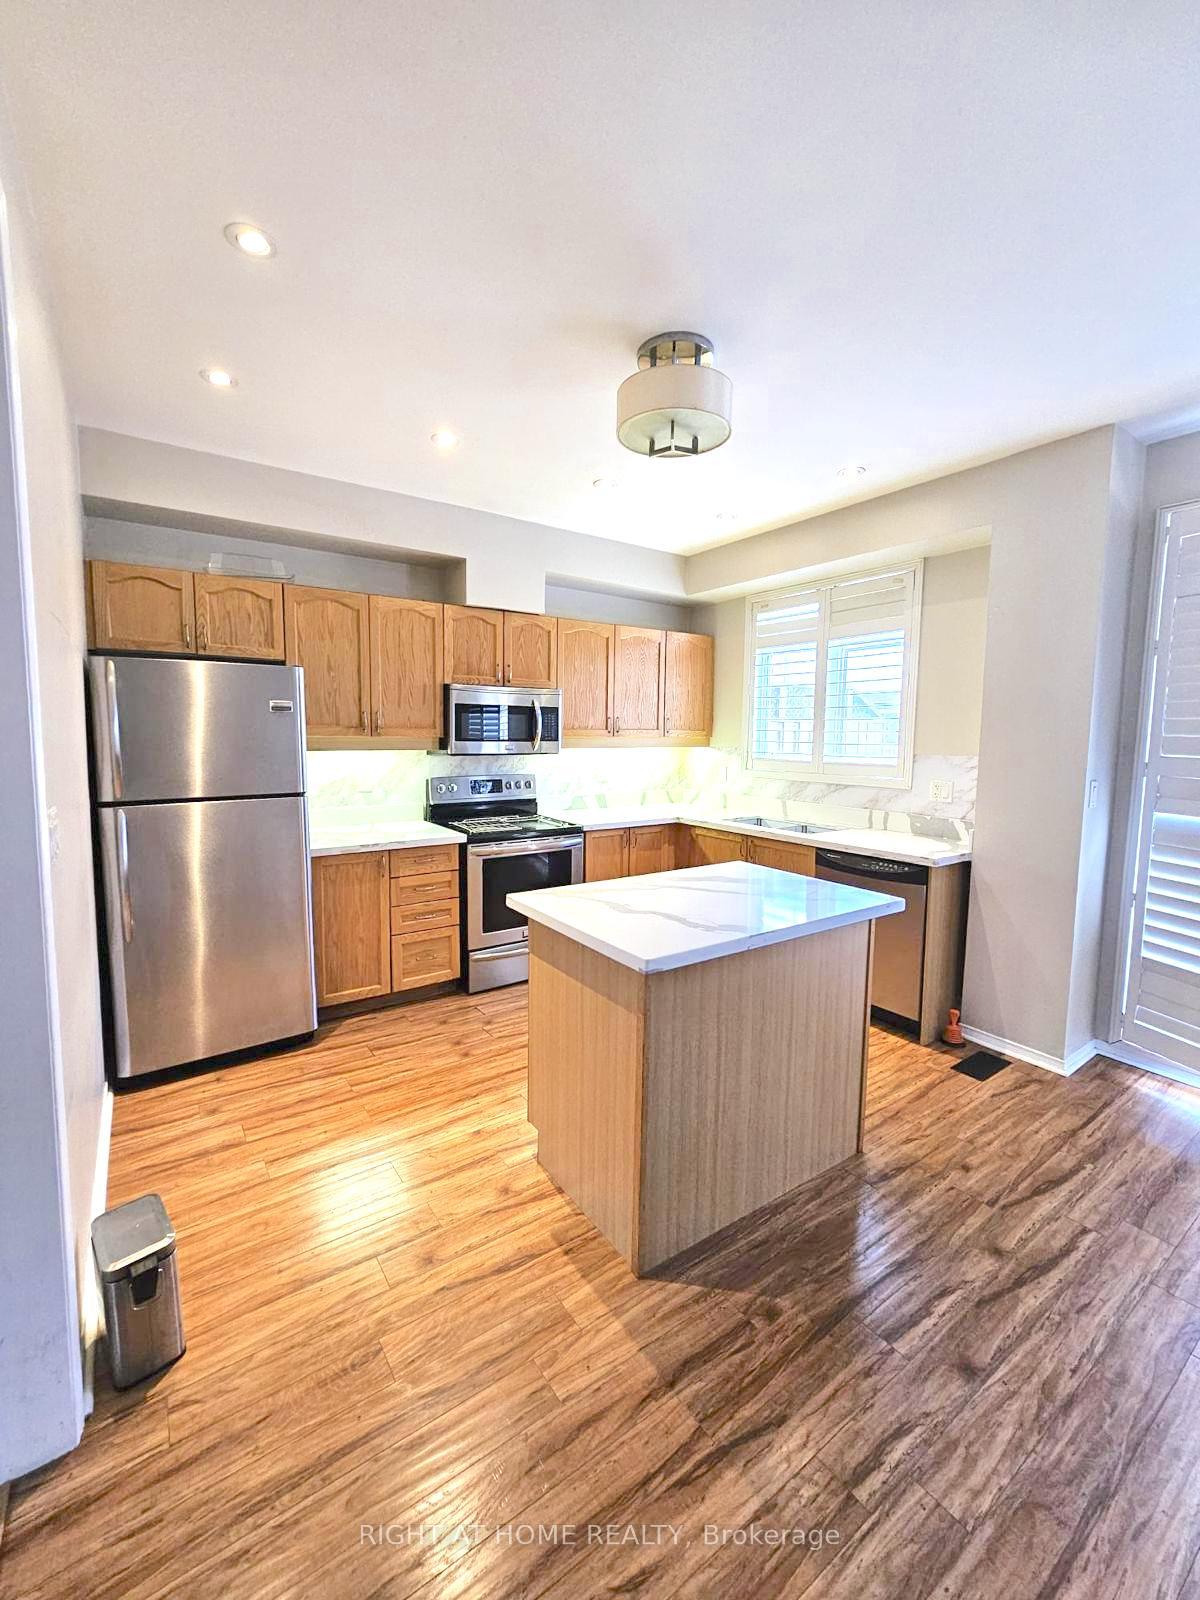 See all 13 photos
Property history
Facts and features
- BasementUnfinished
- Lot size18 × 56 ft
- Lease term12 months
- FurnishedUnfurnished
- Central air
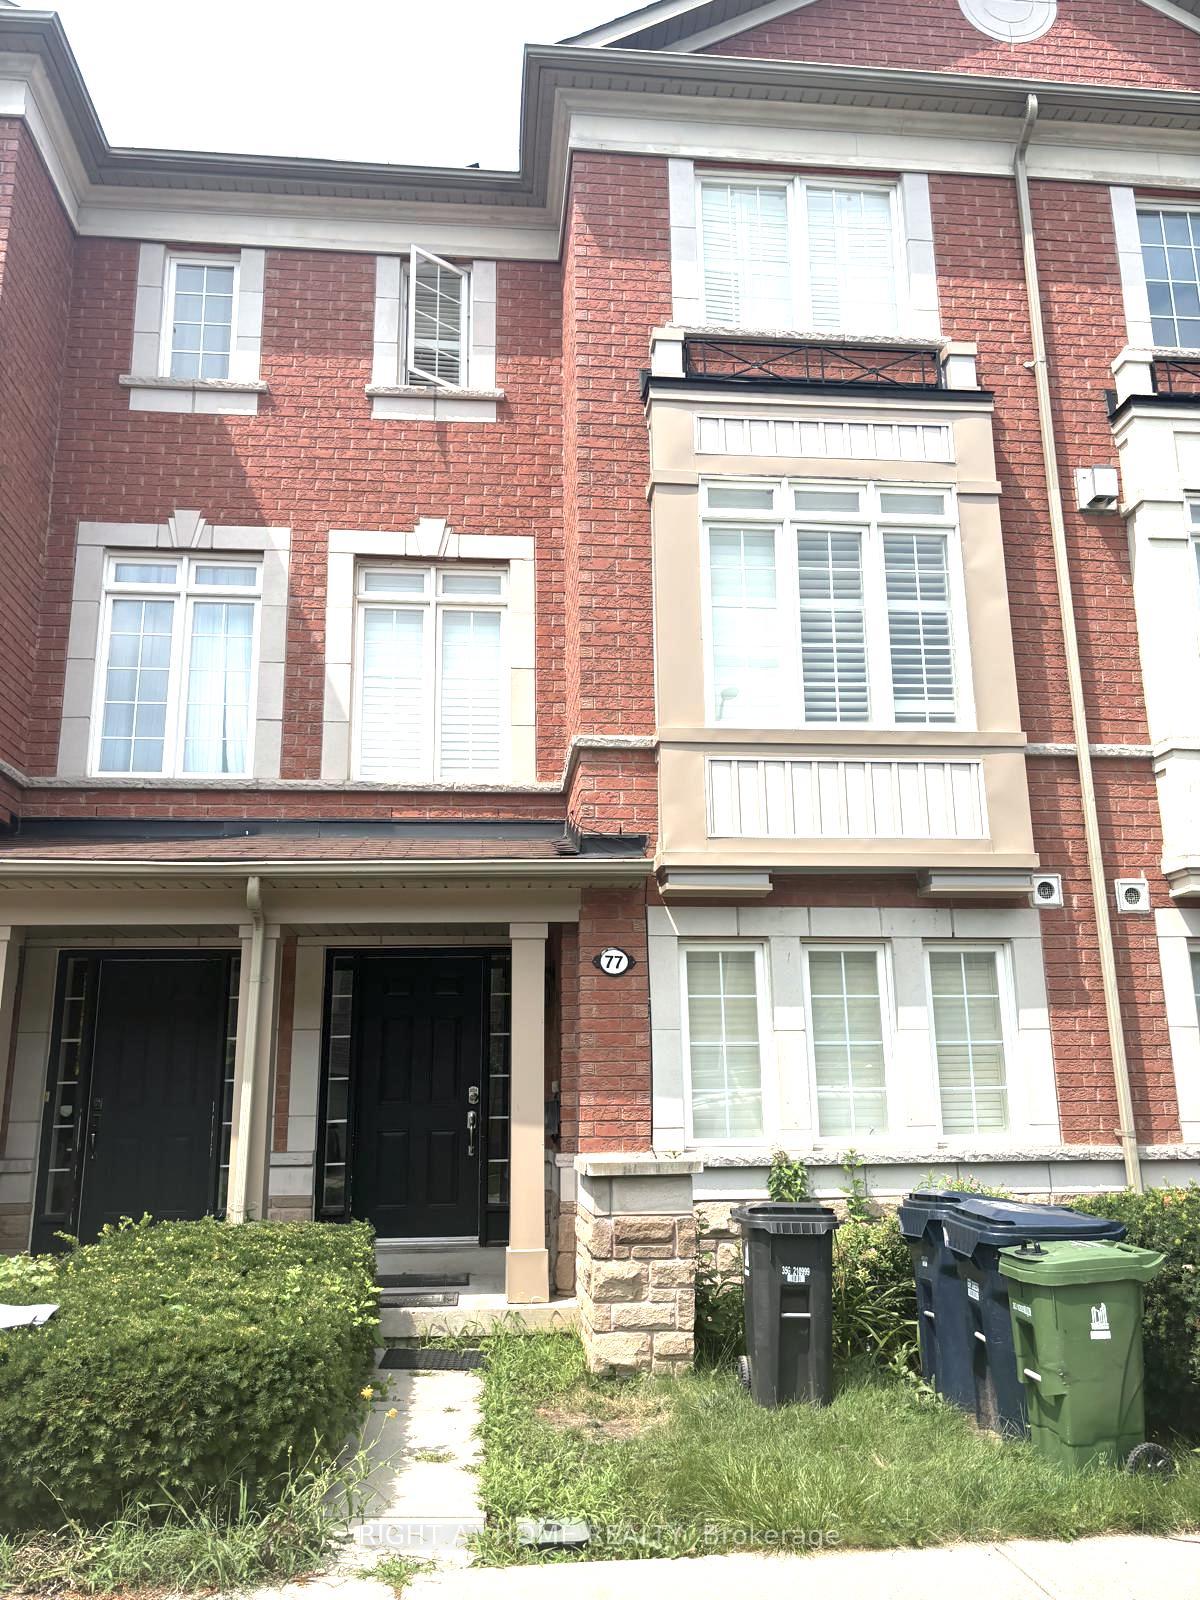
The homeFreehold Townhouse, 3-storey, 1,100–1,500 sq ft
- Type: Freehold Townhouse
- Style: 3-storey
- Living space: 1,100–1,500 sq ft
- Basement: Unfinished
InsideIn basement, lower level, Water heater, Rooms above ground 7
- Laundry: In basement, lower level
- Features: Water heater
- Rooms above ground: 7
- Bedrooms: 4
- Bathrooms: 3
- Kitchens: 1
- Family room: Yes
Outside and lotBrick, stone, Asphalt shingle, Poured concrete
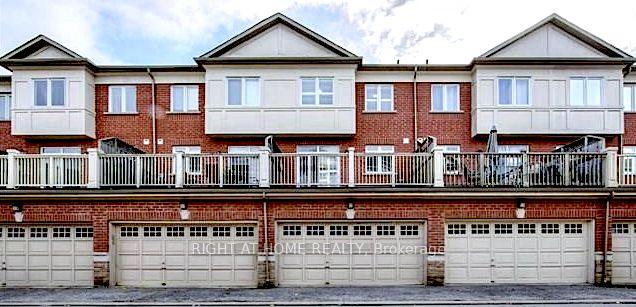
- Exterior: Brick, stone
- Roof: Asphalt shingle
- Foundation: Poured concrete
- Size: 18.04 × 55.91 ft
Parking2 Garage, Attached
- Spaces: 2 Garage
- Garage: Attached
Heating, water and powerForced air, gas, Central air, Municipal water
- Heating: Forced air, gas
- Cooling: Central air
- Water: Municipal water
- Sewer: Municipal sewer
Rent and termsRent $3,200 a month, Entire property, Unfurnished
- Rent: $3,200 a month
- Space for rent: Entire property
- Furnished: Unfurnished
- Lease: 12 months
- Paid: Monthly
- Rent includes: Parking
- Deposit: Required
- Credit check: Required
- Employment letter: Required
- Rental application: Required
- References: Required
- Rental items: Hwt
IncludedS/s fridge, stove, over the range microwave, dishwasher, washer/dryer, all window coverings., Not included None
- Included: S/s fridge, stove, over the range microwave, dishwasher, washer/dryer, all window coverings.
- Not included: None
Listing detailsE12085114, Rented, Apr 14, 2025
- MLS® number: E12085114
- Status: Rented
- Listed on: Apr 14, 2025
- Days on market: 100
- Updated: Jul 23, 2025
- Possession: 2025-06-01 / 30-59 days
- Occupied by: Vacant
- Listing brokerage: RIGHT AT HOME REALTY
About this home
77 Stagecoach Circle, Scarborough (Centennial Scarborough), ON M1C 0A2
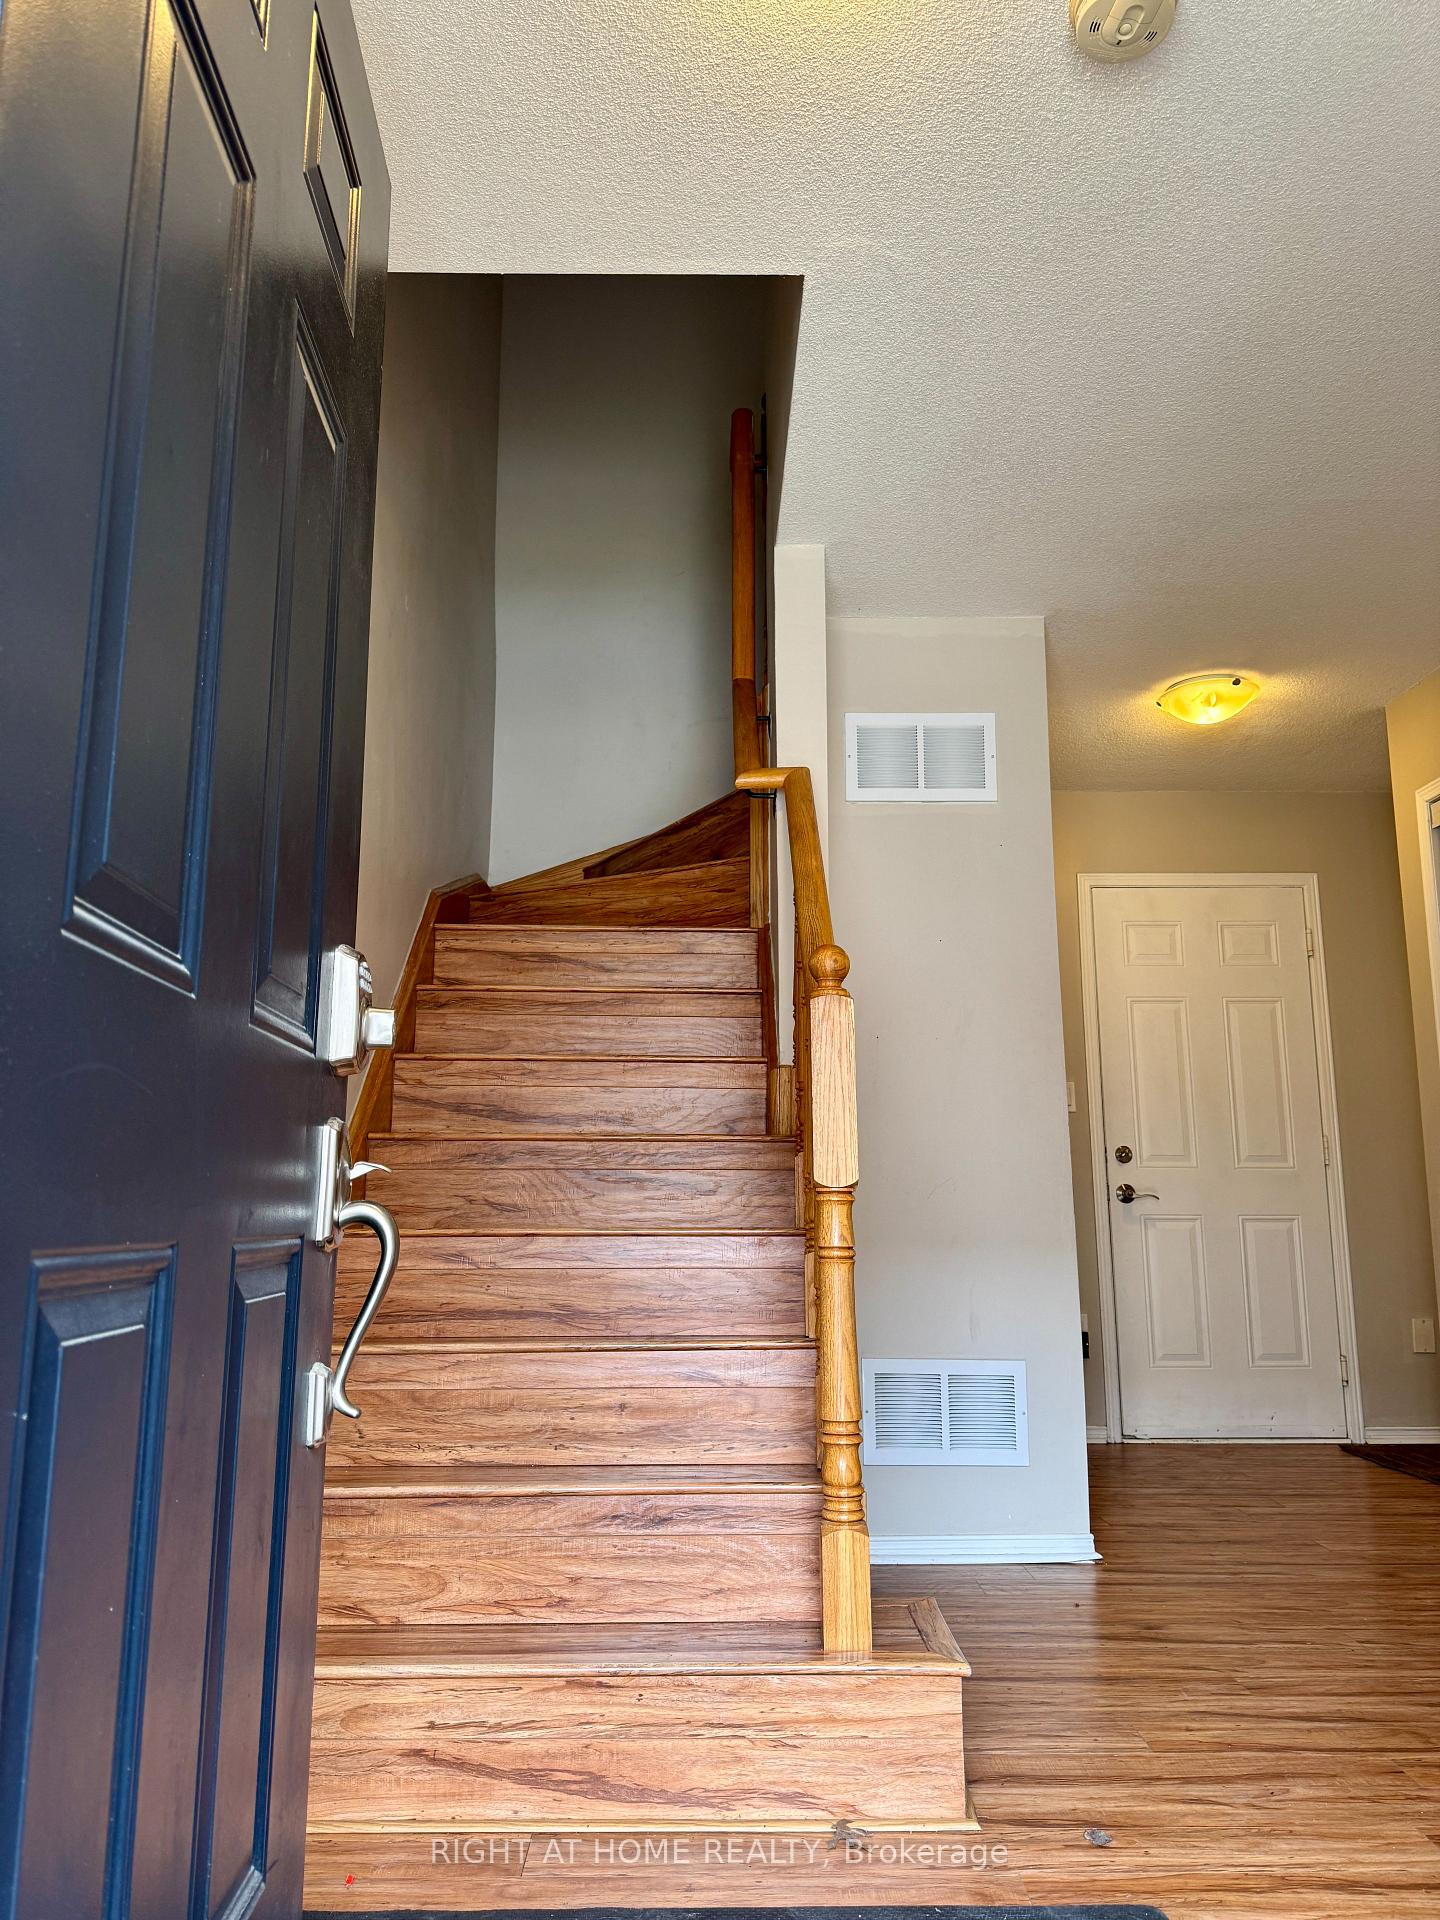
Available from June 1st, 2025. Exceptional Townhome For Lease In The Desirable Highland Creek Community near to U of T Scarborough! This Spacious, Bright & Modern 4 Bedroom, 3 full Bathroom Features W/O To Large Balcony & Direct Access From Double Car Garage To House. In The Main floor You Will Find A Bedroom Which Can Also Be Used As A Home Office. Heading Upstairs Into The Living Room You Will Find Large Windows For Ample Natural Sunlight. The Kitchen Is Equipped With New Quartz Countertop & S/S Appliances. From The Dining Room You Have Access To The Spacious Balcony Where You Can Enjoy Your Morning Breakfast & Coffee. On The 3rd Level You Will Find The Primary Bedroom With A Beautiful 3 Piece Ensuite. The Basement Can Be Used For Extra Storage Space. Great Location Close To U Of T, Centennial College, Schools, Bus Stops, Fast Food Restaurants & Mins Away From HWY 401.
Ask about this home
A HOMEH agent will answer your questions about this home.
Around this home
Daily convenience, out of 100, from the distances below
Schools nearby
School rating, out of 10.
Helpful calculators
Your HOMEH agent

"I would see it this week."