

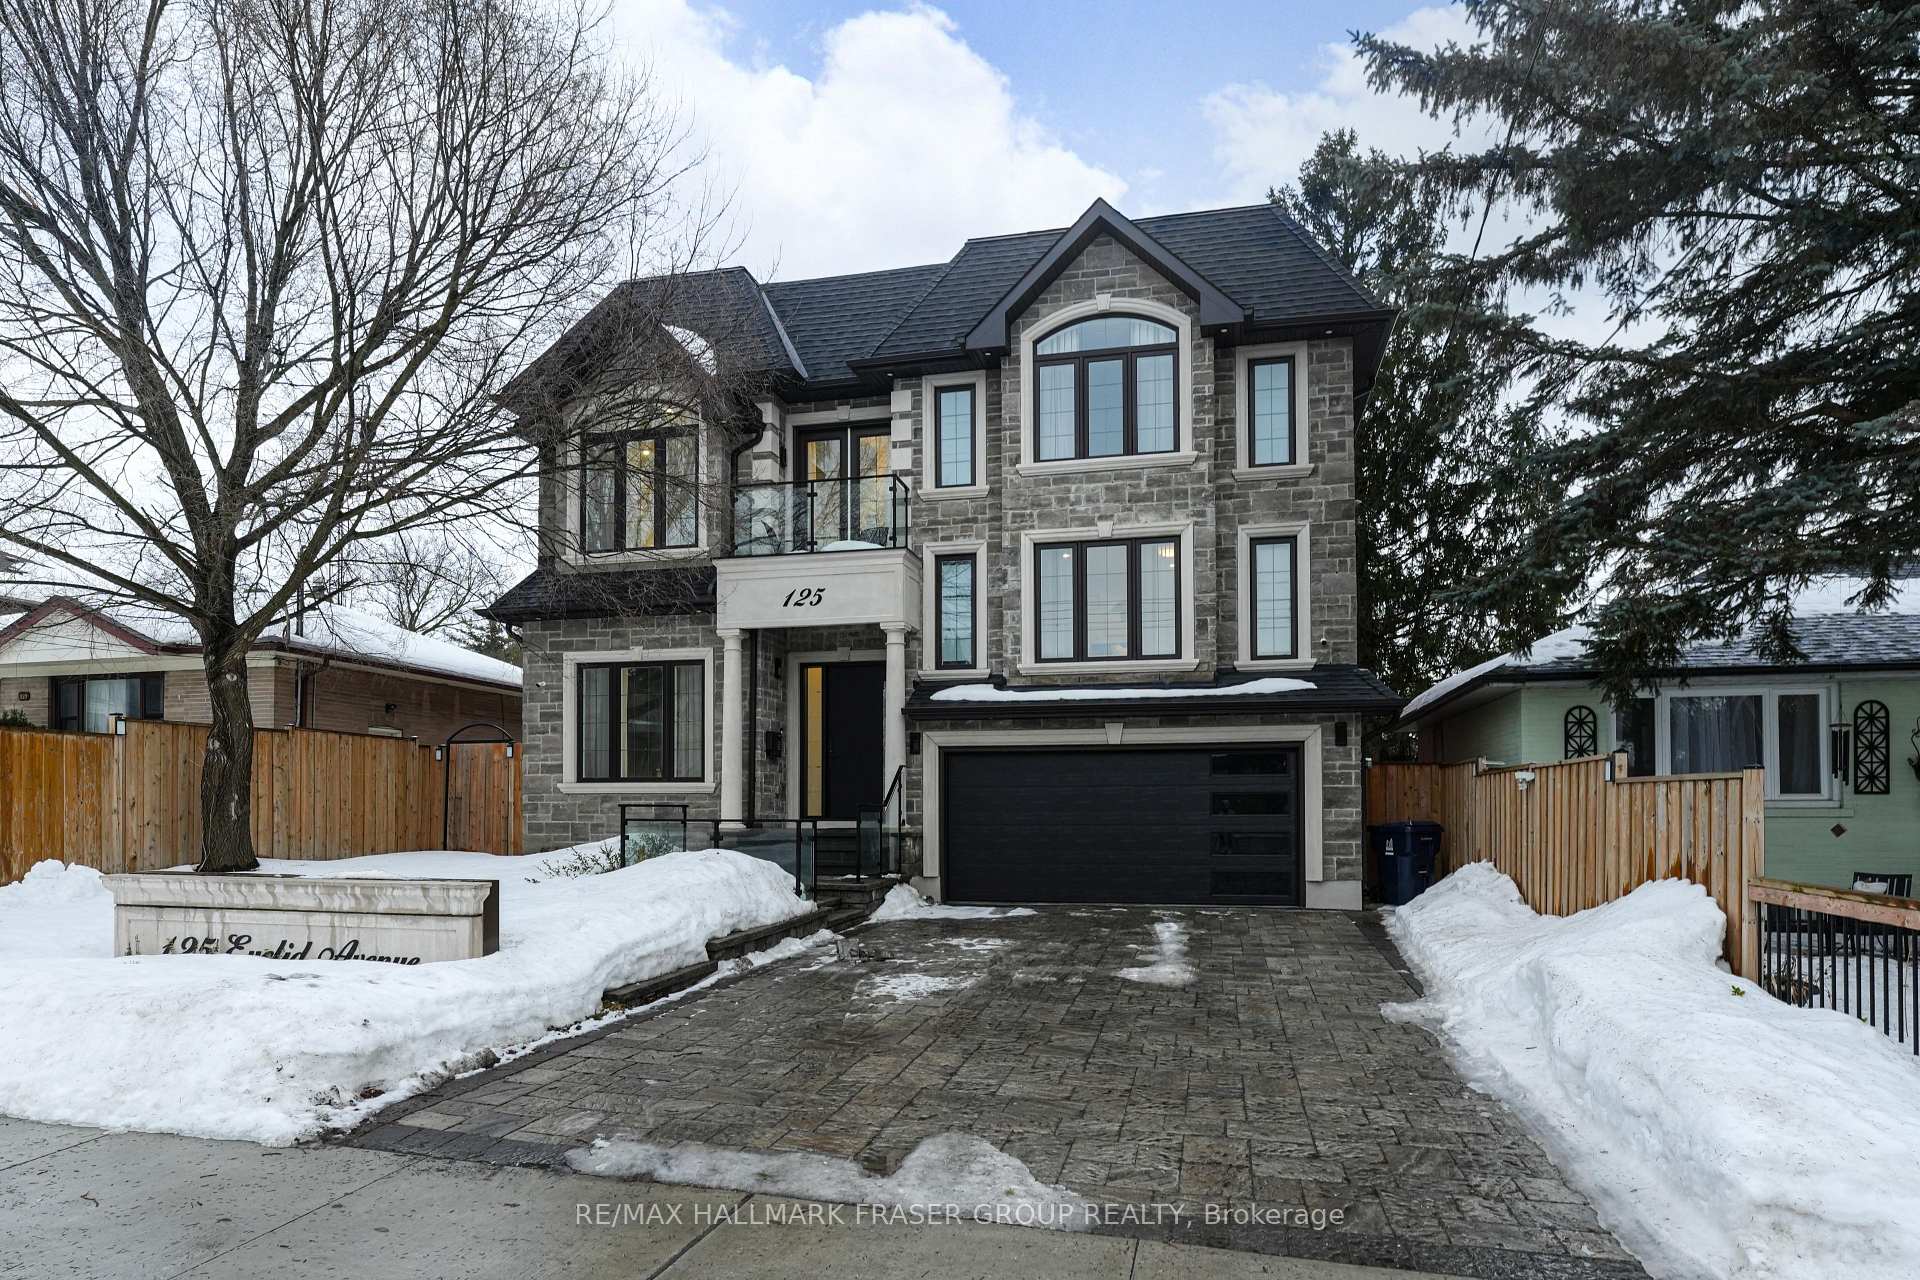
125 Euclid Avenue
125 Euclid Avenue
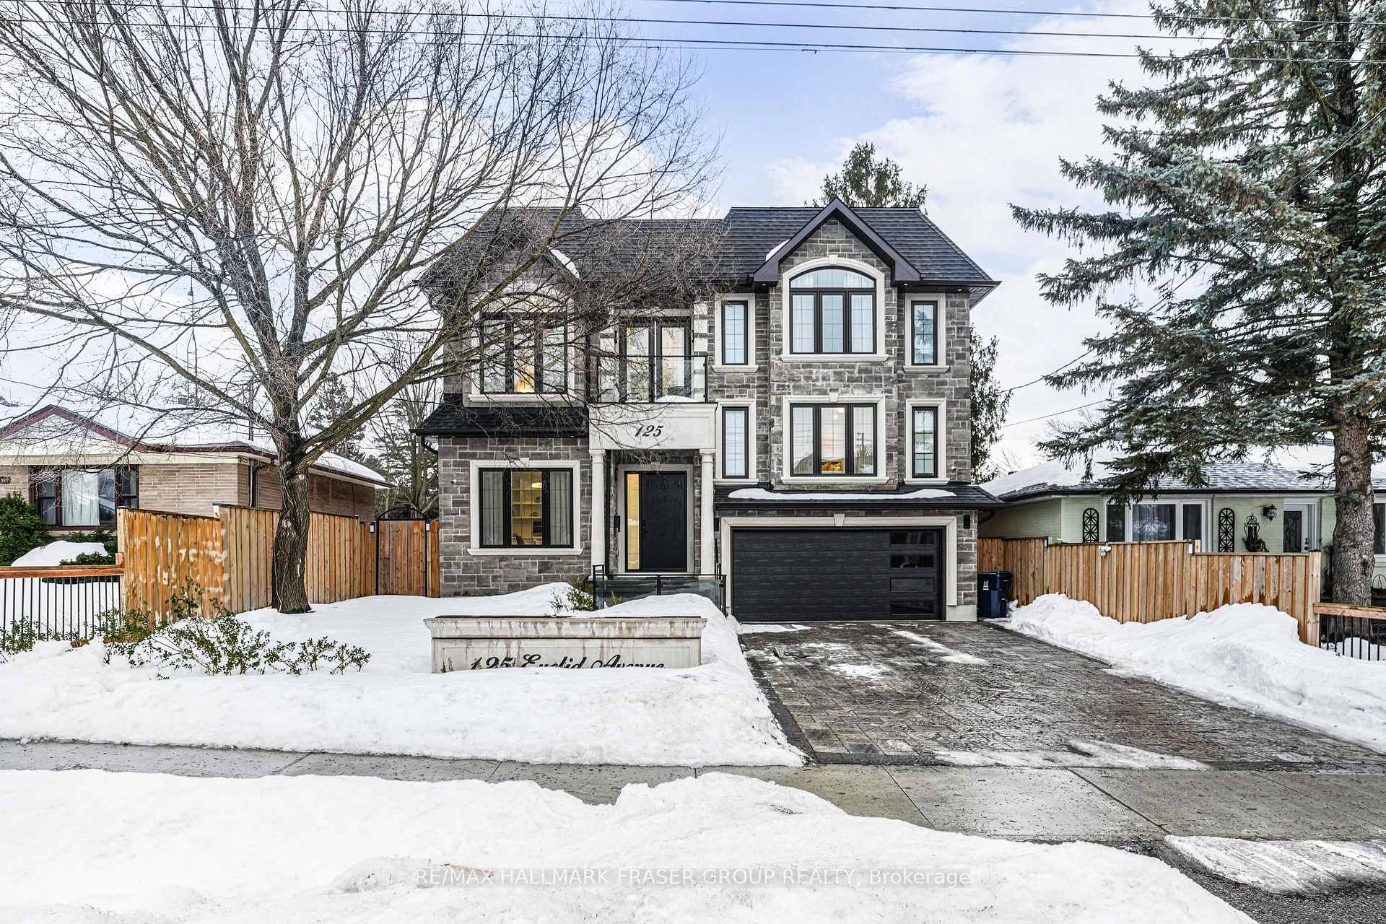
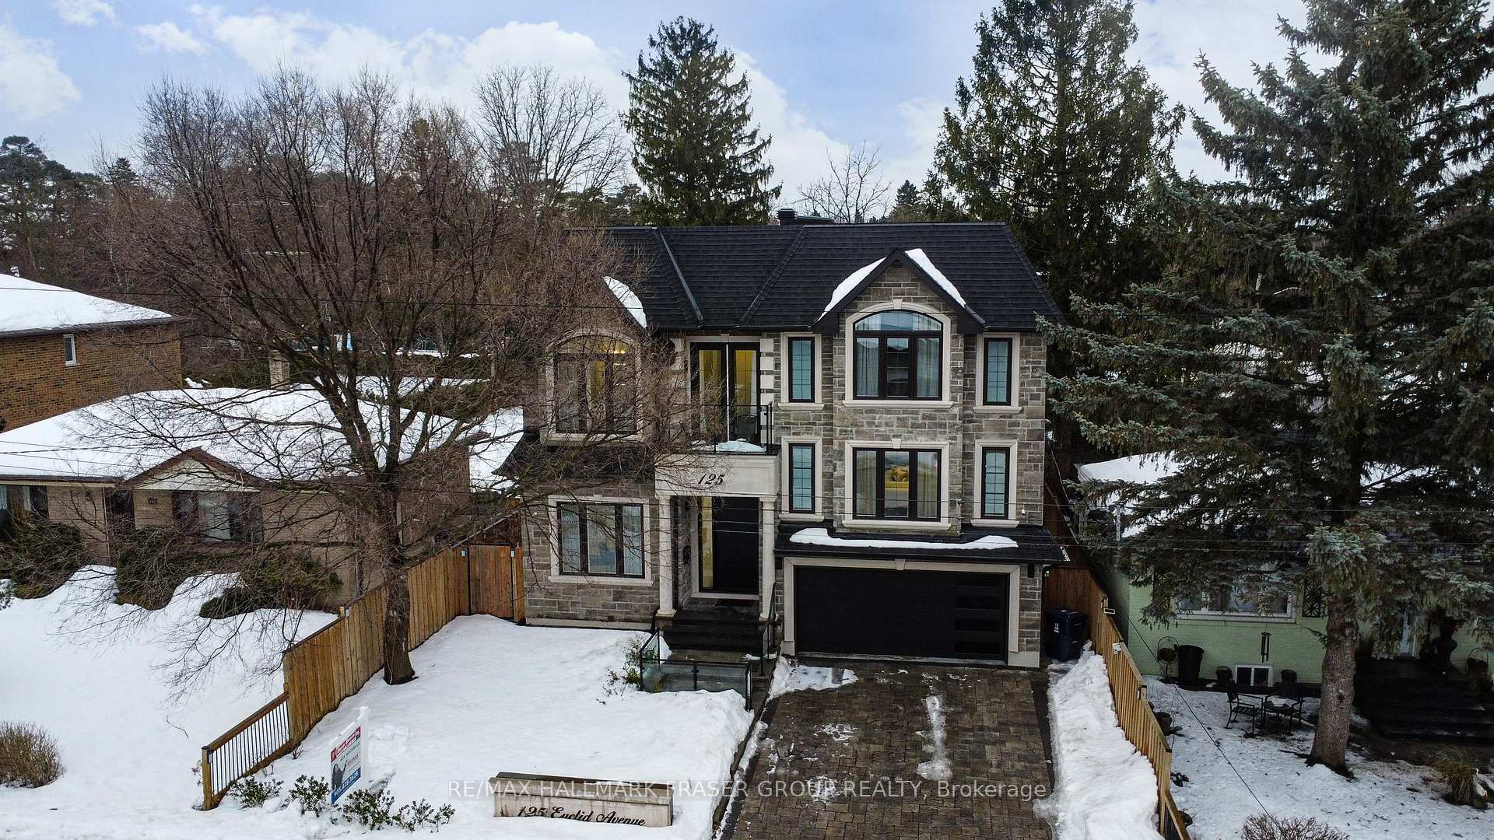
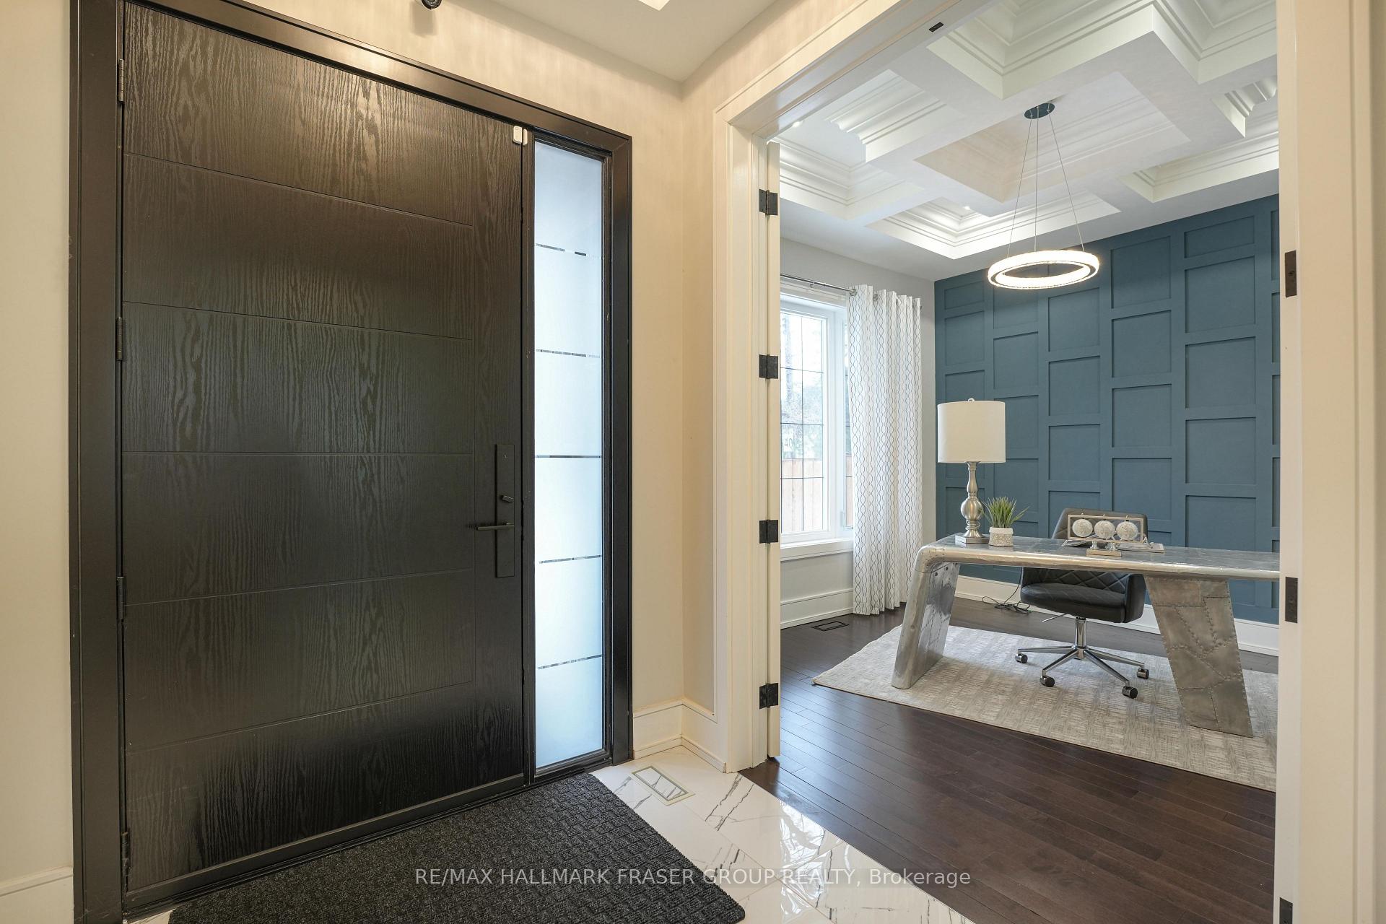
 See all 50 photos
Property history
- $2,899,900ExpiredList: 2025-02-28|End: 2025-06-09|101 daysE11993326
Facts and features
- BasementFinished
- Age of home0–5 years
- Price per sq ft~$682
- Water, sewerMunicipal
- Second kitchen
- Separate entrance
- Hardwood floors
- Fireplace
- Central air
The homeDetached, 2-storey, Age 0–5 years
- Type: Detached
- Style: 2-storey
- Age: 0–5 years
- Living space: 3,500–5,000 sq ft
- Basement: Finished, separate entrance
InsideFireplace Yes, family room, natural gas, Hardwood, Tile, Upper level
- Fireplace: Yes, family room, natural gas
- Flooring: Hardwood, Tile
- Laundry: Upper level
- Features: Central vacuum, water heater owned
- Security: Security system
- Rooms above ground: 10
- Rooms in the basement: 5
- Bedrooms: 5 + 3 in the basement
- Bathrooms: 8
- Kitchens: 2
- Family room: Yes
Outside and lotBrick, stone, Asphalt shingle, Concrete
- Exterior: Brick, stone
- Roof: Asphalt shingle
- Foundation: Concrete
- Other structures: Garden shed
- Size: 50 × 156 ft
- Zoning: RD*692)
Parking2 Garage, Built-in, Private double
- Spaces: 2 Garage
- Garage: Built-in
- Driveway: Private double
Heating, water and powerForced air, gas, Central air, Municipal water
- Heating: Forced air, gas
- Cooling: Central air
- Water: Municipal water
- Sewer: Municipal sewer
- Natural gas: Available
- Hydro: Available
- Cable: Available
- Telephone: Available
Costs and taxesTaxes $11,073 a year, HST included in the price
- Taxes, 2024: $11,073 a year
- HST: HST included in the price
Included in the sale2 s/s fridges, 1 gas cooktop, 1 electric cooktop, 2 dishwashers, 1 wall oven with microwave, 1 washer & 1 dryer, all window coverings and electric light fixtures, cac, 1 gas fireplace & 1 remote, cvac & equipment, security system with 8 cameras, 1 garage door opener & 1 remote., Drapes & rods (staging), 3 electric bidets, tesla car charger, ring monitoring system, ring camera in the garage
- Included: 2 s/s fridges, 1 gas cooktop, 1 electric cooktop, 2 dishwashers, 1 wall oven with microwave, 1 washer & 1 dryer, all window coverings and electric light fixtures, cac, 1 gas fireplace & 1 remote, cvac & equipment, security system with 8 cameras, 1 garage door opener & 1 remote.
- Not included: Drapes & rods (staging), 3 electric bidets, tesla car charger, ring monitoring system, ring camera in the garage
NearbyPark, school, place of worship, beach, golf, river/stream
- Close to: Park, school, place of worship, beach, golf, river/stream
Listing detailsE11993326, Expired, Feb 28, 2025
- MLS® number: E11993326
- Status: Expired
- Listed on: Feb 28, 2025
- Days on market: 101
- Updated: Jun 9, 2025
- Possession: 2025-07-25 / 90+ days
- Occupied by: Owner
- Listing brokerage: RE/MAX HALLMARK FRASER GROUP REALTY
About this home
125 Euclid Avenue, Scarborough (Highland Creek), ON M1C 1K2
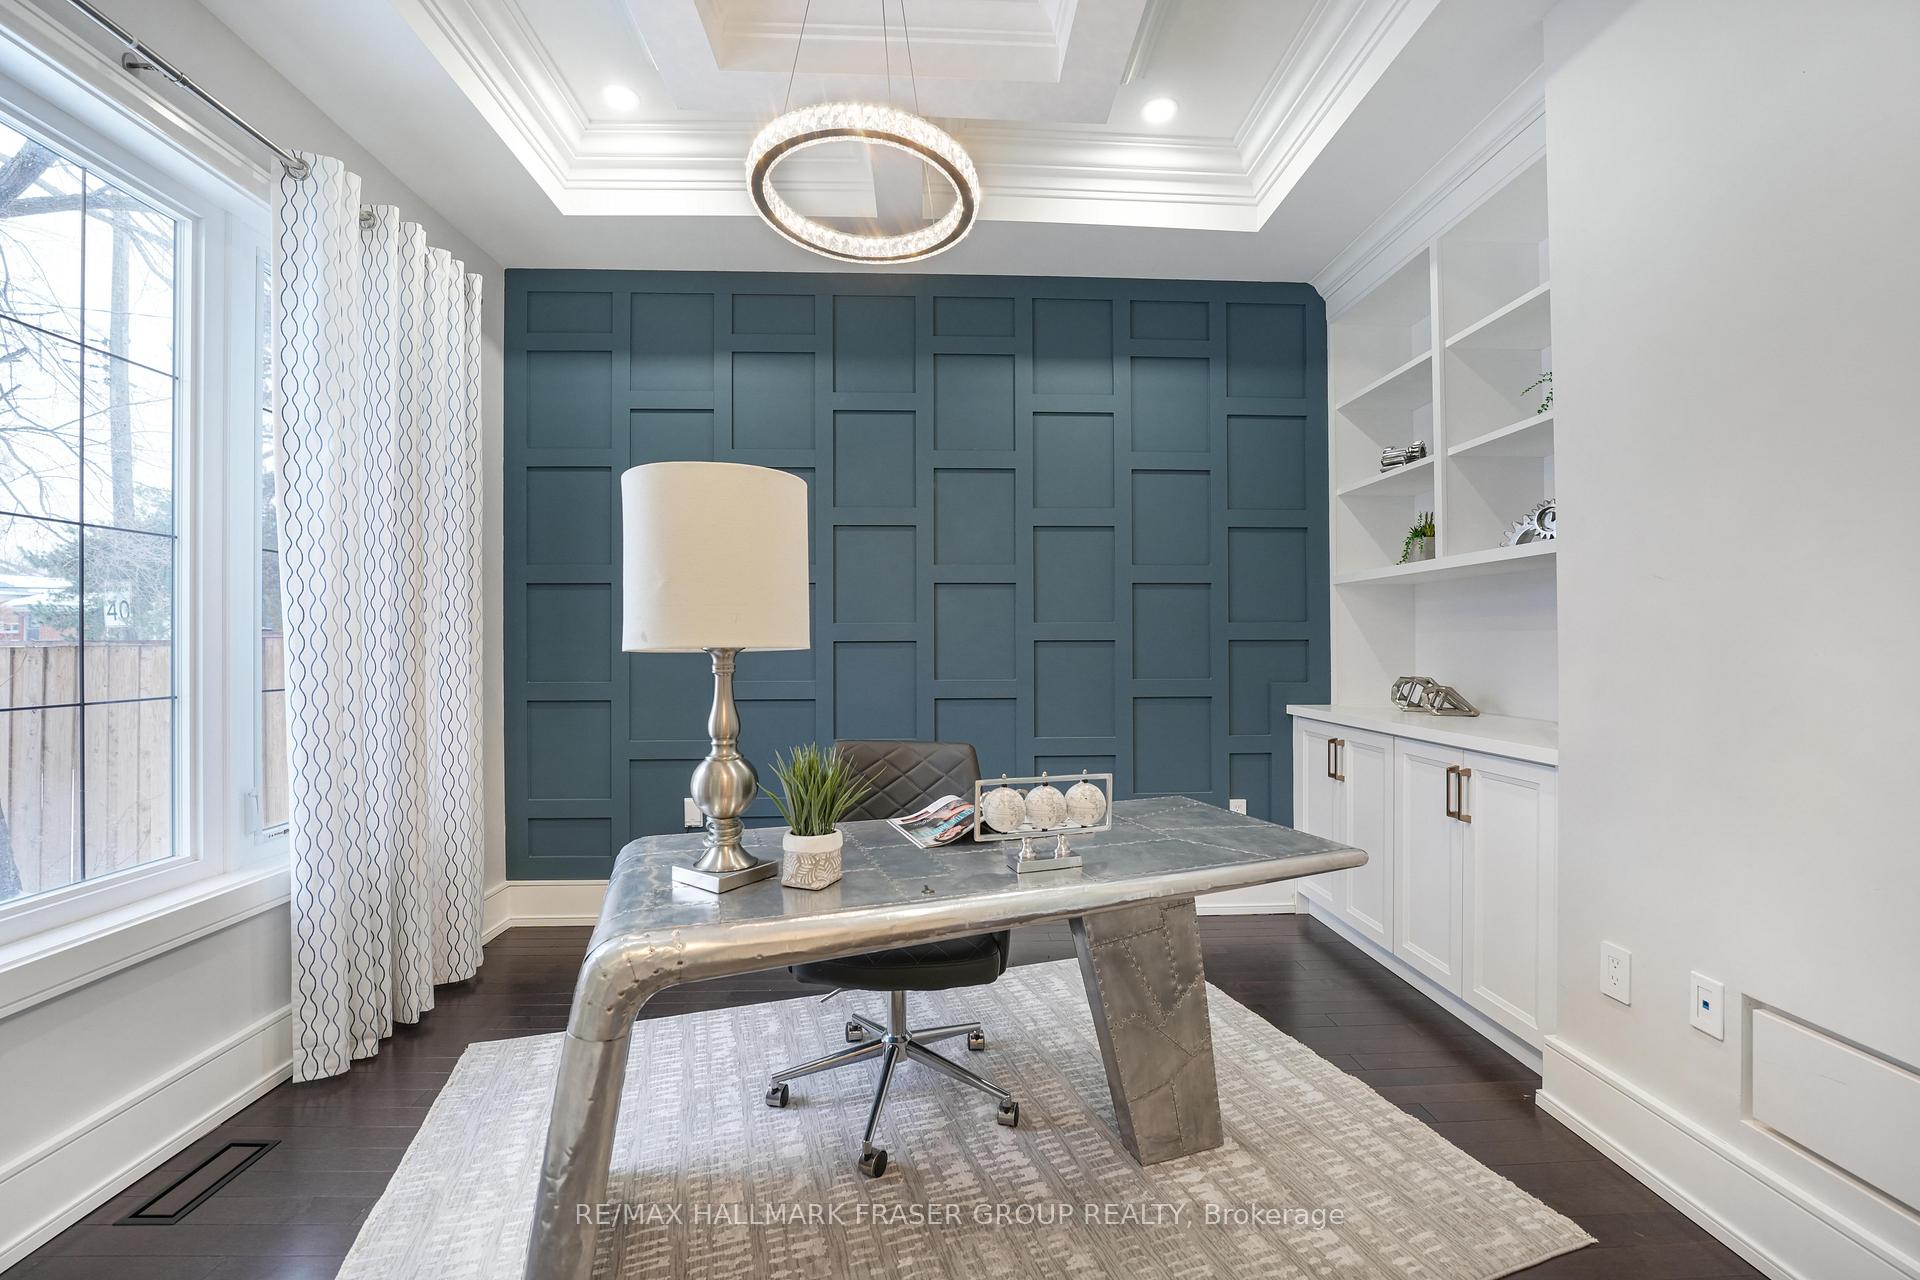
Welcome To This Stunning Custom-Built Home Offering Over 6,000 Sq. Ft. Of Exquisite Living Space. From The Grand Stone Exterior To Soaring Ceilings, Expansive Windows & Ambient Lighting, Every Detail Is Designed To Impress. The Opulent Foyer Features A Mezzanine Ceiling, Creating An Open, Airy Feel W/ Natural Light Cascading Throughout. At The Heart Of The Home Is A Designer Chefs Kitchen, Featuring Quartz Countertops, A Grand Island, And Glass Cabinetry. The Kitchen Flows Into A Light-Filled Dining Alcove Framed By Panoramic Bay Windows With Picturesque Backyard Views. Followed By An Inviting Family Room Which Features A Coffered Ceiling & Custom Built-In Media Cabinetry. The Open-Concept Living Room Boasts A Statement Fireplace, Elegant Crown Moldings, And Track Recessed LED Lighting. The Dining Room Exudes Elegance, With A Stunning Tray Ceiling, And A Statement Chandelier That Adds A Touch Of Sophistication. A Convenient Main Floor Office With Custom Wainscoting & Built-In Cabinetry Offers A Refined Workspace. Ascending The Open Riser Oak Staircase,The Second Floor UNIQUELY Offers Five Spacious Bedrooms, Each Boasting Stately Ensuites, And A Laundry Room, Adding Ultimate Convenience. The Primary Suite Flaunts Bay Windows, A Walk-In Closet With A Built In Closet Organizer And A Luxurious Jack And Jill Ensuite Complete With A Soaker Tub, An Oversized Shower, And Striking Tilework. The Impressive Basement Offers An Open-Concept Design, With Three Additional Bedrooms, A Kitchen, Two Washrooms, And A Dedicated Laundry Area. Entire Home Is Wired With Surround Sound System. The Beautifully Designed Backyard Features A Spacious Deck With A Charming Gazebo, Ground Sprinklers, & Custom Built Shed With Heigh Ceilings. Conveniently Located Minutes From Highway 401, Top-Rated Schools, And Surrounded By Other Custom Built Homes, This Home Blends Luxury, Comfort, And Modern Conveniences With Grand Architecture And Impeccable Design.
Ask about this home
A HOMEH agent will answer your questions about this home.
Around this home
Daily convenience, out of 100, from the distances below
Schools nearby
School rating, out of 10.
Helpful calculators
Your HOMEH agent

"I would see it this week."