

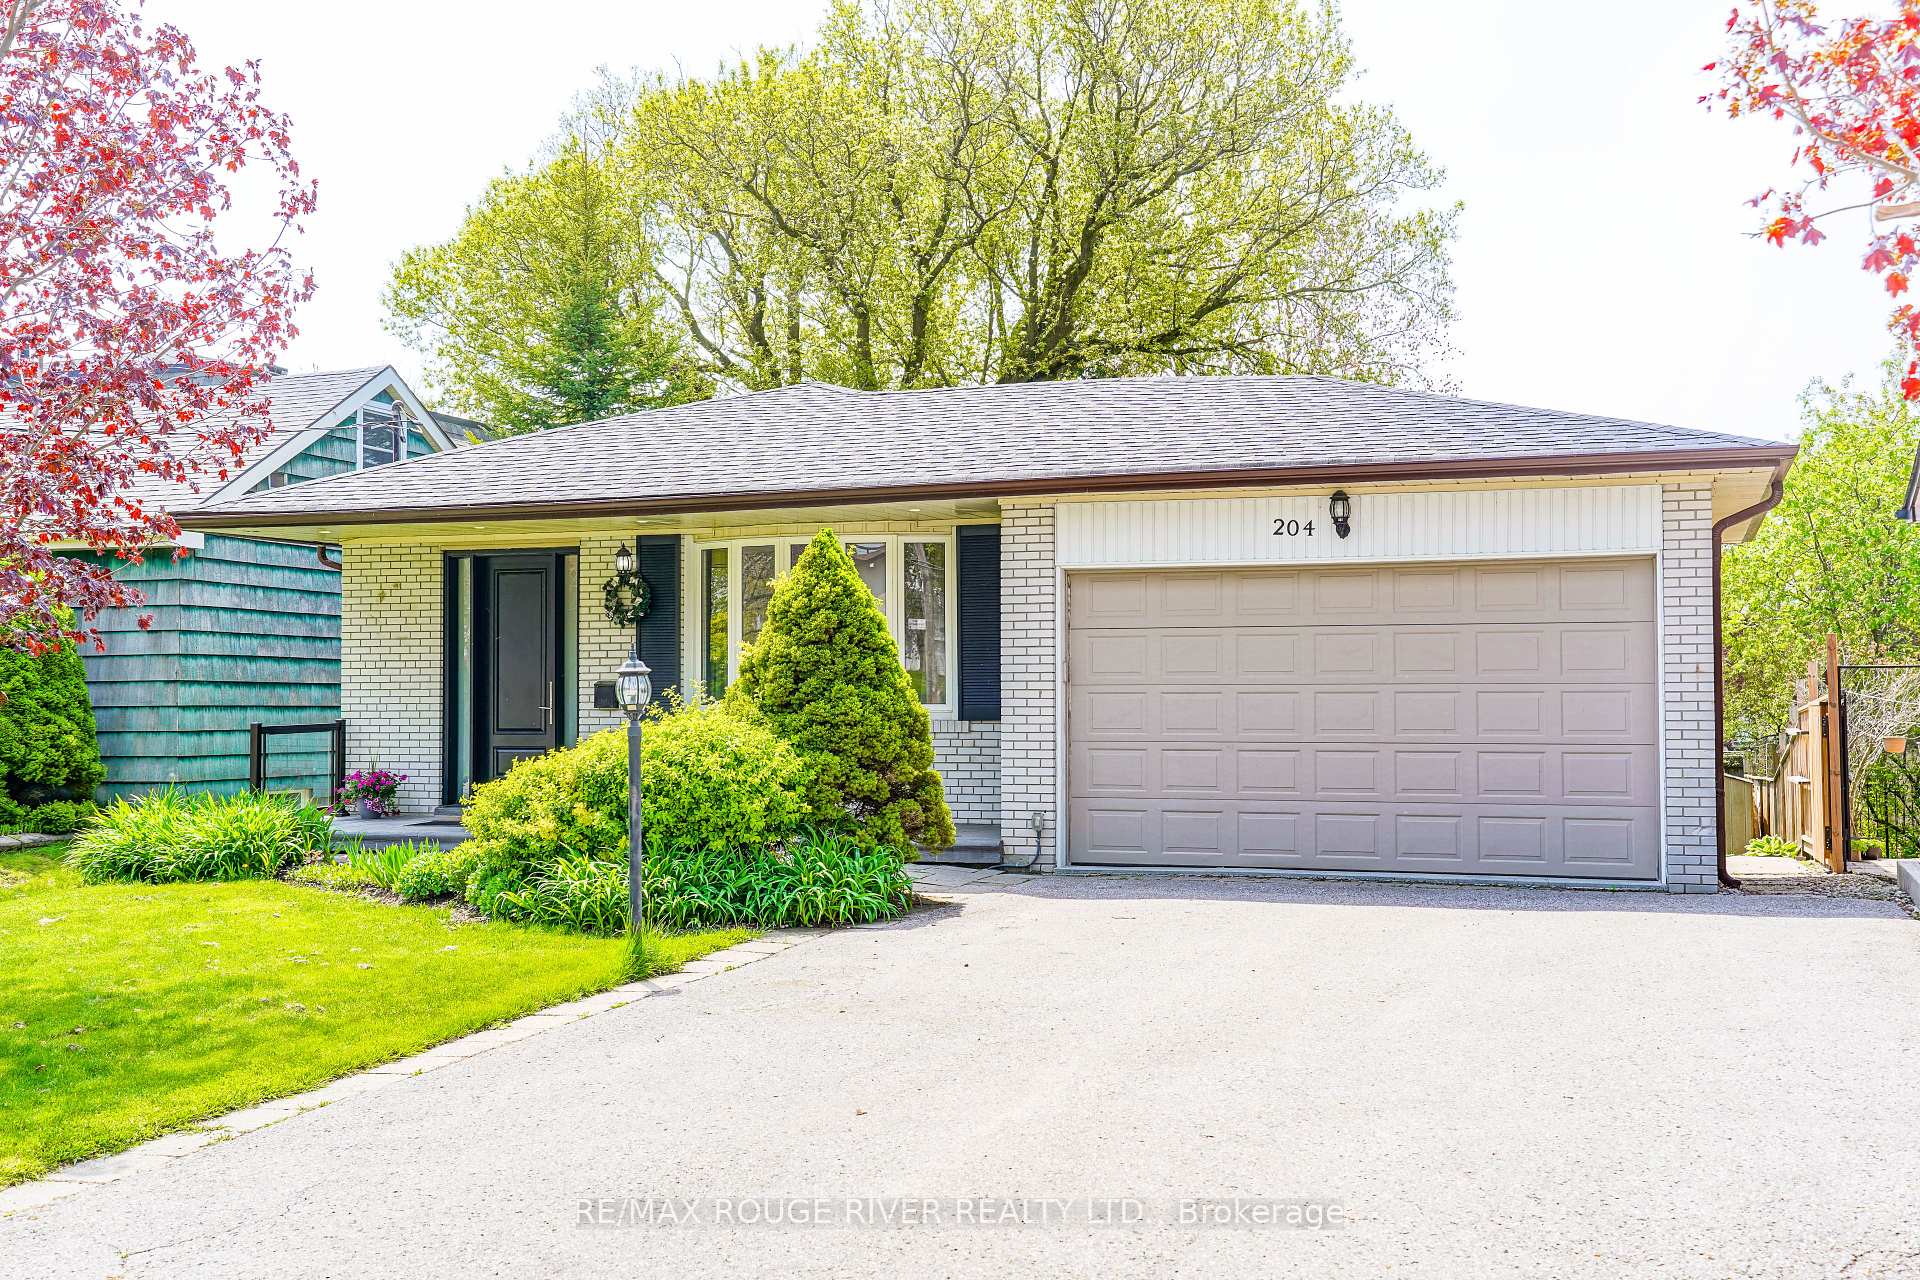
204 Rouge Hills Drive
204 Rouge Hills Drive
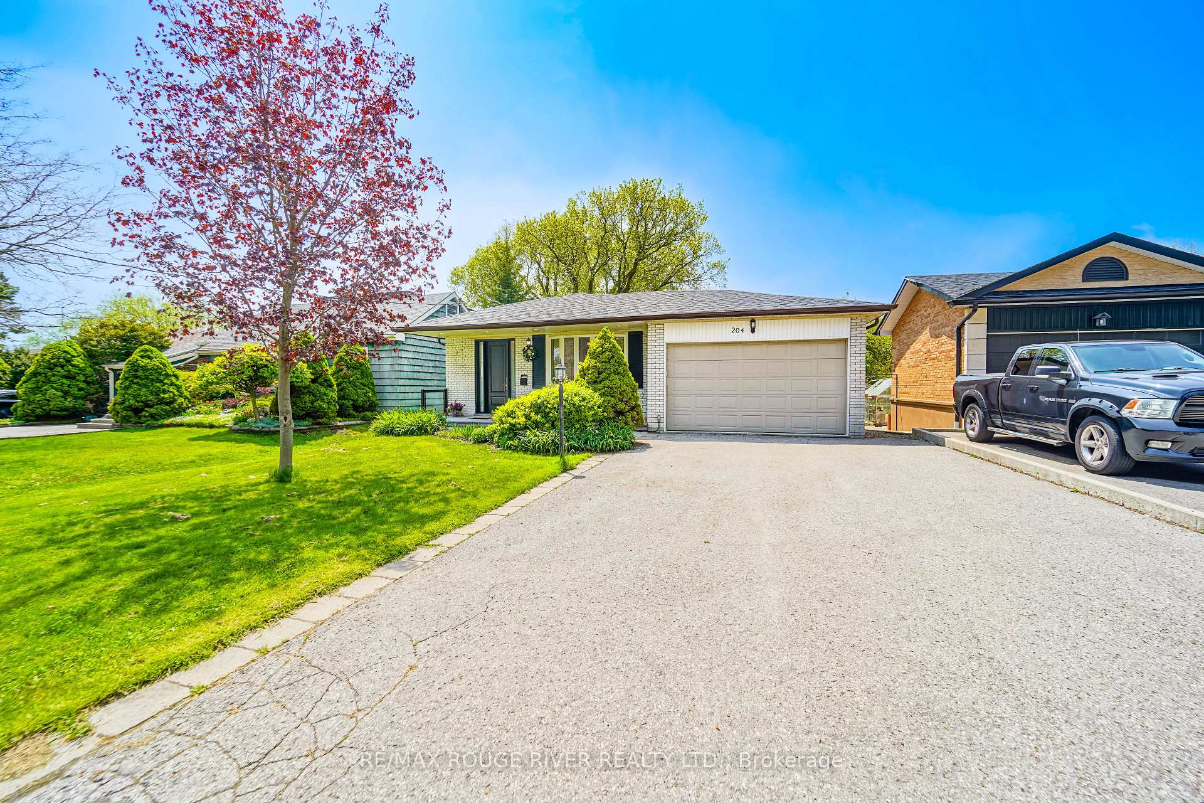
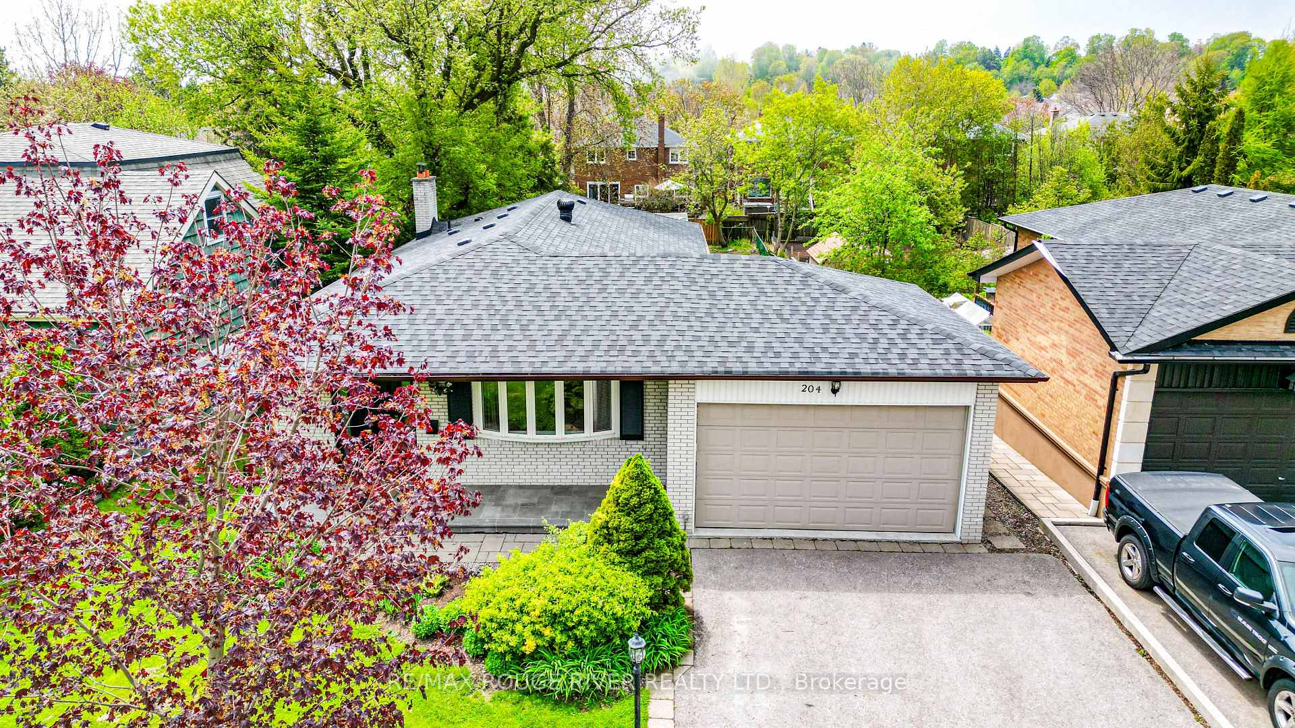
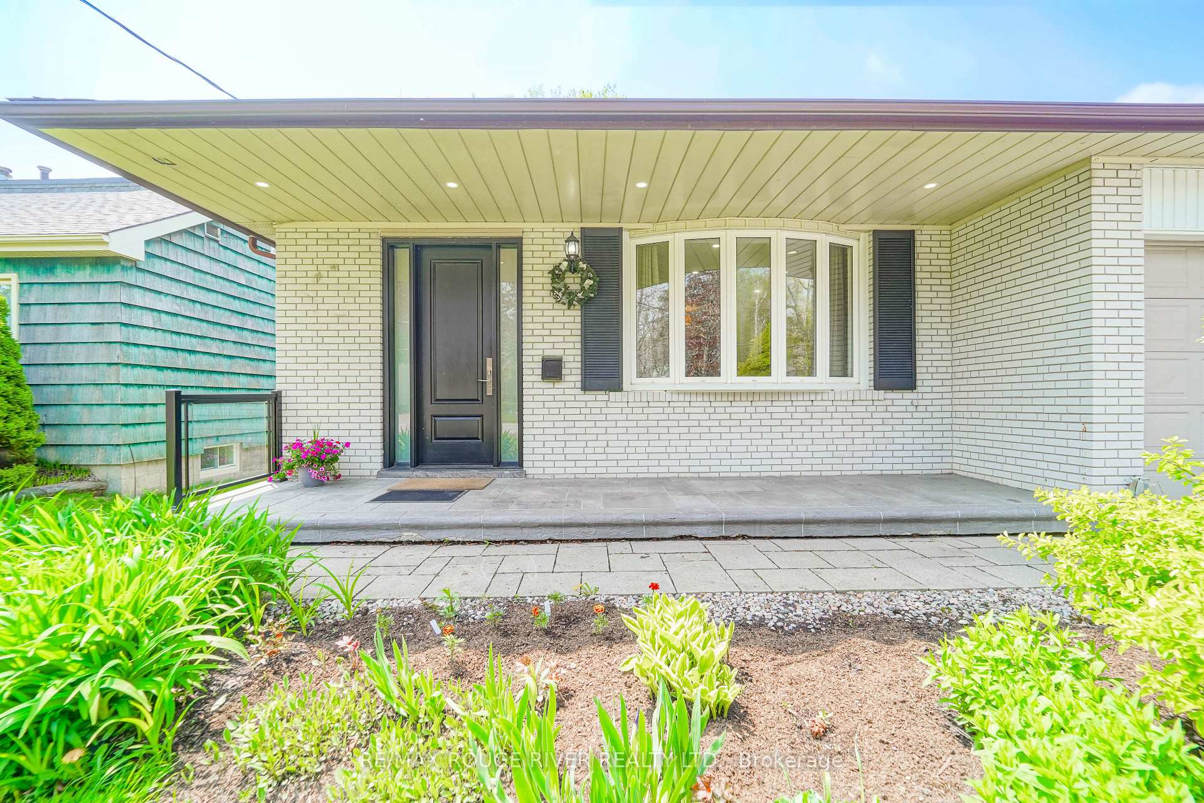
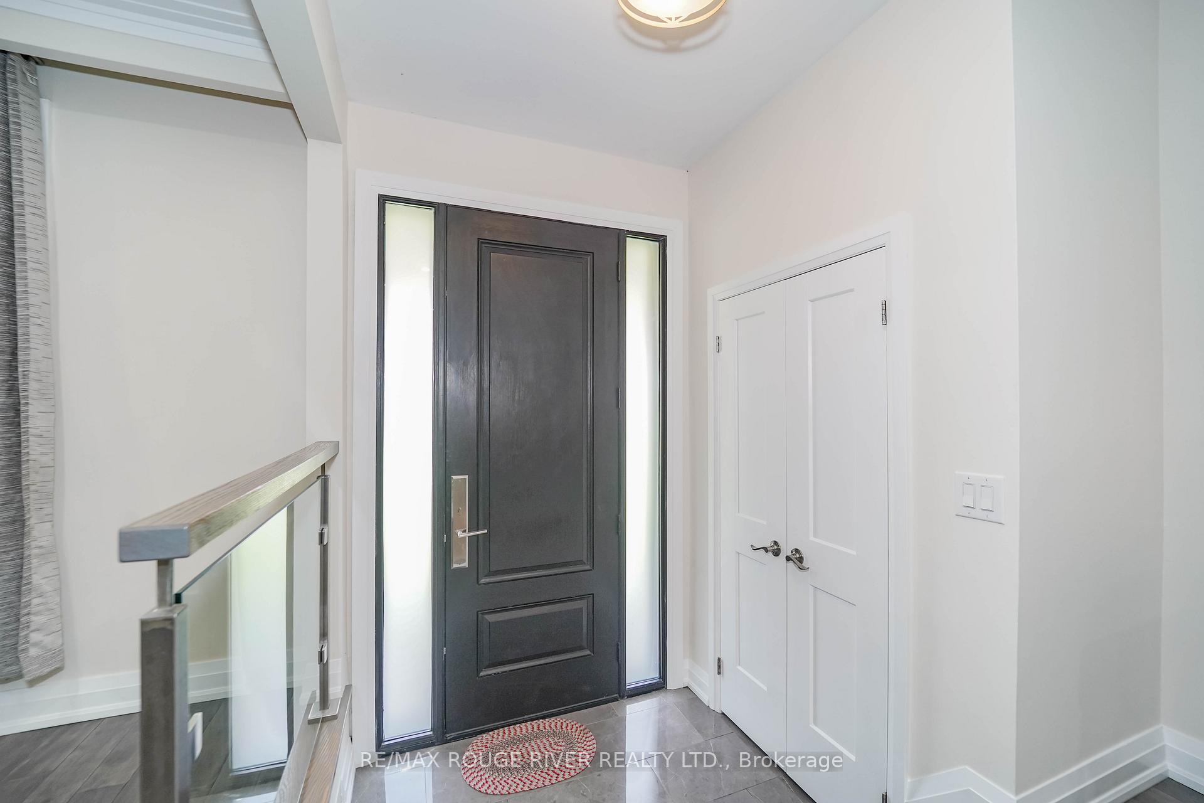 See all 49 photos
Property history
Facts and features
- BasementWalk-out
- Water, sewerMunicipal
- HeatingForced air
- CoolingCentral air
- Second kitchen
- Separate entrance
- Hardwood floors
- Fireplace
- Central air
- Inground pool
The homeDetached, Bungalow, 700–1,100 sq ft
- Type: Detached
- Style: Bungalow
- Living space: 700–1,100 sq ft
- Basement: Finished with walk-out, separate entrance
InsideFireplace Yes, Marble, Hardwood, Heated, Porcelain, Lower level
- Fireplace: Yes
- Flooring: Marble, Hardwood, Heated, Porcelain
- Laundry: Lower level
- Features: Carpet free
- Rooms above ground: 6
- Rooms in the basement: 6
- Bedrooms: 3 + 1 in the basement
- Bathrooms: 4
- Kitchens: 2
Outside and lotBrick, Asphalt shingle, Unknown
- Exterior: Brick
- Roof: Asphalt shingle
- Foundation: Unknown
- Pool: Inground
- Size: 50 × 200 ft
Parking2 Garage, Attached, Private double
- Spaces: 2 Garage
- Garage: Attached
- Driveway: Private double
Heating, water and powerForced air, gas, Central air, Municipal water
- Heating: Forced air, gas
- Cooling: Central air
- Water: Municipal water
- Sewer: Municipal sewer
Costs and taxesTaxes $6,372 a year, HST included in the price
- Taxes, 2025: $6,372 a year
- HST: HST included in the price
Included in the saleSs fridge, ss ge gas cook top with safety feature. ss wall mount microwave and oven, ss b/i dishwasher, 200 amp electrical panel, lighting fixtures, 2 electric fireplaces with stone mantels, pool & equipment. hot water tank - owned. 2 large garden sheds.
- Included: Ss fridge, ss ge gas cook top with safety feature. ss wall mount microwave and oven, ss b/i dishwasher, 200 amp electrical panel, lighting fixtures, 2 electric fireplaces with stone mantels, pool & equipment. hot water tank - owned. 2 large garden sheds.
NearbyBeach, fenced yard, park, public transit, rec./commun.centre, school
- Close to: Beach, fenced yard, park, public transit, rec./commun.centre, school
Listing detailsE12186375, Sold, May 26, 2025
- MLS® number: E12186375
- Status: Sold
- Listed on: May 26, 2025
- Days on market: 16
- Updated: Jun 11, 2025
- Possession: 30-59 days
- Occupied by: Owner
- Listing brokerage: RE/MAX ROUGE RIVER REALTY LTD.
About this home
204 Rouge Hills Drive, Scarborough (Rouge), ON M1C 2Z1
Welcome to 204 Rouge Hill Drive - A Rare Gem in the Heart of West Rouge! JUST STEP TO THE BEACH!!! Nestled in one of Toronto's most desirable waterfront communities, this spacious and beautifully maintained bungalow sits just steps away from Rouge National Urban Park, Rouge Beach, and The Scenic Waterfront Trail - Perfect for walking, jogging, or biking amidst nature. Boasting a 50 x 200 lot, this home offers endless possibilities: move in and enjoy, renovate and expand, or build your dream custom home. Surrounded by executive homes on a quiet street, this property provides both tranquility and potential. Main Level features 3 spacious bedrooms with 2 full bathrooms with heated floors! Bright open-concept living and dining areas with gleaming hardwood floors. Updated kitchen with quality cabinetry and modern finishes. Freshly and professionally painted throughout. Lower Level Features: 2+1 bedroom apartment and a separate studio apartment - both with private entrances. Perfect for rental income to offset mortgage costs. Outdoor Features: Large Garage, fully fenced - extra-deep backyard with large deck and an inground pool. Ideal for summer BBQs with friends and family. Minutes from Rouge Hill GO Station (Just a 30-minute GO train ride to Union Station - perfect for work commuting or enjoying downtown entertainment), Hwy 401, TTC, and all amenities. Whether you're an end user, builder, renovator, or investor, this home offers the perfect balance of space, income potential, location, and lifestyle. Enjoy the best of both worlds peaceful, nature-filled surroundings with unbeatable access to the city.
Ask about this home
A HOMEH agent will answer your questions about this home.
Around this home
Daily convenience, out of 100, from the distances below
Schools nearby
School rating, out of 10.
Helpful calculators
Your HOMEH agent

"I would see it this week."