

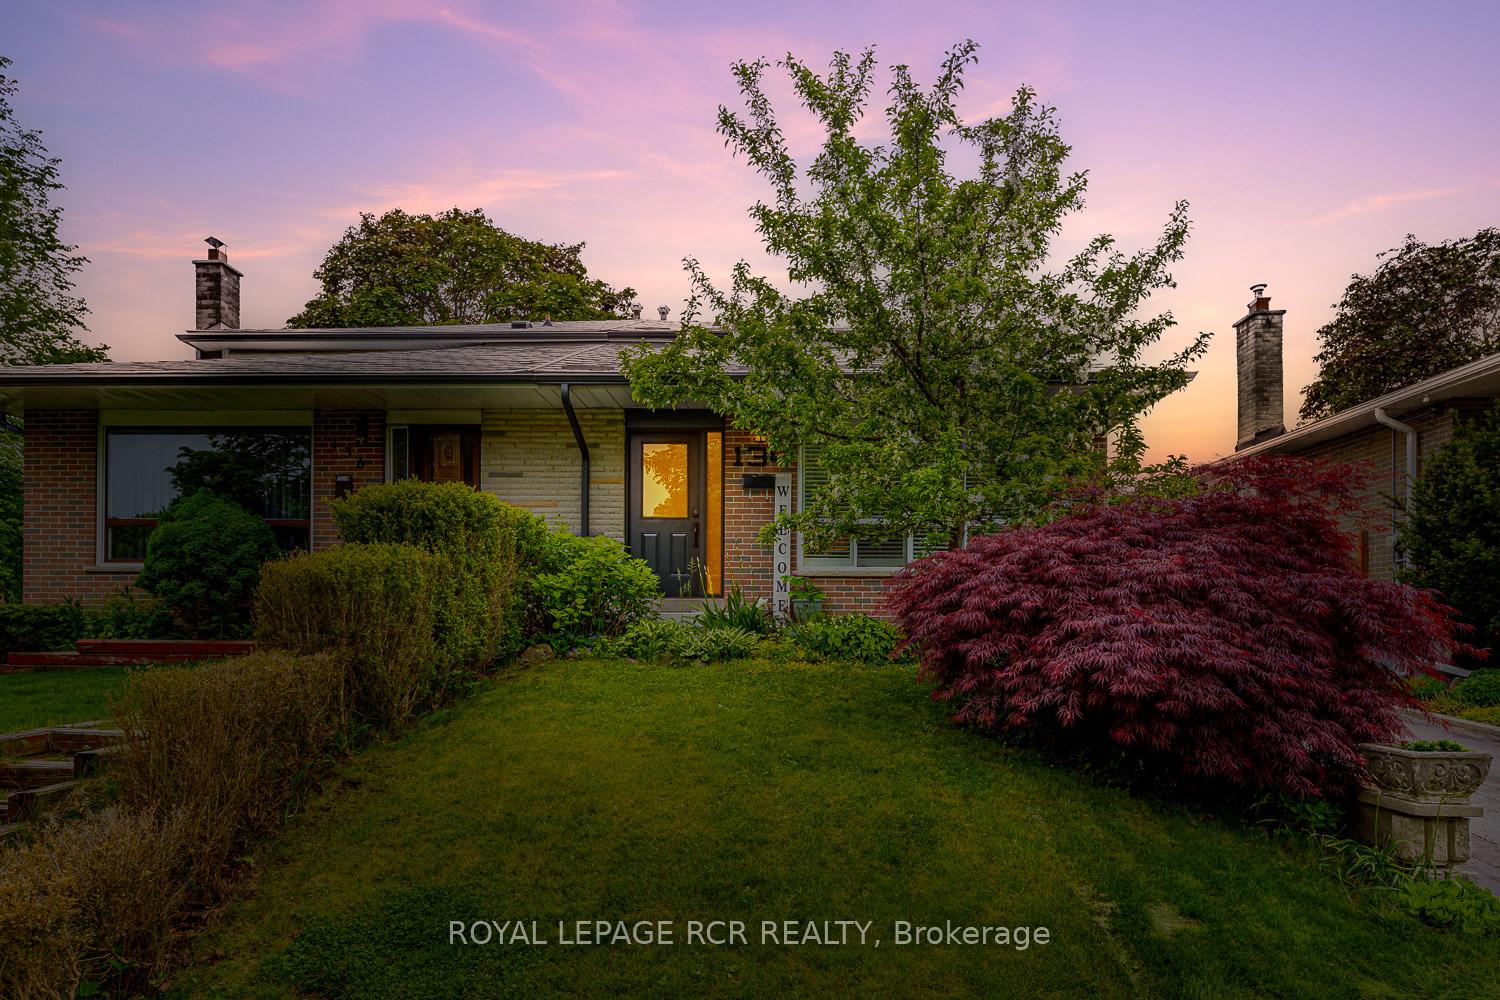
134 Cultra Square
134 Cultra Square
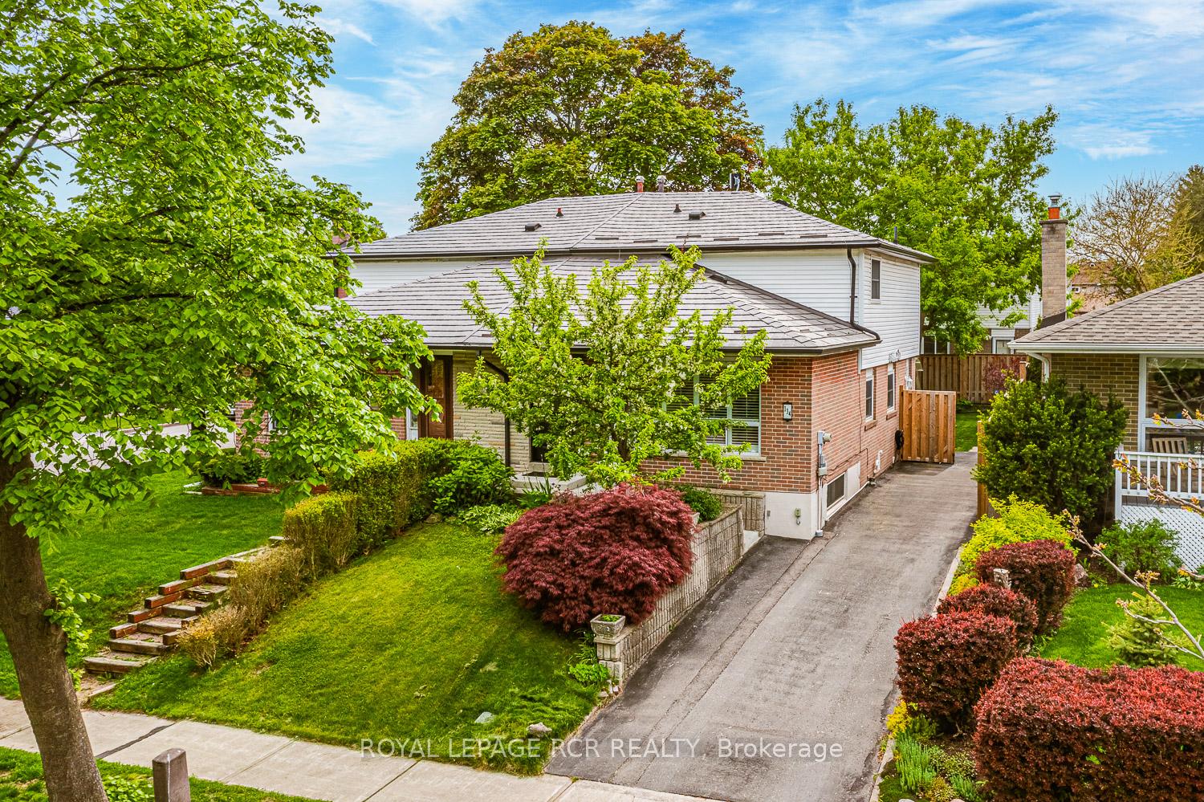
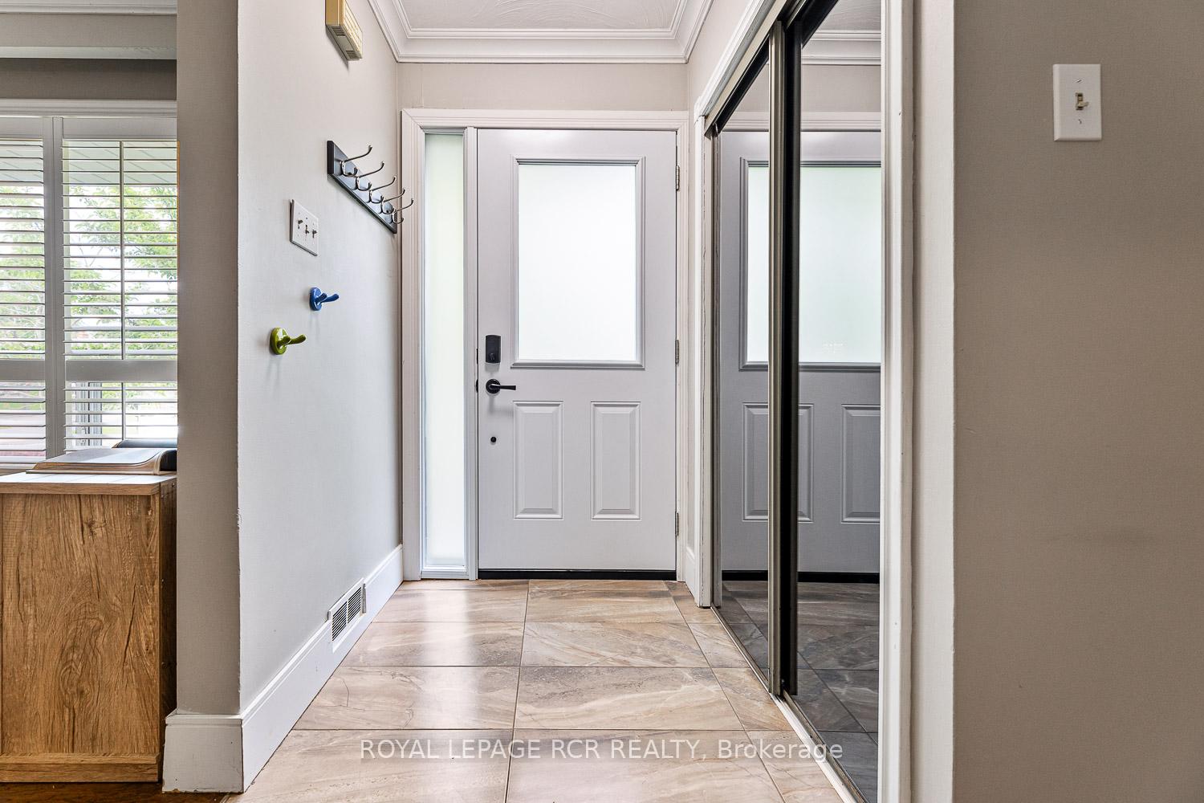
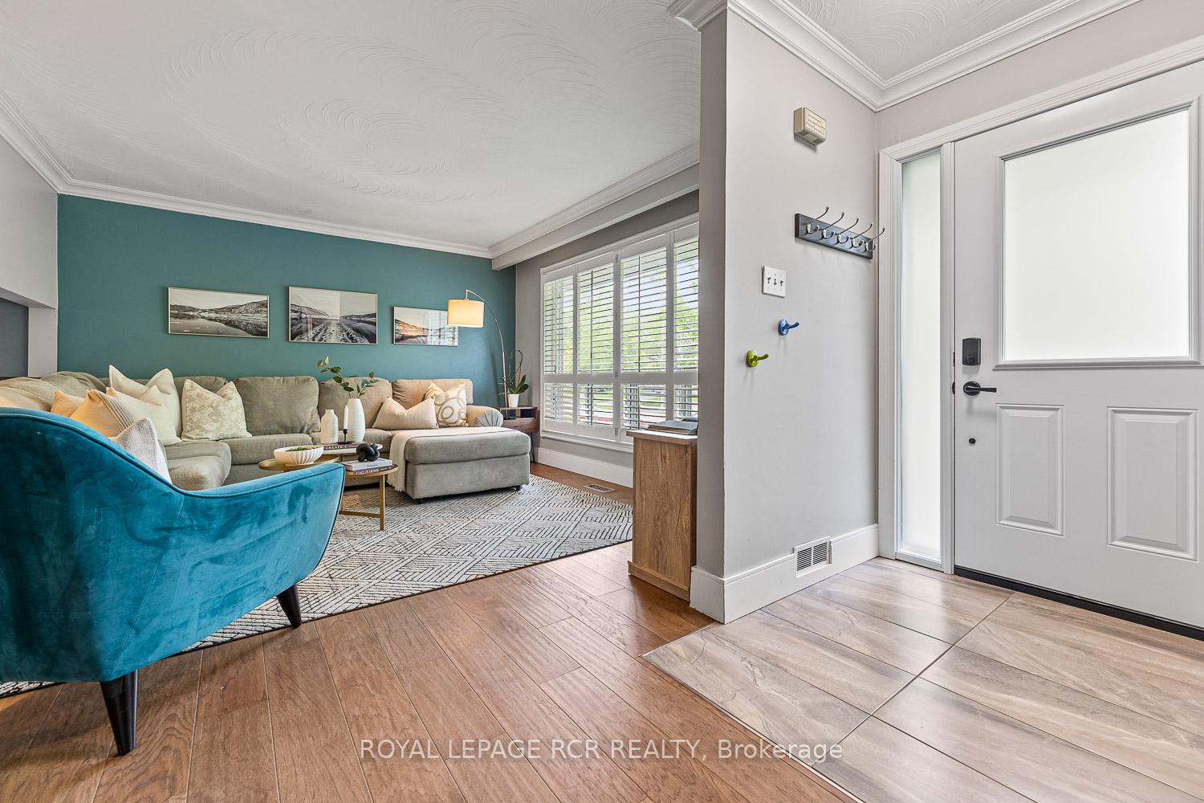
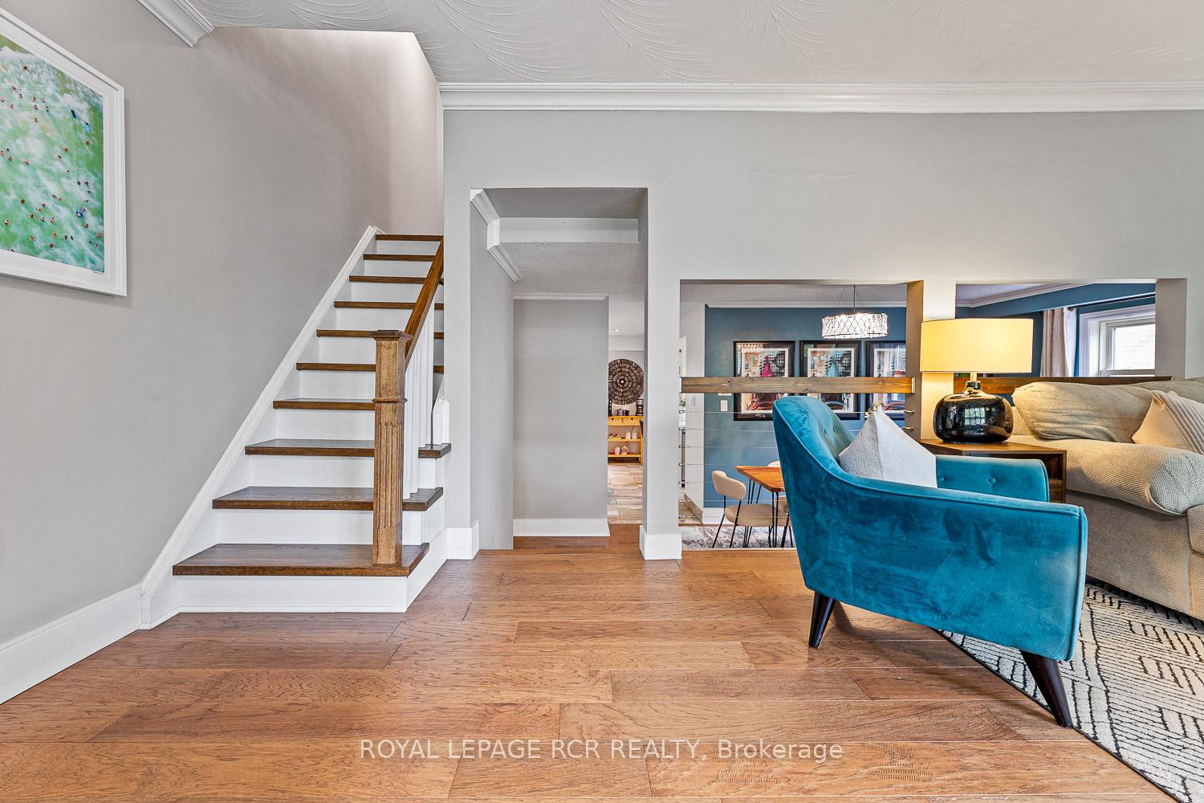 See all 43 photos
Property history
Facts and features
- BasementFinished
- Age of home51–99 years
- Water, sewerMunicipal
- HeatingForced air
- Second kitchen
- Separate entrance
- Hardwood floors
- Central air
The homeSemi-Detached, Backsplit 4, Age 51–99 years
- Type: Semi-Detached
- Style: Backsplit 4
- Age: 51–99 years
- Living space: 1,100–1,500 sq ft
- Basement: Separate entrance, finished
InsideCeramic, Hardwood, Carpet free, Rooms above ground 8
- Flooring: Ceramic, Hardwood
- Features: Carpet free
- Rooms above ground: 8
- Rooms in the basement: 2
- Bedrooms: 3 + 1 in the basement
- Bathrooms: 3
- Kitchens: 2
- Family room: Yes
Outside and lotAluminum siding, brick, Metal, Block
- Exterior: Aluminum siding, brick
- Roof: Metal
- Foundation: Block
- Features: Awnings, patio, privacy
- Other structures: Garden shed
- Size: 30.25 × 101.3 ft
Parking4 Parking, Private
- Spaces: 4 Parking
- Driveway: Private
Heating, water and powerForced air, gas, Central air, Municipal water
- Heating: Forced air, gas
- Cooling: Central air
- Water: Municipal water
- Sewer: Municipal sewer
- Natural gas: Yes
- Hydro: Yes
- Cable: Available
- Telephone: Available
Costs and taxesTaxes $3,137 a year, HST No HST, Furnace, central airconditioning & hot water tank
- Taxes, 2025: $3,137 a year
- HST: No HST
- Rental items: Furnace, central airconditioning & hot water tank
Included in the saleStainless steel fridge, gas stove, b/i dishwasher, stacked washer & dryer, basement fridge, stove, dishwasher (as is), washer & dryer, light fixtures, ceiling fans, all window coverings, tv mount, nest thermostat. queen size bed in bedroom 3 (if you would like it!). recent updates include: awning in backyard for stairwell, blown-in attic insulation, new retaining wall for basement entrance, quartz countertops in kitchen, quality laminate in upper level foyer, ice guards on metal roof & new eavestroughs., Bar fridge in basement, wardrobes in bedroom 2
- Included: Stainless steel fridge, gas stove, b/i dishwasher, stacked washer & dryer, basement fridge, stove, dishwasher (as is), washer & dryer, light fixtures, ceiling fans, all window coverings, tv mount, nest thermostat. queen size bed in bedroom 3 (if you would like it!). recent updates include: awning in backyard for stairwell, blown-in attic insulation, new retaining wall for basement entrance, quartz countertops in kitchen, quality laminate in upper level foyer, ice guards on metal roof & new eavestroughs.
- Not included: Bar fridge in basement, wardrobes in bedroom 2
NearbyLibrary, park, public transit, rec./commun.centre, school, fenced yard
- Close to: Library, park, public transit, rec./commun.centre, school, fenced yard
Listing detailsE12180845, Sold, May 29, 2025
- MLS® number: E12180845
- Status: Sold
- Listed on: May 29, 2025
- Days on market: 14
- Updated: Jun 12, 2025
- Possession: 90+ days
- Occupied by: Owner
- Listing brokerage: Royal LePage RCR Realty
About this home
134 Cultra Square, Scarborough (West Hill), ON M1E 2E3
Welcome to 134 Cultra Square! A Spacious 5-Level Backsplit in Desirable West Hill! You'll love the layout and versatility of this beautifully maintained 3+1 bedroom home. The seamless five-level floor plan offers abundant space for daily living and entertaining. The bright living room features quality laminate flooring, crown moulding, and a large picture window with California shutters. Step down into the formal dining area, ideal for family gatherings. The updated kitchen is stunning, with an oversized centre island, quartz countertops, ample cabinetry, stainless steel appliances, and a spacious breakfast area. Enjoy added convenience with main floor laundry, a powder room, and walk-out access to the backyard. Upstairs are three generous bedrooms and a renovated 4-piece bathroom. The separate lower-level entrance opens the door to income potential or extended family living, offering a full eat-in kitchen, family room, 3-piece bath, separate laundry, and a spacious bedroom retreat on its own level. The private, fully fenced backyard is perfect for entertaining or relaxing. A long driveway comfortably fits three cars. Located on a quiet street, this home is just minutes from Guildwood Park, the Guild Inn Estates, Scarborough Bluffs, and Morningside Park. Only a 10-minute walk to Guildwood GO Station, making your commute to Toronto a breeze! Nearby amenities include the elite Pan-Am Sports Centre, U of T Scarborough, Centennial College, and a wide variety of shops and diverse dining options. A fantastic opportunity to live in one of Scarborough's most welcoming communities! Elementary and high schools are all within a short distance, making Cultra Square a convenient location for families with school-aged children.
Ask about this home
A HOMEH agent will answer your questions about this home.
Around this home
Daily convenience, out of 100, from the distances below
Schools nearby
School rating, out of 10.
Helpful calculators
Your HOMEH agent

"I would see it this week."