

64 Invermarge Drive
64 Invermarge Drive
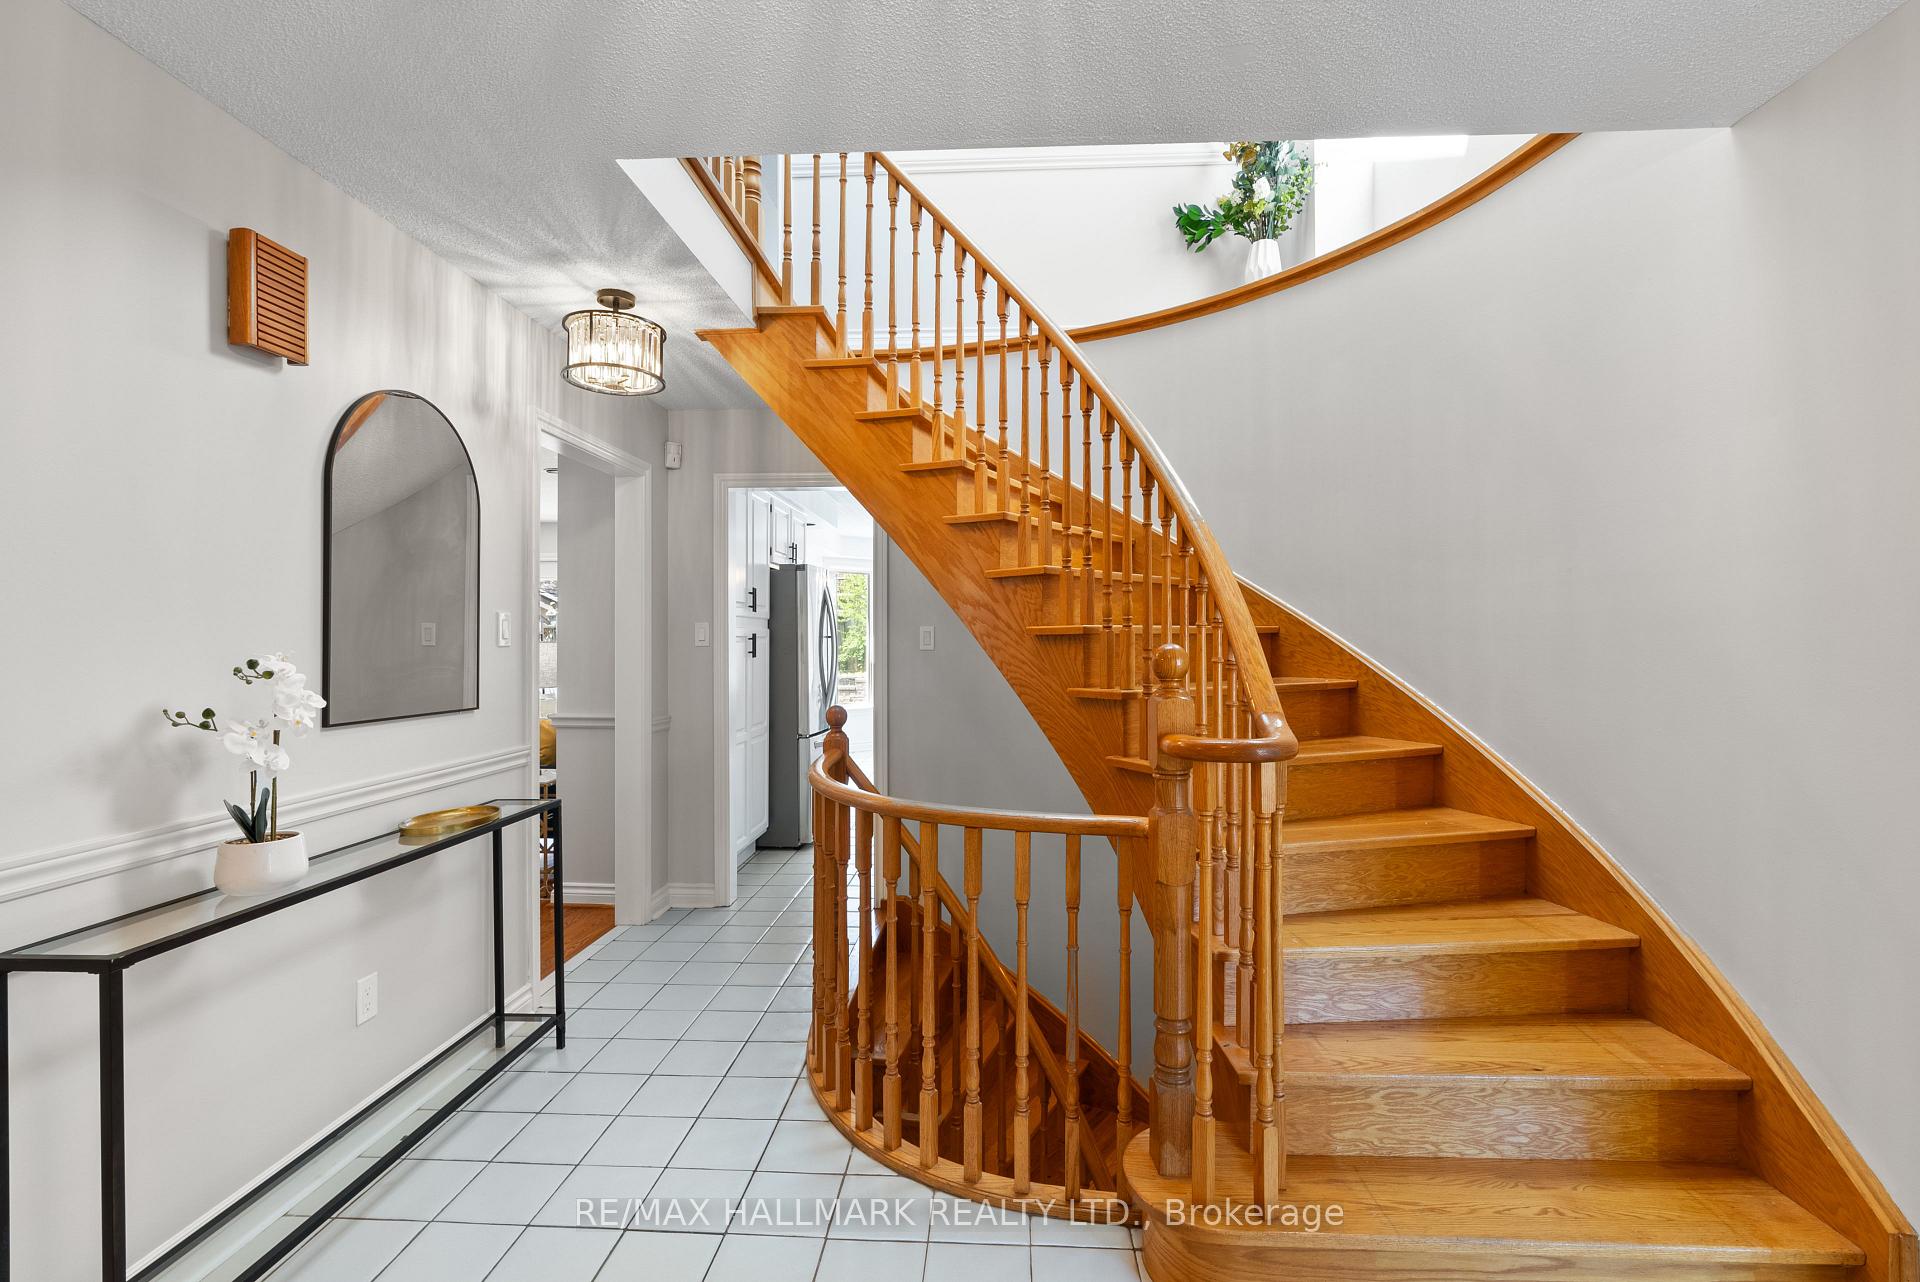 See all 43 photos
Property history
Facts and features
- BasementApartment
- Age of home31–50 years
- Water, sewerMunicipal
- Lot shapeRectangular
- Second kitchen
- Hardwood floors
- Fireplace
- Central air
- Inground pool
The homeDetached, 2-storey, Age 31–50 years
- Type: Detached
- Style: 2-storey
- Age: 31–50 years
- Living space: 2,500–3,000 sq ft
- Basement: Apartment, walk-up
InsideFireplace Yes, natural gas, Hardwood, Vinyl, Main level
- Fireplace: Yes, natural gas
- Flooring: Hardwood, Vinyl
- Laundry: Main level
- Features: Accessory apartment, central vacuum, generator - full, in-law suite, storage, sump pump
- Rooms above ground: 10
- Rooms in the basement: 6
- Bedrooms: 5 + 1 in the basement
- Bathrooms: 4
- Kitchens: 2
- Family room: Yes
Outside and lotBrick, Asphalt shingle, Concrete
- Exterior: Brick
- Roof: Asphalt shingle
- Foundation: Concrete
- Pool: Inground
- Accessibility: Bath grab bars
- Size: 58.99 × 108.56 ft
- Shape: Rectangular
- Zoning: single family residential
Parking2 Garage, Attached, Private double
- Spaces: 2 Garage
- Garage: Attached
- Driveway: Private double
Heating, water and powerForced air, gas, Central air, Municipal water
- Heating: Forced air, gas
- Cooling: Central air
- Water: Municipal water
- Sewer: Municipal sewer
- Natural gas: Yes
- Hydro: Yes
- Cable: Available
- Telephone: Available
Costs and taxesTaxes $6,259 a year, HST included in the price, Rental items None
- Taxes, 2025: $6,259 a year
- HST: HST included in the price
- Rental items: None
Included in the saleAll existing appliances 2 fridges, 2 stoves, 2 microwaves, 2 dishwashers, 2 washers, 2 dryers. generac generator, central vac, all existing light fixtures and blinds (except stagers) patio set (table/chairs) all pool equipment (pump '25, pool heater '23) hot tub sold "as is" toto bidet toilet, Not included None
- Included: All existing appliances 2 fridges, 2 stoves, 2 microwaves, 2 dishwashers, 2 washers, 2 dryers. generac generator, central vac, all existing light fixtures and blinds (except stagers) patio set (table/chairs) all pool equipment (pump '25, pool heater '23) hot tub sold "as is" toto bidet toilet
- Not included: None
Listing detailsE12184493, Sold, May 30, 2025
- MLS® number: E12184493
- Status: Sold
- Listed on: May 30, 2025
- Days on market: 14
- Updated: Jun 13, 2025
- Possession: 2025-07-08 / 30-59 days
- Occupied by: Owner
- Listing brokerage: RE/MAX HALLMARK REALTY LTD.
About this home
64 Invermarge Drive, Scarborough (Centennial Scarborough), ON M1C 3M4
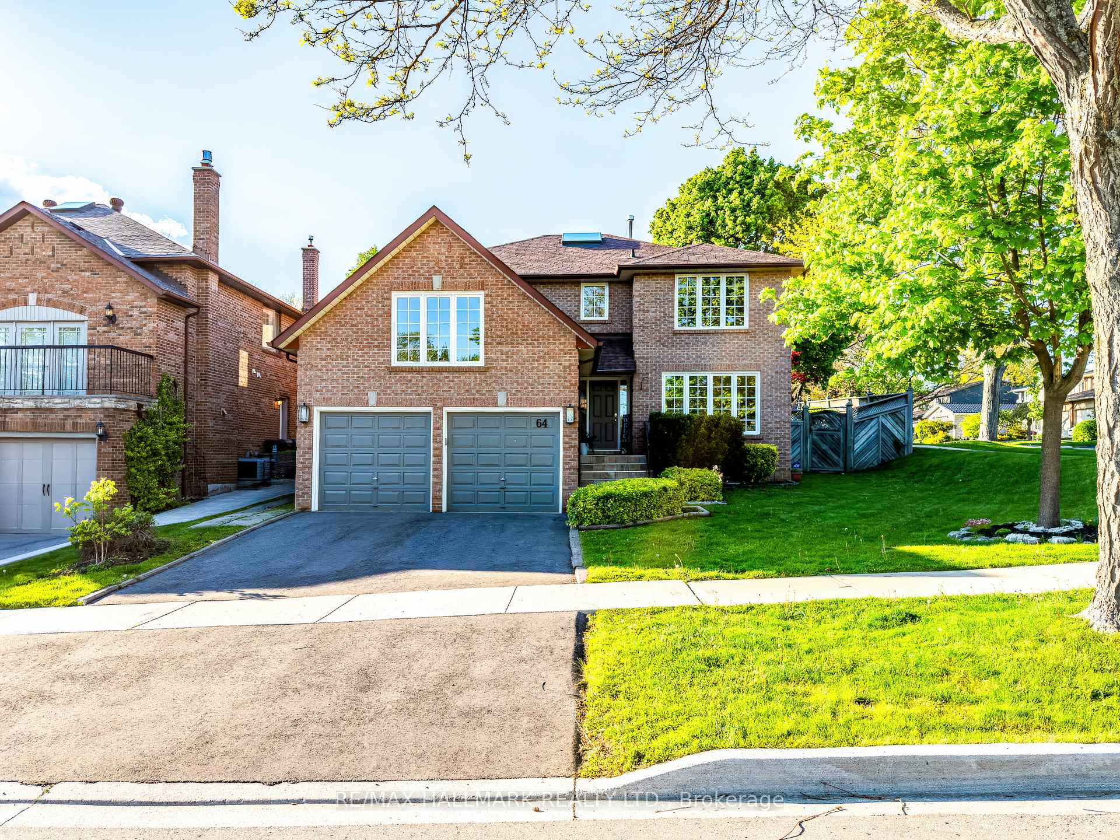
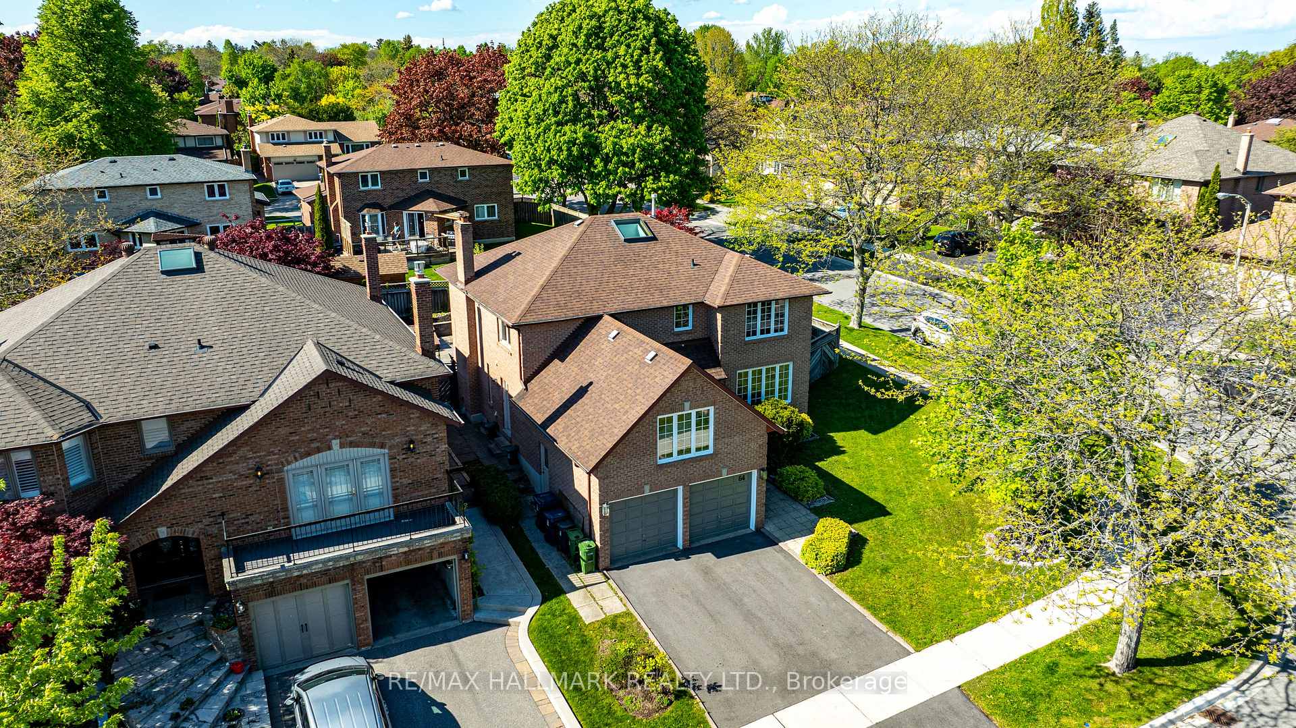
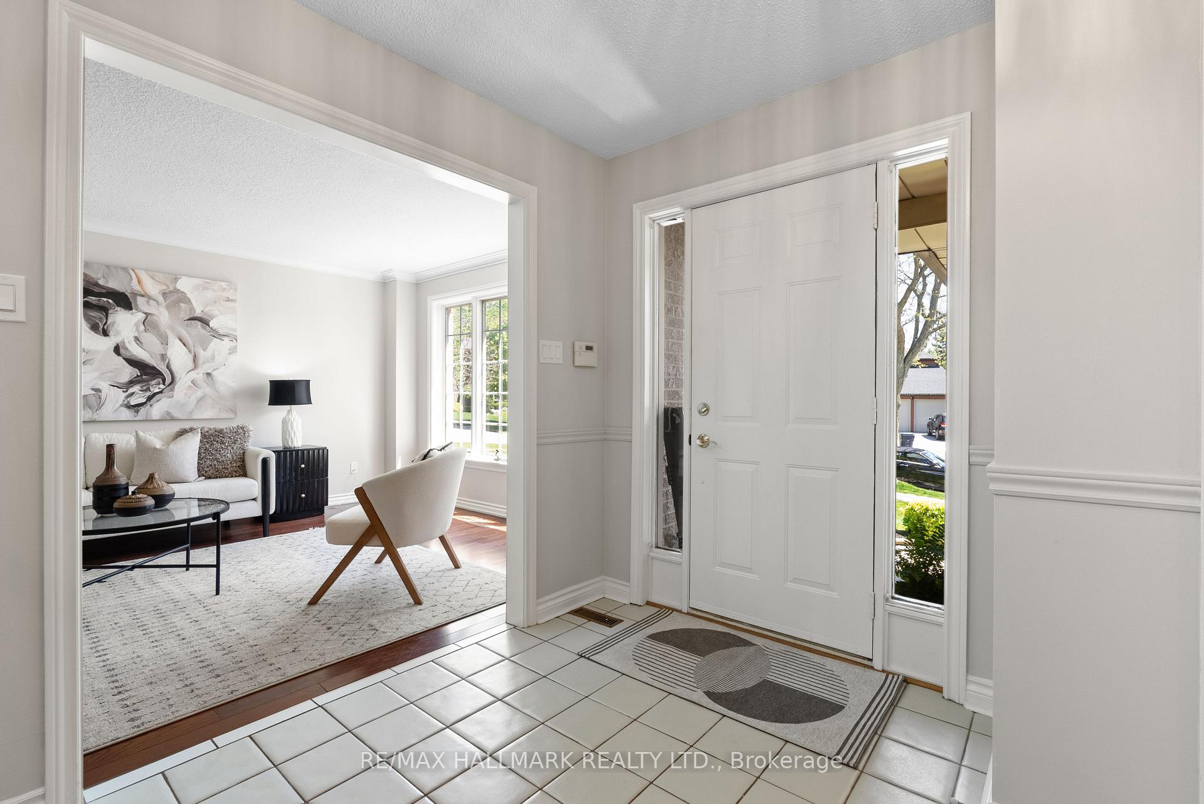
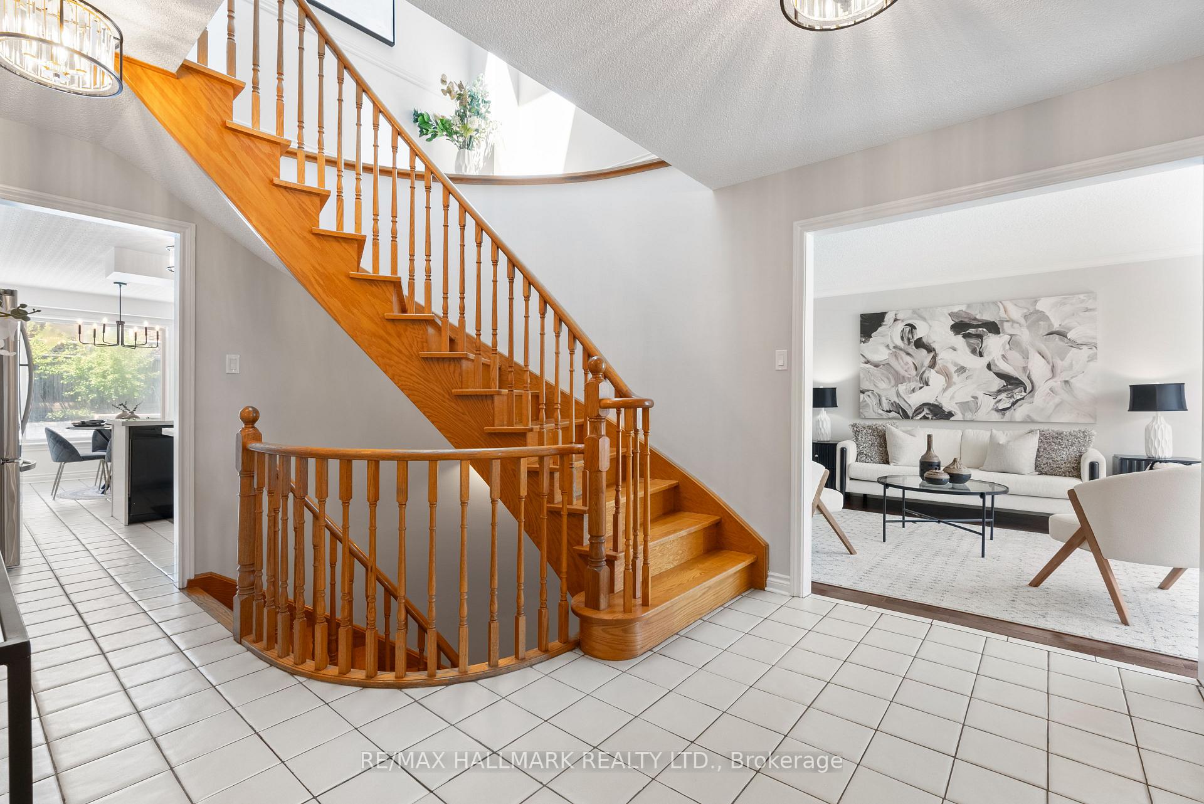
Rarely Offered Executive Style Reixach Built home located on one of the most sought after streets in the beautiful Lakeside Community of Centennial Scarborough. Almost 3000 sq ft above grade+ fully finished LEGAL basement Apartment (over 200K++ spent) with a gleaming Inground heated pool! This is a 5+1 Bedrooms, 4 bath home, with a main floor family room with gas fireplace & walkout to patio/pool. Features an updated Kitchen with quartz counters (25) with eat-in area, SS appliances with a walkout to patio/pool! Newer Hardwood flooring, and Luxury Vinyl installed in upper bedrooms (25) There is a large skylight to bring in natural light, central vac and even a Generac Generator! Primary Retreat has hardwood floors, a 4pc with large soaker tub/separate shower, plus a large a walk-in closet. 4 additional large bedrooms all above grade. Freshly painted (25) Main floor Laundry. LEGAL bright Basement apt features a large open concept Living/dining space, pot lights throughout. Kitchen offers a large island b/I desk, quartz counters, and undermount lighting. Living room has a gas fireplace and built ins. Separate Laundry and a 3 pc with shower/bench & Toto Bidet toilet with heated seat ++. Tons of storage. New Driveway & Skylight Fall '24. Furnace, A/C & HWT (owned) 10 yrs old. Roof Approx 7yrs old! Pool Pump '25, Pool heater '23. Hot Tub sold "as is" Located in highly sought after area, with high rated Schools (walking distance) and parks and amenities including Rouge Go Station, 401, TTC, Community Centre with Library/Gym. Multiple parks and close to Rouge Beach, Rouge River, Rouge Park Toronto Zoo and Shopping, Amenities and local Eateries. a Pre-Inspection Report is available upon request. Matterport Tour is listed under "additional pictures' or visit https://my.matterport.com/show/?m=79Zdc5LPmNv
Ask about this home
A HOMEH agent will answer your questions about this home.
Around this home
Daily convenience, out of 100, from the distances below
Schools nearby
School rating, out of 10.
Helpful calculators
Your HOMEH agent

"I would see it this week."