
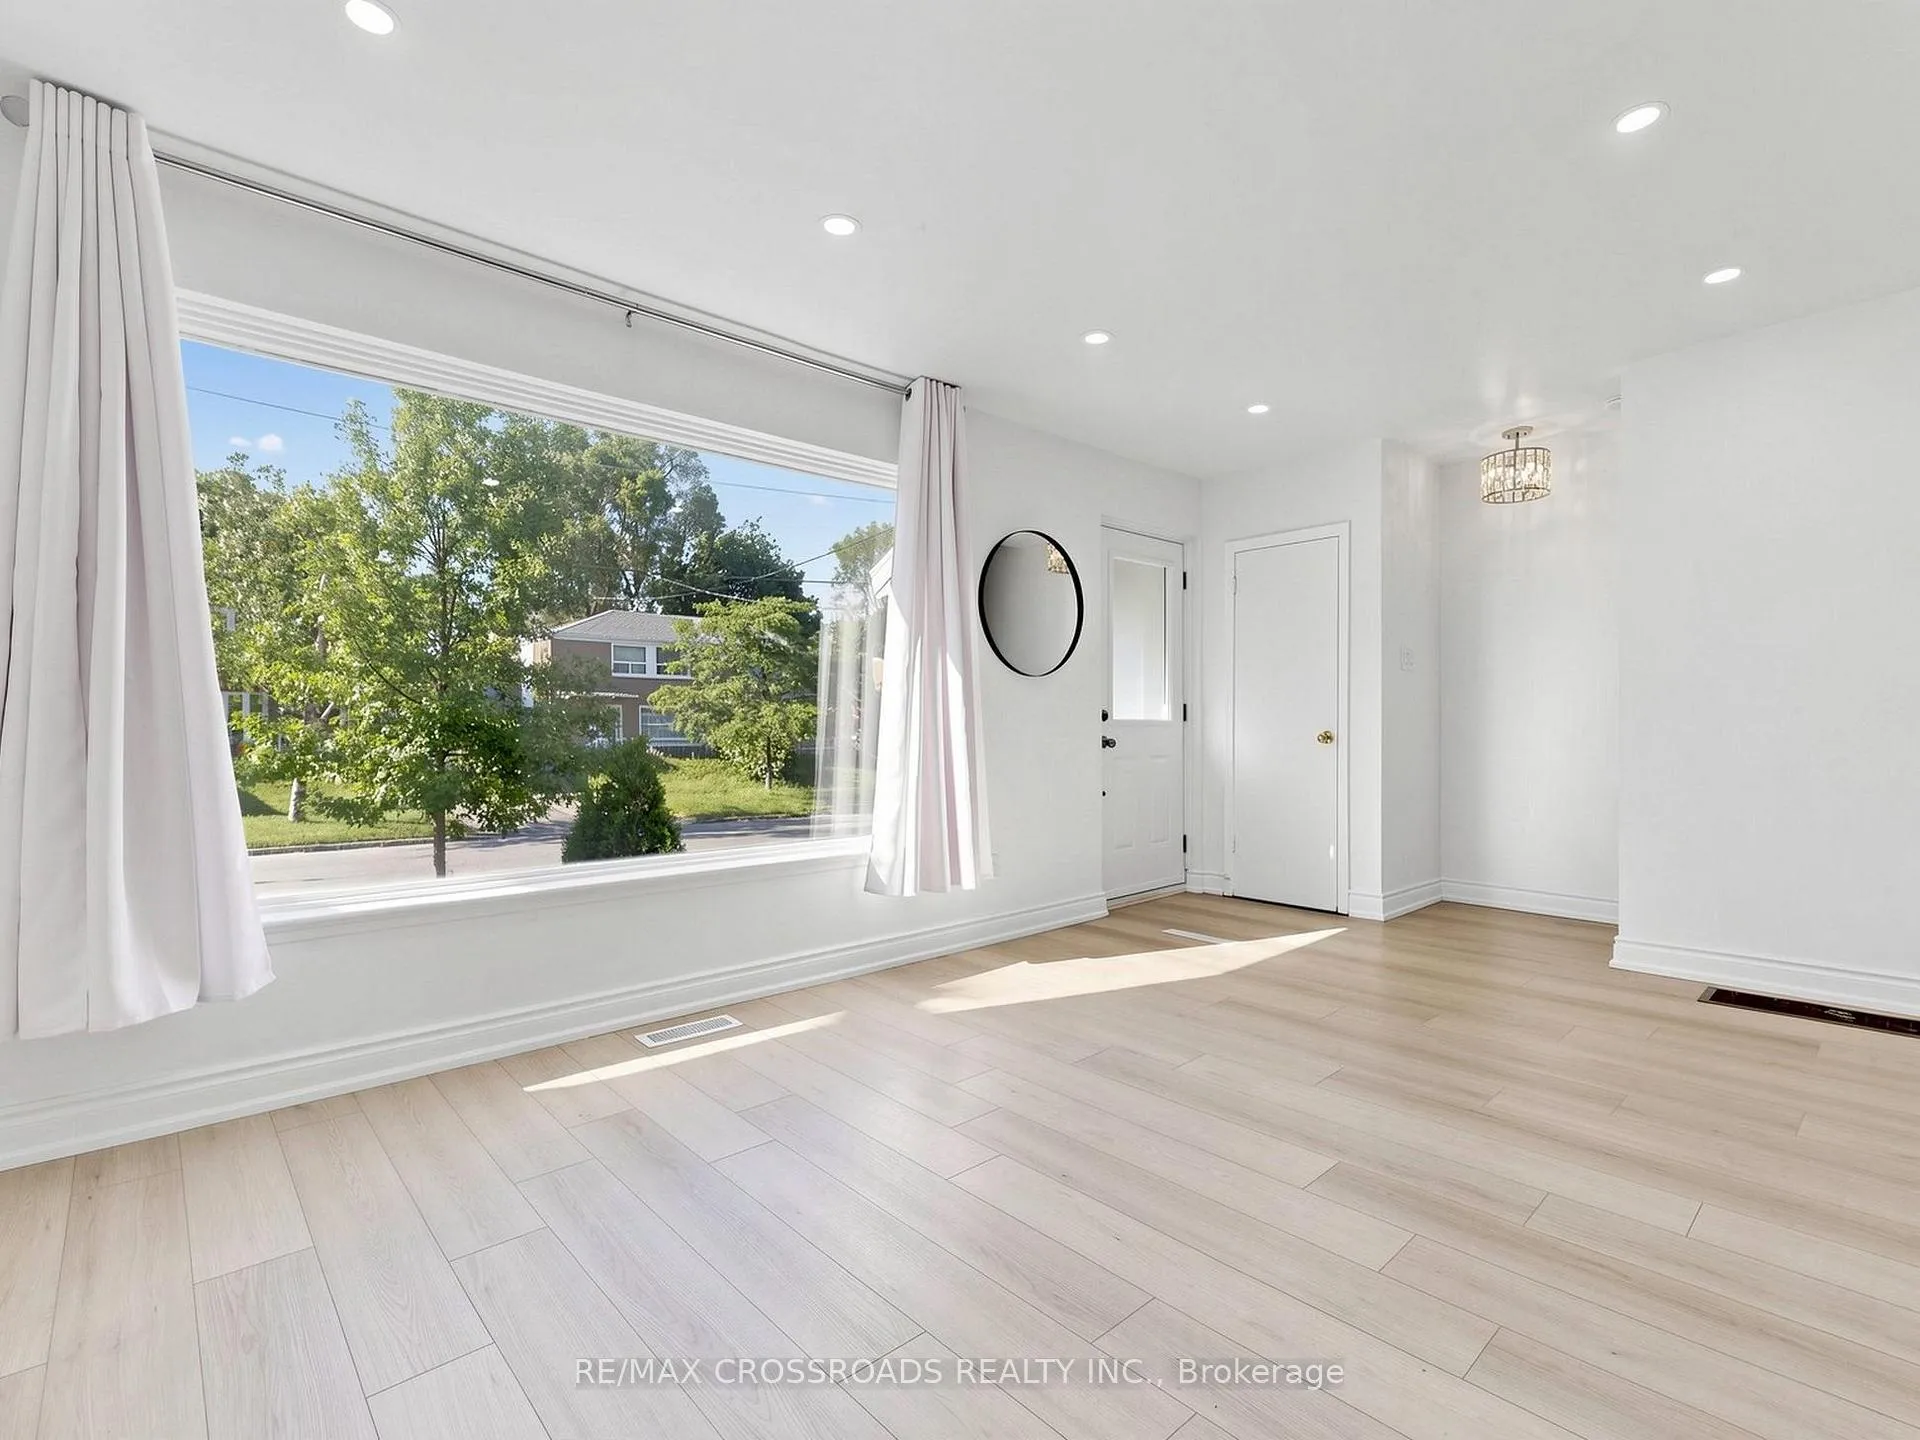
 See all 44 photos
Property history

This home has sold. It is no longer available.
Property not available for sale or for rent.
Book a viewing
Ask HOMEH
About this home
53 Bonniewood Road, Scarborough
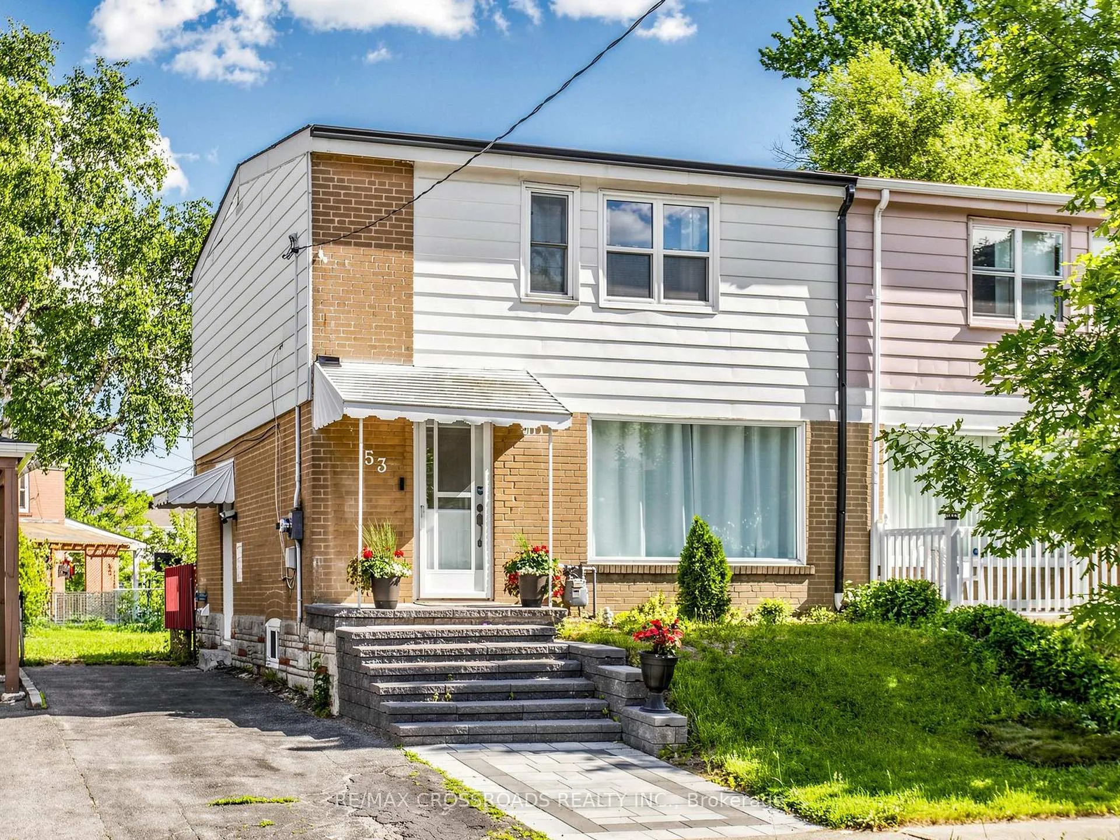
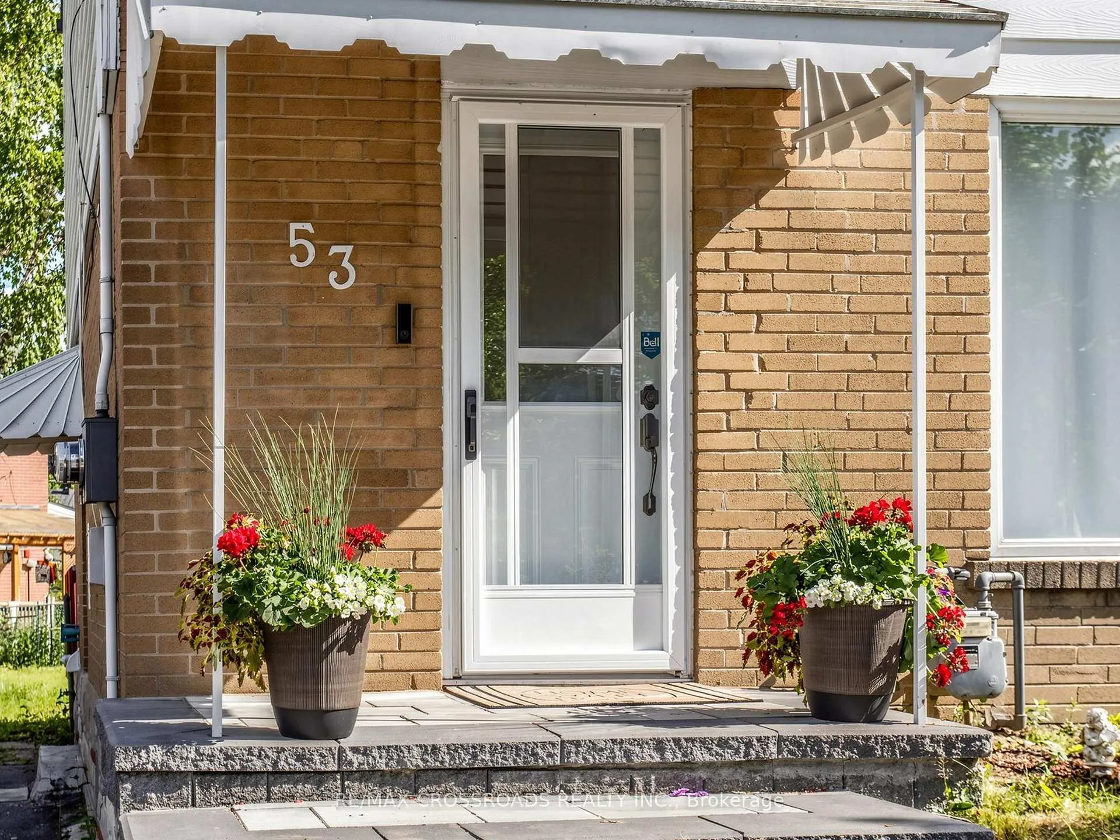
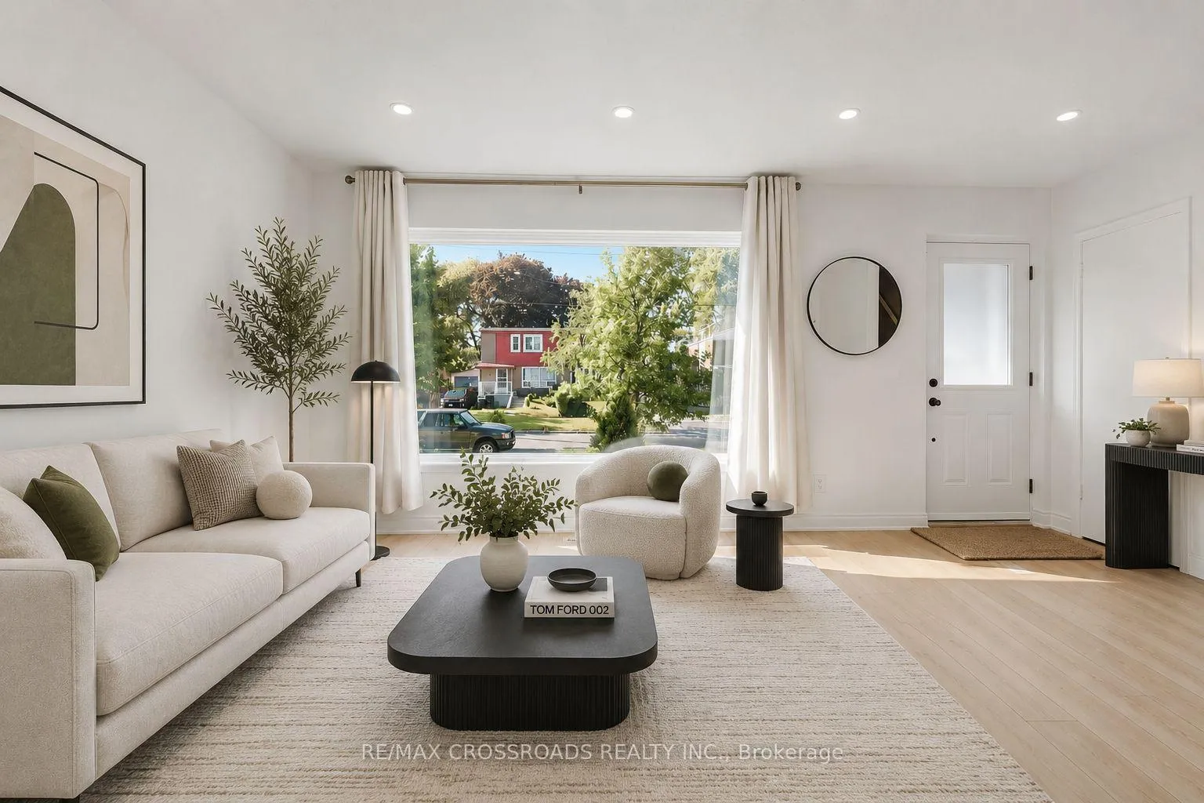
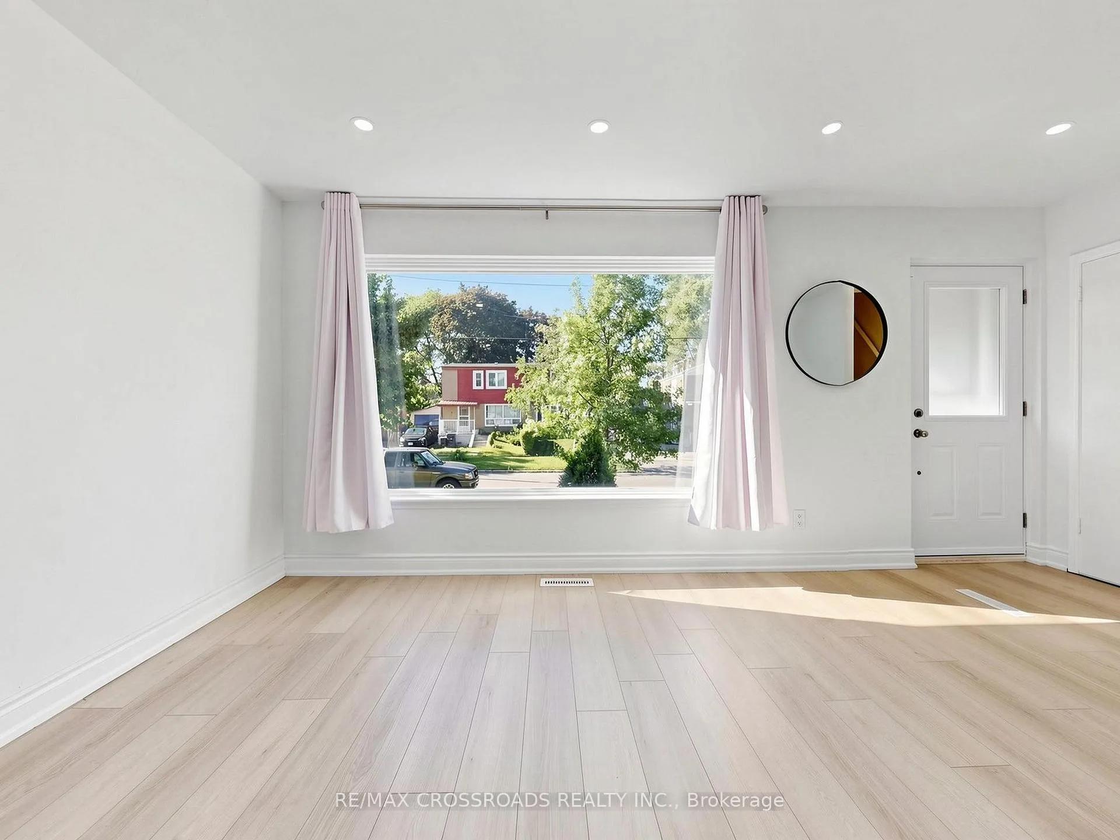
Welcome to this beautifully renovated freehold semi-detached home in sought-after Ionview, one of Scarborough's most exciting and rapidly evolving communities. Ideally situated just steps from the transformative Golden Mile revitalization (280-acre master-planned redevelopment featuring vibrant mixed-use communities, parks, retail & employment) and the operational Eglinton Crosstown LRT (TTC Line 5), this is your opportunity to secure a foothold in a corridor poised for exceptional growth and convenience. Thoughtfully updated throughout and truly move-in ready, this home features high quality 6" laminate flooring through-out('24), a stylish newer kitchen ('24) complete with quartz countertops ('26), marble tile backsplash, modern cabinetry, stainless steel appliances, newer light fixtures and pot lights (main). Large picture windows flood the home with natural light, while the functional layout strikes the perfect balance between comfortable daily living & effortless entertaining. The dining room offers a walk-out to a large deck and expansive backyard, creating a private outdoor retreat ideal for summer barbecues, family gatherings, or simply unwinding after a long day. Upstairs, there's 3 spacious bedrooms with light filled windows and modern renovated bathroom & quartz vanity('25), providing the perfect setting for growing families to enjoy for years to come! Newer landscaped front porch, pad and steps ('25). Newer roof & gutters ('24).**SEPARATE ENTRANCE** to a professionally finished basement featuring its own kitchenette, bedroom, and 3-piece ensuite, offering exceptional versatility for extended family, multi-generational living, guests, a home office, or recreation space. Conveniently located near the DVP, Costco, Groceries, SmartCentres, Golden Mile Plaza, Eglinton Square, Kennedy GO Station, this home also offers access to well-regarded schools, including General Brock Public School & W.A. Porter Collegiate Institute (7.9). A true gem in the city!
Facts & features
Book a viewing
Rooms
8 rooms · 2 bathrooms
- Living room16′5″ × 11′2″183 sq.ft.
- Dining room11′3″ × 8′6″95 sq.ft.
- Kitchen11′3″ × 10′8″120 sq.ft.
- Primary bedroom11′4″ × 10′114 sq.ft.
- Bedroom 210′ × 8′10″89 sq.ft.
- Bedroom 39′4″ × 9′84 sq.ft.
- Bedroom14′7″ × 7′9″114 sq.ft.
- Kitchen13′7″ × 6′4″86 sq.ft.
Around this home
Schools nearby
School rating, out of 10.
Listing details
Helpful tools
Your HOMEH agent
"I would see it this week."
Ask HOMEH about this home
Price, neighbourhood, monthly cost. Ask anything.
HOMEH Intelligent Agent is an AI, not a licensed representative. Check anything important with your agent.