

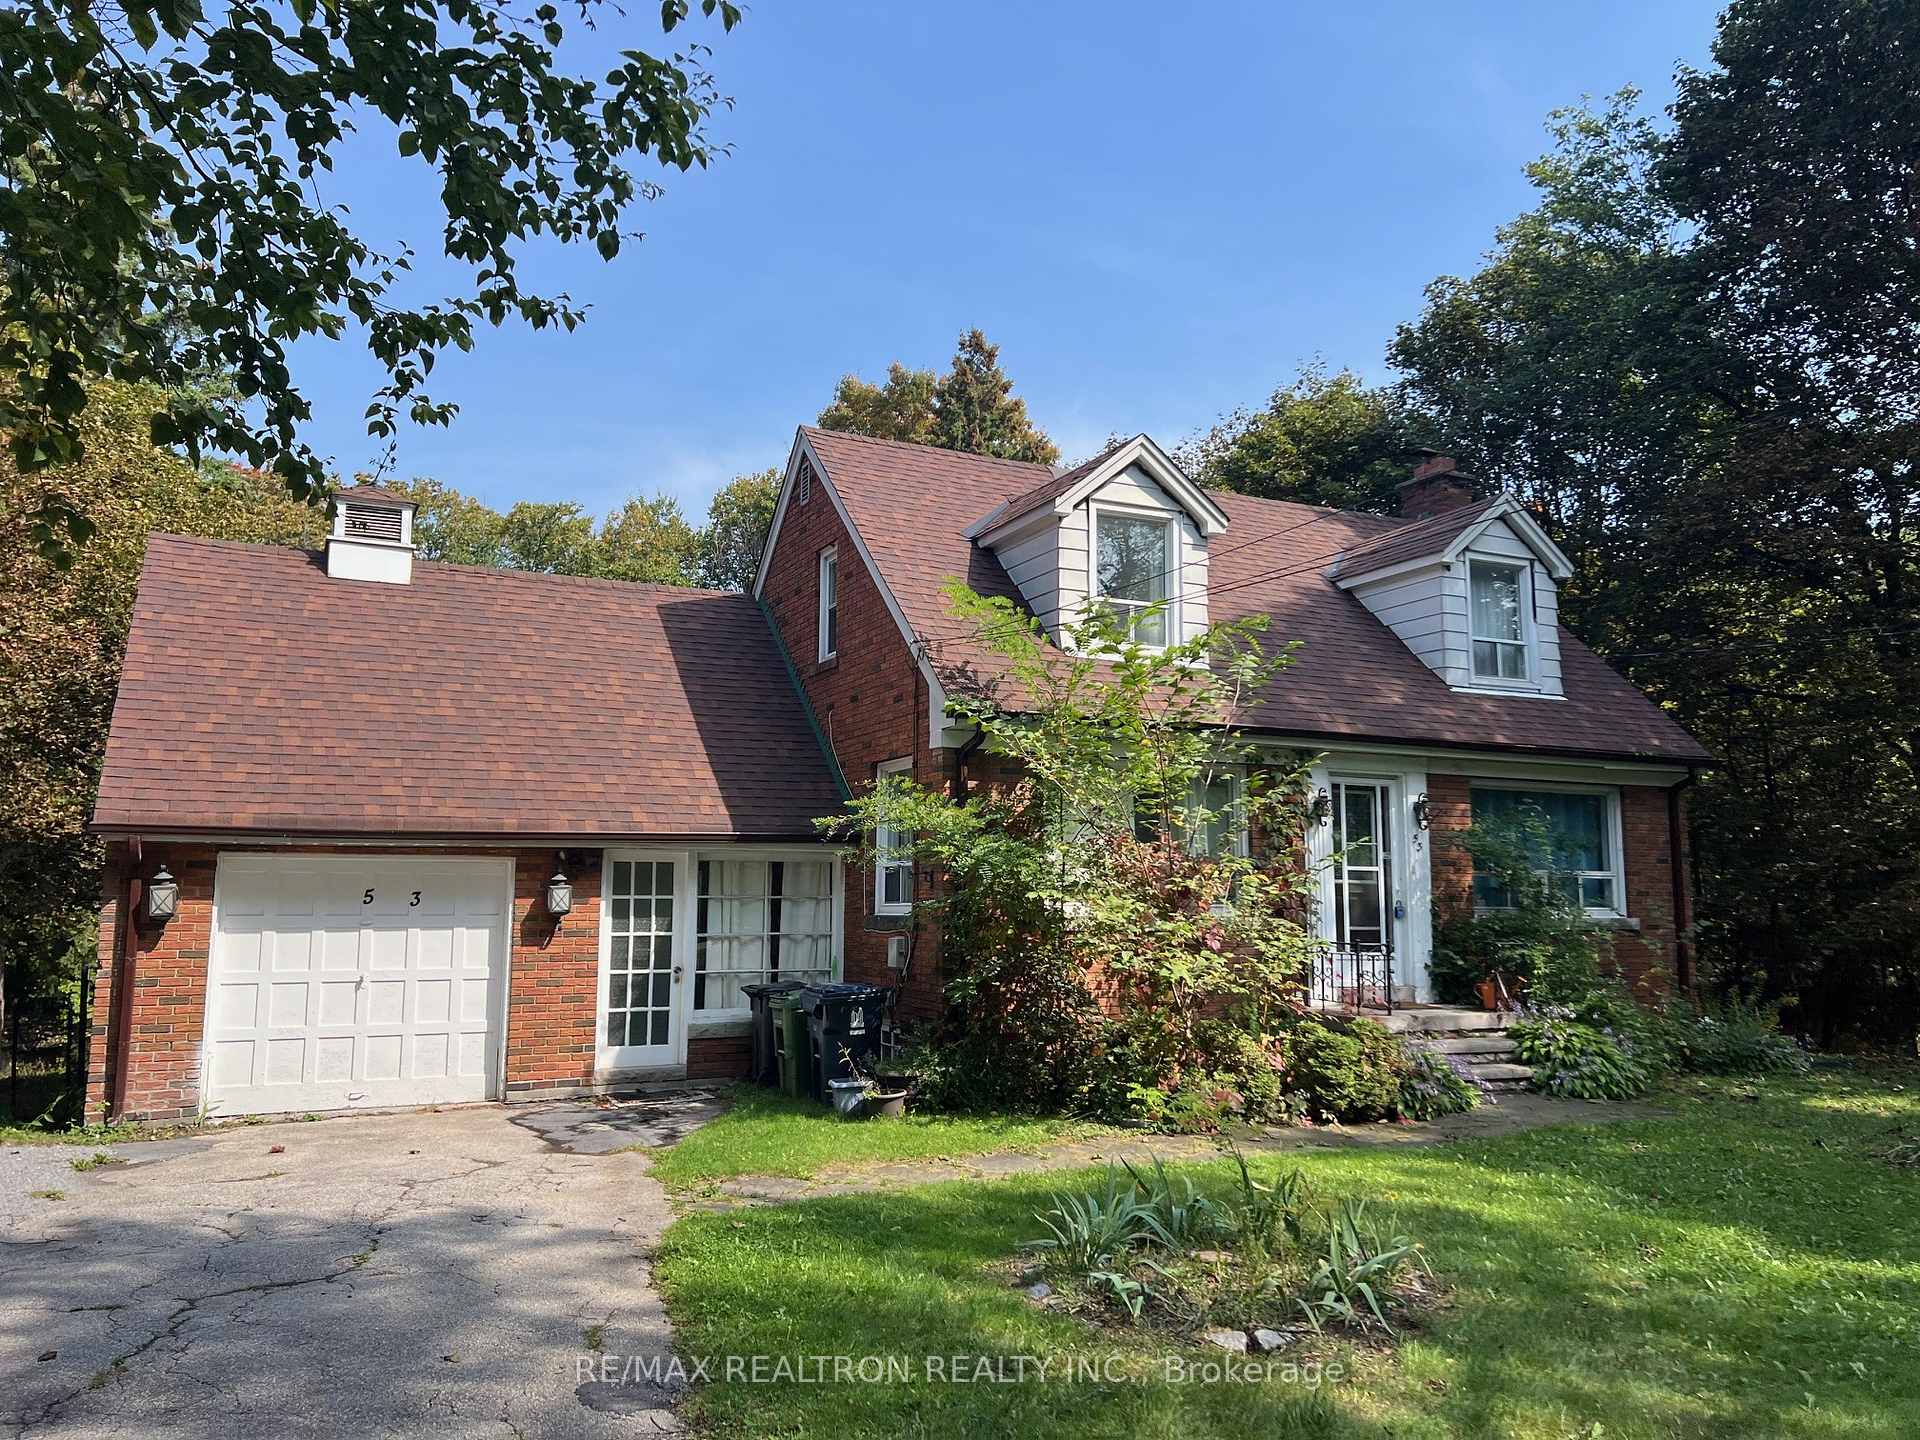
53 Pine Ridge Drive
53 Pine Ridge Drive
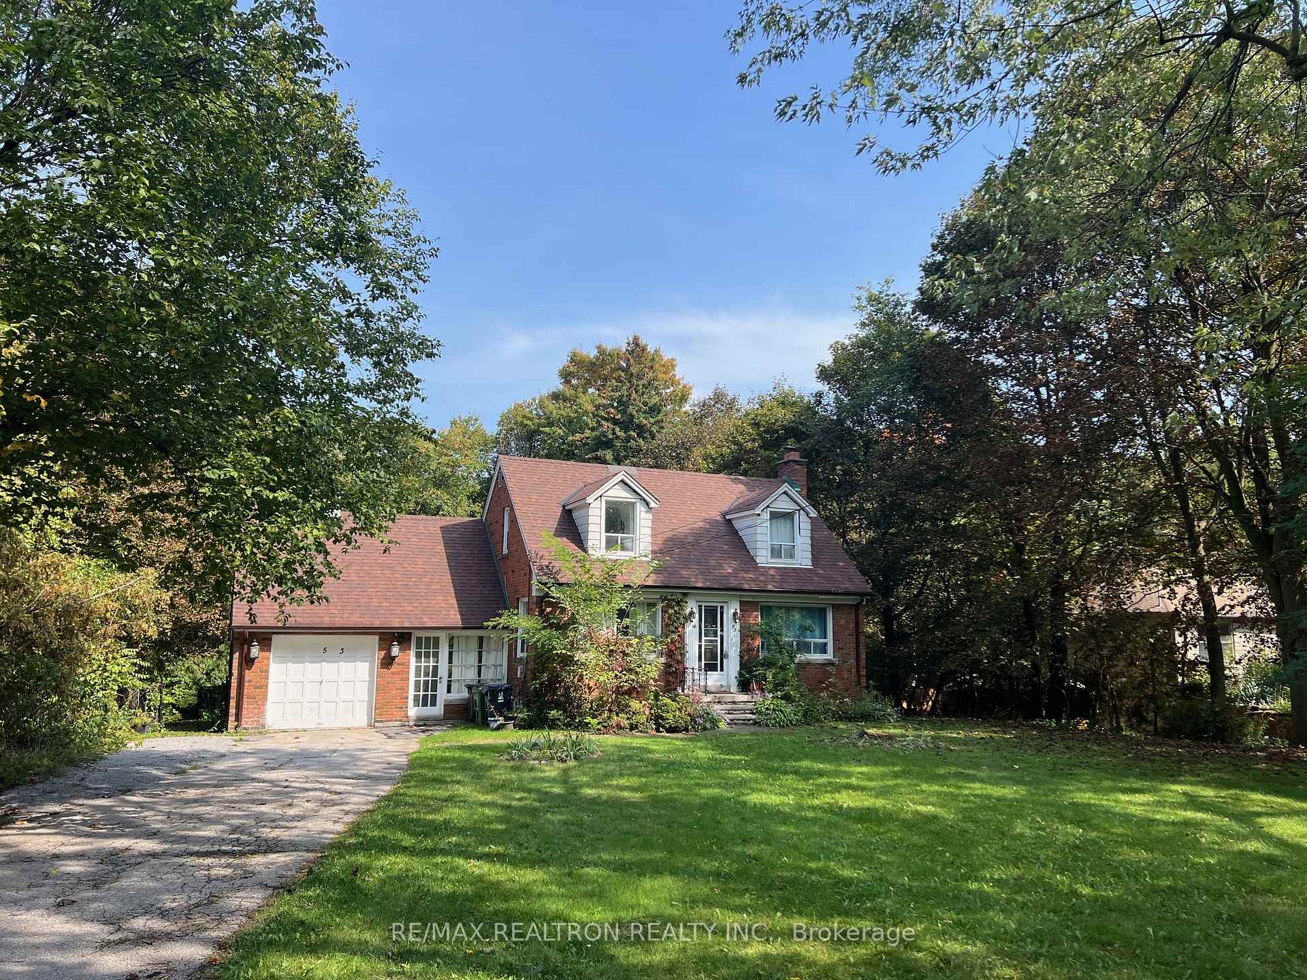
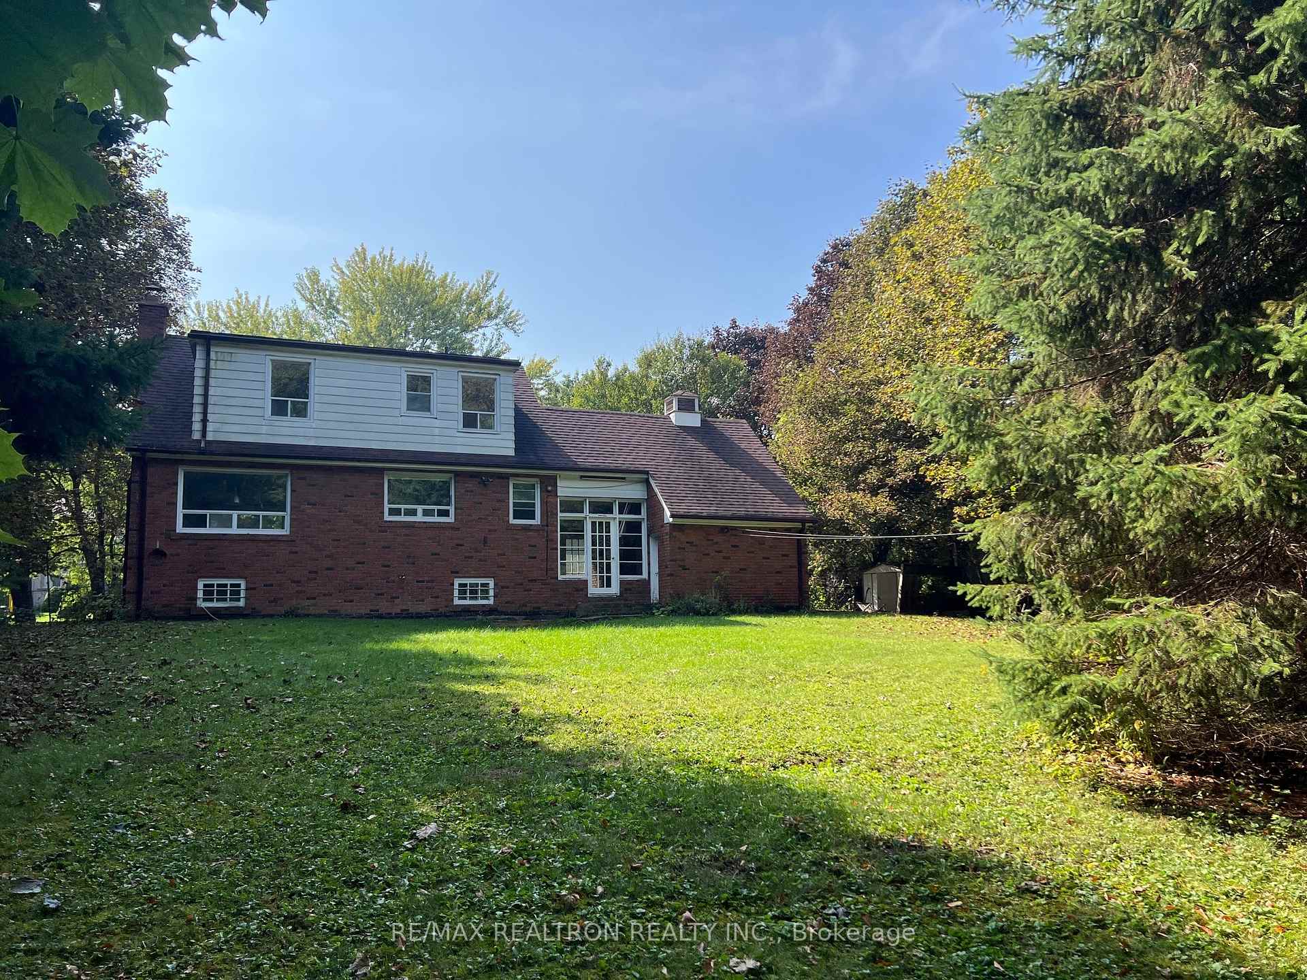
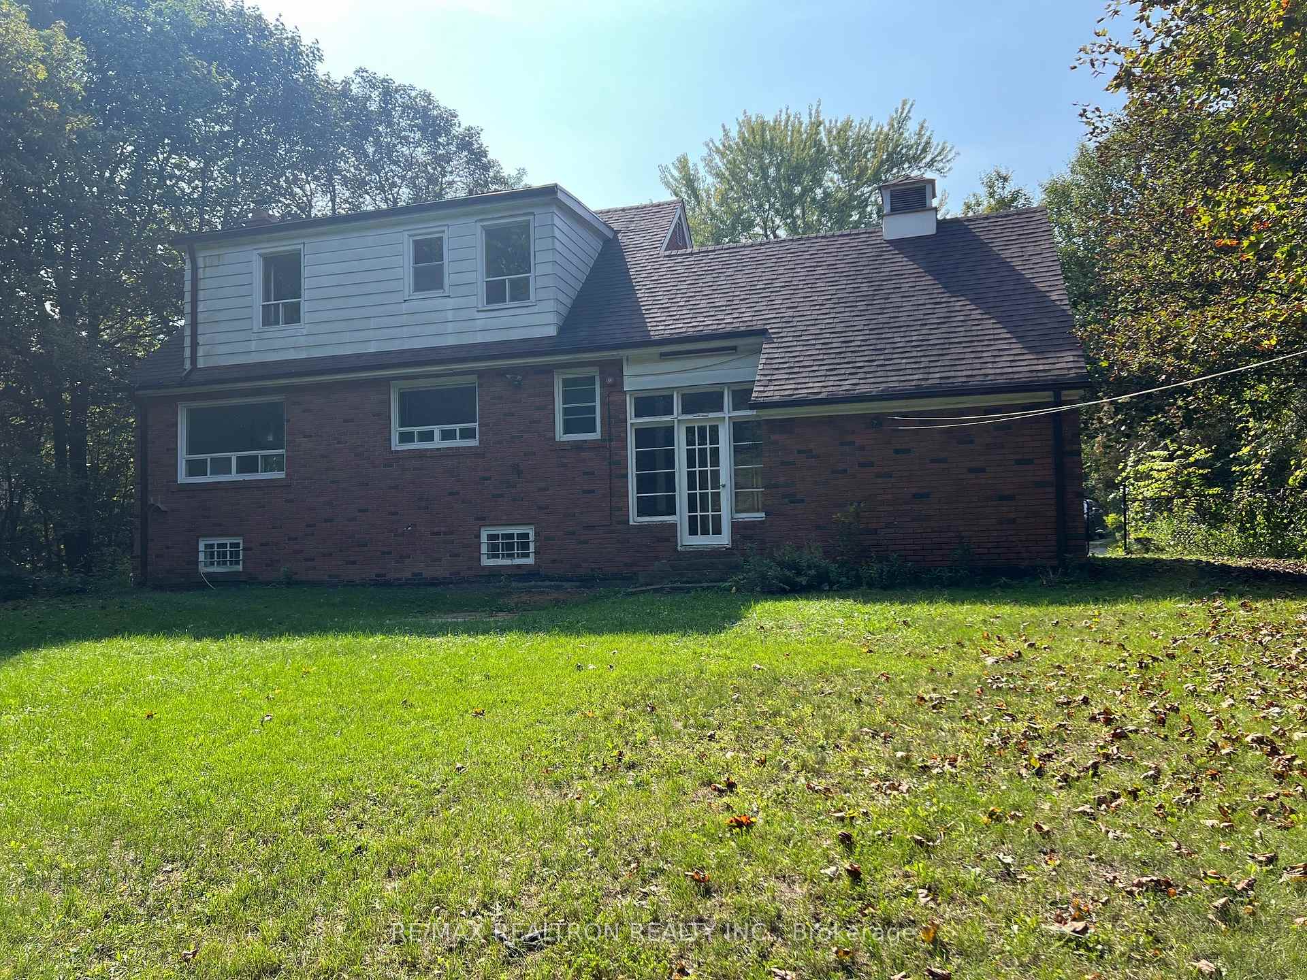
 See all 28 photos
Property history
Facts and features
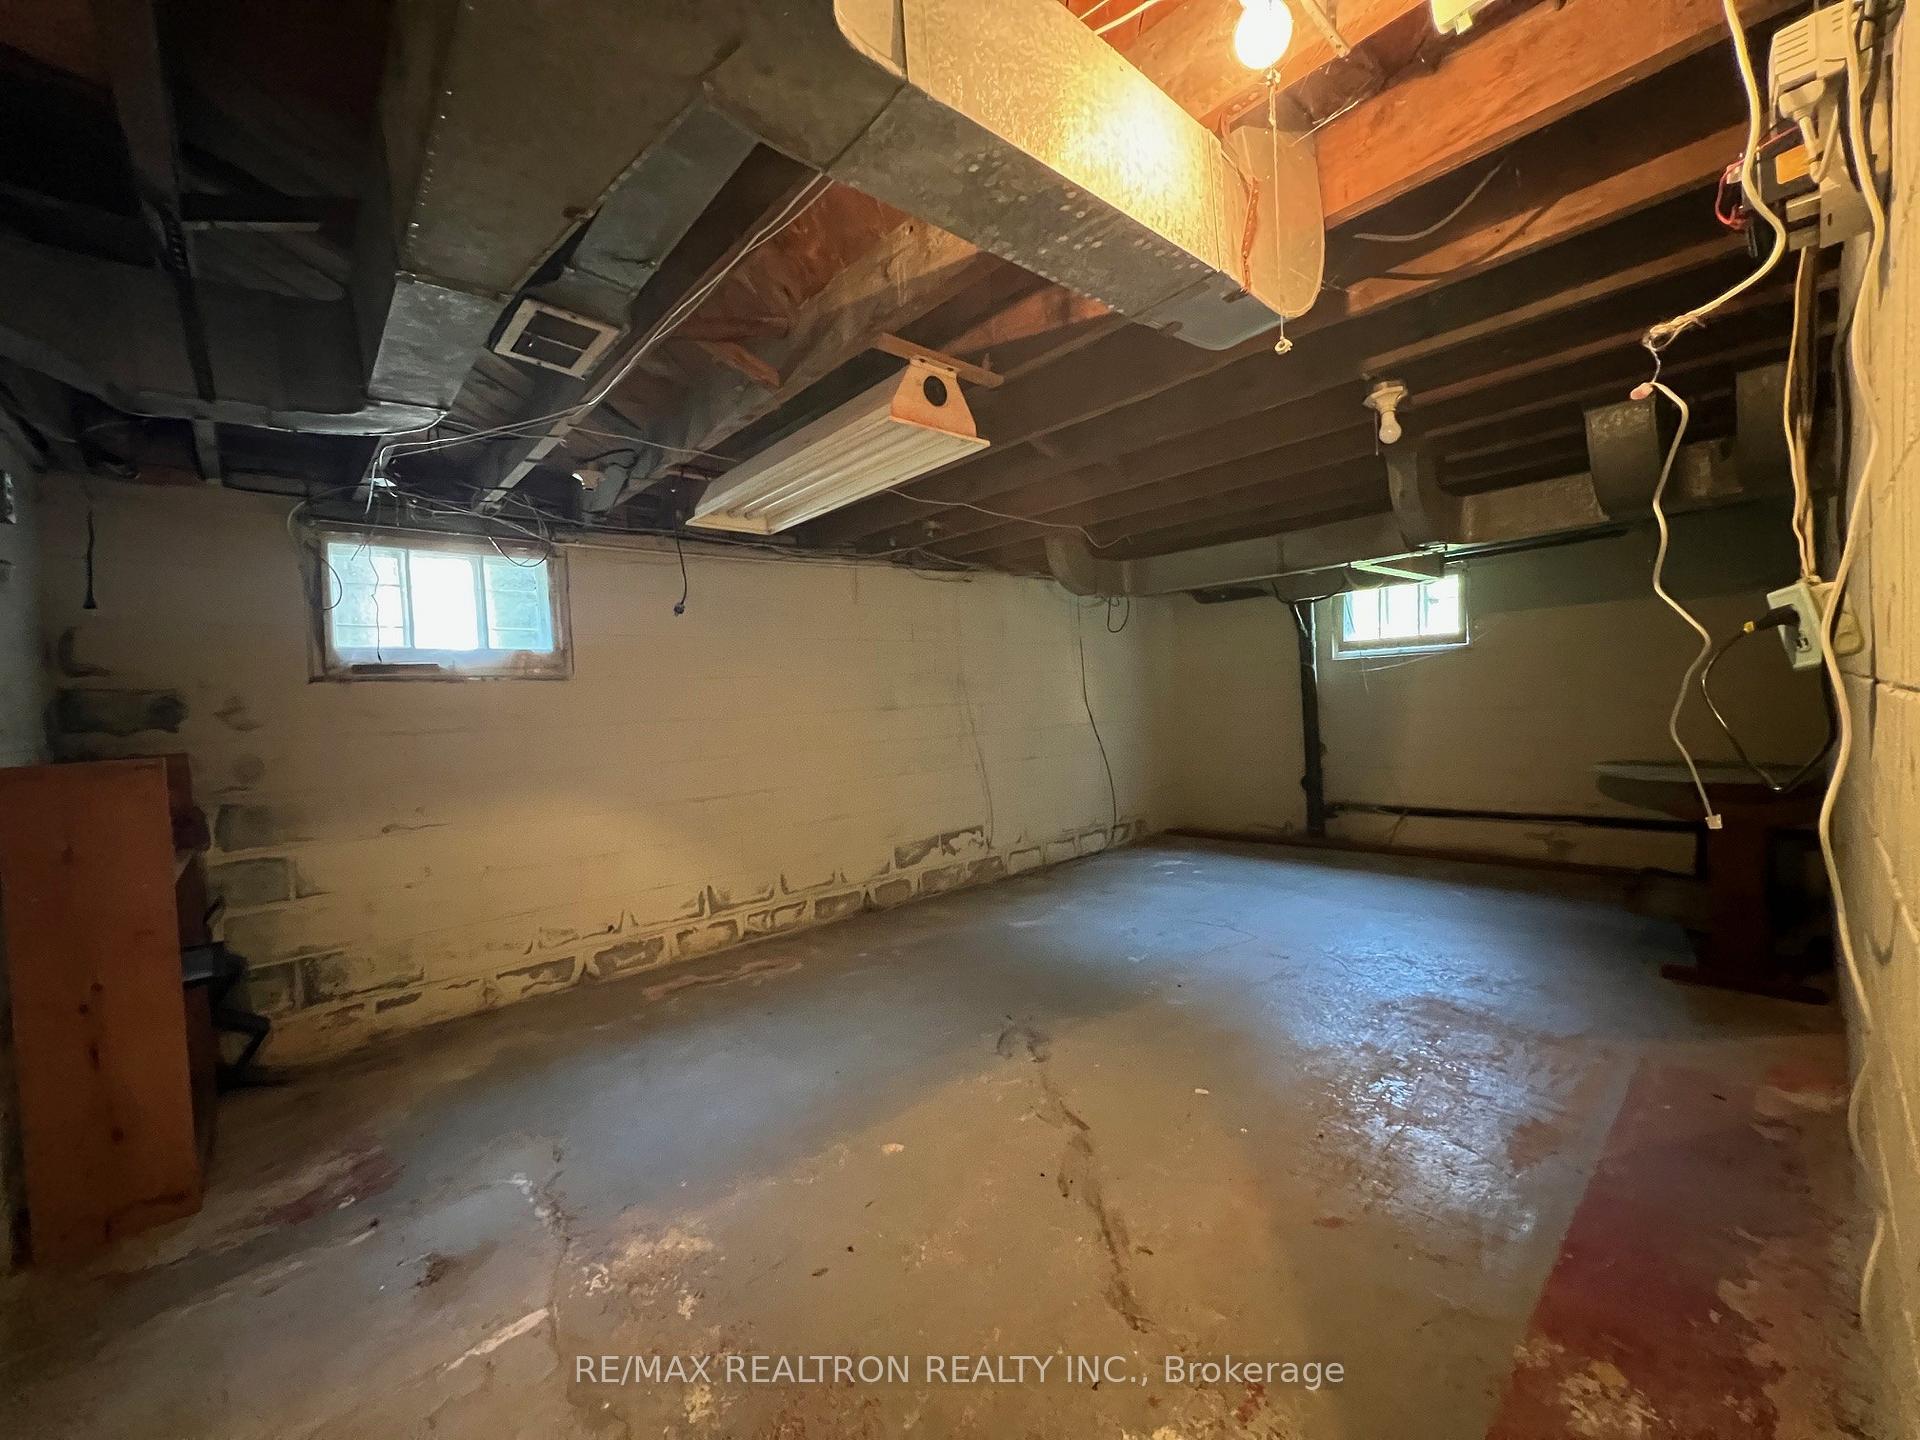
- BasementUnfinished
- Lot size100 × 286 ft
- Lease term12 months
- FurnishedUnfurnished
- Hardwood floors
- Central air
The homeDetached, 1 1/2 storey, 1,100–1,500 sq ft
- Type: Detached
- Style: 1 1/2 storey
- Living space: 1,100–1,500 sq ft
- Basement: Unfinished
InsideHardwood, Tile, In basement, lower level, Rooms above ground 6
- Flooring: Hardwood, Tile
- Laundry: In basement, lower level
- Rooms above ground: 6
- Bedrooms: 3
- Bathrooms: 2
- Kitchens: 1
Outside and lotBrick, Shingles, Block
- Exterior: Brick
- Roof: Shingles
- Foundation: Block
- Size: 100 × 286.41 ft
Parking1 Garage, Attached
- Spaces: 1 Garage
- Garage: Attached
Heating, water and powerForced air, gas, Central air, Municipal water
- Heating: Forced air, gas
- Cooling: Central air
- Water: Municipal water
- Sewer: Municipal sewer
Rent and termsRent $3,499 a month, Entire property, Unfurnished
- Rent: $3,499 a month
- Space for rent: Entire property
- Furnished: Unfurnished
- Lease: 12 months
- Paid: Monthly
- Rent includes: Parking
- Deposit: Required
- Credit check: Required
- Employment letter: Required
- Rental application: Required
- References: Required
- Rental items: Hot water tank
IncludedFridge, stove, washer-dryer,
- Included: Fridge, stove, washer-dryer,
Listing detailsE12430946, Rented, Sep 28, 2025
- MLS® number: E12430946
- Status: Rented
- Listed on: Sep 28, 2025
- Days on market: 45
- Updated: Nov 12, 2025
- Possession: 2025-09-30 / Immediate
- Occupied by: Vacant
- Listing brokerage: RE/MAX REALTRON REALTY INC.
About this home
53 Pine Ridge Drive, Scarborough (Cliffcrest), ON M1M 2X6
Executive Rental in Cliffcrest: Your Private Ravine-Adjacent Oasis!Discover an exceptional rental opportunity at Pine Ridge Drive, nestled in the prestigious Cliffcrest community of South Scarborough. This is more than just a house; it's a private retreat offering space, privacy, and serene ravine views on an extraordinarily deep lot. Property Highlights: * Spacious Accommodation: This charming home features 3 well-appointed bedrooms and 2 full bathrooms, offering ample space for a family or professionals seeking room to grow. * Massive, Private Lot: The property boasts an impressive 100-foot wide lot and a spectacular, over 200-foot deep backyard (part of the full 286+ ft depth). Step outside to a true private sanctuary bordering a lush ravine, providing unparalleled privacy and a serene, resort-like atmosphere perfect for unwinding or entertaining. * Charming & Functional Layout: The home offers a welcoming ambiance with features like a cozy brick fireplace in the family room and an accessible main floor bedroom/den with an adjoining 3-piece bathroom. The main level also features a kitchen overlooking the backyard and ravine, a dining area, and a functional mudroom with garage access. * Convenient Features: Enjoy the comfort of Central Air Conditioning and Forced Air Gas Heating. Ample parking is available, including private drive spaces and garage access. * Prime Location: Situated in the sought-after Cliffcrest neighbourhood, you'll be close to the stunning Scarborough Bluffs, beautiful parks, top-rated schools, and convenient access to Kingston Road and McCowan Road for an easy commute and local amenities.This rare gem combines the space of a substantial property with the tranquility of a ravine setting, all within one of Scarborough's most desirable areas. Don't miss the chance to secure this unique executive rental.
Ask about this home
A HOMEH agent will answer your questions about this home.
Around this home
Daily convenience, out of 100, from the distances below
Schools nearby
School rating, out of 10.
Helpful calculators
Your HOMEH agent

"I would see it this week."