

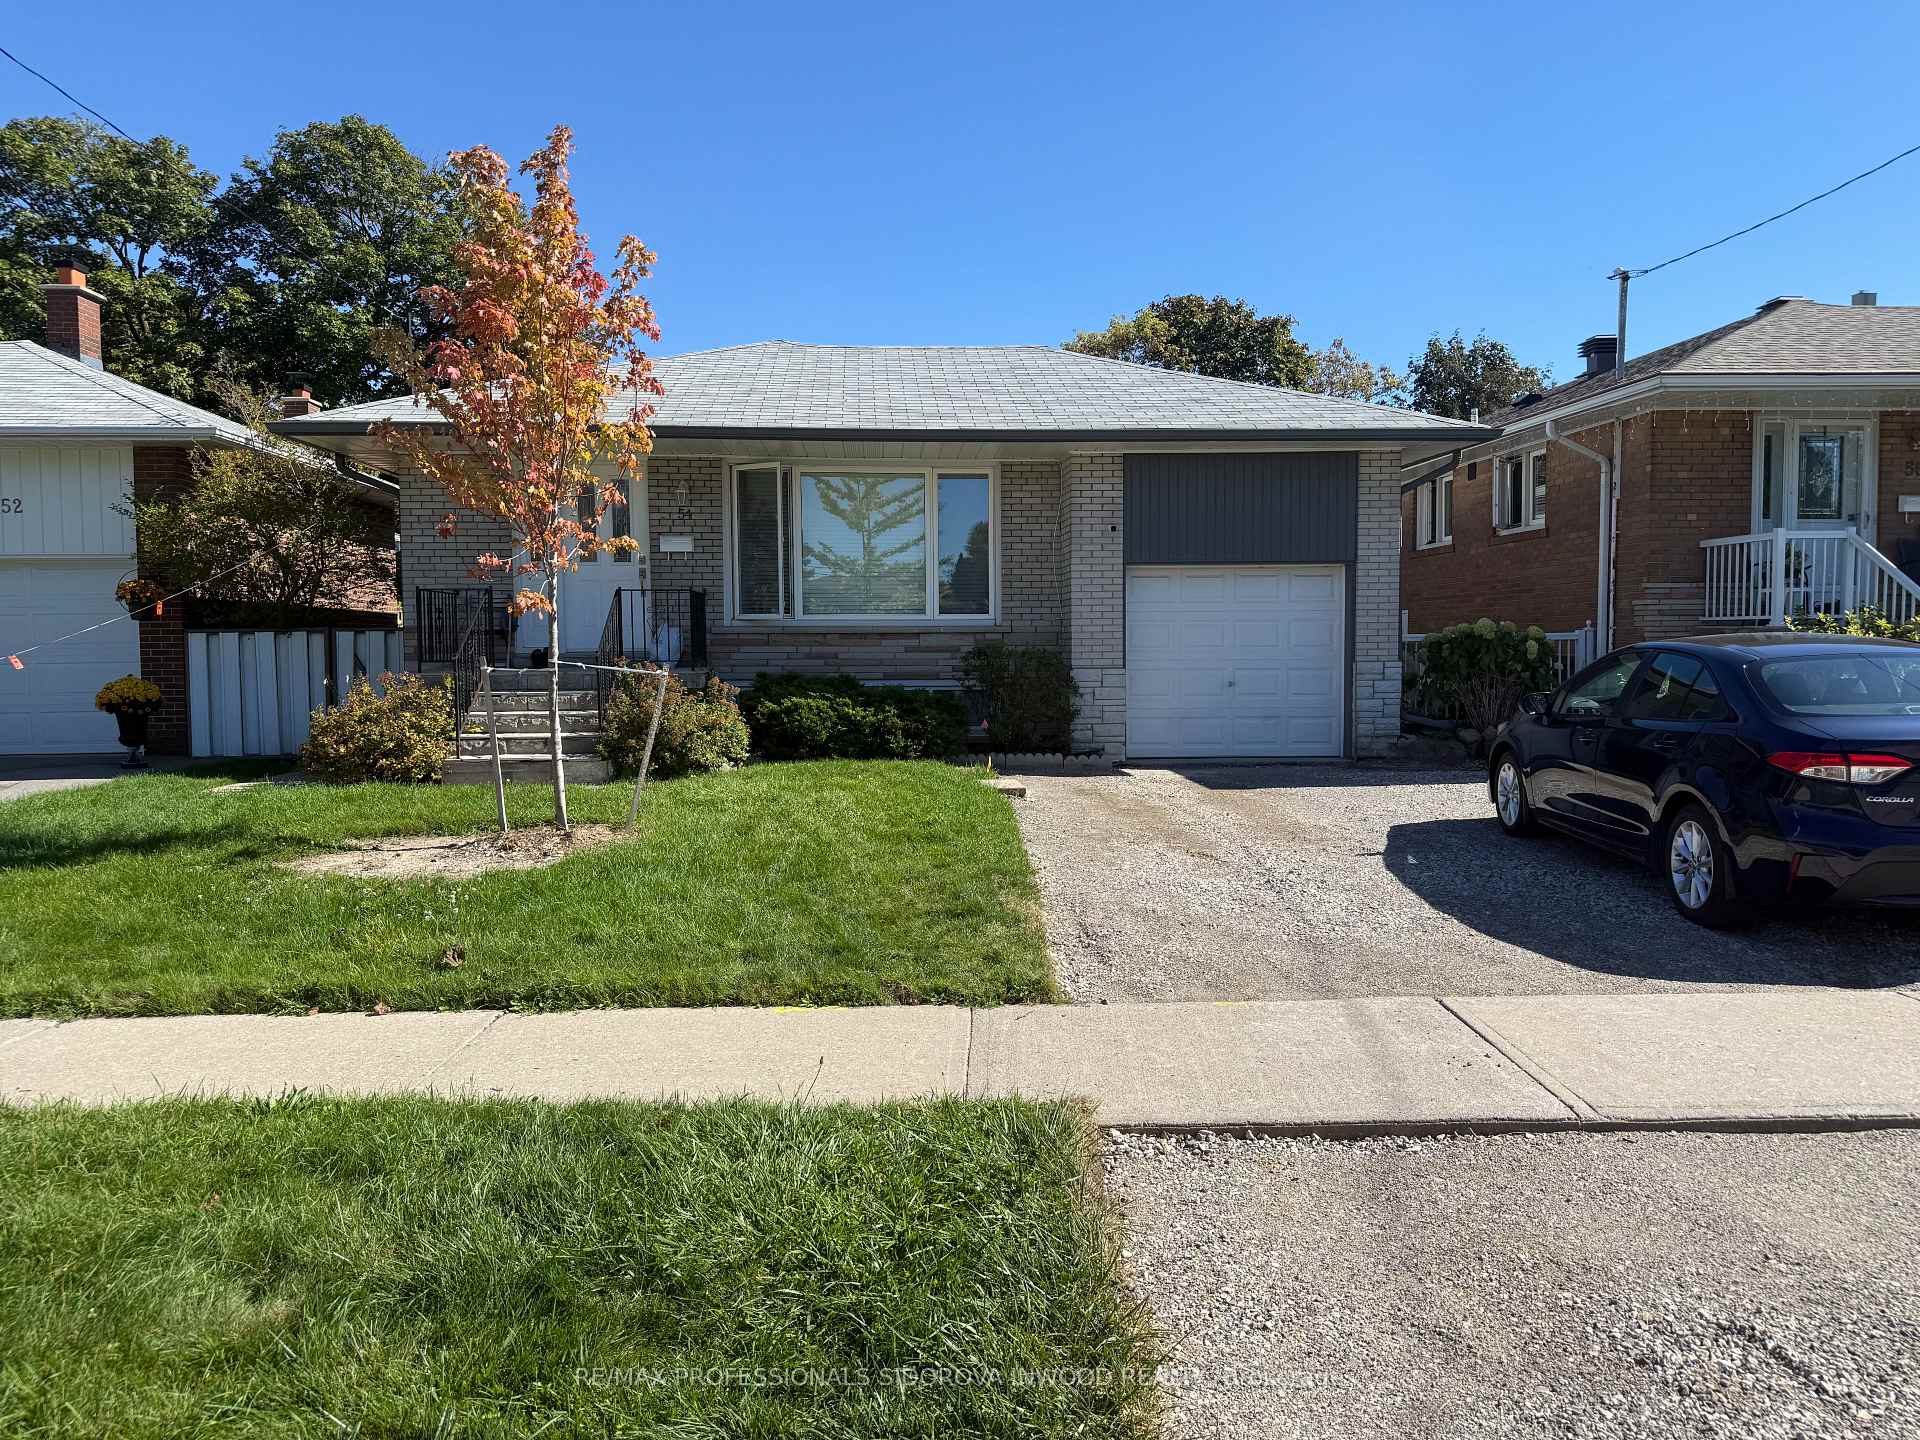
Main, 54 Graylee Avenue
Main, 54 Graylee Avenue
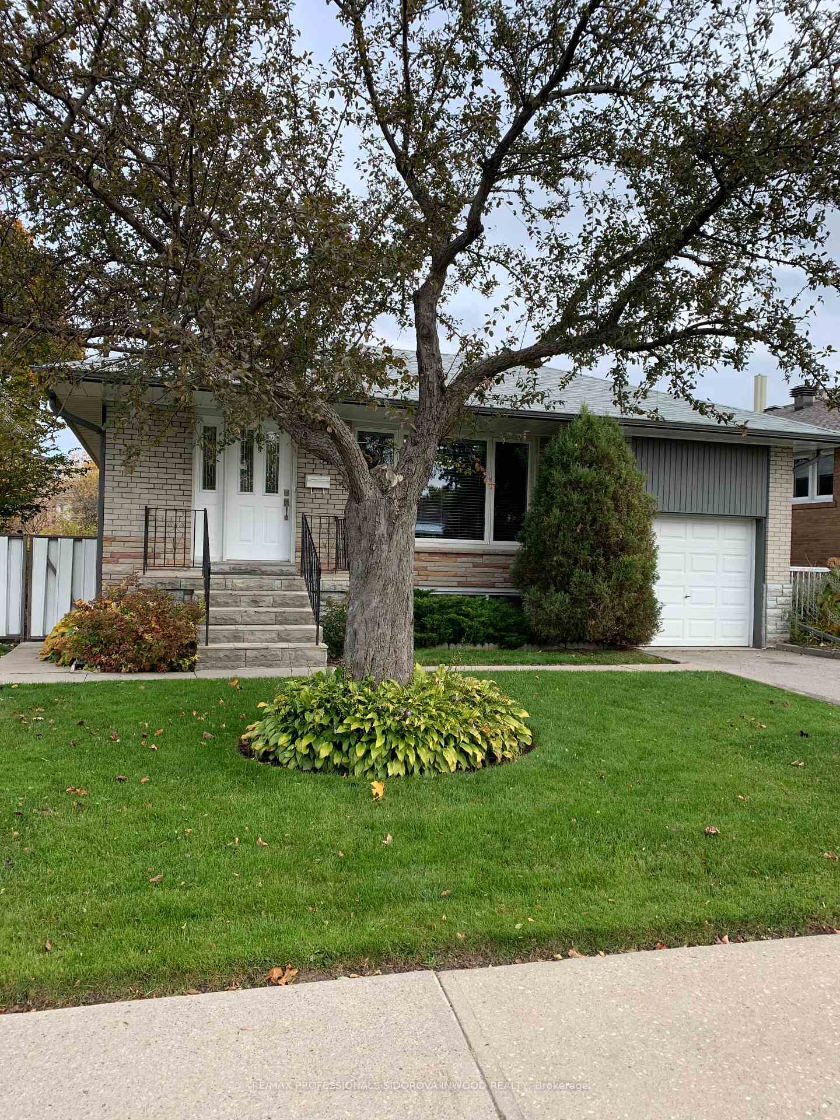
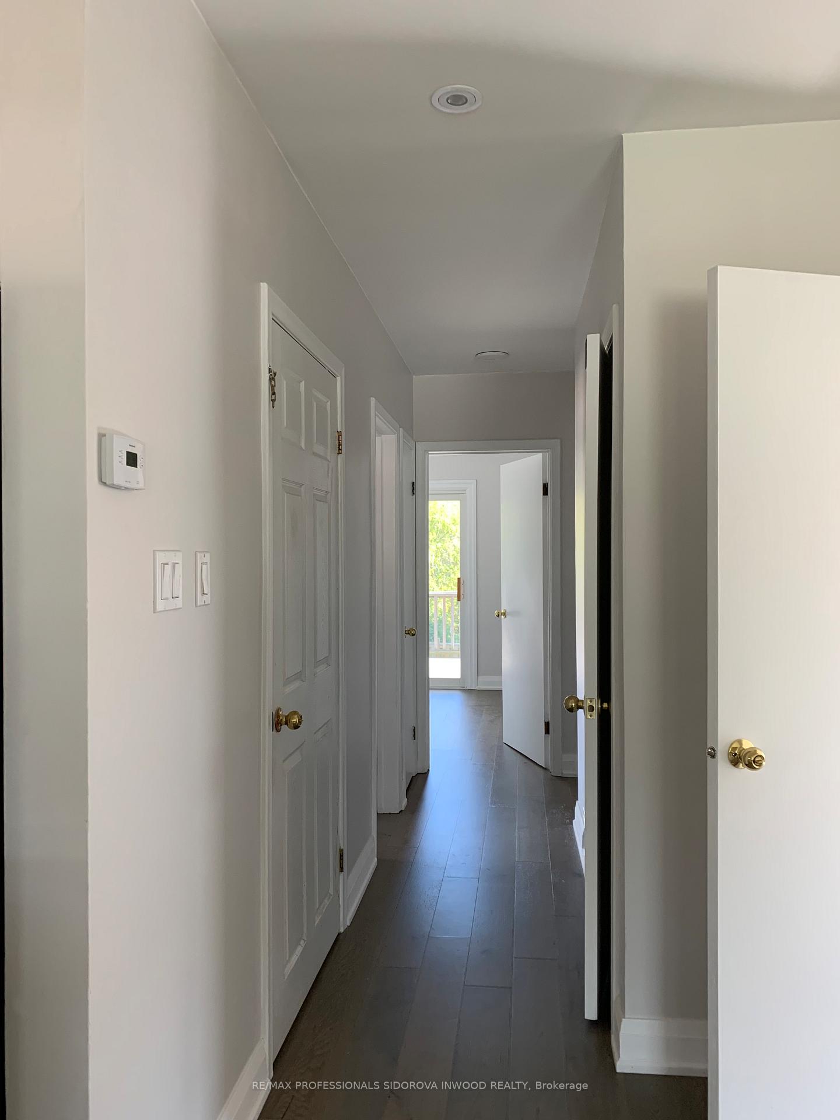
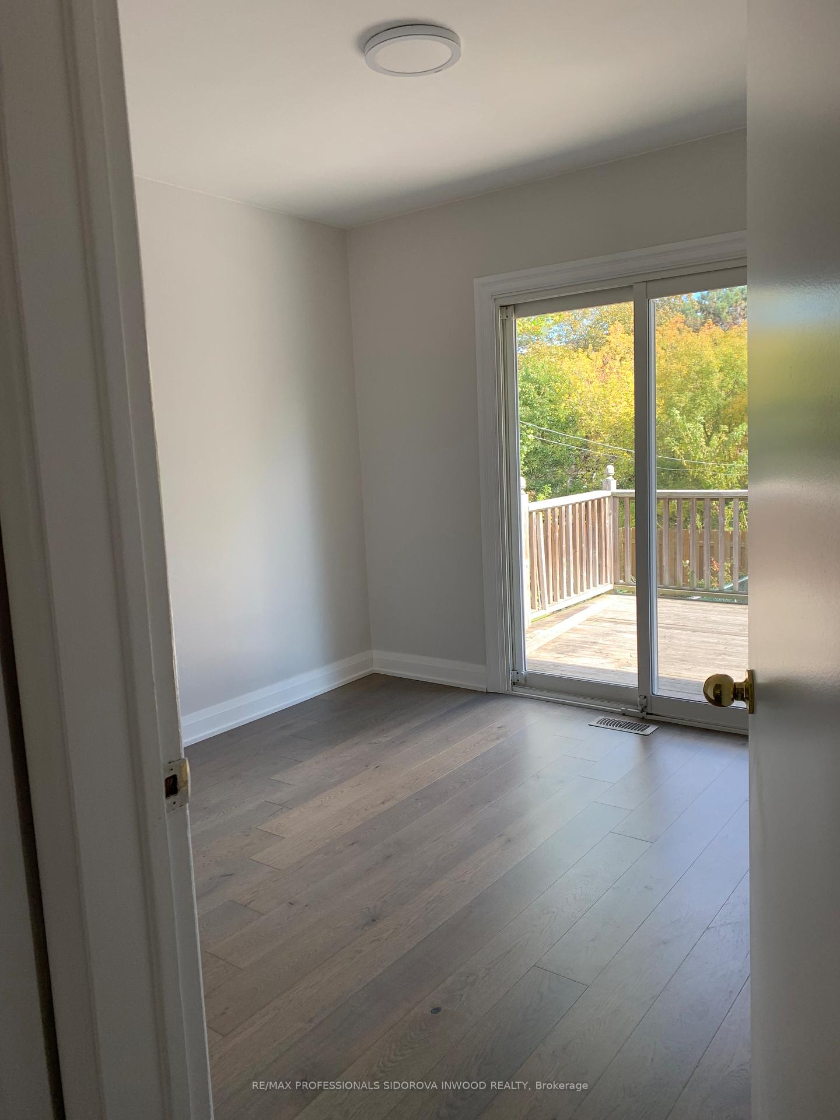
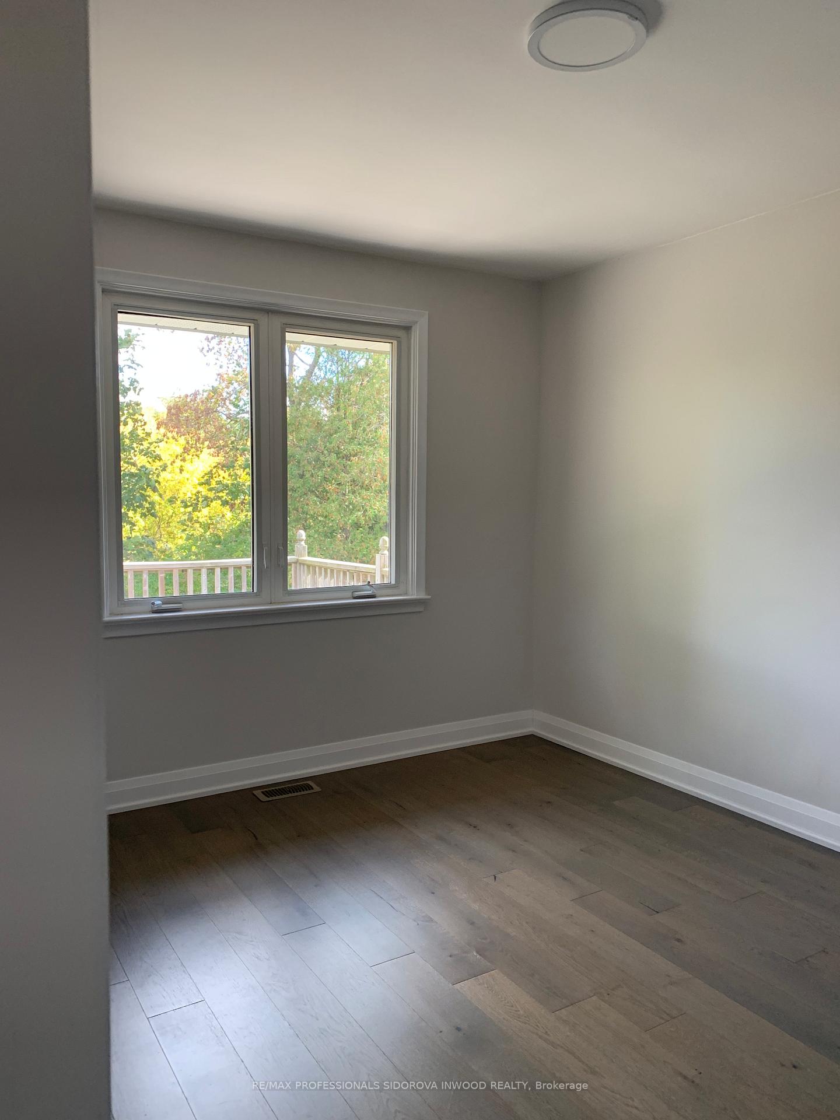 See all 12 photos
Property history
Facts and features
- BasementNone
- Lease term12 months
- FurnishedUnfurnished
- LaundryShared, common area, in basement
- Hardwood floors
- Central air
The homeLink, Bungalow, 700–1,100 sq ft
- Type: Link
- Style: Bungalow
- Living space: 700–1,100 sq ft
- Basement: None
InsideHardwood, Shared, common area, in basement, lower level, Carpet free
- Flooring: Hardwood
- Laundry: Shared, common area, in basement, lower level
- Features: Carpet free
- Rooms above ground: 6
- Bedrooms: 3
- Bathrooms: 1
- Kitchens: 1
Outside and lotBrick, shingle, Shingles, Concrete
- Exterior: Brick, shingle
- Roof: Shingles
- Foundation: Concrete
- Features: Deck, landscaped
Parking1 Garage, Built-in, Private
- Spaces: 1 Garage
- Garage: Built-in
- Driveway: Private
Heating, water and powerForced air, gas, Central air, Municipal water
- Heating: Forced air, gas
- Cooling: Central air
- Water: Municipal water
- Sewer: Municipal sewer
Rent and termsRent $2,550 a month, Main, Unfurnished
- Rent: $2,550 a month
- Space for rent: Main
- Furnished: Unfurnished
- Lease: 12 months
- Paid: Monthly
- Rent includes: Central air conditioning, parking
- Deposit: Required
- Credit check: Required
- Employment letter: Required
- Rental application: Required
- References: Required
IncludedCentral air conditioning, parking, Back yard access
- Included: Central air conditioning, parking
- Not included: Back yard access
NearbyCul de sac/dead end, hospital, library, park, public transit, river/stream
- Close to: Cul de sac/dead end, hospital, library, park, public transit, river/stream
Listing detailsE12507992, Rented, Nov 4, 2025
- MLS® number: E12507992
- Status: Rented
- Listed on: Nov 4, 2025
- Days on market: 7
- Updated: Nov 11, 2025
- Possession: 30-59 days
- Occupied by: Tenant
- Listing brokerage: RE/MAX PROFESSIONALS SIDOROVA INWOOD REALTY
About this home
Main, 54 Graylee Avenue, Scarborough (Eglinton East), ON M1J 1M6
Available December 1st, this beautifully renovated 3-bedroom, 1-bath main floor open-concept apartment is located on a quiet cul-de-sac, offering comfort, space, and convenience. The entire unit features brand new engineered white oak hardwood floors and is completely carpet-free, creating a clean, modern look thats both stylish and easy to maintain. The bright and modern kitchen is equipped with stunning granite countertops and stainless steel appliances, making it ideal for both everyday living and entertaining. The open-concept living and dining areas are filled with natural light, creating a warm and welcoming atmosphere. Each of the three bedrooms is generously sized, with one offering direct access to a large private deck that overlooks a peaceful wooded area perfect for enjoying your morning coffee or relaxing in the evening. The updated 4-piece bathroom and shared laundry provide added comfort and functionality. The unit includes two parking spots and use of the garage. Located just steps from Knob Hill Park and close to public transit, this home is ideal for families or professionals looking for a quiet neighbourhood with easy access to amenities. Dont miss your chance to live in this stylish, well maintained main floor unit in a great location.
Ask about this home
A HOMEH agent will answer your questions about this home.
Around this home
Daily convenience, out of 100, from the distances below
Schools nearby
School rating, out of 10.
Helpful calculators
Your HOMEH agent

"I would see it this week."