

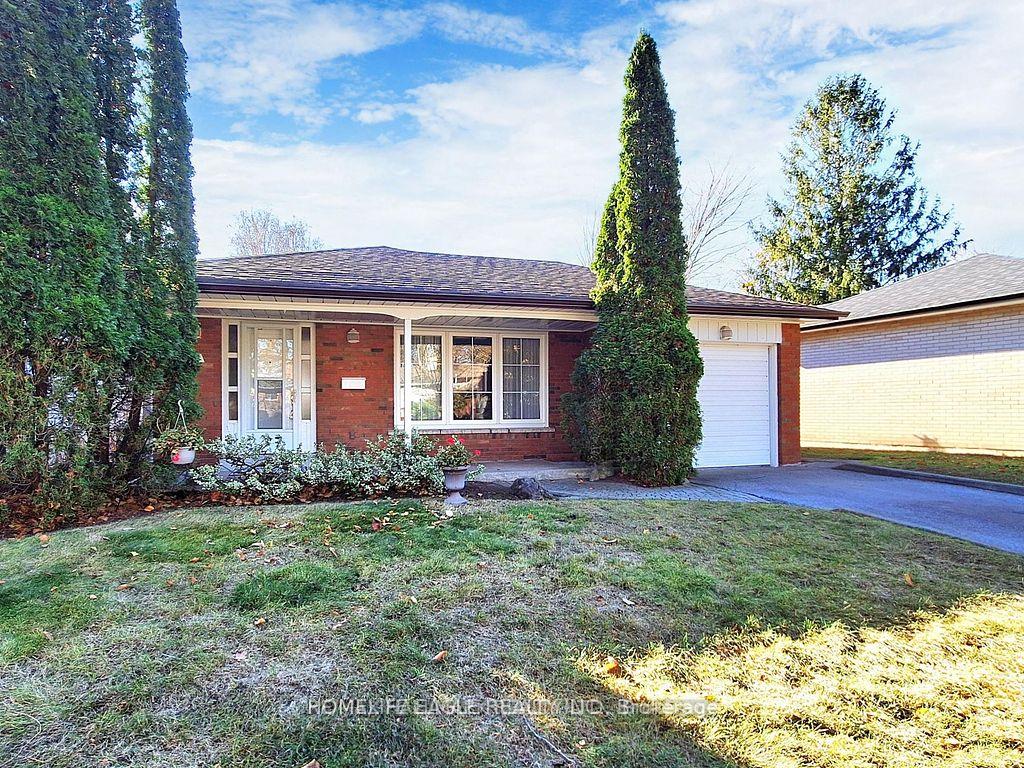
53 Satok Terrace
Link Suspended
1/2153 Satok Terrace
Link Suspended
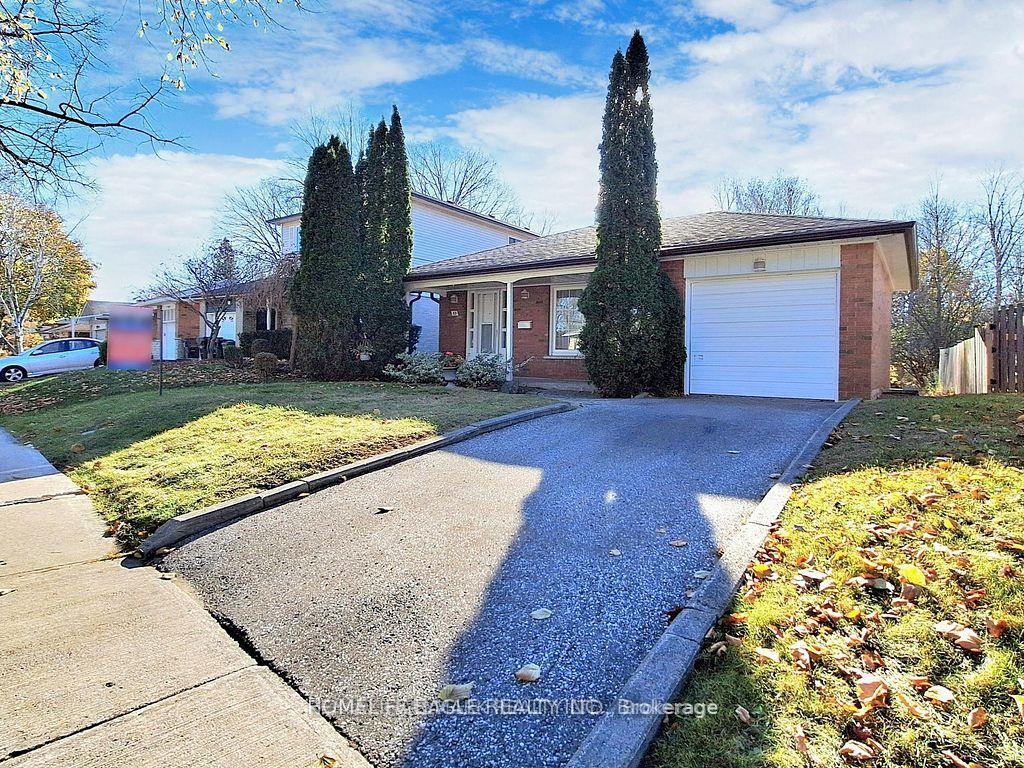
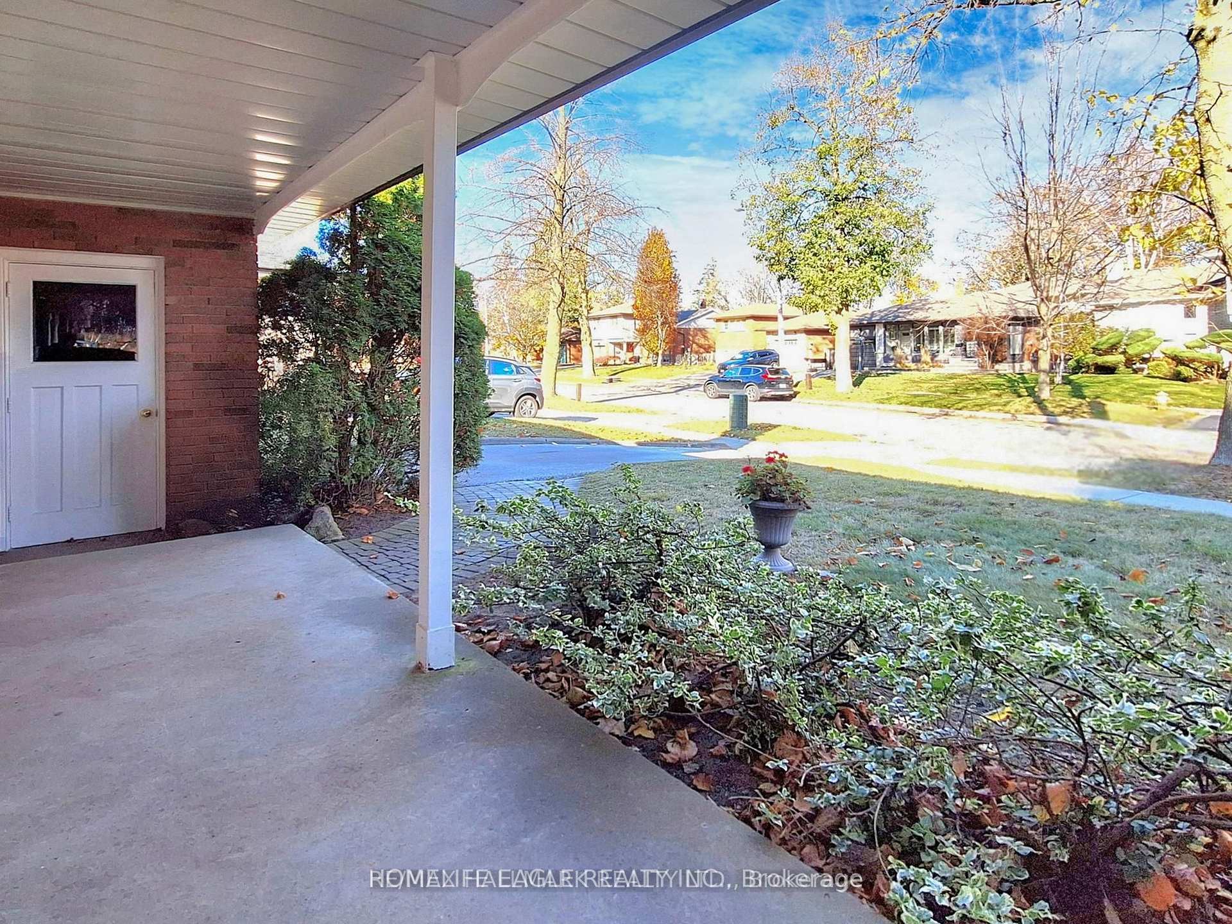
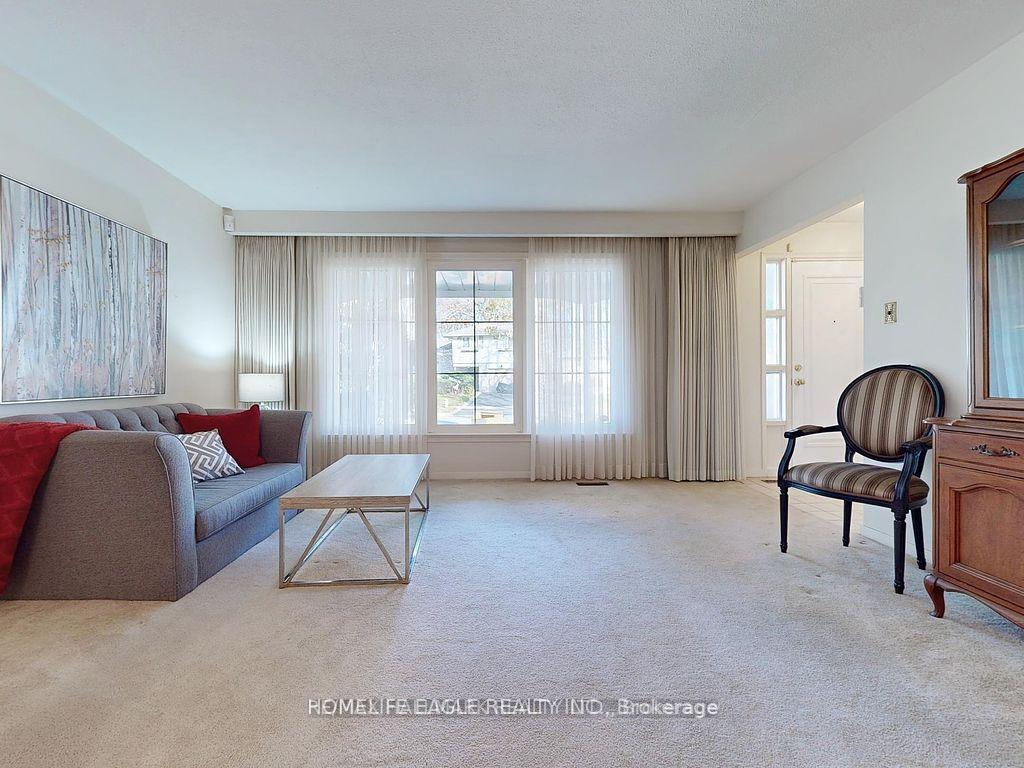
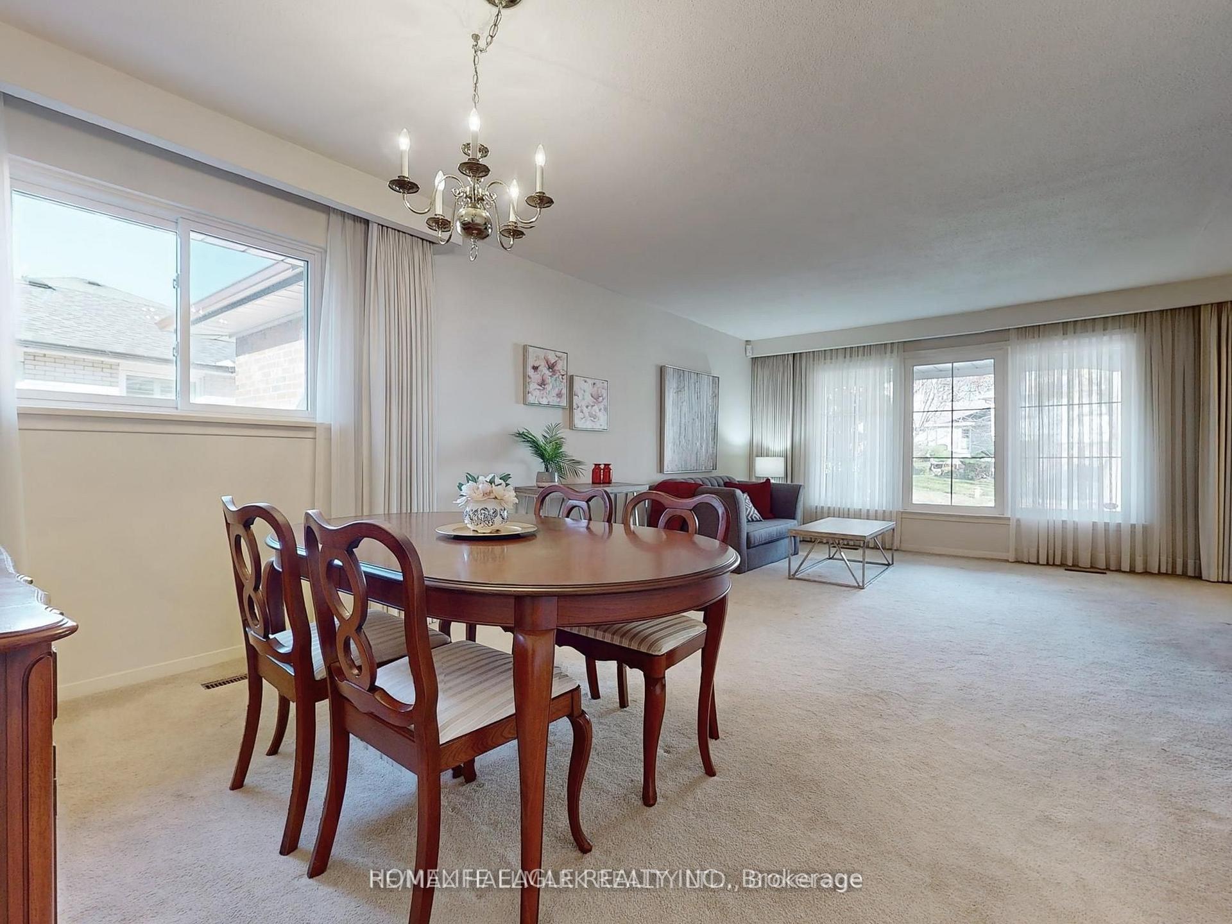 See all 21 photos
3 Bedrooms
1 Bathroom
0 Garage
— sq.ft
Main Floor
— Unit
Property history
- $3,000SuspendedList: 2025-01-18|End: 2025-03-17|58 daysE11930649
Facts and features
- BasementNone
- Lot size50 × 164 ft
- Lease term12 months
- FurnishedUnfurnished
What stands out
- Fireplace
- Central air
The homeLink, Bungalow, Basement None
- Type: Link
- Style: Bungalow
- Basement: None
InsideFireplace Yes, Broadloom, Vinyl, In-suite laundry, main level
- Fireplace: Yes
- Flooring: Broadloom, Vinyl
- Laundry: In-suite laundry, main level
- Features: Other
- Rooms above ground: 7
- Bedrooms: 3
- Bathrooms: 1
- Kitchens: 1
- Family room: Yes
Outside and lotBrick, Asphalt shingle, Unknown
Outside
- Exterior: Brick
- Roof: Asphalt shingle
- Foundation: Unknown
- Size: 50 × 163.76 ft
Parking1 Parking, Attached, Private
- Spaces: 1 Parking
- Garage: Attached
- Driveway: Private
Heating, water and powerForced air, gas, Central air, Municipal water
- Heating: Forced air, gas
- Cooling: Central air
- Water: Municipal water
- Sewer: Municipal sewer
Rent and termsRent $3,000 a month, Main, Unfurnished
- Rent: $3,000 a month
- Space for rent: Main
- Furnished: Unfurnished
- Lease: 12 months
- Paid: Monthly
- Rent includes: Other
- Deposit: Required
- Credit check: Required
- Employment letter: Required
- Rental application: Required
- References: Required
NearbyClear view, cul de sac/dead end, greenbelt/conservation, ravine, river/stream
- Close to: Clear view, cul de sac/dead end, greenbelt/conservation, ravine, river/stream
Listing detailsE11930649, Suspended, Jan 18, 2025
- MLS® number: E11930649
- Status: Suspended
- Listed on: Jan 18, 2025
- Days on market: 58
- Updated: Mar 17, 2025
- Possession: 2025-01-18 / January 18, 2025
- Occupied by: Vacant
- Listing brokerage: HOMELIFE EAGLE REALTY INC.
About this home
53 Satok Terrace, Scarborough (West Hill), ON M1E 3N6
OtherClear ViewCul de Sac/Dead EndGreenbelt/ConservationRavineRiver/Stream
Solid brick bungalow in a quiet, family-friendly pocket in West Hill. Near University of Toronto Scarborough Campus, very close to Centennial college (Morningside).Whether you're headed to work, school, or exploring the city, you'll love the easy access to everything you need. Huge front and back yard, city cottage. Close to Hwy 401, Park, TTc, Pan Am Sports Centre. offering a variety of shopping and dining options. Tenants will Pay 60% of the Utilities.
Read more
Ask about this home
A HOMEH agent will answer your questions about this home.
Ask a question
Around this home
Port Union & Lawrence Ave E
Errands
Parks
Schools
Daily convenience, out of 100, from the distances below
ParkHighland Creek Ravine · 3 within 1 km5 min walk283 m
GroceryCoppa's12 min walk744 m
SchoolWilliam G Miller Junior Public School11 min walk680 m
PharmacyHighland Creek Pharmacy29 min walk1.8 km
Cafés & foodTandoori Feast · 2 within 1 km8 min walk465 m
Gym & rec centreHighland Creek Sports Pad25 min walk1.5 km
WalkDriveStraight-line distance, open map data
Grocery0.7 km
Park0.3 km
Dining0.5 km
Gym1.5 km
Schools nearby
School rating, out of 10.
William G Miller Junior Public Schoolelementary · Public · 0.7 km
5.6/10Fair
St Malachy Catholic Schoolelementary · Catholic · 0.7 km
7.9/10Good
ÉÉC Saint-Michelelementary · Private · 0.7 km
6.6/10Good
Contact agent
Helpful calculators
Rent vs buy
Affordability
Mortgage
Down payment
Stress test
CMHC insurance
Your HOMEH agent

KimHOMEH agent · Scarborough
"I would see it this week."
Ask Kim