

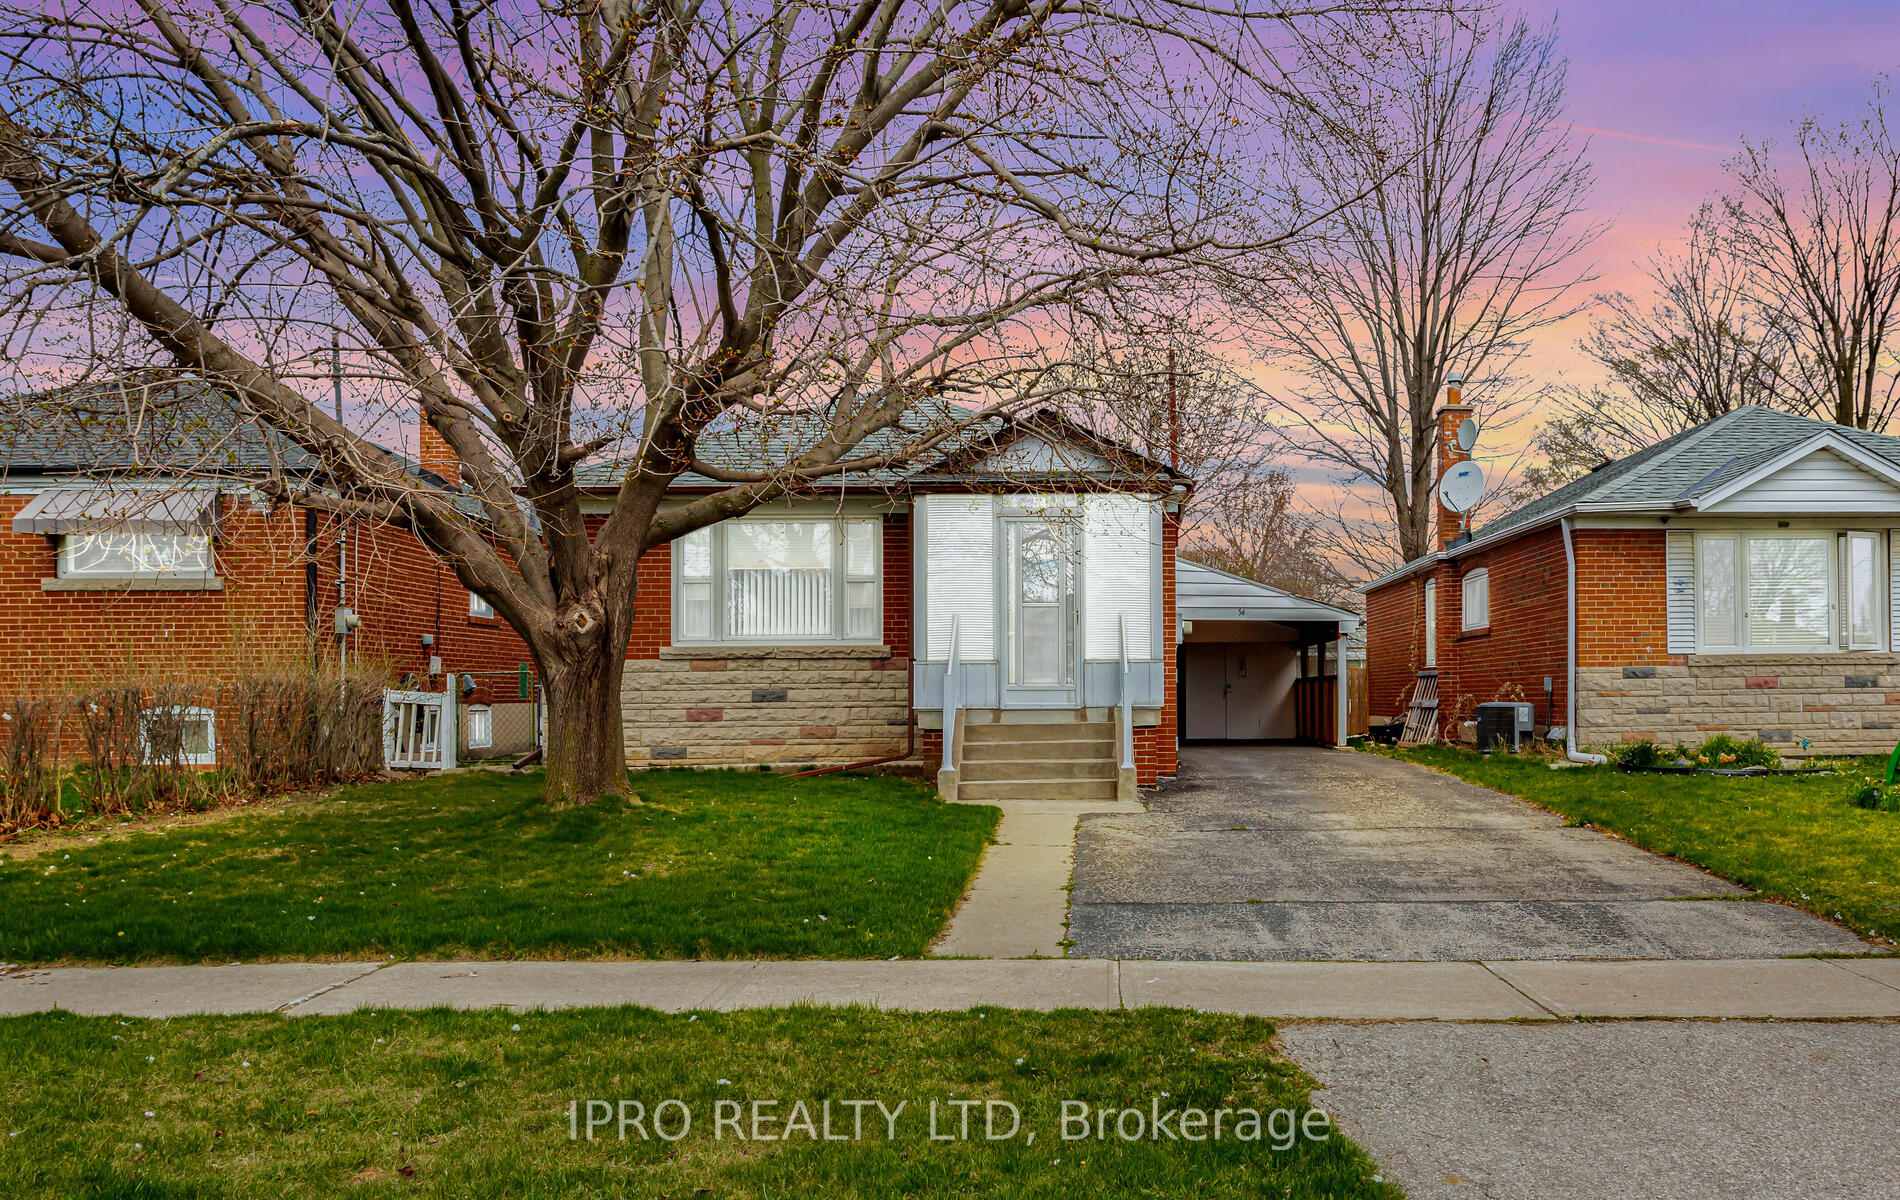
54 Exford Drive
54 Exford Drive
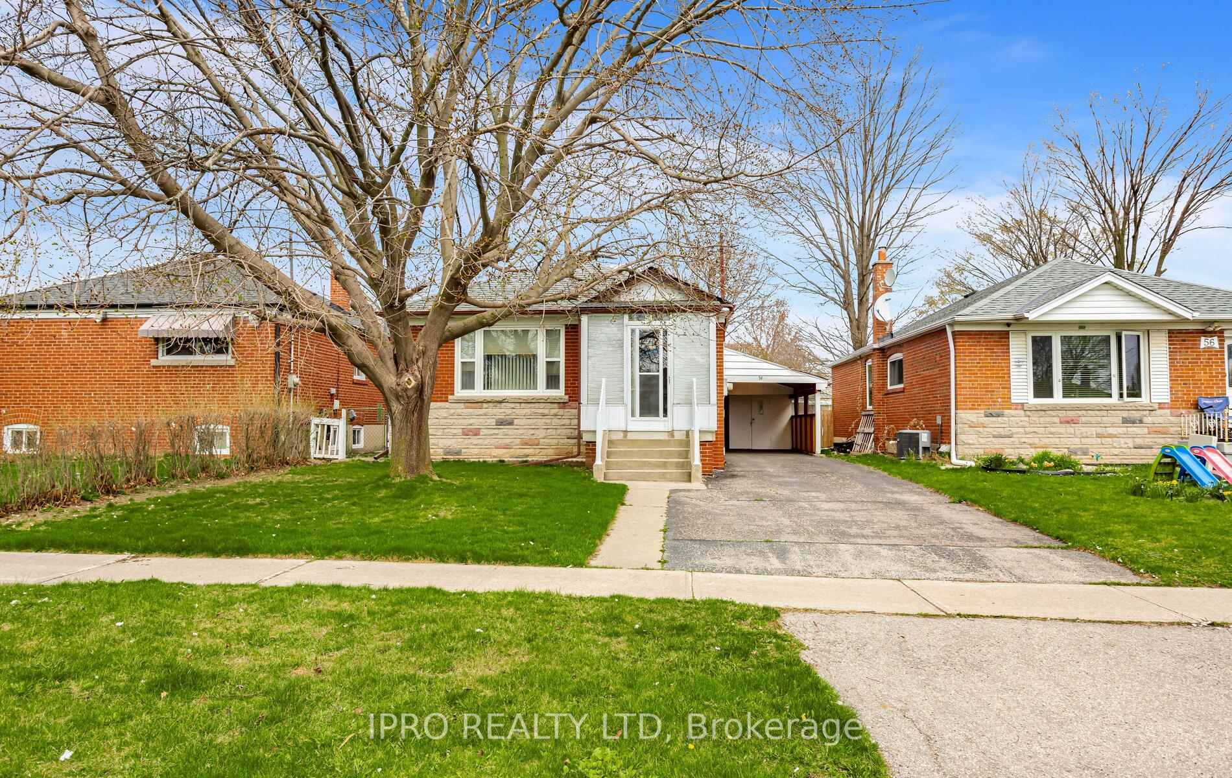
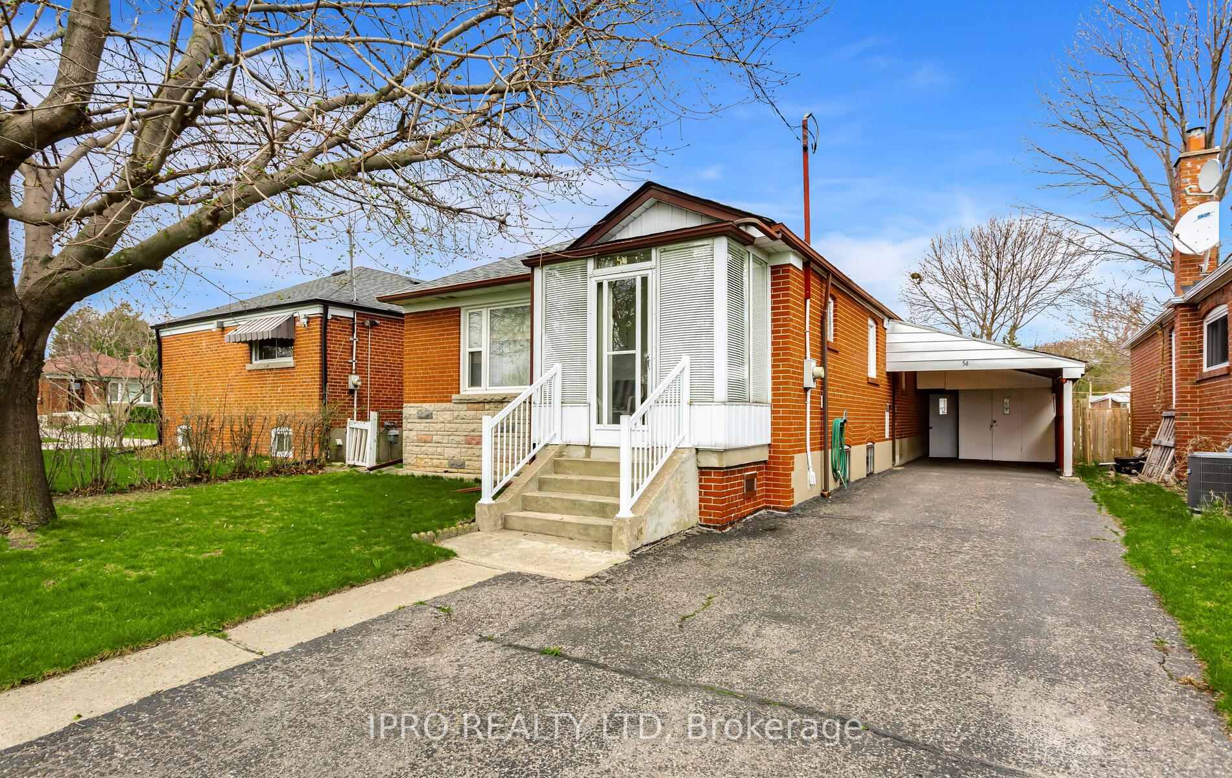
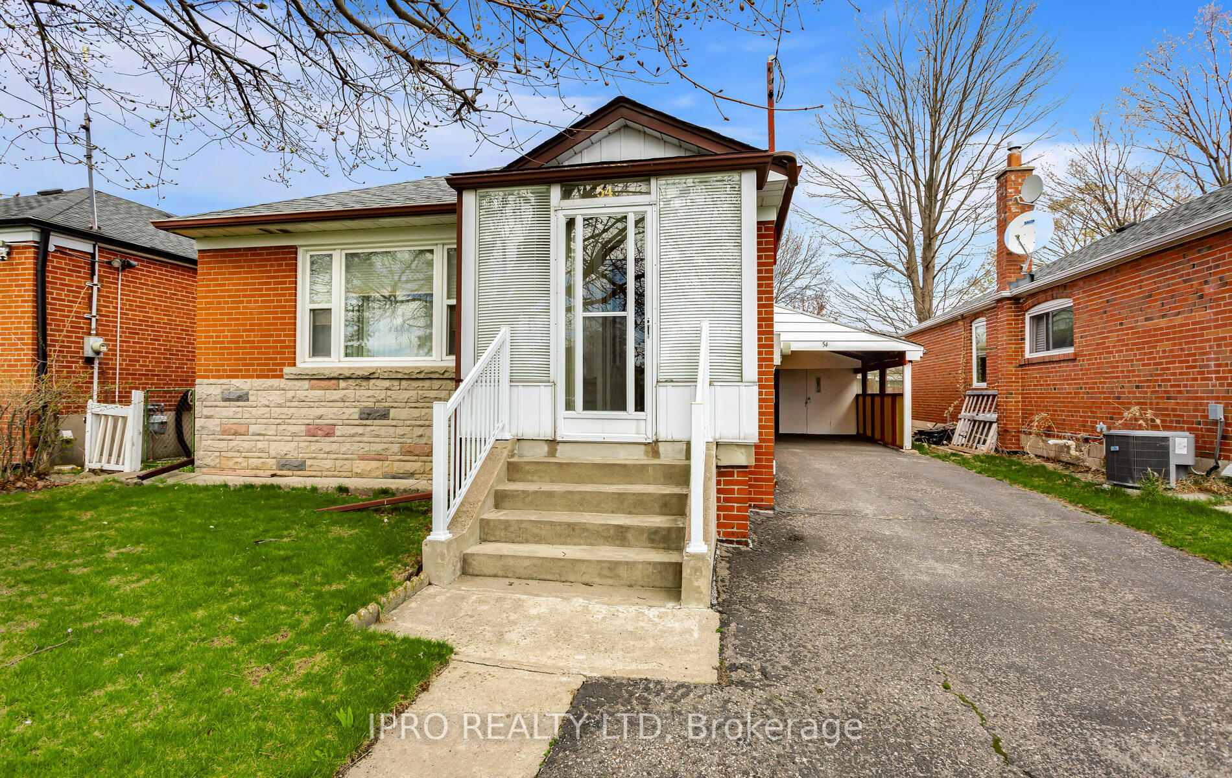
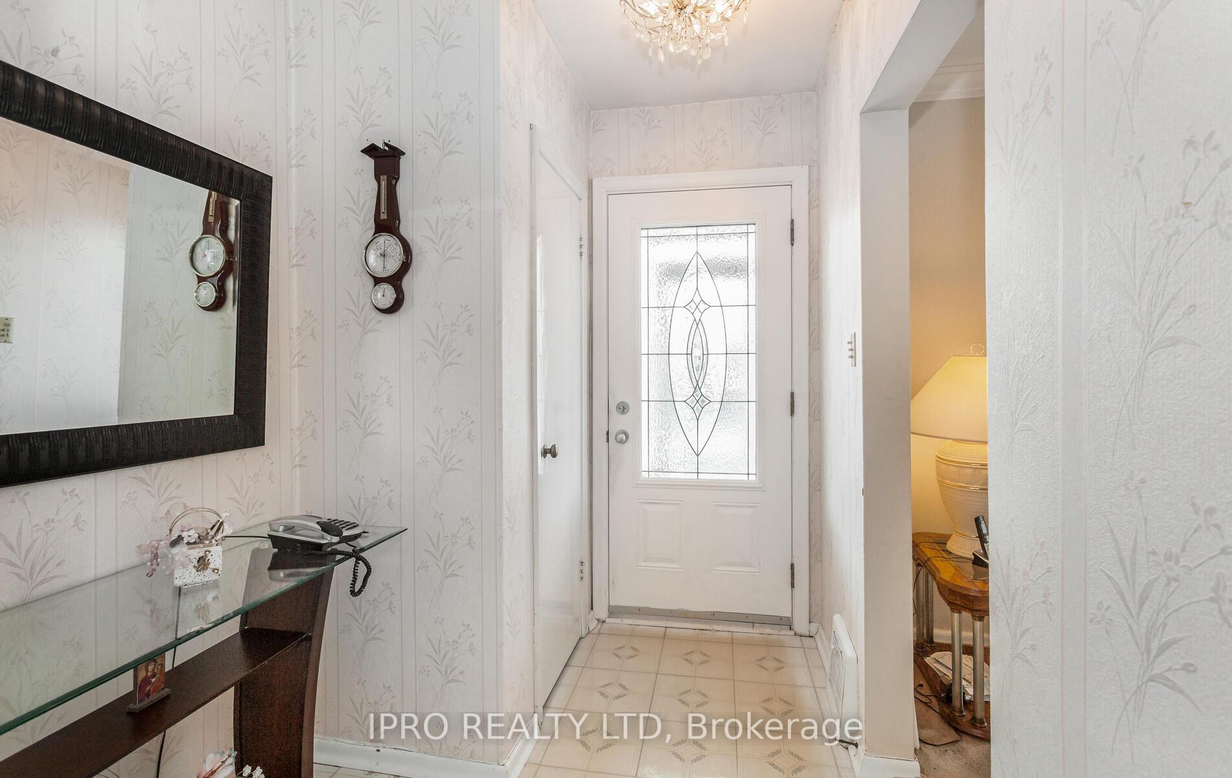 See all 50 photos
Property history
Facts and features
- BasementFinished
- Age of home51–99 years
- Water, sewerMunicipal
- HeatingForced air
- Second kitchen
- Hardwood floors
- Central air
The homeDetached, Bungalow-raised, Age 51–99 years
- Type: Detached
- Style: Bungalow-raised
- Age: 51–99 years
- Living space: 700–1,100 sq ft
- Basement: Full, finished
InsideBroadloom, Hardwood, Lower level, Primary bedroom - main floor, storage, water heater owned
- Flooring: Broadloom, Hardwood
- Laundry: Lower level
- Features: Primary bedroom - main floor, storage, water heater owned
- Rooms above ground: 6
- Rooms in the basement: 3
- Bedrooms: 3
- Bathrooms: 2
- Kitchens: 2
Outside and lotBrick, Asphalt shingle, Block
- Exterior: Brick
- Roof: Asphalt shingle
- Foundation: Block
- Features: Porch enclosed, year round living
- Other structures: Shed
- Accessibility: 32 inch min doors, hallway width 36-41 inches
- Size: 40 × 125 ft
Parking1 Garage, Carport, Private
- Spaces: 1 Garage
- Garage: Carport
- Driveway: Private
Heating, water and powerForced air, gas, Central air, Municipal water
- Heating: Forced air, gas
- Cooling: Central air
- Water: Municipal water
- Sewer: Municipal sewer
- Natural gas: Yes
- Hydro: Yes
- Cable: Available
- Telephone: Available
Costs and taxesTaxes $4,099 a year, HST included in the price
- Taxes, 2025: $4,099 a year
- HST: HST included in the price
Included in the sale2 fridge, 2 stove, freezer, washer, 2 microwaves(as is), roof 2022, a/c 2013 furnace 2022,waterheater 2022 owned
- Included: 2 fridge, 2 stove, freezer, washer, 2 microwaves(as is), roof 2022, a/c 2013 furnace 2022,waterheater 2022 owned
NearbyFenced yard, public transit, school
- Close to: Fenced yard, public transit, school
Listing detailsE12121620, Sold, Apr 30, 2025
- MLS® number: E12121620
- Status: Sold
- Listed on: Apr 30, 2025
- Days on market: 87
- Updated: Jul 26, 2025
- Possession: Flexible
- Occupied by: Owner
- Listing brokerage: IPRO REALTY LTD
About this home
54 Exford Drive, Scarborough (Dorset Park), ON M1P 1M3
WELCOME TO 54 EXFORD DR IN DORSET PARK. THIS DETACHED ALL BRICK HOME WITH CARPORT FEATURES 3 GENEROUS SIZE BEDROOMS, EAT-IN KITCHEN, WITH A COMBINED LIVING/ DINING ROOM. THE BASEMENT FEATURES A LARGE RECROOM WITH WET BAR TO ENTERTAIN AS WELL AS A KITCHEN AND STORAGE ROOM. SIDE ENTARANCE FROM THE CARPORT ALLOWS EASY ACCES TO THE CAR AND YARD. (ABLE TO PARK 4 CARS IN THE DRIVEWAY). AREA FEATURES EASY ACCESS TO HIGHWAYS, TRANSIT, SHOPPING, SCHOOLS. THIS PROPERTY OFFERS MANY POSSIBILITIES. DON'T MISS OUT ON THIS OPPORTUNITY TO MAKE THIS YOUR NEW HOME!
Ask about this home
A HOMEH agent will answer your questions about this home.
Around this home
Daily convenience, out of 100, from the distances below
Schools nearby
School rating, out of 10.
Helpful calculators
Your HOMEH agent

"I would see it this week."