

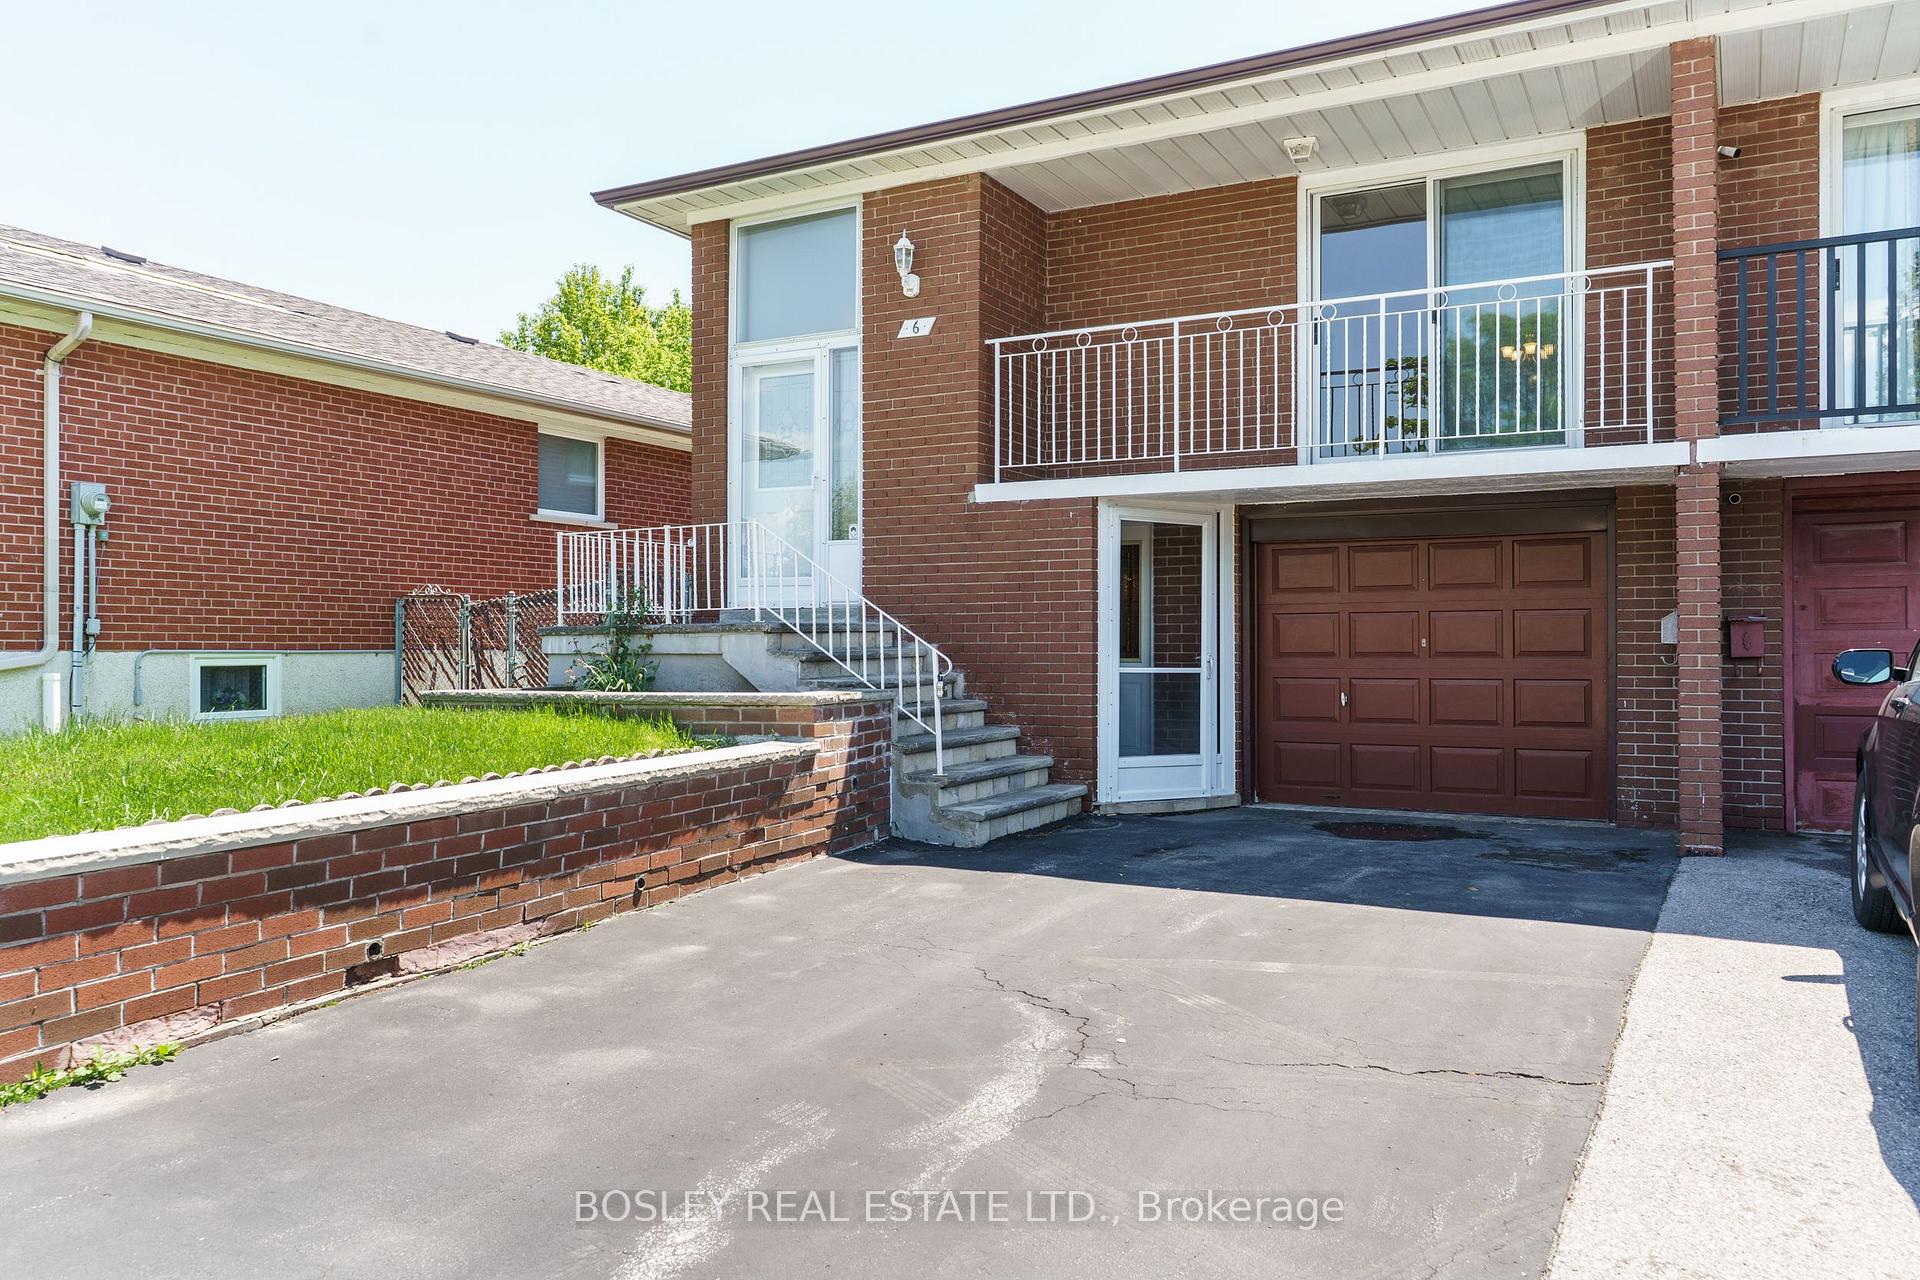
6 Kingsdown Drive
6 Kingsdown Drive
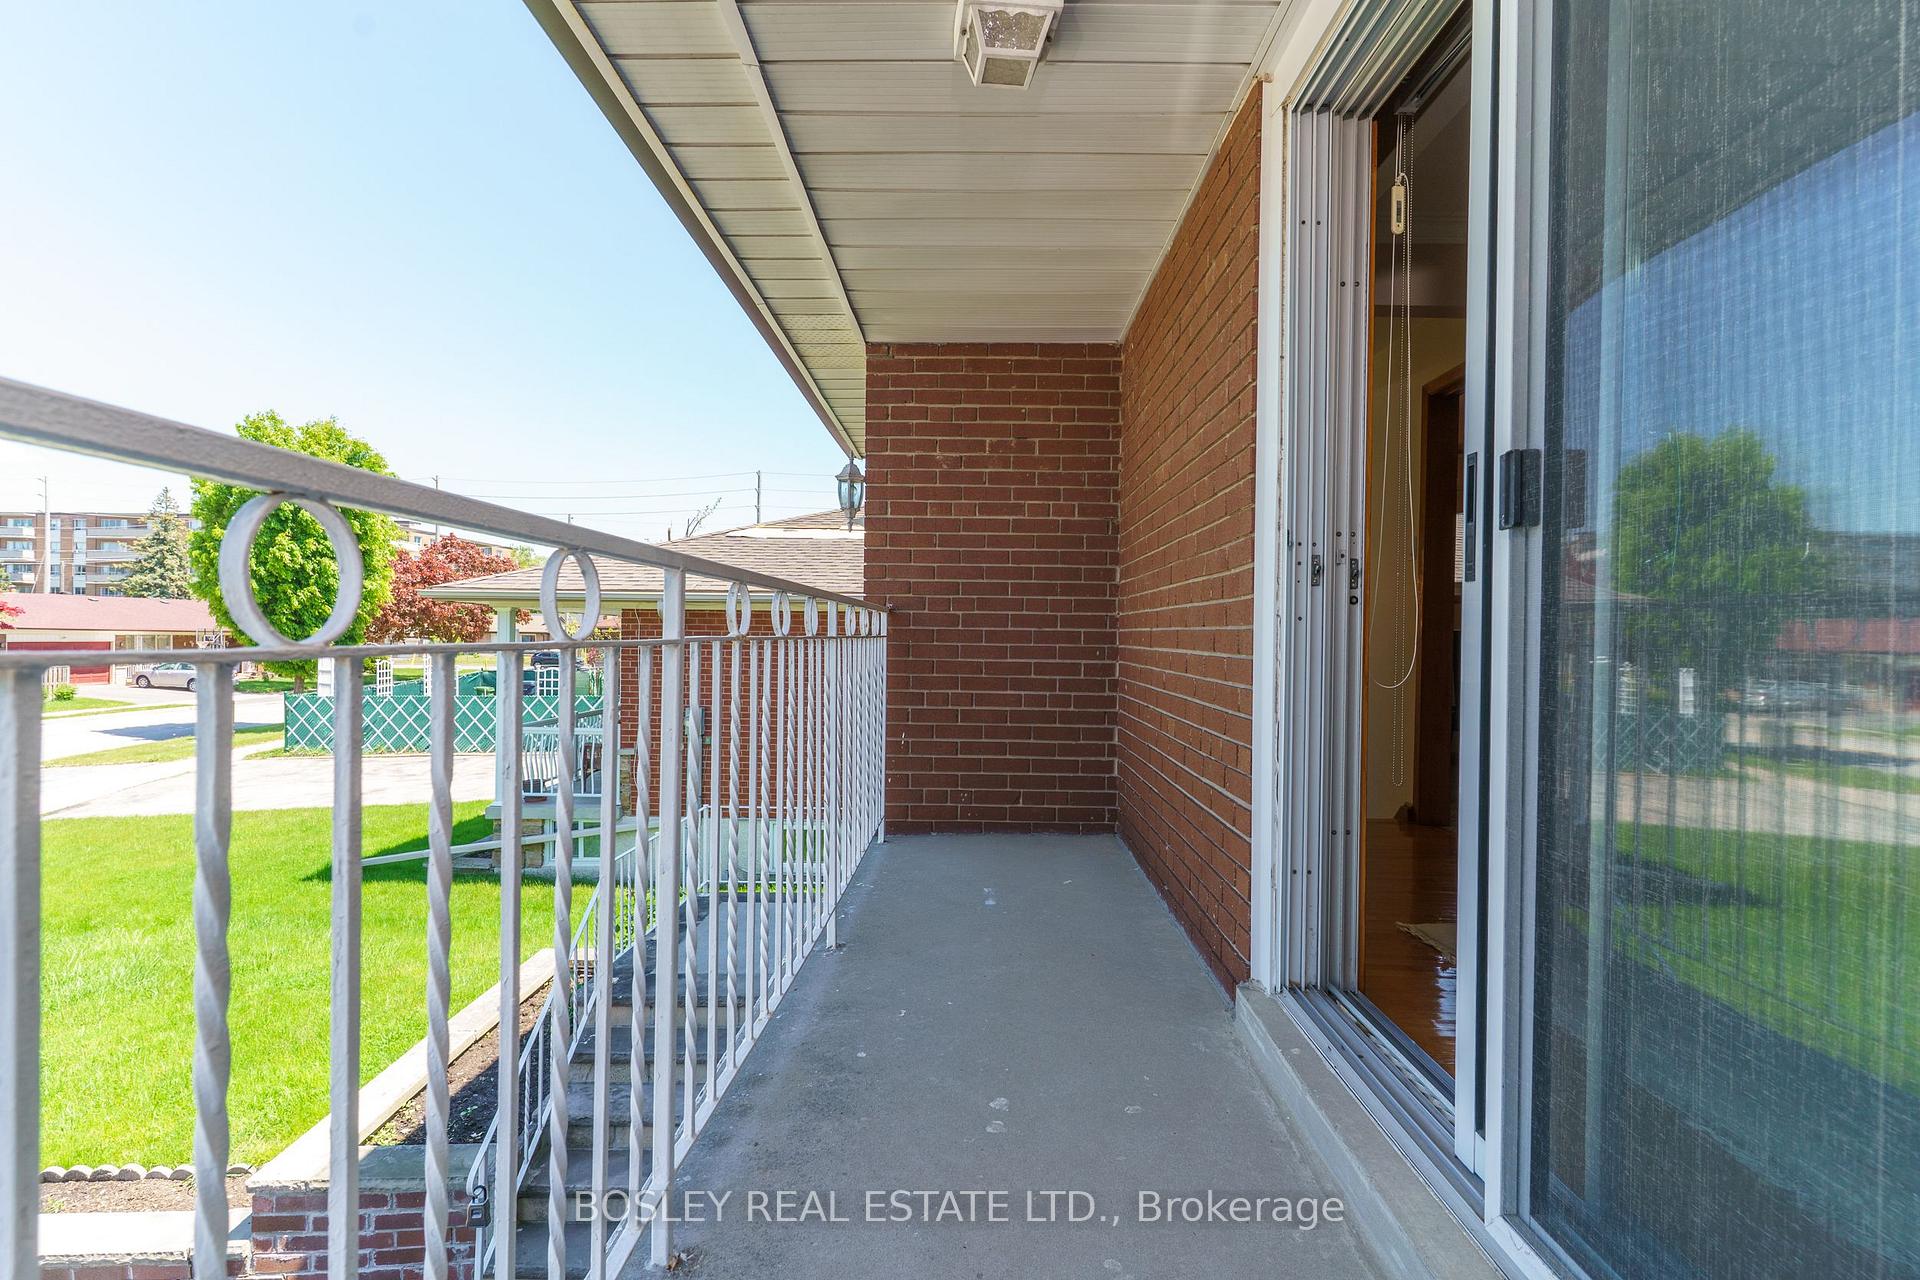 See all 41 photos
Facts and features
- BasementWalk-out
- Water, sewerMunicipal
- HeatingForced air
- CoolingCentral air
- Second kitchen
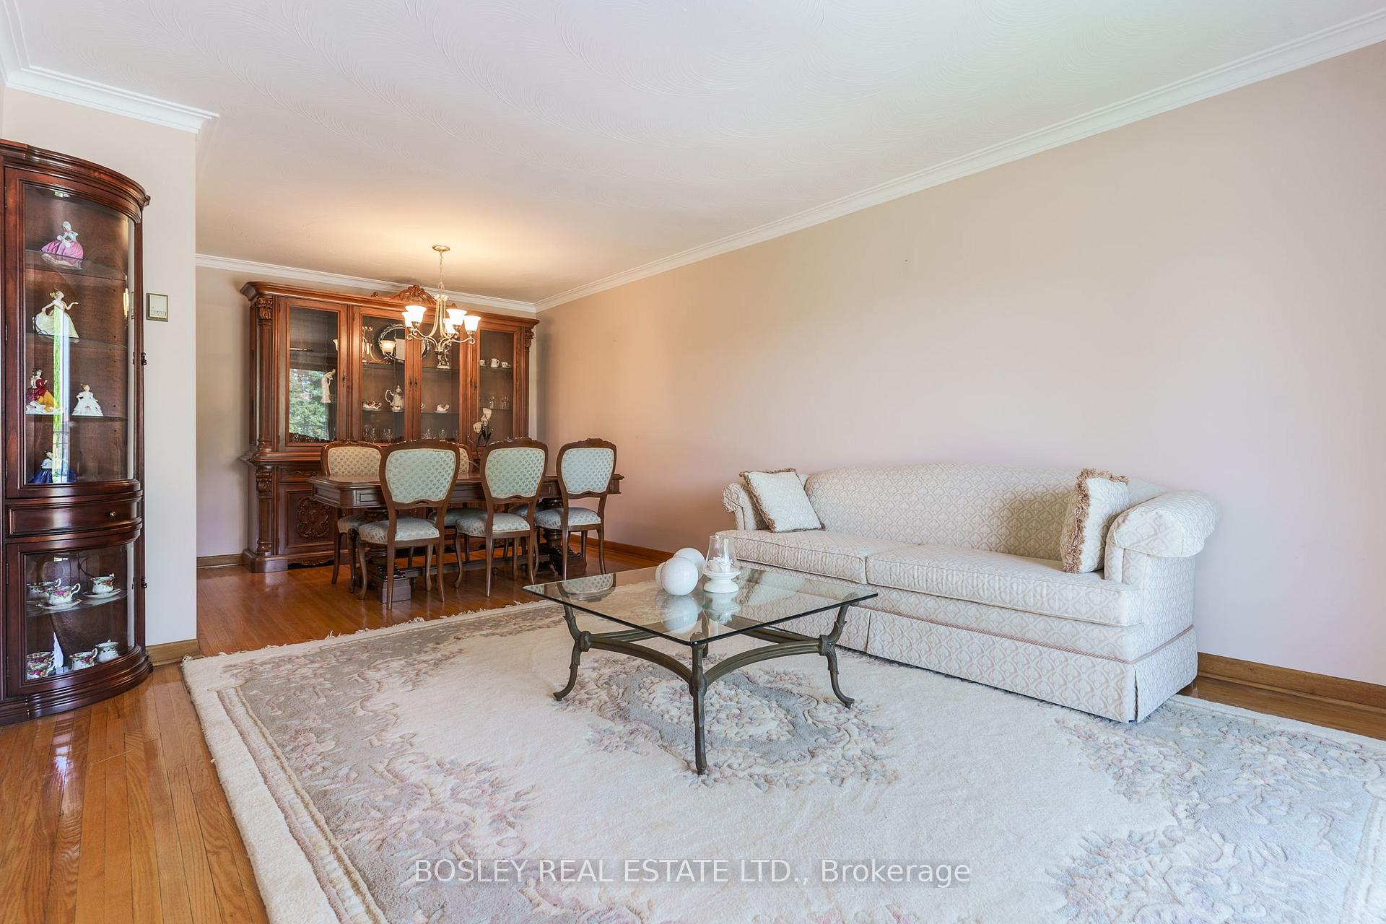
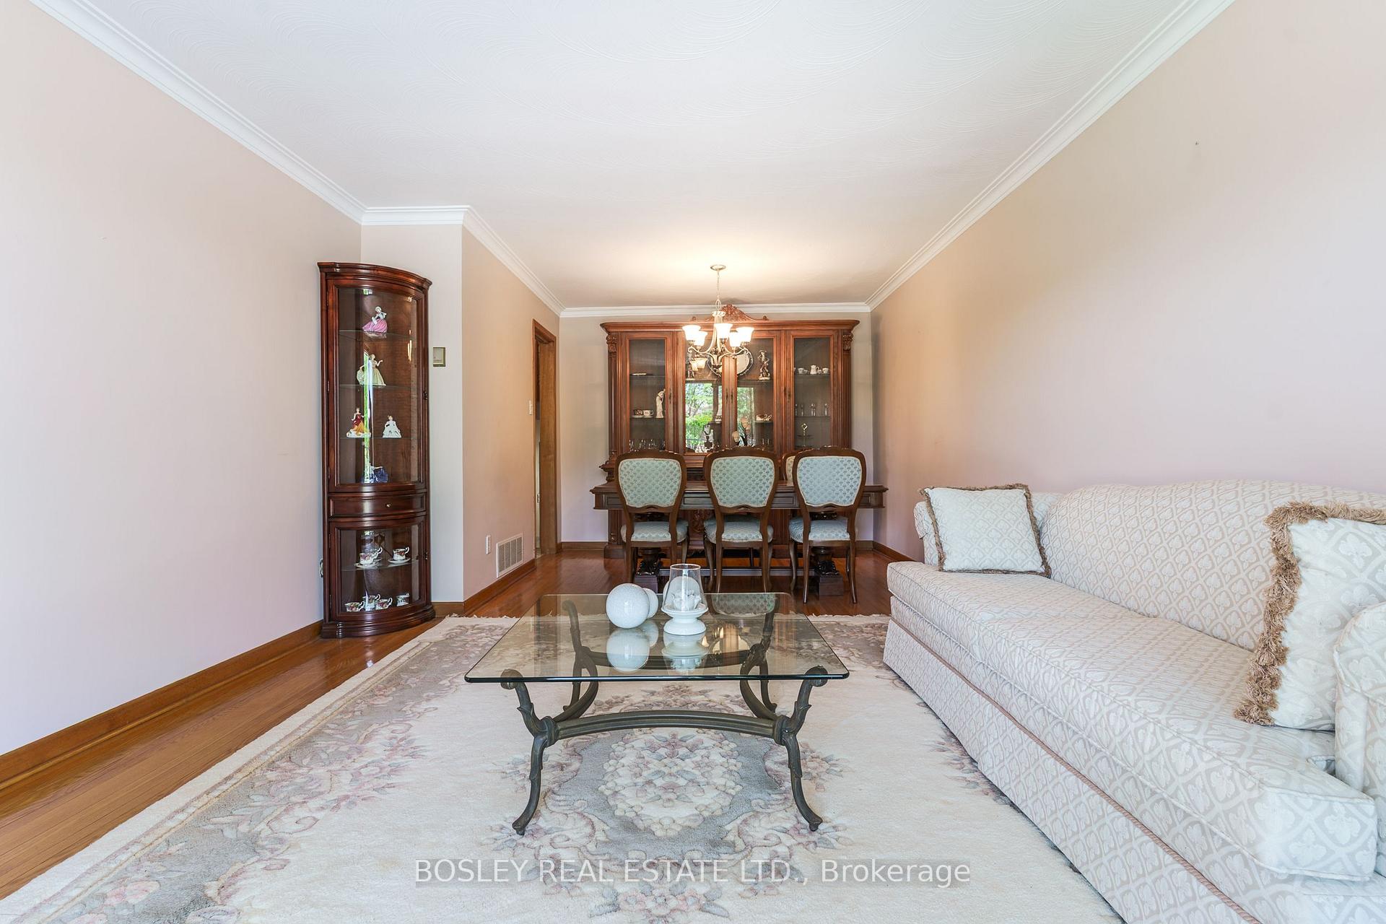
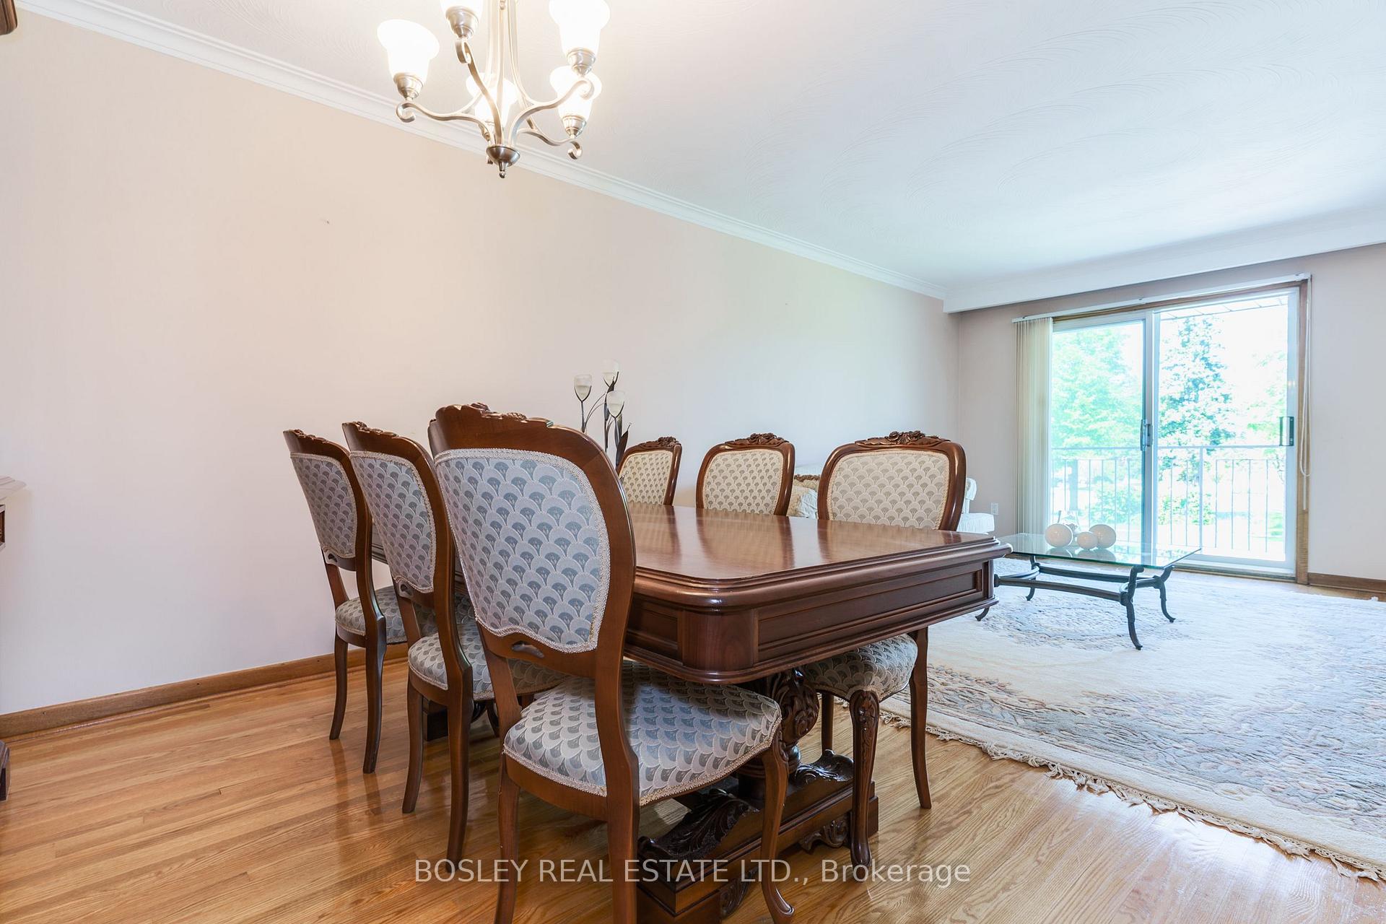
- Hardwood floors
- Fireplace
- Central air
The homeSemi-Detached, Bungalow-raised, 1,500–2,000 sq ft
- Type: Semi-Detached
- Style: Bungalow-raised
- Living space: 1,500–2,000 sq ft
- Basement: Finished with walk-out
InsideFireplace Yes, Hardwood, Ceramic, Parquet, Tile, Carpet free, central vacuum, floor drain
- Fireplace: Yes
- Flooring: Hardwood, Ceramic, Parquet, Tile
- Features: Carpet free, central vacuum, floor drain
- Rooms above ground: 10
- Bedrooms: 3 + 1 in the basement
- Bathrooms: 2
- Kitchens: 2
- Family room: Yes
Outside and lotBrick, Other, Concrete
- Exterior: Brick
- Roof: Other
- Foundation: Concrete
- Size: 31 × 120 ft
Parking1 Garage, Attached, Other
- Spaces: 1 Garage
- Garage: Attached
- Driveway: Other
Heating, water and powerForced air, gas, Central air, Municipal water
- Heating: Forced air, gas
- Cooling: Central air
- Water: Municipal water
- Sewer: Municipal sewer
Costs and taxesTaxes $4,177 a year, HST included in the price, Hot water tank
- Taxes, 2025: $4,177 a year
- HST: HST included in the price
- Rental items: Hot water tank
Included in the saleFridge x 2, stove x 3, otr hood fan x 2, dishwasher, washer/dryer, stand alone freezer. all elf's , all window coverings,
- Included: Fridge x 2, stove x 3, otr hood fan x 2, dishwasher, washer/dryer, stand alone freezer. all elf's , all window coverings,
Listing detailsE12176741, Sold, May 27, 2025
- MLS® number: E12176741
- Status: Sold
- Listed on: May 27, 2025
- Days on market: 71
- Updated: Aug 6, 2025
- Possession: 2025-07-31 / Flexible
- Occupied by: Vacant
- Listing brokerage: BOSLEY REAL ESTATE LTD.
About this home
6 Kingsdown Drive, Scarborough (Ionview), ON M1K 3B8
This Bright And Lovingly Maintained Home Is Full Of Potential! with over 2500 sq ft of living space, This home is on the market for the First Time In 50 Years. Featuring Two Full-Sized Kitchens, Original Hardwood Flooring, And A Cozy Wood-Burning Fireplace, This Home Offers Both Charm And Versatility. With Separate Entrances And A Smart Layout, Its Ideal For In-Law Suites Or Rental Income. Enjoy A Spacious Family Room With Walkout To A Private Backyard, Plus Ample Storage Including Two Cold Cellars. Located In A Family-Friendly Neighbourhood Close To Top-Rated French And English Schools, Four Parks, Sports Facilities, A Community Centre, And A Splash Pad. Just Steps From Kennedy Station And GO Transit. A Rare Opportunity In A Sought-After, Convenient Location!
Ask about this home
A HOMEH agent will answer your questions about this home.
Around this home
Daily convenience, out of 100, from the distances below
Schools nearby
School rating, out of 10.
Helpful calculators
Your HOMEH agent

"I would see it this week."