

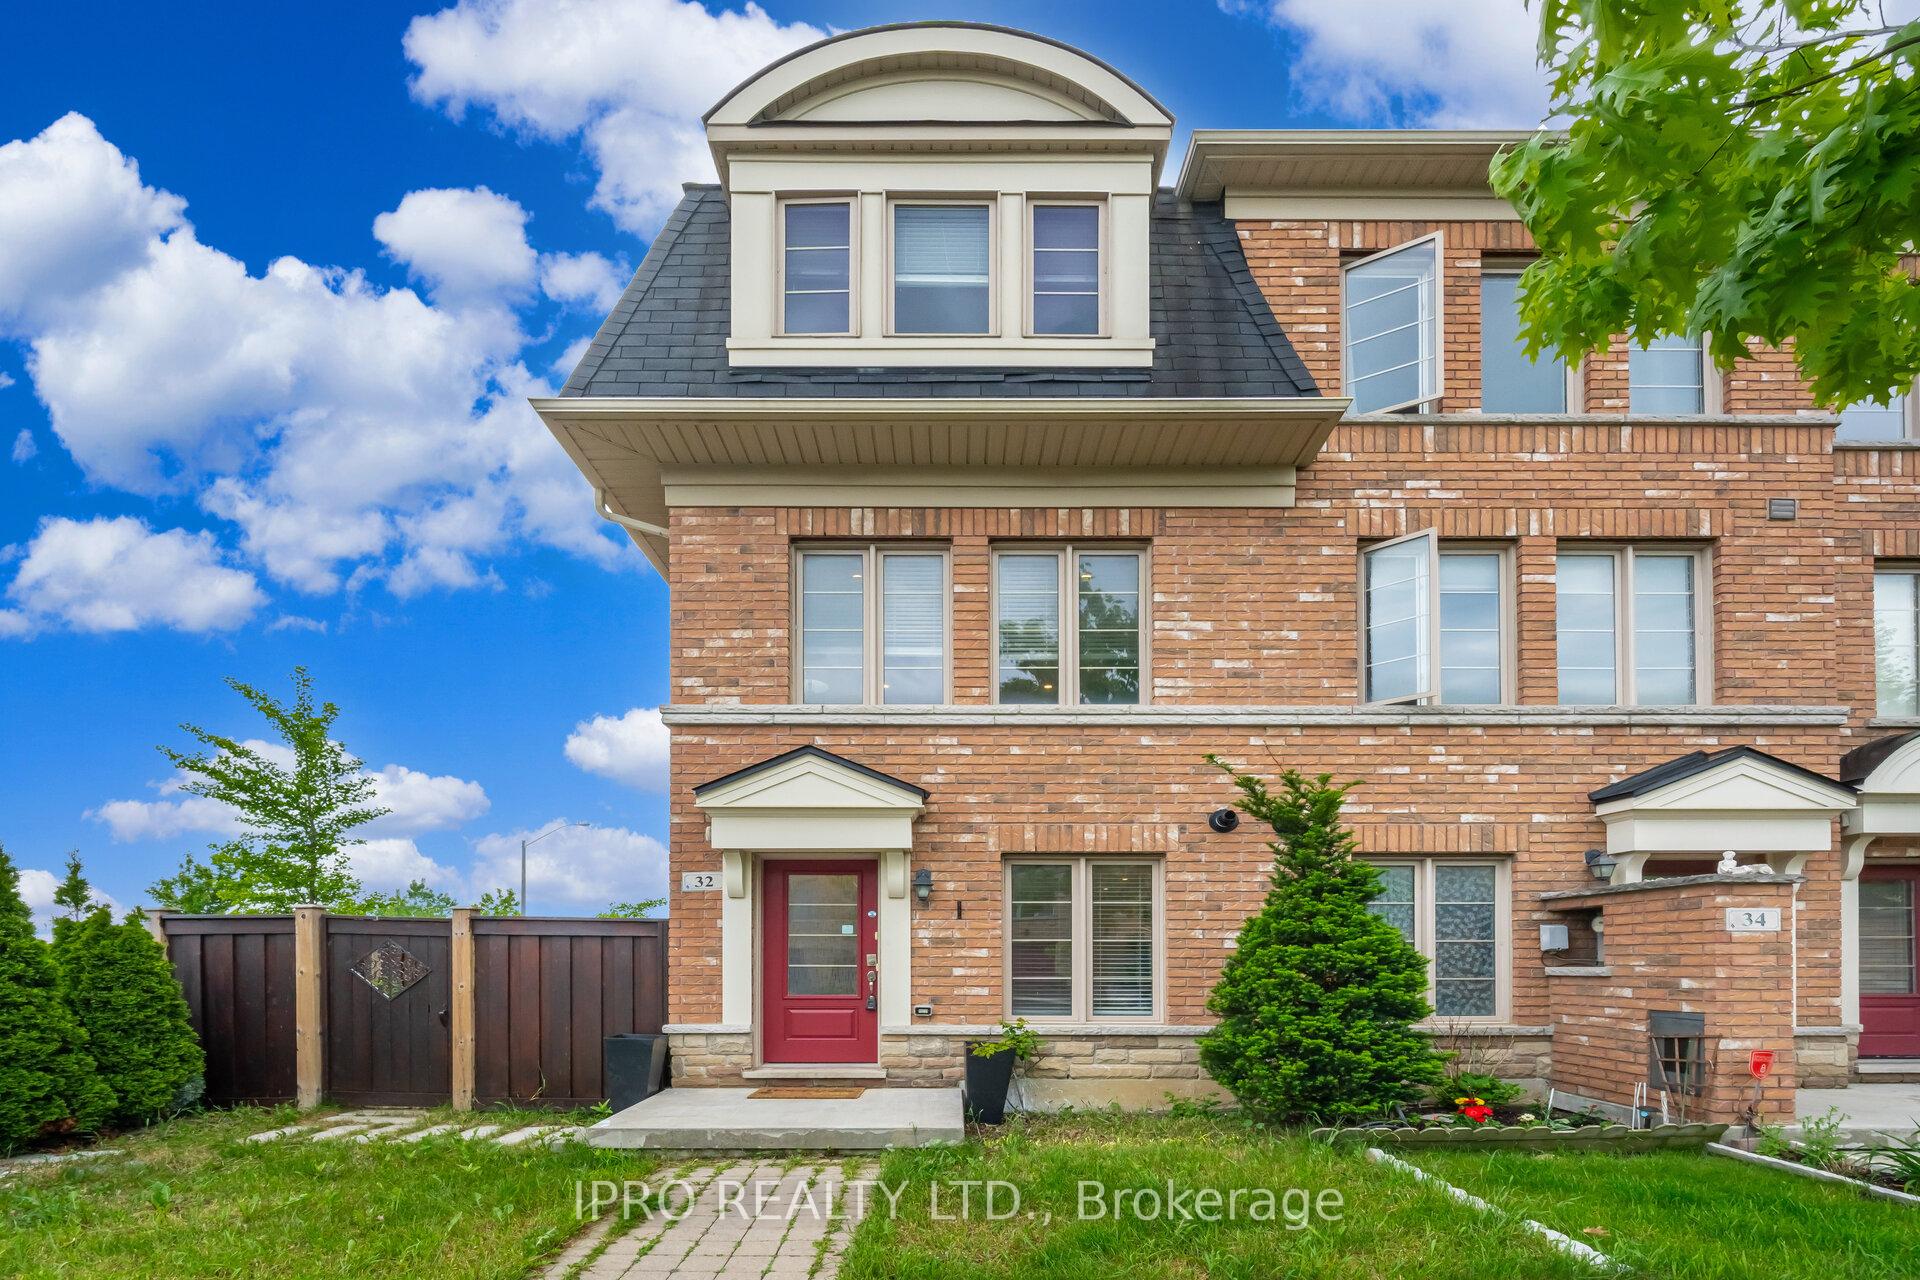
32 Lily Cup Avenue
32 Lily Cup Avenue
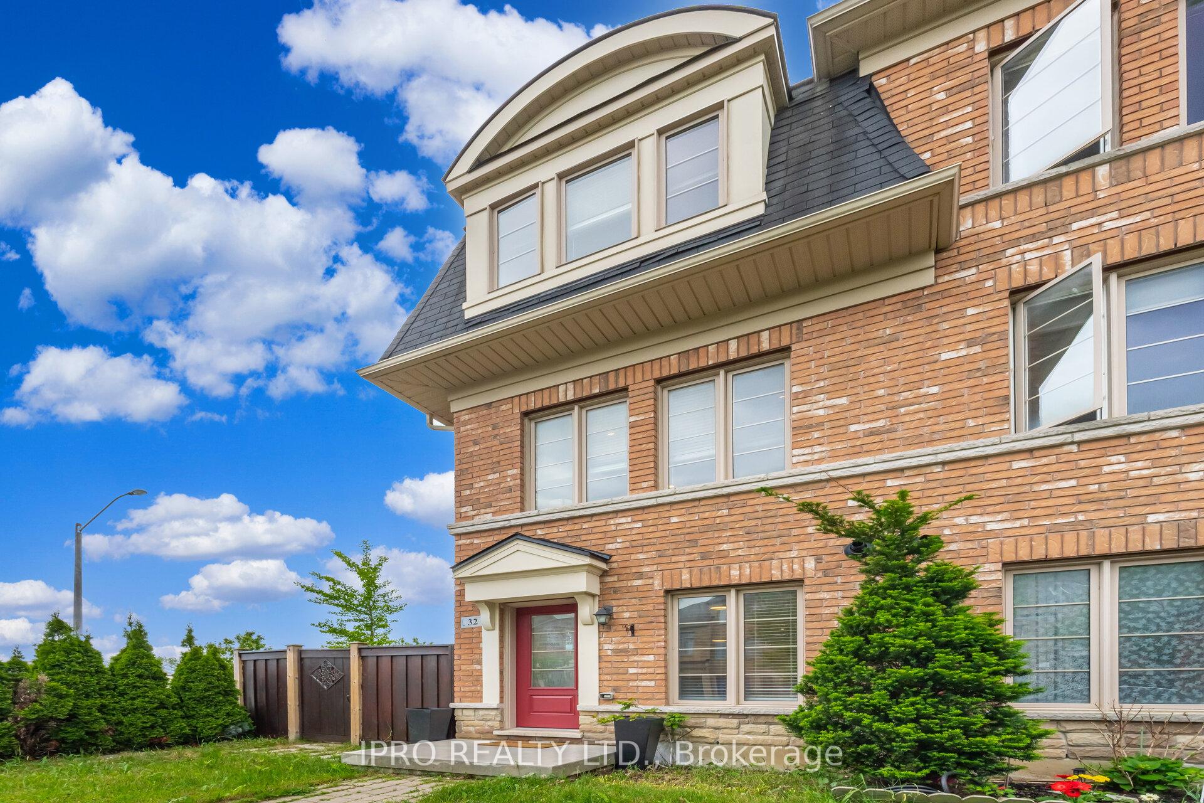
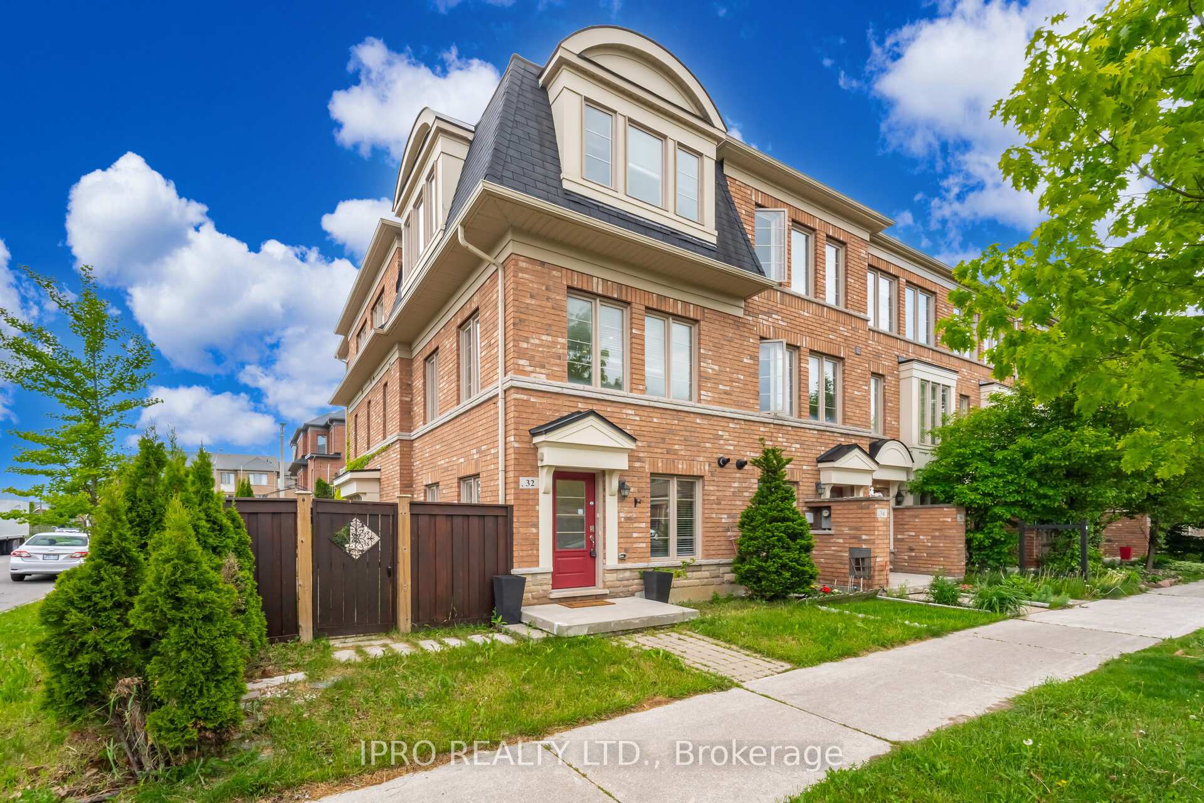
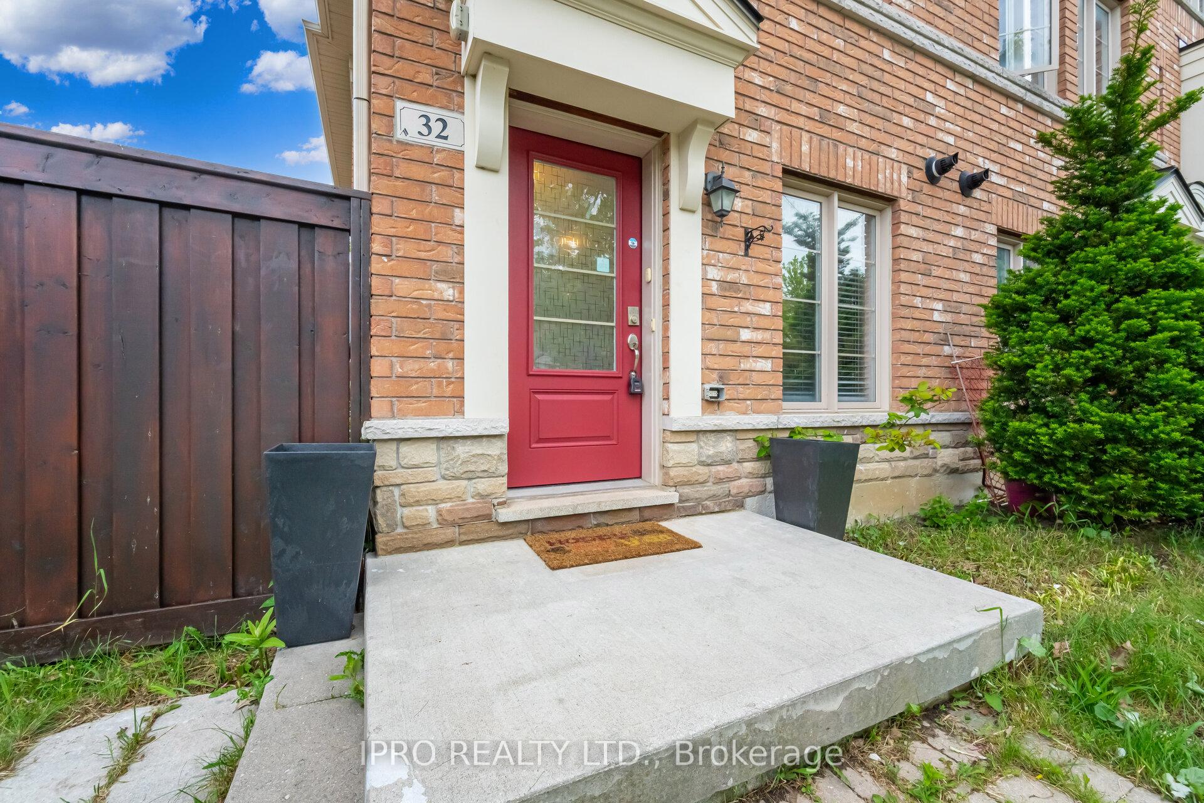
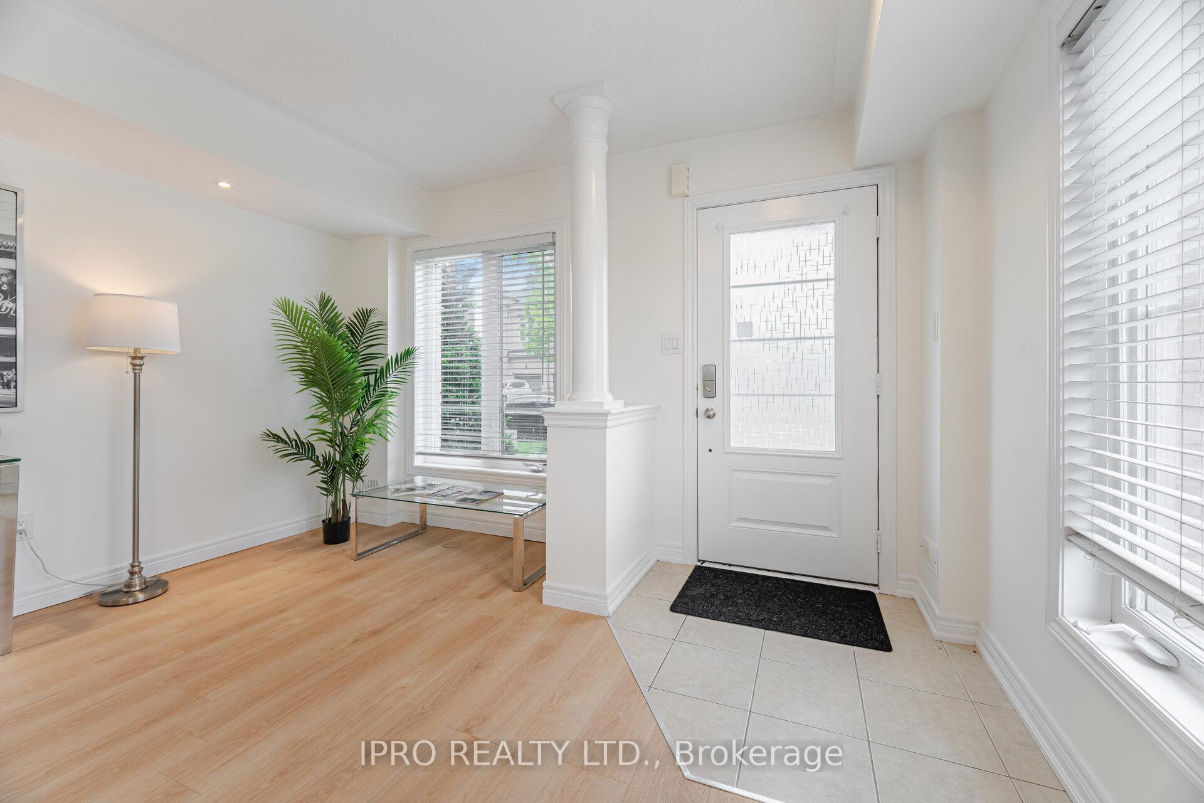 See all 49 photos
Property history
Facts and features
- BasementNone
- Water, sewerMunicipal
- Lot shapeRectangular
- HeatingForced air
- Hardwood floors
- Central air
The homeFreehold Townhouse, 3-storey, 2,000–2,500 sq ft
- Type: Freehold Townhouse
- Style: 3-storey
- Living space: 2,000–2,500 sq ft
- Basement: None
InsideHardwood, Ceramic, Upper level, Auto garage door remote
- Flooring: Hardwood, Ceramic
- Laundry: Upper level
- Features: Auto garage door remote
- Rooms above ground: 7
- Bedrooms: 3 + 1 in the basement
- Bathrooms: 3
- Kitchens: 1
- Family room: Yes
Outside and lotBrick, Asphalt shingle, Concrete
- Exterior: Brick
- Roof: Asphalt shingle
- Foundation: Concrete
- Size: 23.28 ft frontage
- Shape: Rectangular
Parking2 Garage, Attached, Available
- Spaces: 2 Garage
- Garage: Attached
- Driveway: Available
Heating, water and powerForced air, gas, Central air, Municipal water
- Heating: Forced air, gas
- Cooling: Central air
- Water: Municipal water
- Sewer: Municipal sewer
Costs and taxesTaxes $4,528 a year, HST included in the price, Hot water tank.
- Taxes, 2025: $4,528 a year
- HST: HST included in the price
- Rental items: Hot water tank.
Included in the saleFridge, stove dishwasher, washer/dryer, laundry. furnace and ac. 2 car wide tandem garage parking on the ground floor., All staging items.
- Included: Fridge, stove dishwasher, washer/dryer, laundry. furnace and ac. 2 car wide tandem garage parking on the ground floor.
- Not included: All staging items.
Listing detailsE12199556, Sold, Jun 5, 2025
- MLS® number: E12199556
- Status: Sold
- Listed on: Jun 5, 2025
- Days on market: 33
- Updated: Jul 8, 2025
- Possession: 2025-06-15 / Flexible
- Occupied by: Vacant
- Listing brokerage: IPRO REALTY LTD.
About this home
32 Lily Cup Avenue, Scarborough (Clairlea-Birchmount), ON M1L 0H4
Spacious and stunning freehold corner upgraded unit Arista Builder 2024 Sq ft. in a prime location for sale! Featuring 3 bed, 3 bath, offering ample space for comfortable living. Many Upgrades include Stainless steel appliances, Quartz Countertop, Upgraded Washer & Dryer, Quartz Countertop Brand New Washroom Vanities, Tons of Pot Lights, All new Light Fixtures, Crown molding, Freshly Painted. Large Kitchen with Centre Island Breakfast Area, Dining area with a Walk Out to Spacious Balcony, Ground floor recreation room can be used for entertainment purposes or as an office space. Long and spacious Wide Tandem car garage that can easily hold 2 cars. Enjoy the outdoors in the huge fenced beautiful side yard. Nestled in the heart of Clairlea and Birchmount, this townhouse provides easy access to parks, school, and shopping centers. Warden subway and Danforth GO station are just a few minutes away from the property. Just a 12-minute ride from Danforth GO station to Downtown Toronto.
Ask about this home
A HOMEH agent will answer your questions about this home.
Around this home
Daily convenience, out of 100, from the distances below
Schools nearby
School rating, out of 10.
Helpful calculators
Your HOMEH agent

"I would see it this week."