

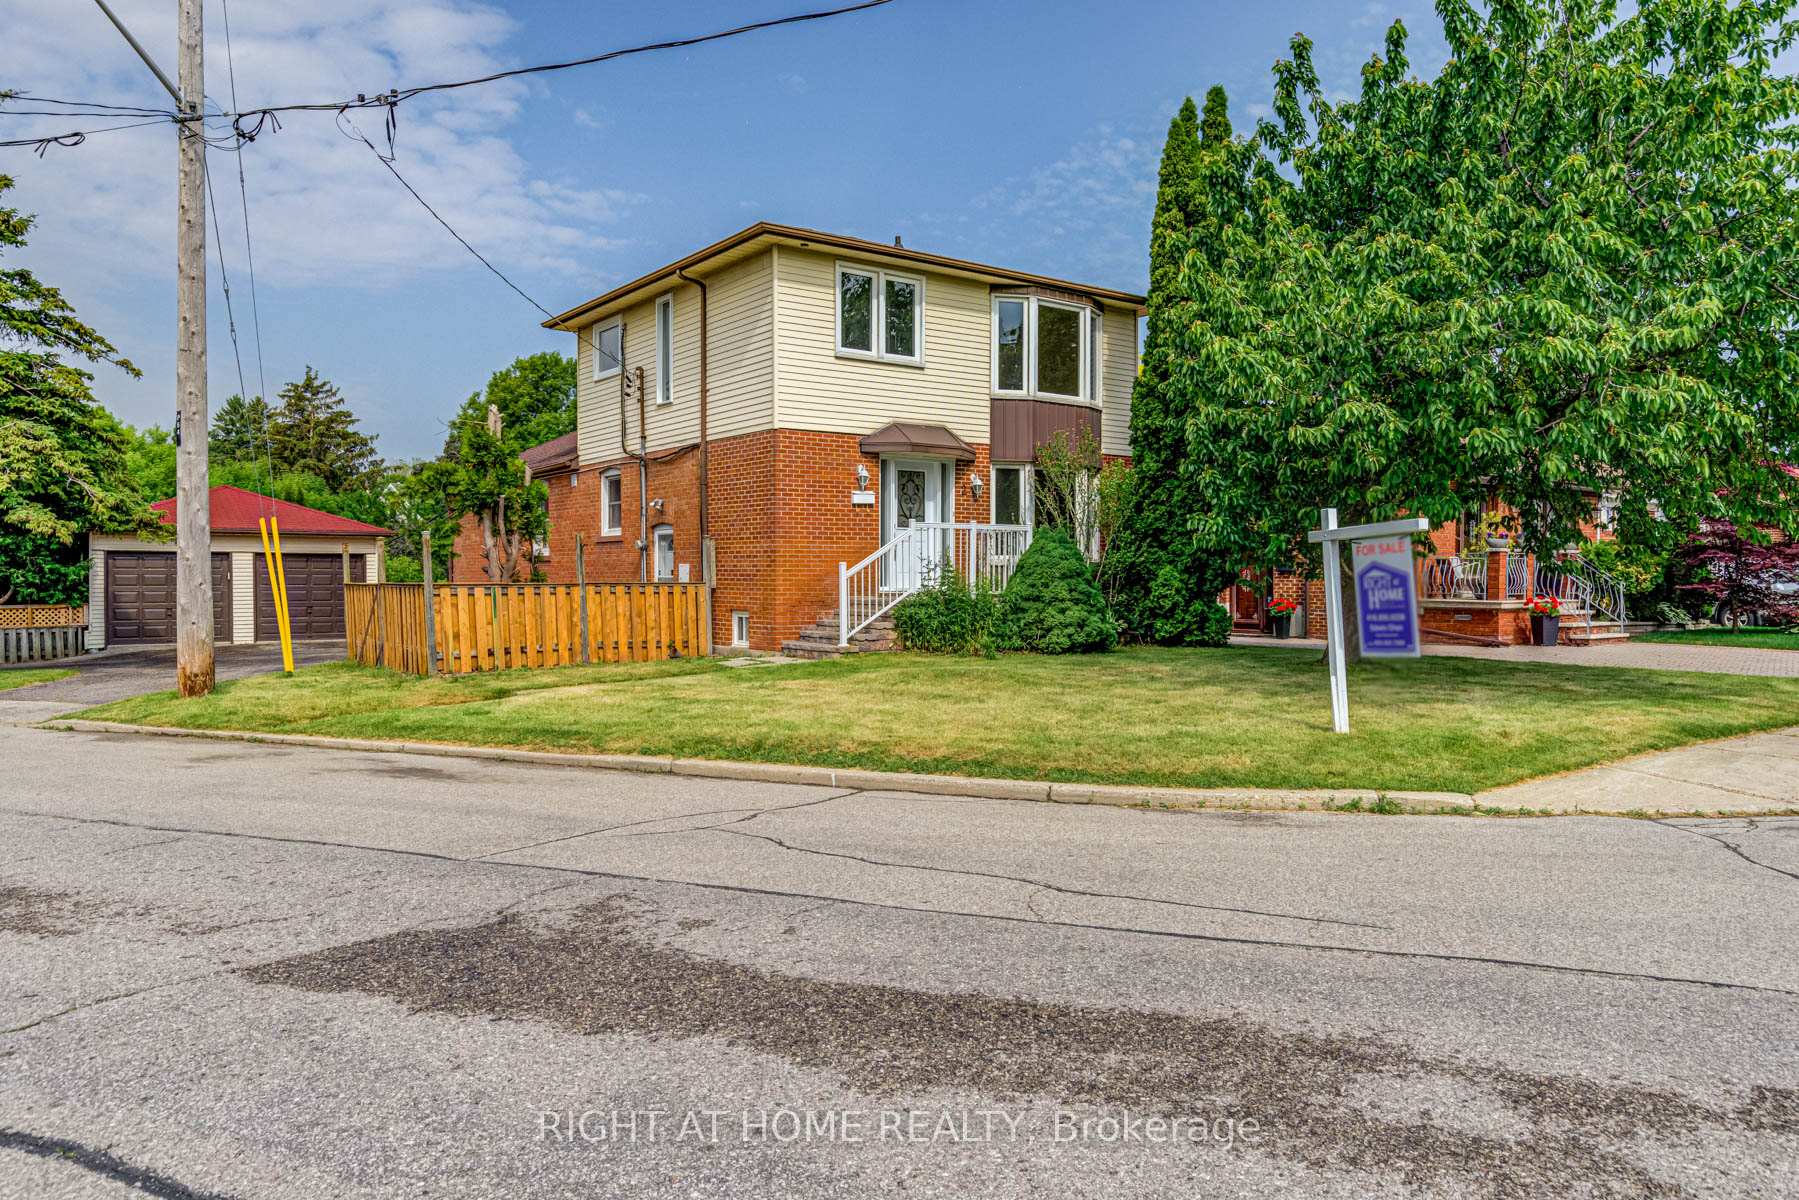
2 Compton Drive
2 Compton Drive
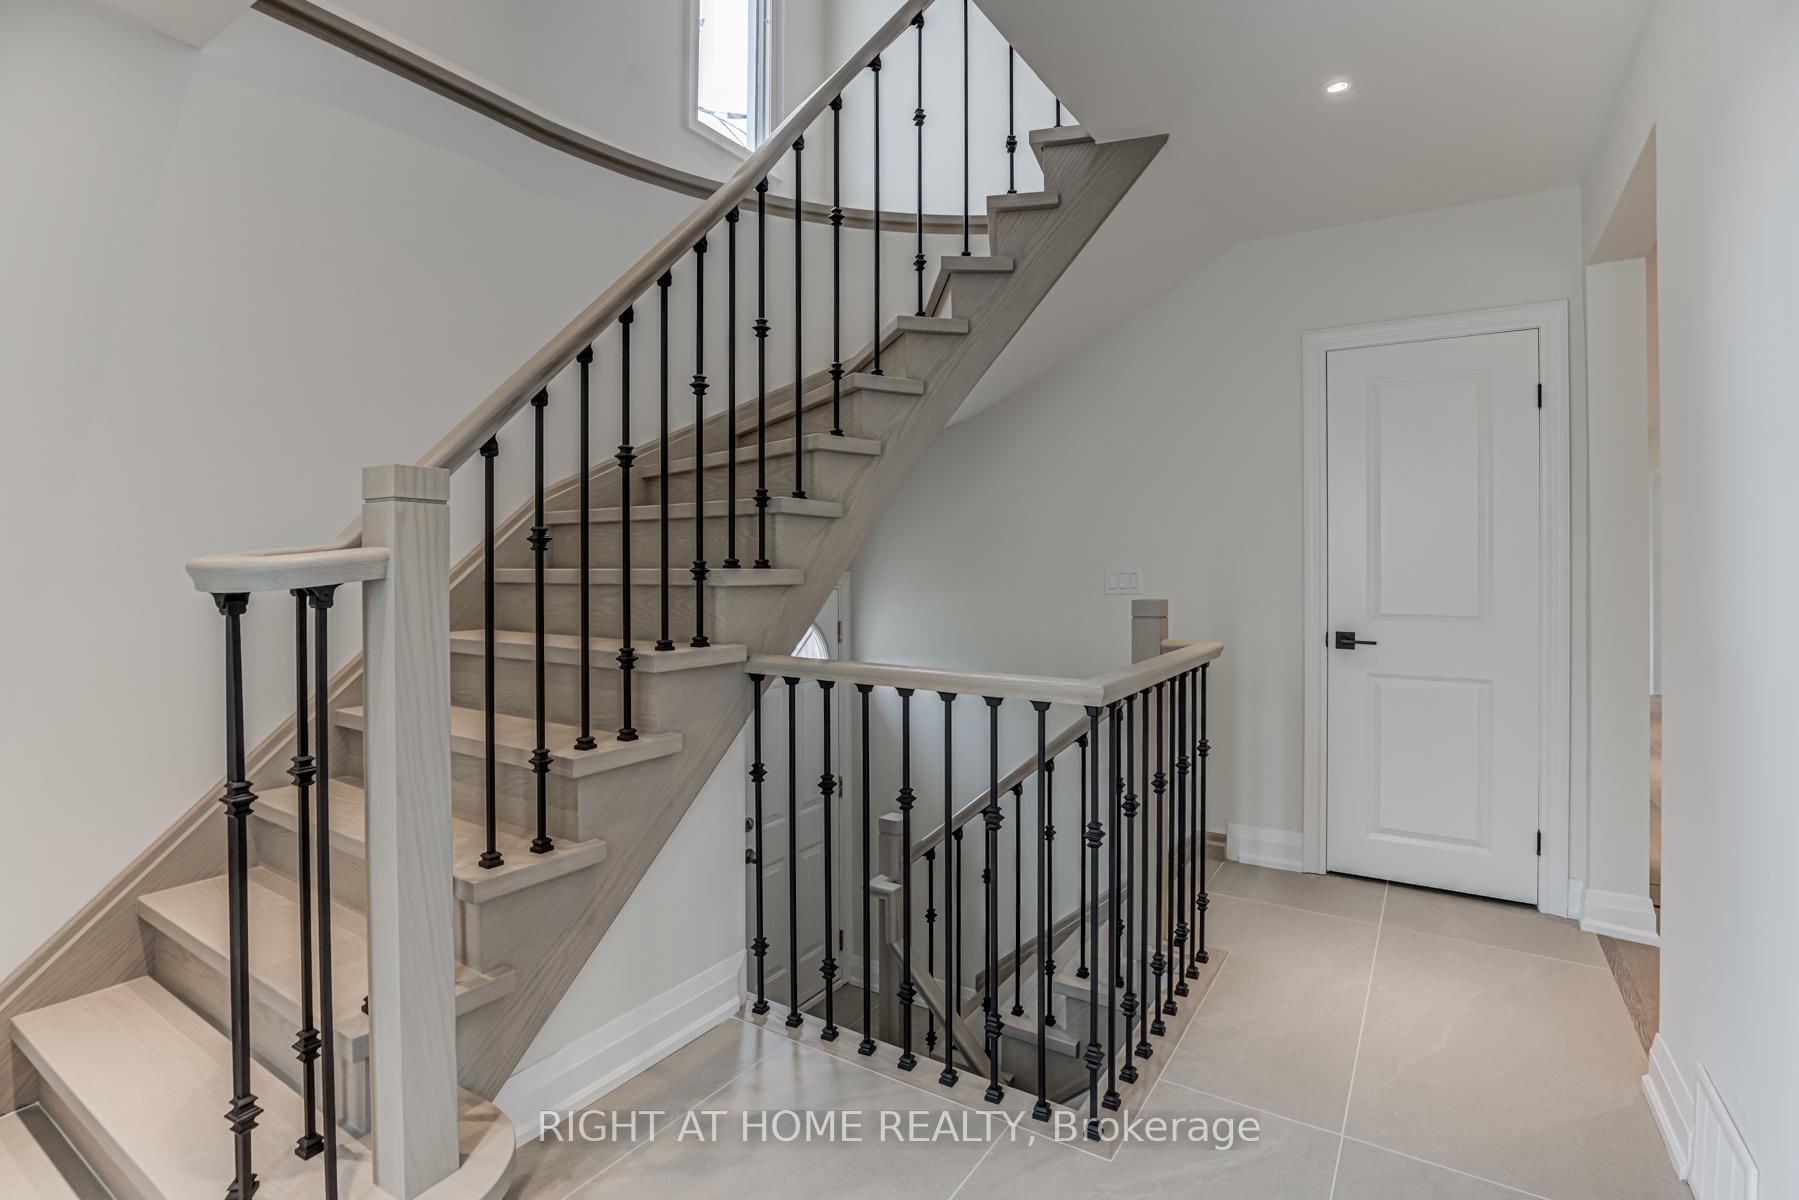 See all 40 photos
Property history
Facts and features
- BasementApartment
- Water, sewerMunicipal
- HeatingForced air
- CoolingCentral air
- Second kitchen
- Walk-out basement
- Hardwood floors
- Central air
The homeDetached, 2-storey, 1,500–2,000 sq ft
- Type: Detached
- Style: 2-storey
- Living space: 1,500–2,000 sq ft
- Basement: Finished with walk-out, apartment
InsideHardwood, Ceramic, Vinyl, Lower level, Rooms above ground 7
- Flooring: Hardwood, Ceramic, Vinyl
- Laundry: Lower level
- Rooms above ground: 7
- Rooms in the basement: 4
- Bedrooms: 4 + 1 in the basement
- Bathrooms: 3
- Kitchens: 2
- Family room: Yes
Outside and lotAluminum siding, brick, Shingles, Concrete block
- Exterior: Aluminum siding, brick
- Roof: Shingles
- Foundation: Concrete block
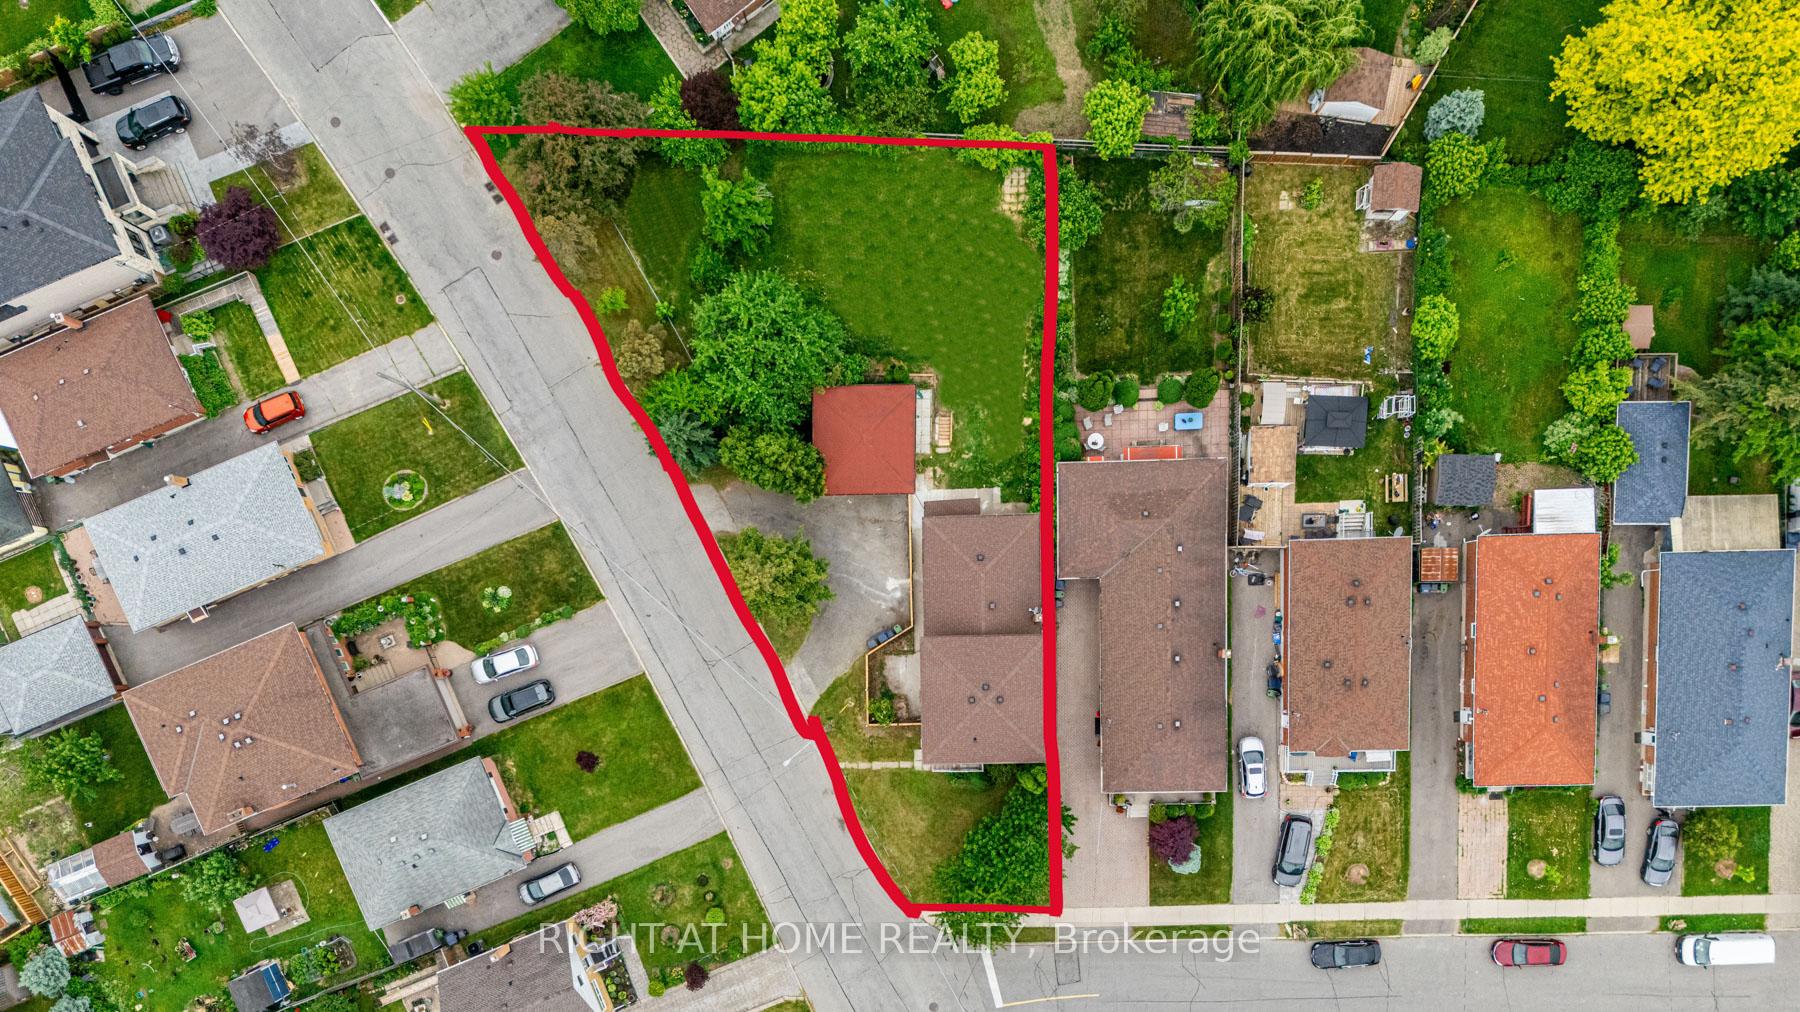
- Size: 39 × 149 ft
Parking2 Garage, Detached, Circular drive
- Spaces: 2 Garage
- Garage: Detached
- Driveway: Circular drive
Heating, water and powerForced air, gas, Central air, Municipal water
- Heating: Forced air, gas
- Cooling: Central air
- Water: Municipal water
- Sewer: Municipal sewer
Costs and taxesTaxes $2,464 a year, HST included in the price, Water tank
- Taxes, 2025: $2,464 a year
- HST: HST included in the price
- Rental items: Water tank
Included in the saleAppliances included: 2 stoves, 3 fridges, 2 hoods, dishwasher, washer/dryer, all elfs and all lighting fixtures.
- Included: Appliances included: 2 stoves, 3 fridges, 2 hoods, dishwasher, washer/dryer, all elfs and all lighting fixtures.
Listing detailsE12206459, Sold, Jun 9, 2025
- MLS® number: E12206459
- Status: Sold
- Listed on: Jun 9, 2025
- Days on market: 40
- Updated: Jul 19, 2025
- Possession: Immediate
- Occupied by: Vacant
- Listing brokerage: RIGHT AT HOME REALTY
About this home
2 Compton Drive, Scarborough (Wexford-Maryvale), ON M1R 4A6
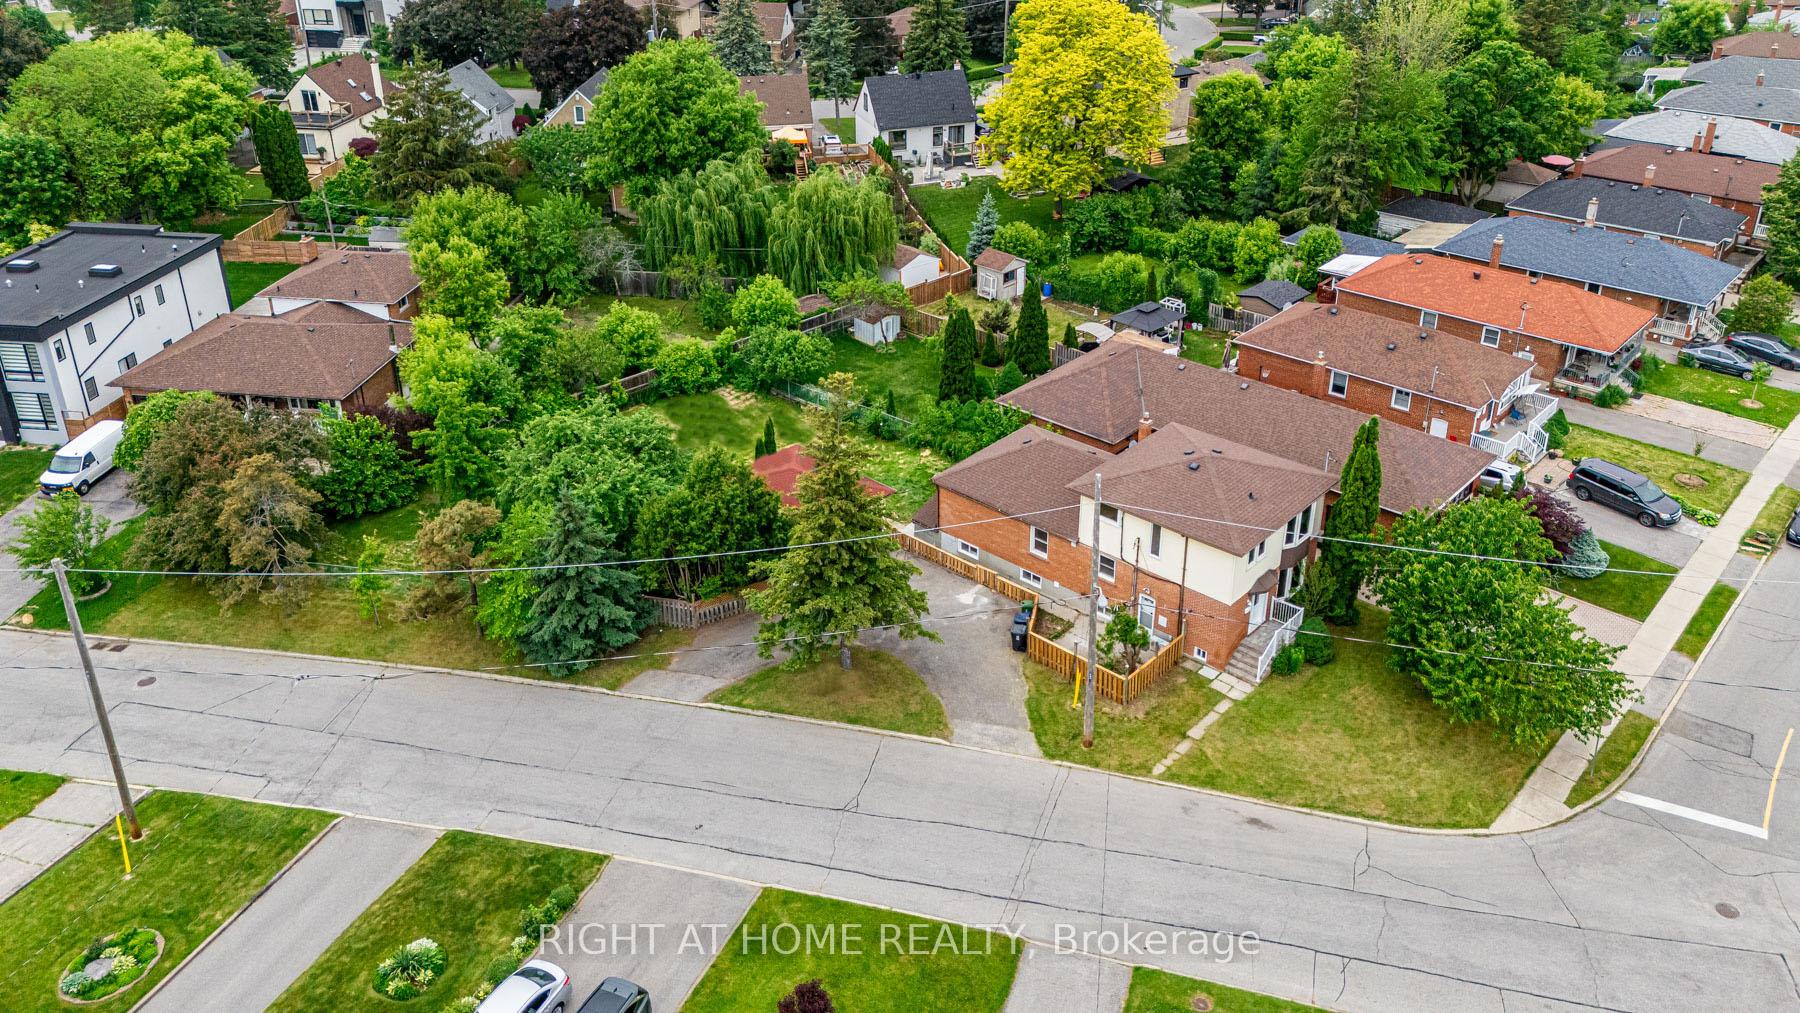
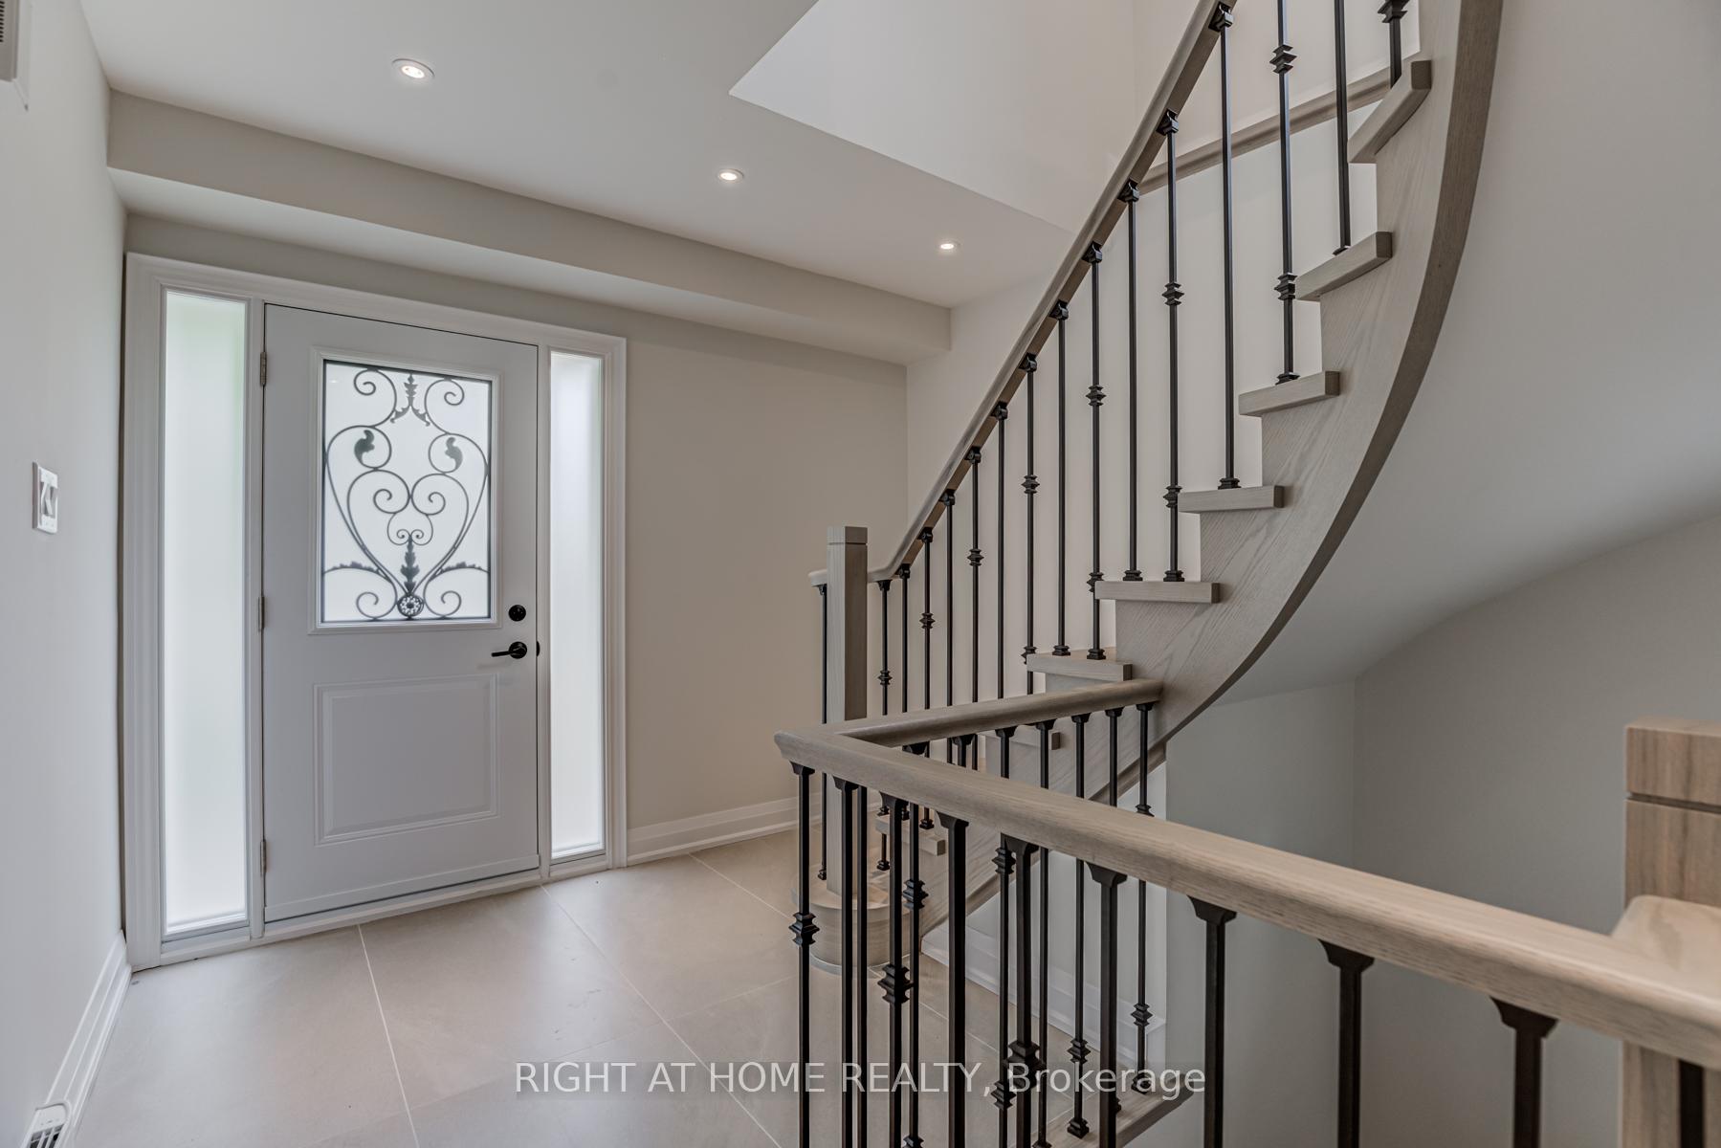
$150K Top-to-Bottom Renovation Move-In Ready! Stunning, Fully Upgraded 2-Storey Corner Home with Basement Apartment. Don't Miss this Beautifully Renovated 4-Bedroom Home Featuring a Premium Corner Lot, Double Car Garage, and Circular Driveway with Space for up to 5 Vehicles. Enjoy Over $150,000 in Recent Upgrades, Including: Brand-new Kitchen & Bathrooms, Modern Pot Light Throughout, New Appliances on Main Floor, New Hardwood Flooring on Main & Upper Levels, New Vinyl Flooring & Window in the Basement, Separate Entrance to a Fully Finished Basement Apartment. Perfect for Extended Families or Income Potential! Located in a Quiet, Family-Friendly Neighborhood, Just Minutes from TTC, Major Highways, Schools, Restaurants, and Shopping. Tax is 2025 interim. This home is truly turnkey -- Just Show and Move In! VIRTUAL TOUR LINK AVAILABLE!
Ask about this home
A HOMEH agent will answer your questions about this home.
Around this home
Daily convenience, out of 100, from the distances below
Schools nearby
School rating, out of 10.
Helpful calculators
Your HOMEH agent

"I would see it this week."