

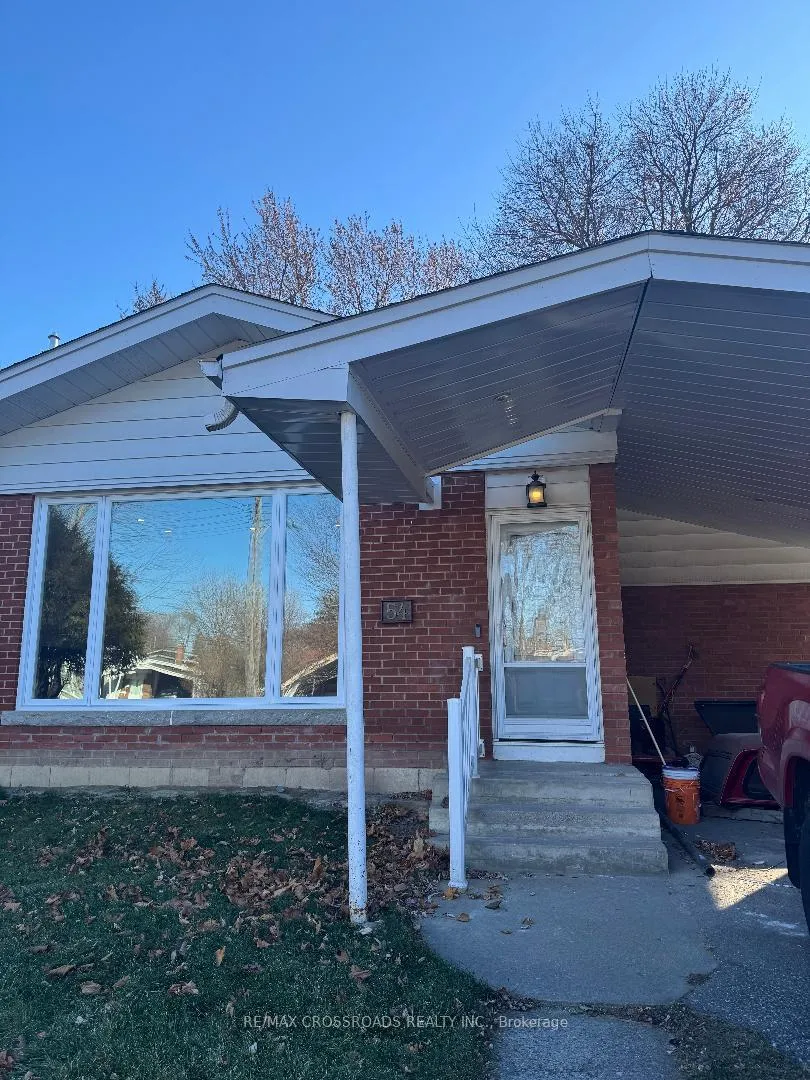
54 Gaiety Drive
Detached Terminated
1/2854 Gaiety Drive
Detached Terminated
 See all 28 photos
3 Bedrooms
1 Bathroom
1 Garage
— sq.ft
Main Floor
— Unit
Property history
- $2,700TerminatedList: 2024-12-16|End: 2024-12-30|14 daysE11893614
Facts and features
- BasementFinished
- Lease term12 months
- FurnishedUnfurnished
- LaundryEnsuite
What stands out
- Separate entrance
- Hardwood floors
- Fireplace
- Central air
The homeDetached, Backsplit 3, Finished, separate entrance
- Type: Detached
- Style: Backsplit 3
- Basement: Finished, separate entrance
InsideFireplace Yes, Hardwood, Ceramic, Ensuite
- Fireplace: Yes
- Flooring: Hardwood, Ceramic
- Laundry: Ensuite
- Features: Other
- Rooms above ground: 6
- Bedrooms: 3
- Bathrooms: 1
- Kitchens: 1
Outside and lotBrick, Other, Other
- Exterior: Brick
- Roof: Other
- Foundation: Other
Parking1 Garage, Carport, Private
- Spaces: 1 Garage
- Garage: Carport
- Driveway: Private
Heating, water and powerForced air, gas, Central air, Municipal water
- Heating: Forced air, gas
- Cooling: Central air
- Water: Municipal water
- Sewer: Municipal sewer
Rent and termsRent $2,700 a month, Main, Unfurnished
- Rent: $2,700 a month
- Space for rent: Main
- Furnished: Unfurnished
- Lease: 12 months
- Paid: Monthly
- Rent includes: Common elements, parking
- Deposit: Required
- Credit check: Required
- Employment letter: Required
- Rental application: Required
- References: Required
- Rental items: Hot water tank
Listing detailsE11893614, Terminated, Dec 16, 2024
- MLS® number: E11893614
- Status: Terminated
- Listed on: Dec 16, 2024
- Days on market: 14
- Updated: Dec 30, 2024
- Possession: 2024-12-16 / December 16, 2024
- Occupied by: Vacant
- Listing brokerage: RE/MAX CROSSROADS REALTY INC.
About this home
54 Gaiety Drive, Scarborough (Woburn), ON M1H 1C1
Other
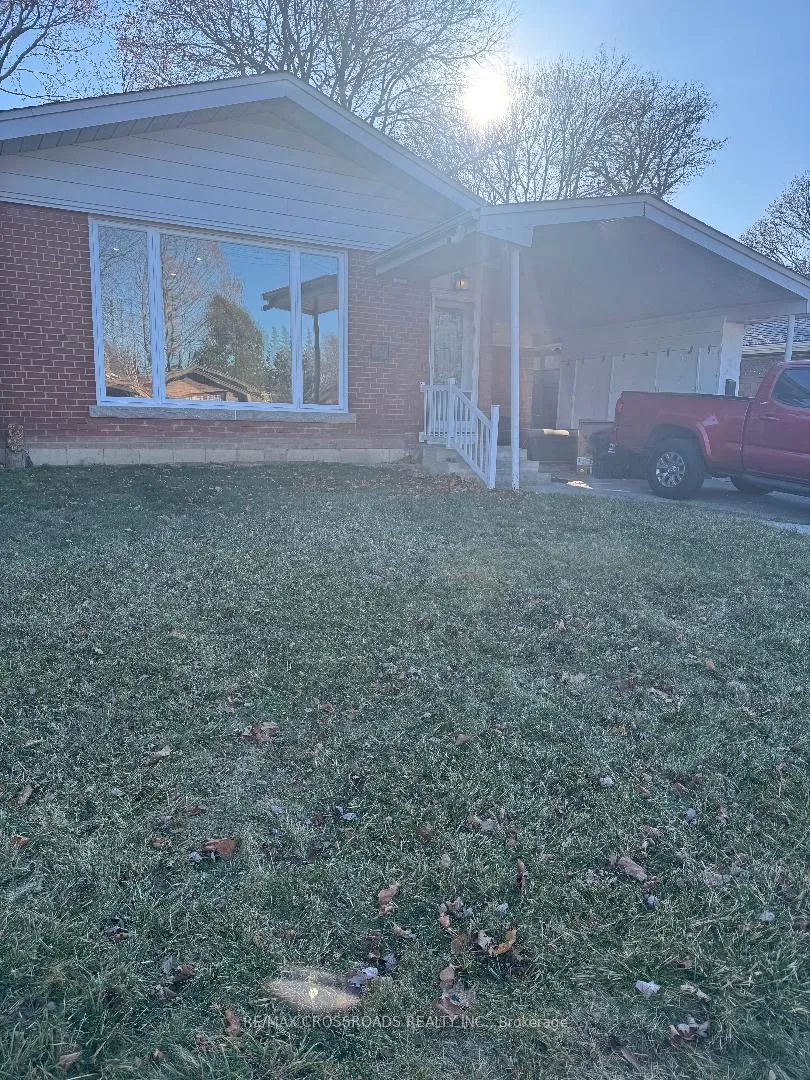
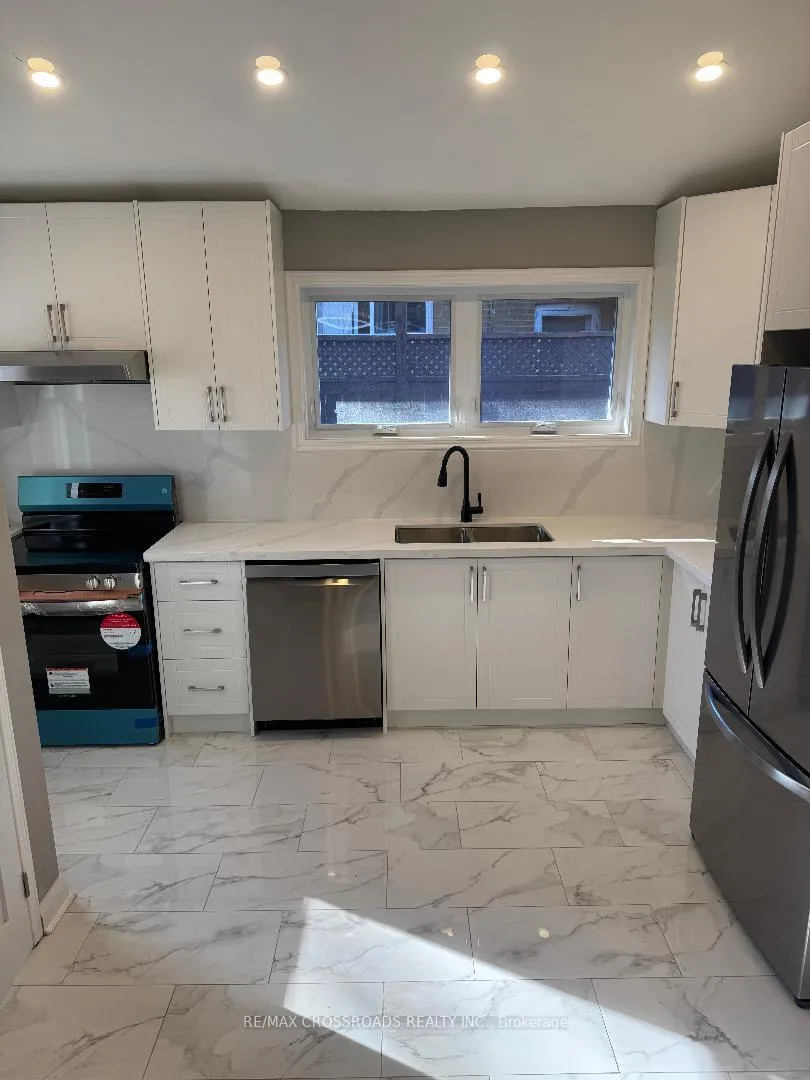
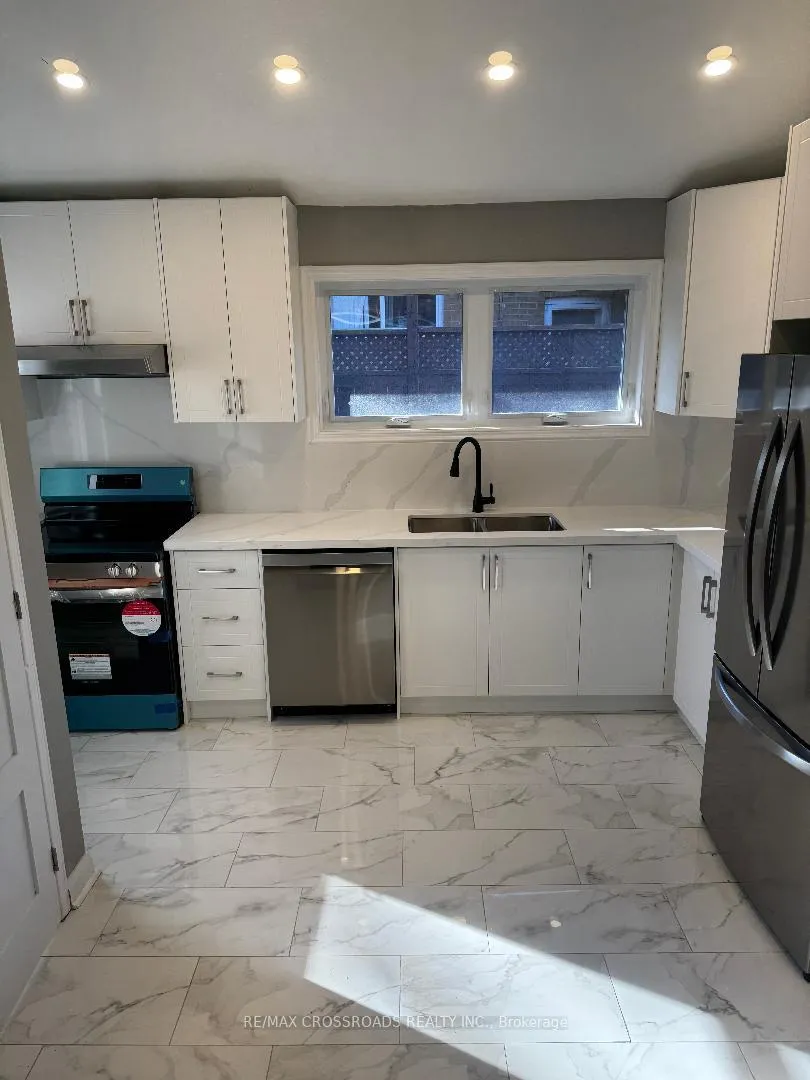
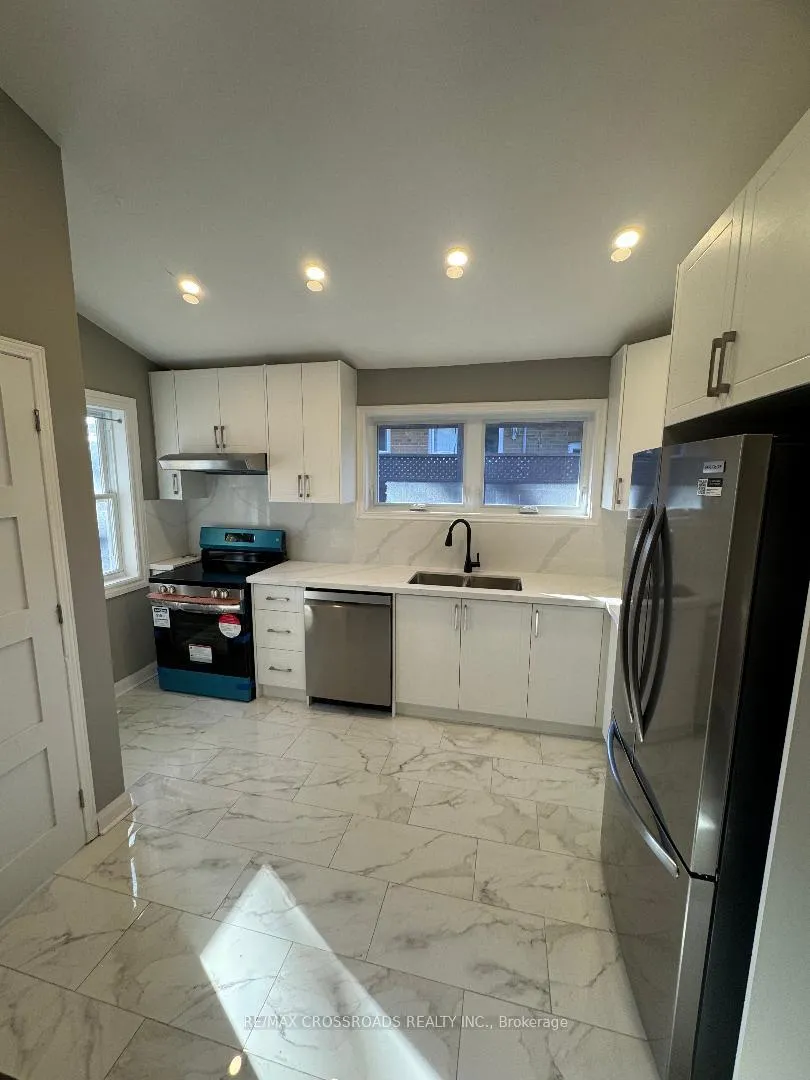
Beautiful 3 Bedroom Bungalow For Lease, Newly Renovated House. Features New Hardwood Floor, New Fresh Paint Thru Out, New Open Concept Kitchen With S/S Appliances, Quartz Counter Top and Back Splash. Large Dining and Living Area. Ensuite Laundry. Lots Of Natural Lights In The House and Pot Lights. Steps To Transit, Great Trails and Wonderful Schools, Scarborough Town Centre and Scarborough General Hospital. Close To Shopping, Park, Subway. Hwy 401 and Much More.
Read more
Ask about this home
A HOMEH agent will answer your questions about this home.
Ask a question
Around this home
Mccowan Rd and Lawrence Ave E
Errands
Parks
Schools
Daily convenience, out of 100, from the distances below
ParkBendale Park · 5 within 1 km9 min walk549 m
GroceryDaisy Mart7 min walk410 m
SchoolSt Rose of Lima Catholic School5 min walk300 m
PharmacyRemedy'sRx7 min walk404 m
Cafés & foodBendale Restaurant · 15 within 1 km3 min walk208 m
Gym & rec centreGoodLife Fitness13 min walk782 m
LibraryToronto Public Library - Bendale12 min walk754 m
HospitalScarborough Health Network - General Campus14 min walk876 m
WalkDriveStraight-line distance, open map data
Grocery0.4 km
Park0.5 km
Coffee0.3 km
Dining0.2 km
Gym0.8 km
Hospital0.9 km
Schools nearby
School rating, out of 10.
St Rose of Lima Catholic Schoolelementary · Catholic · 0.3 km
5.2/10Fair
Rosalie Hallsecondary · Public · 0.9 km
—
Wildflowerelementary · Public · 0.9 km
—
Contact agent
Helpful calculators
Rent vs buy
Affordability
Mortgage
Down payment
Stress test
CMHC insurance
Your HOMEH agent

NimaHOMEH agent · Scarborough
"I would see it this week."
Ask Nima