

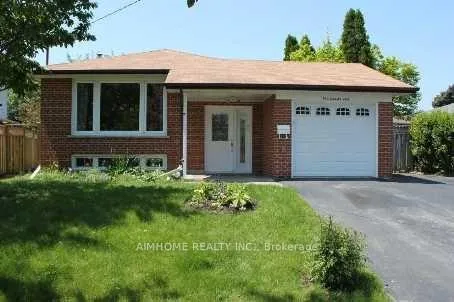
Main, 73 Cicerella Crescent
Detached Expired
1/7Main, 73 Cicerella Crescent
Detached Expired
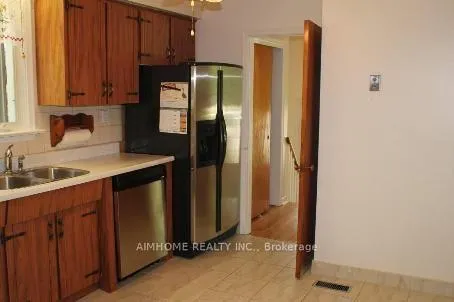
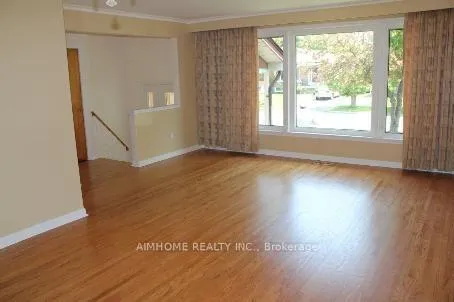
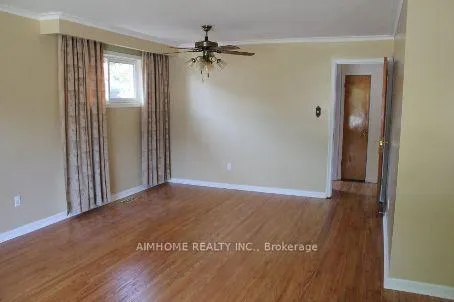
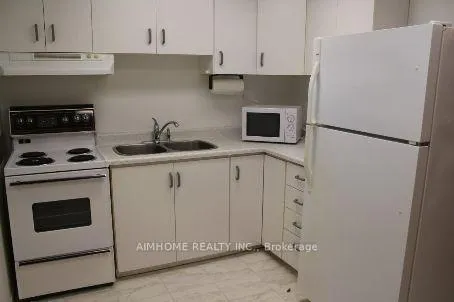 See all 7 photos
3 Bedrooms
2 Bathrooms
0 Garage
700–1.1K sq.ft
Main Floor
— Unit
Property history
- $2,400ExpiredList: 2026-01-16|End: 2026-04-30|104 daysE12704858
Facts and features
- BasementNone
- Lot size64 × 115 ft
- Lease term12 months
- FurnishedUnfurnished
What stands out
- Hardwood floors
- Central air
The homeDetached, Bungalow, 700–1,100 sq ft
- Type: Detached
- Style: Bungalow
- Living space: 700–1,100 sq ft
- Basement: None
- View: Clear
InsideHardwood, Ceramic, In basement, Carpet free
- Flooring: Hardwood, Ceramic
- Laundry: In basement
- Features: Carpet free
- Rooms above ground: 5
- Bedrooms: 3
- Bathrooms: 2
- Kitchens: 1
Outside and lotBrick, Asphalt shingle, Block, concrete
Outside
- Exterior: Brick
- Roof: Asphalt shingle
- Foundation: Block, concrete
- Features: Porch
- Size: 63.69 × 114.81 ft
- Shape: Irregular
Parking2 Parking, Available
- Spaces: 2 Parking
- Driveway: Available
Heating, water and powerForced air, gas, Central air, Municipal water
- Heating: Forced air, gas
- Cooling: Central air
- Water: Municipal water
- Sewer: Municipal sewer
- Natural gas: Yes
- Hydro: Yes
- Cable: Available
- Telephone: Yes
Rent and termsRent $2,400 a month, Main, Unfurnished
- Rent: $2,400 a month
- Space for rent: Main
- Furnished: Unfurnished
- Lease: 12 months
- Paid: Monthly
- Rent includes: Parking
- Deposit: Required
- Credit check: Required
- Employment letter: Required
- Rental application: Required
- References: Required
NearbyFenced yard
- Close to: Fenced yard
Listing detailsE12704858, Expired, Jan 16, 2026
- MLS® number: E12704858
- Status: Expired
- Listed on: Jan 16, 2026
- Days on market: 104
- Updated: Apr 30, 2026
- Possession: 2026-02-01 / 1-29 days
- Occupied by: Tenant
- Listing brokerage: AIMHOME REALTY INC.
About this home
Main, 73 Cicerella Crescent, Scarborough (Bendale), ON M1K 5B4
Carpet FreeClearFenced YardPorch
Bright & Spacious 3 Bedroom Main Floor Bungalow for Rent. Family-Oriented Neighborhood, Convenient Location, Functional Layout. Hardwood Floor In Bedrooms. Walking Distance To Parks, Shopping, Dining, TTC Stop And Minutes To All Major Amenities (Scarborough Town Centre, Schools, Parks, Go Transit, Hospital & More).
Read more
Ask about this home
A HOMEH agent will answer your questions about this home.
Ask a question
Around this home
Midland / Lawrence
Errands
Parks
Schools
Daily convenience, out of 100, from the distances below
ParkHunters Glen Park · 6 within 1 km3 min walk166 m
GroceryTop Food Fresh Mart6 min walk382 m
SchoolStrides Henry Hudson1 min walk80 m
PharmacyRemedy'sRx6 min walk358 m
Cafés & foodMcDonald's · 15 within 1 km6 min walk346 m
Gym & rec centreMidland Condo Gym9 min walk573 m
LibraryToronto Public Library - Bendale22 min walk1.4 km
HospitalScarborough Health Network - General Campus21 min walk1.3 km
WalkDriveStraight-line distance, open map data
Grocery0.4 km
Park0.2 km
Coffee0.4 km
Dining0.4 km
Gym0.6 km
Hospital1.3 km
Schools nearby
School rating, out of 10.
Strides Henry Hudsonelementary · Public · 0.1 km
—
Charles Gordon Senior Public Schoolelementary · Public · 0.3 km
—
Hunter's Glen Junior Public Schoolelementary · Public · 0.3 km
7.2/10Good
Contact agent
Helpful calculators
Rent vs buy
Affordability
Mortgage
Down payment
Stress test
CMHC insurance
Your HOMEH agent

KimHOMEH agent · Scarborough
"I would see it this week."
Ask Kim