

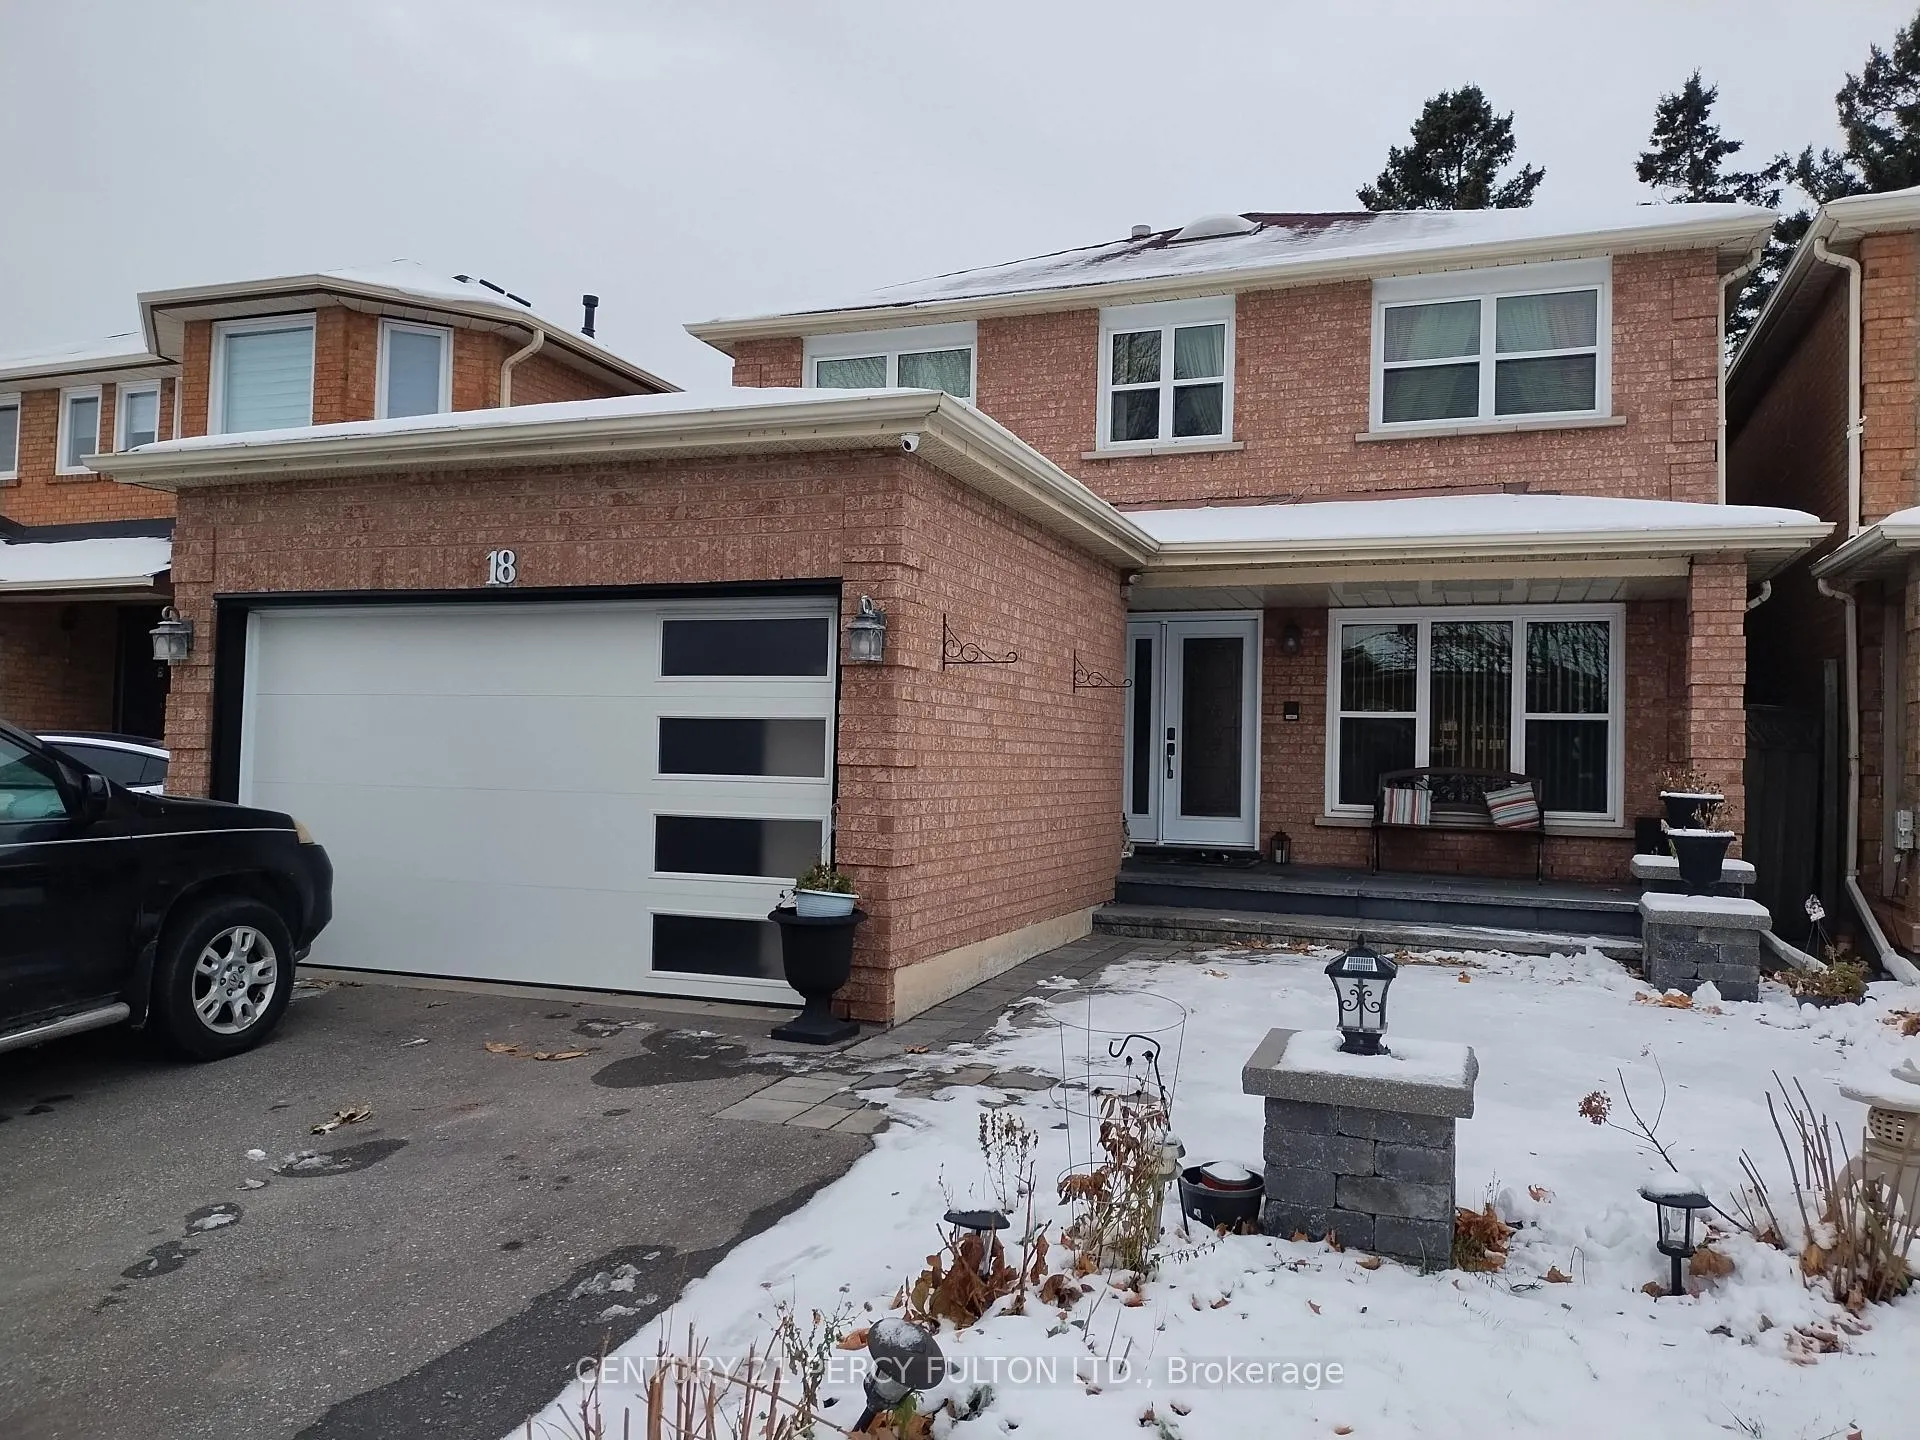
18 David Drive
Detached Rented
1/1018 David Drive
Detached Rented
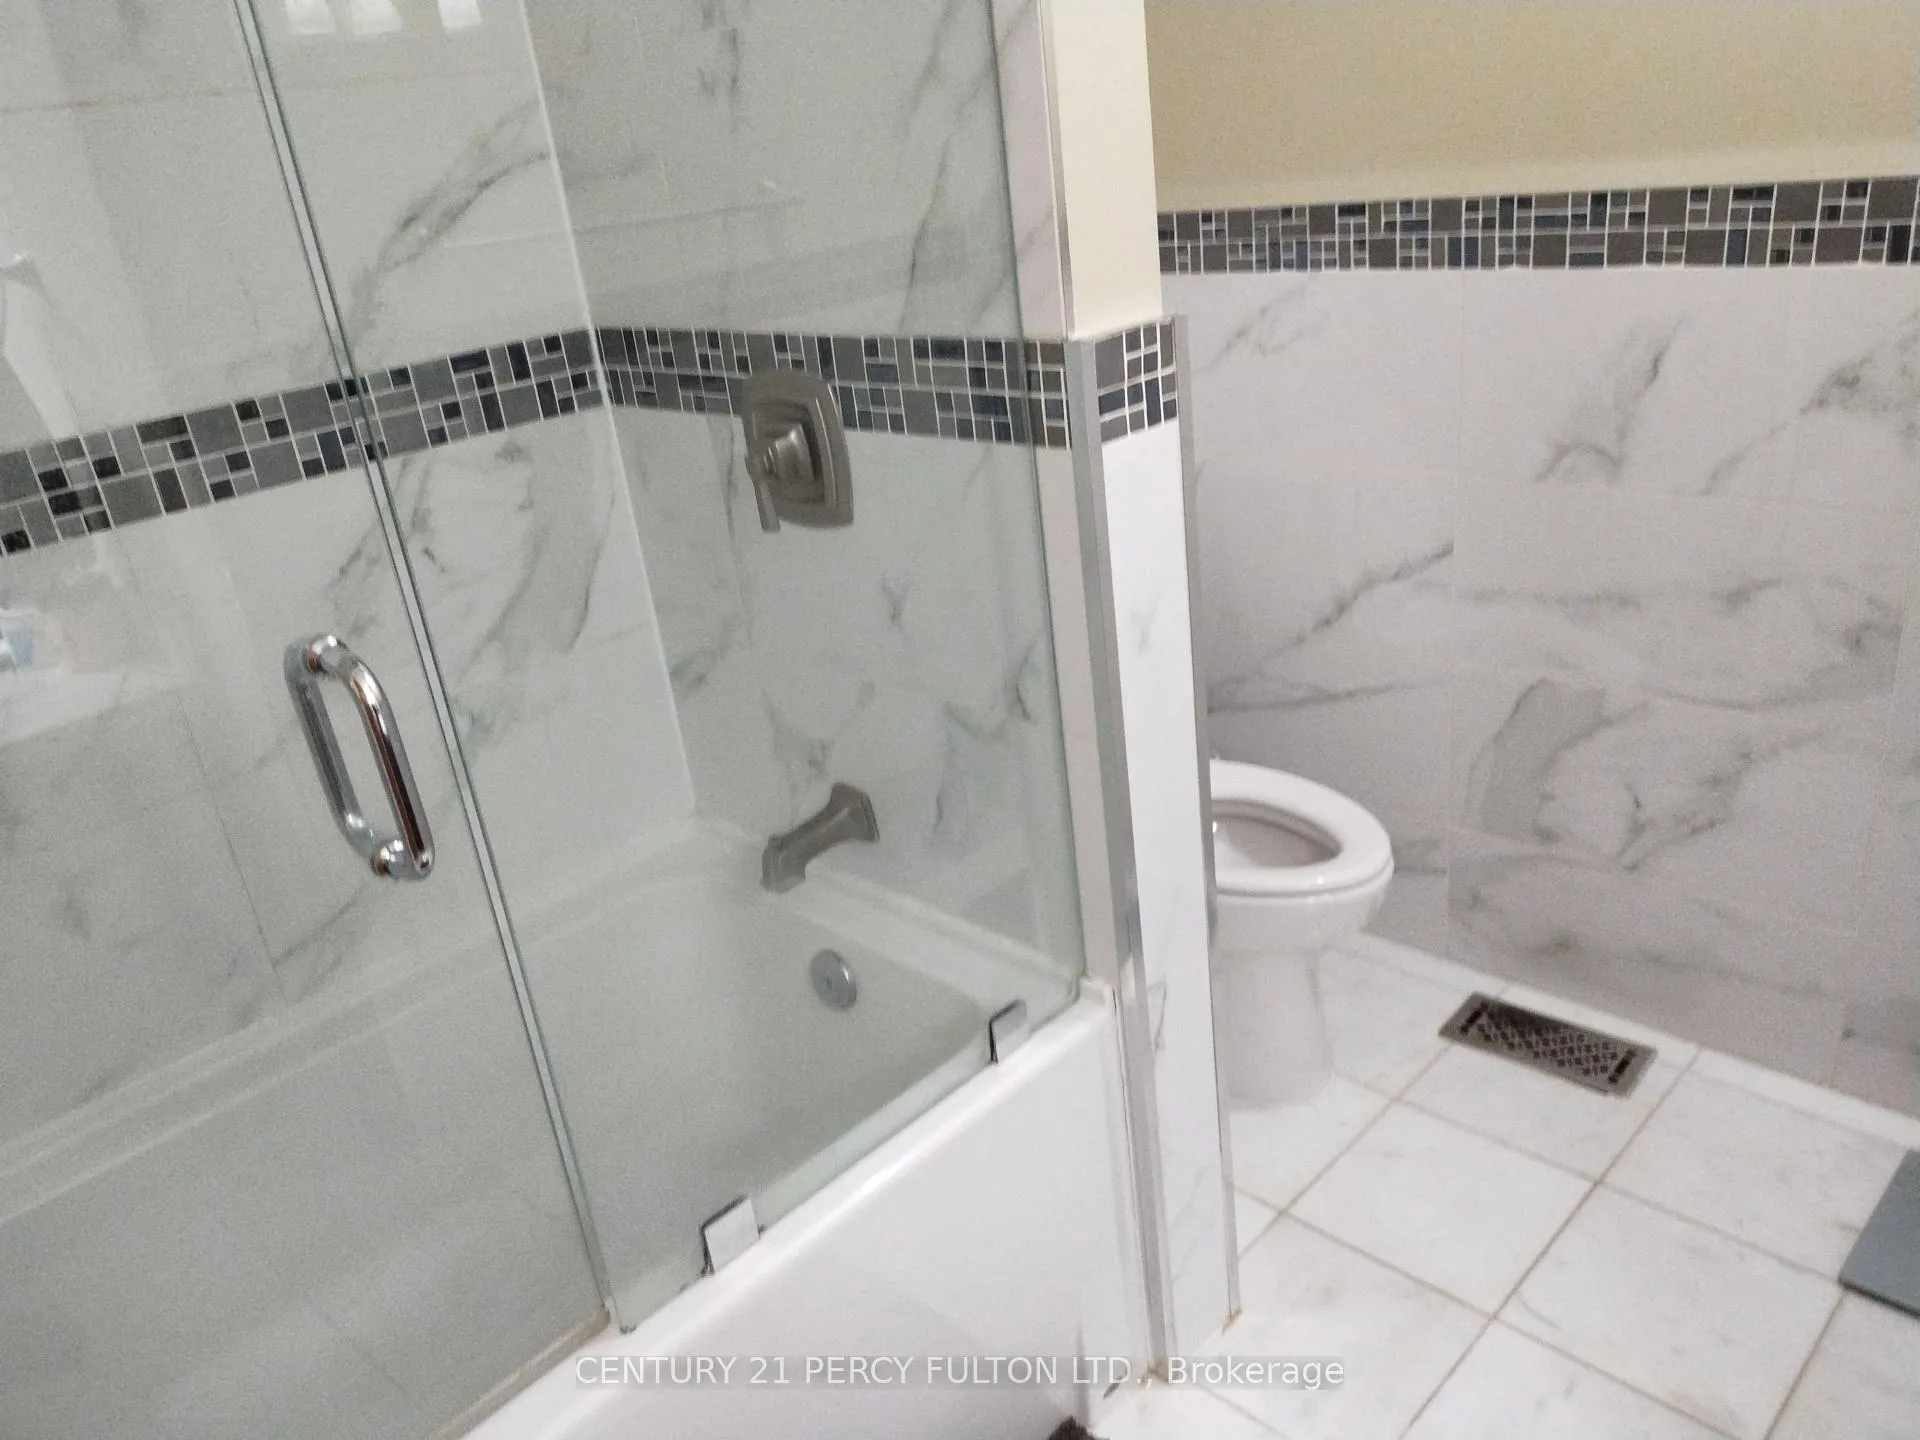 See all 10 photos
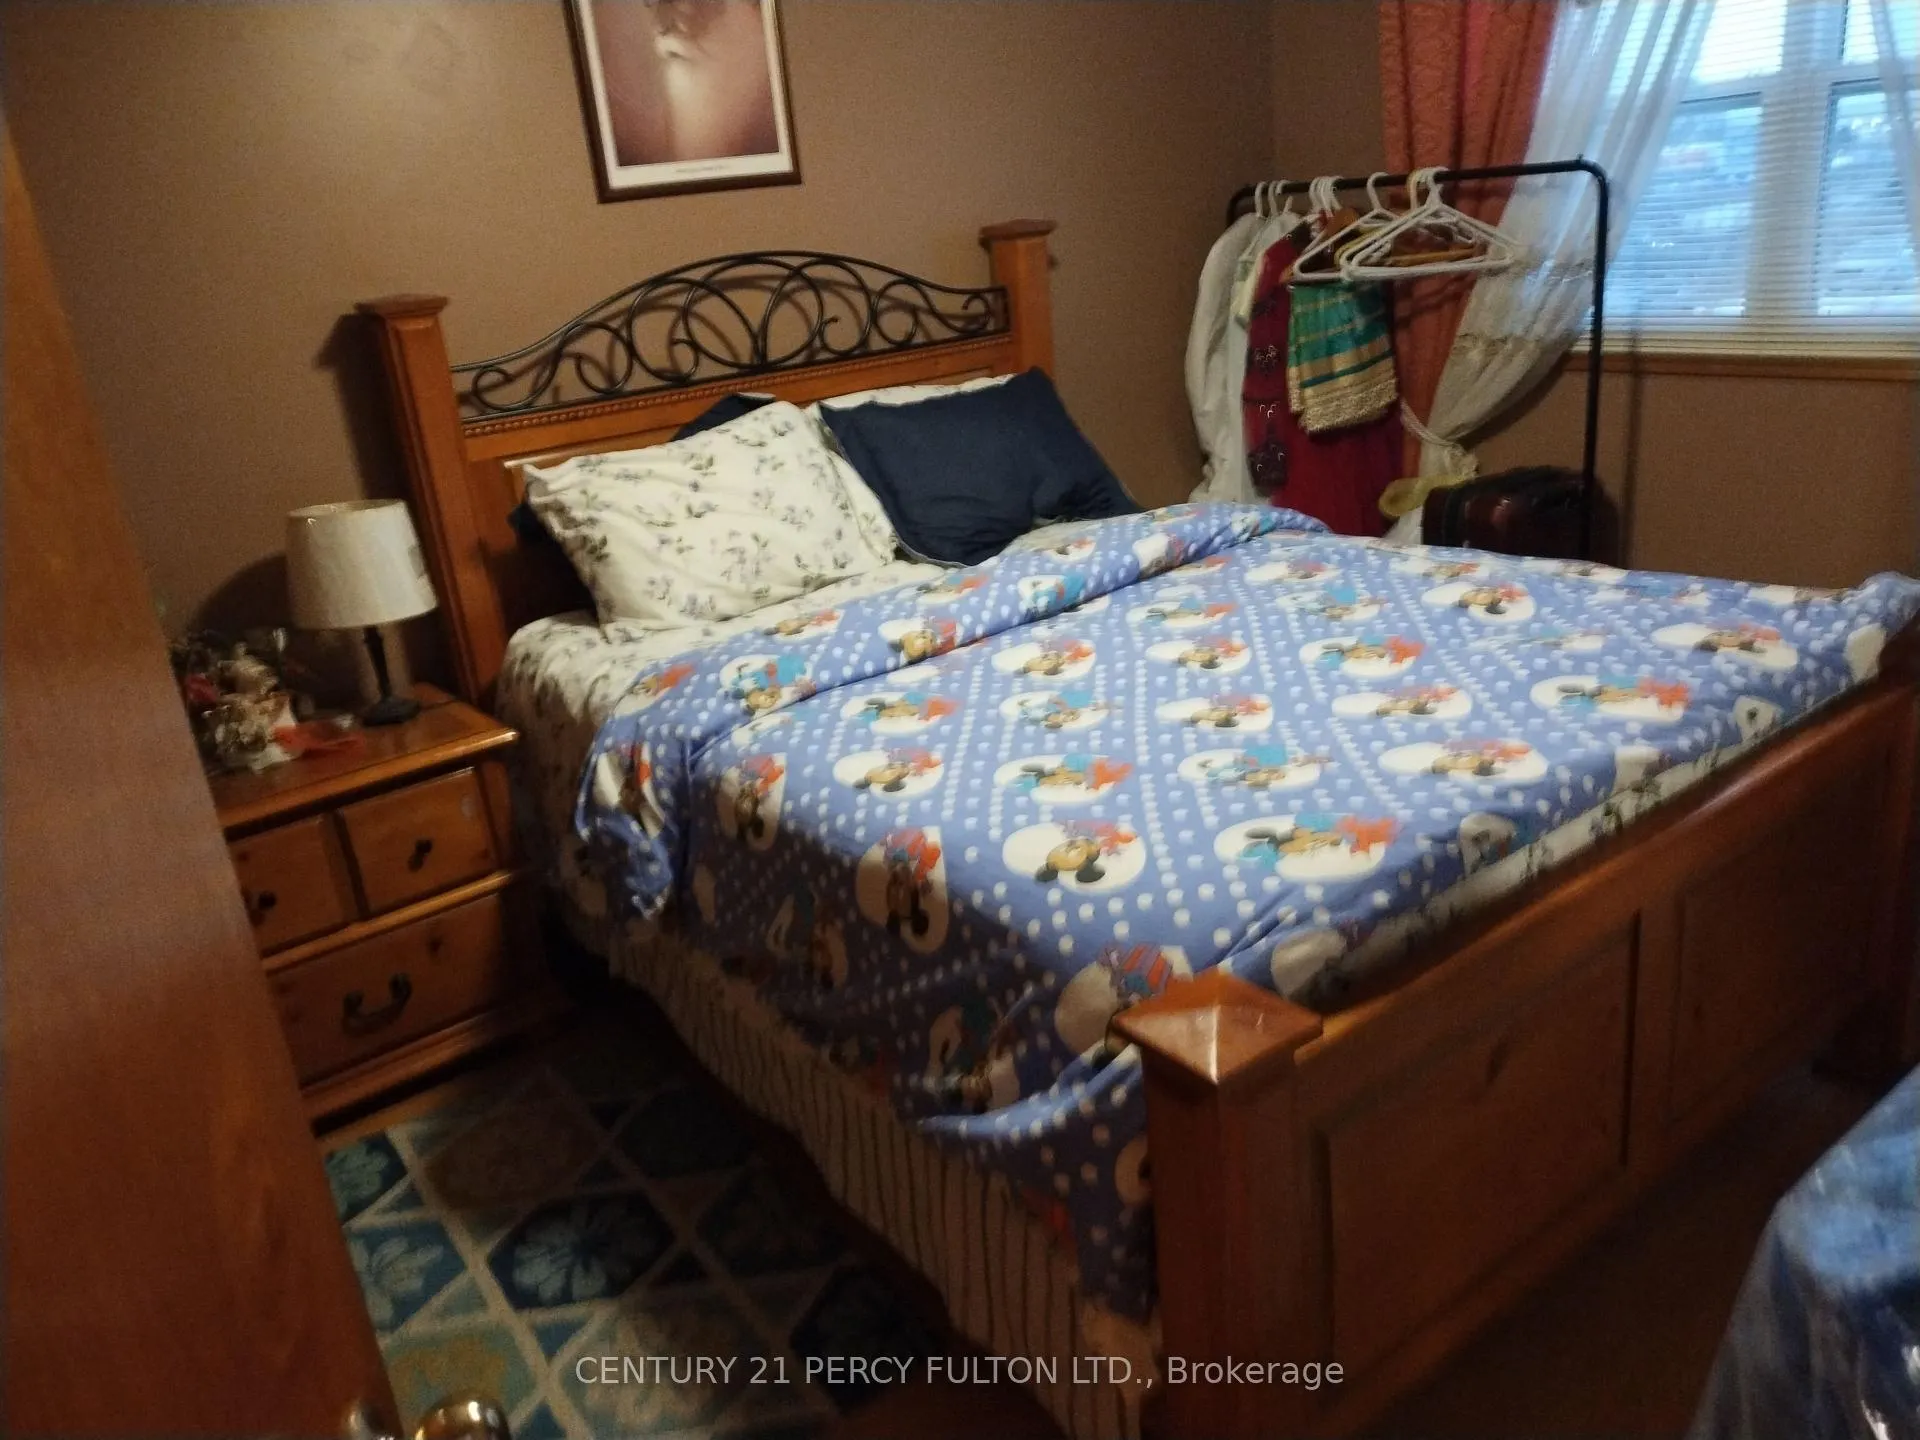
4 Bedrooms
3 Bathrooms
0 Garage
2.5K–3K sq.ft
Main Floor
— Unit
Facts and features
- BasementNone
- Lot size34 × 108 ft
- Lease term12 months
- FurnishedUnfurnished
What stands out
- Hardwood floors
- Fireplace
- Central air
The homeDetached, 2-storey, 2,500–3,000 sq ft
- Type: Detached
- Style: 2-storey
- Living space: 2,500–3,000 sq ft
- Basement: None
InsideFireplace Yes, Parquet, Hardwood, Ensuite, main level
- Fireplace: Yes
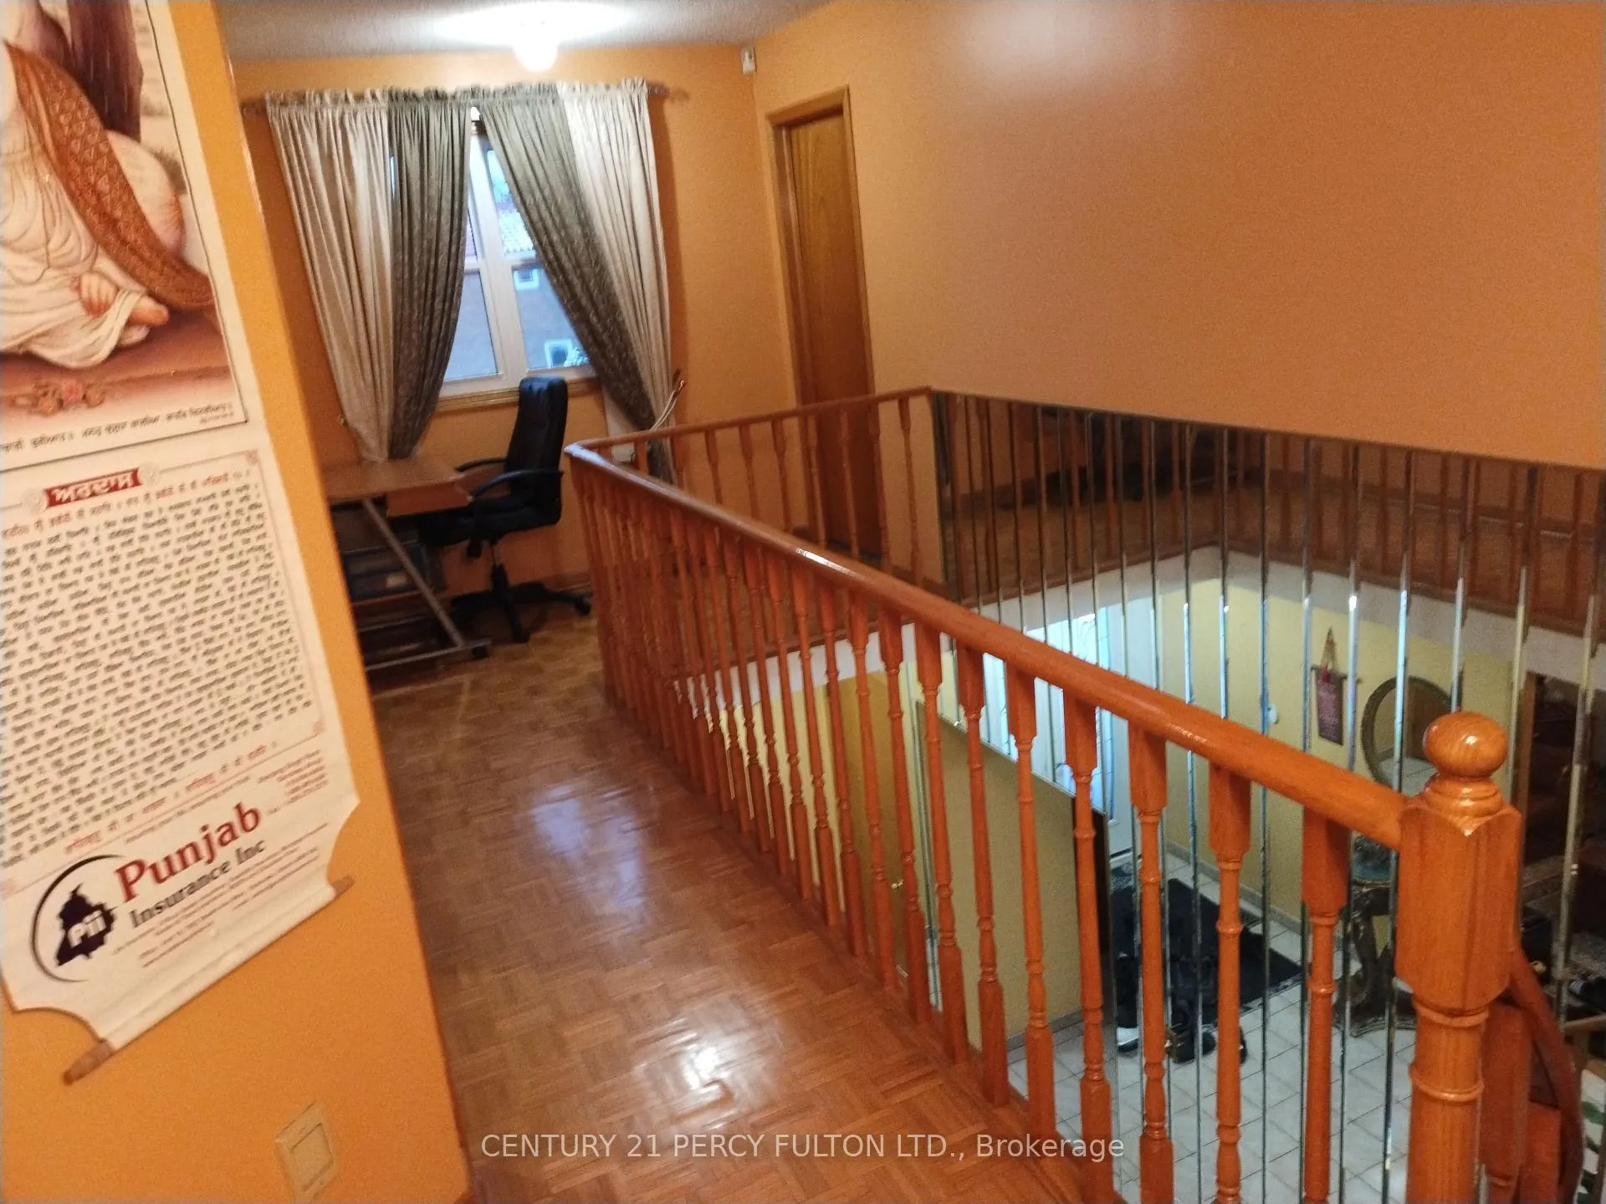
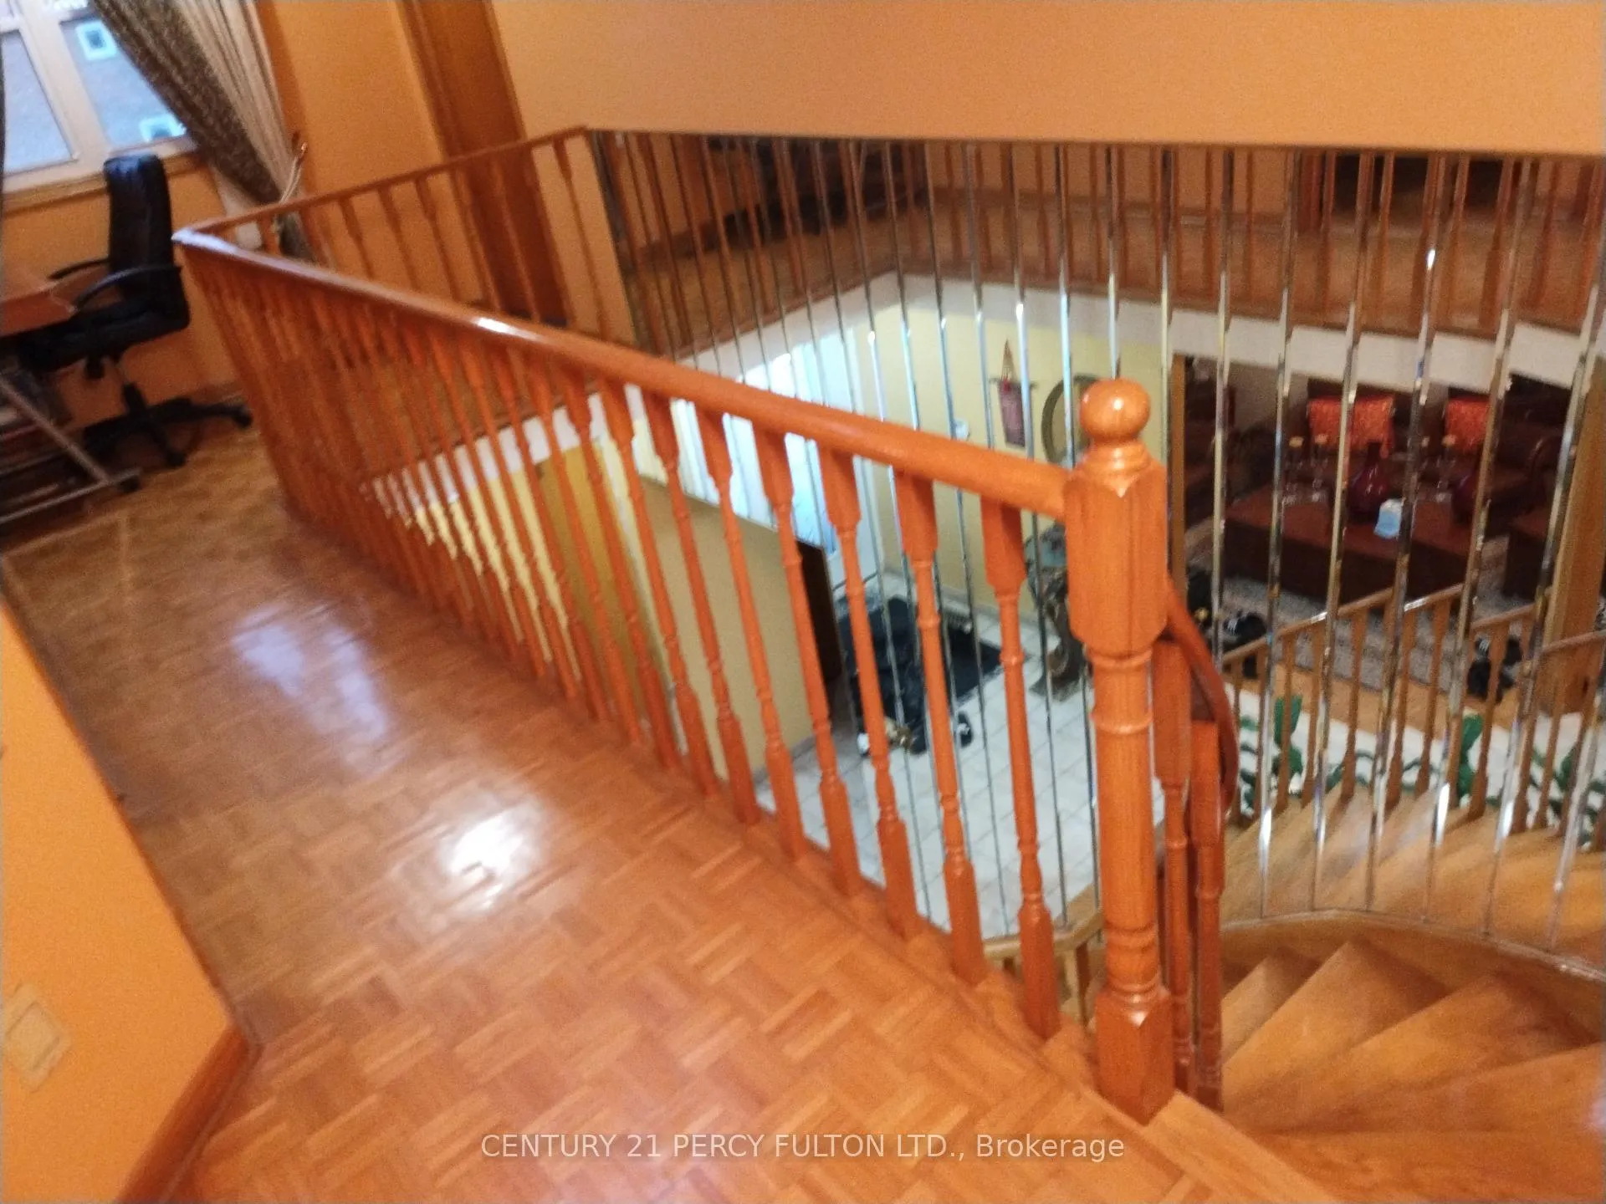
- Flooring: Parquet, Hardwood
- Laundry: Ensuite, main level
- Rooms above ground: 6
- Bedrooms: 4
- Bathrooms: 3
- Kitchens: 1
- Family room: Yes
Outside and lotBrick, Asphalt shingle, Concrete
Outside
- Exterior: Brick
- Roof: Asphalt shingle
- Foundation: Concrete
- Features: Deck
- Size: 34 × 108 ft
- Shape: Rectangular
Parking2 Parking, Attached, Available
- Spaces: 2 Parking
- Garage: Attached
- Driveway: Available
Heating, water and powerForced air, gas, Central air, Municipal water
- Heating: Forced air, gas
- Cooling: Central air
- Water: Municipal water
- Sewer: Municipal sewer
Rent and termsRent $3,400 a month, Main, Unfurnished
- Rent: $3,400 a month
- Space for rent: Main
- Furnished: Unfurnished
- Lease: 12 months
- Paid: Monthly
- Rent includes: Parking
- Deposit: Required
- Credit check: Required
- Employment letter: Required
- Rental application: Required
- References: Required
Listing detailsE11885315, Rented, Dec 7, 2024
- MLS® number: E11885315
- Status: Rented
- Listed on: Dec 7, 2024
- Days on market: 59
- Updated: Feb 4, 2025
- Possession: 2025-01-01 / January 1, 2025
- Occupied by: Owner
- Listing brokerage: CENTURY 21 PERCY FULTON LTD.
About this home
18 David Drive, Scarborough (Morningside), ON M1E 5E4
Deck
Stunning 4 bedroom ( Approximately 2650 sq. ft. Main floor and second floor ) Home in Morningside area. Bright and spacious 4 bedrooms & 3 Bathrooms. Laundry on main floor. Walk to university of Toronto Scarborough campus. Easy Access to Ttc. & Hwy 401, Close to schools and parks, Centennial College, Hospital and much more. No smoking and no Pets. Tenant Pays 70 % Utilities Hydro, Enbridge gas And Water Bills. $ 1000 Deposit as a Security For The Bills.
Read more
Ask about this home
A HOMEH agent will answer your questions about this home.
Ask a question
Around this home
Morningside / Hwy 401
Errands
Parks
Schools
Daily convenience, out of 100, from the distances below
ParkBrooks Road Park · 5 within 1 km6 min walk367 m
GroceryWalmart Supercentre8 min walk498 m
SchoolLucy Maud Montgomery Public School8 min walk510 m
PharmacyPharmasave13 min walk801 m
Cafés & foodBoston Pizza · 15 within 1 km4 min walk242 m
Gym & rec centreTam Heather Curling & Tennis Club9 min walk525 m
HospitalScarborough Health Network - Centenary Hospital25 min walk1.5 km
WalkDriveStraight-line distance, open map data
Grocery0.5 km
Park0.4 km
Dining0.2 km
Gym0.8 km
Hospital1.5 km
Schools nearby
School rating, out of 10.
Lucy Maud Montgomery Public Schoolelementary · Public · 0.5 km
—
St Florence Catholic Schoolelementary · Catholic · 0.5 km
—
St John Paul II Catholic Secondary Schoolsecondary · Catholic · 0.6 km
6.7/10Good
Contact agent
Helpful calculators
Rent vs buy
Affordability
Mortgage
Down payment
Stress test
CMHC insurance
Your HOMEH agent

NimaHOMEH agent · Scarborough
"I would see it this week."
Ask Nima