

124 Applefield Drive
124 Applefield Drive
 See all 50 photos
Property history
Facts and features
- BasementWalk-up
- Water, sewerMunicipal
- Lot shapeRectangular
- HeatingForced air
- Separate entrance
- Hardwood floors
- Fireplace
- Central air
The homeDetached, Bungalow, 700–1,100 sq ft
- Type: Detached
- Style: Bungalow
- Living space: 700–1,100 sq ft
- Basement: Partially finished, separate entrance, walk-up
- View: Garden, trees/woods
InsideFireplace Yes, natural gas, Hardwood, Lower level
- Fireplace: Yes, natural gas
- Flooring: Hardwood
- Laundry: Lower level
- Features: In-law capability
- Rooms above ground: 6
- Rooms in the basement: 1
- Bedrooms: 3
- Bathrooms: 1
- Kitchens: 1
Outside and lotBrick, Asphalt shingle, Concrete block
- Exterior: Brick
- Roof: Asphalt shingle
- Foundation: Concrete block
- Other structures: Garden shed
- Size: 45 × 120 ft
- Shape: Rectangular
- Zoning: Residential
Parking3 Parking
- Spaces: 3 Parking
Heating, water and powerForced air, gas, Central air, Municipal water
- Heating: Forced air, gas
- Cooling: Central air
- Water: Municipal water
- Sewer: Municipal sewer
Costs and taxesTaxes $4,087 a year, HST No HST, Hot water tank $31.69/month including hst (enercare)
- Taxes, 2025: $4,087 a year
- HST: No HST
- Rental items: Hot water tank $31.69/month including hst (enercare)
- Under contract: Hot water tank-gas
Included in the saleFridge, stove, washer, dryer, electric light fixtures, curtains in living room, furniture in the basement rec room - desk, wooden swivel chair, sofa, area rug, side table,, coffee table, book shelf.
- Included: Fridge, stove, washer, dryer, electric light fixtures, curtains in living room, furniture in the basement rec room - desk, wooden swivel chair, sofa, area rug, side table,, coffee table, book shelf.
NearbyLibrary, park, public transit, ravine, rec./commun.centre, school
- Close to: Library, park, public transit, ravine, rec./commun.centre, school
Listing detailsE12747230, Sold, Feb 2, 2026
- MLS® number: E12747230
- Status: Sold
- Listed on: Feb 2, 2026
- Days on market: 40
- Updated: Mar 14, 2026
- Possession: 2026-03-30 / 30-59 days
- Occupied by: Owner
- Listing brokerage: Realty Executives Plus Ltd
About this home
124 Applefield Drive, Scarborough (Bendale), ON M1P 3Y2
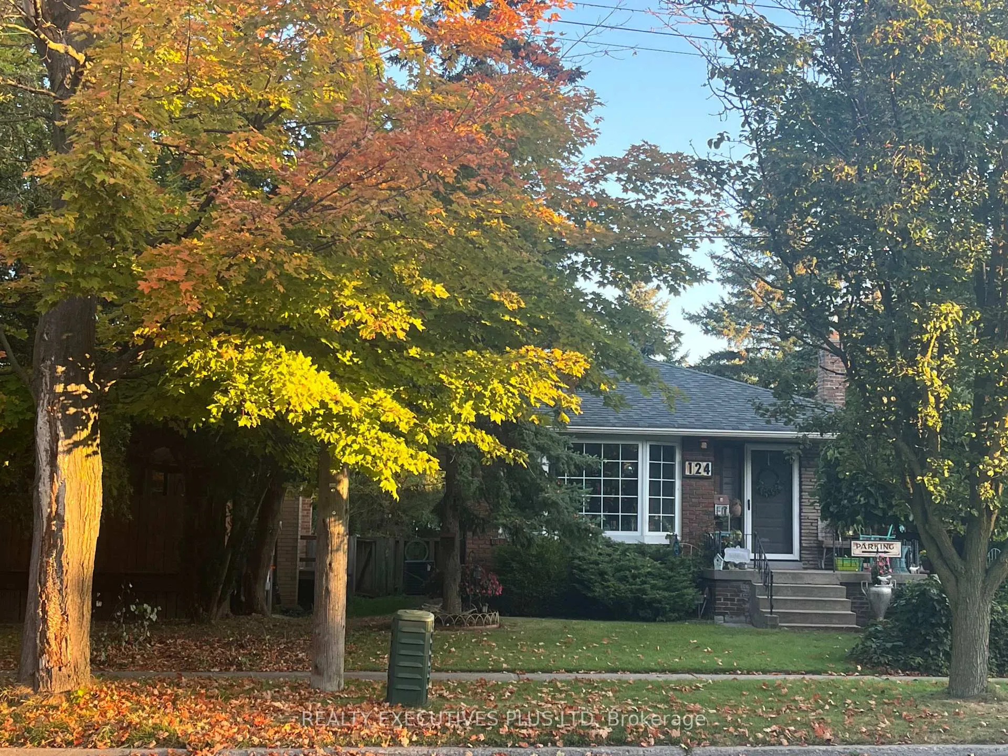
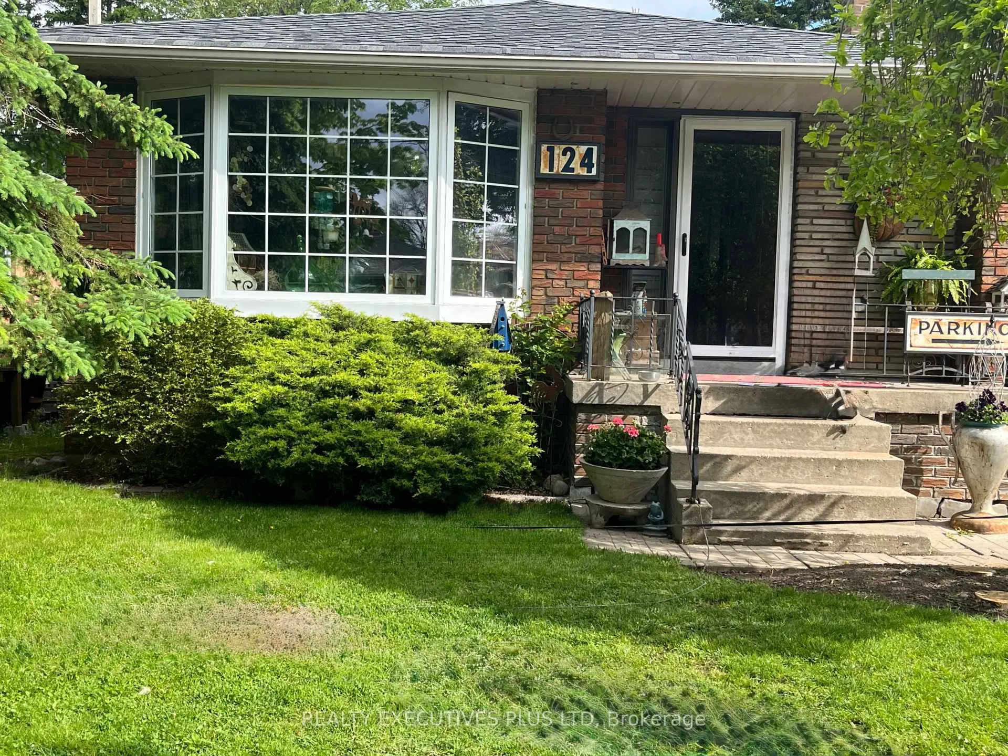
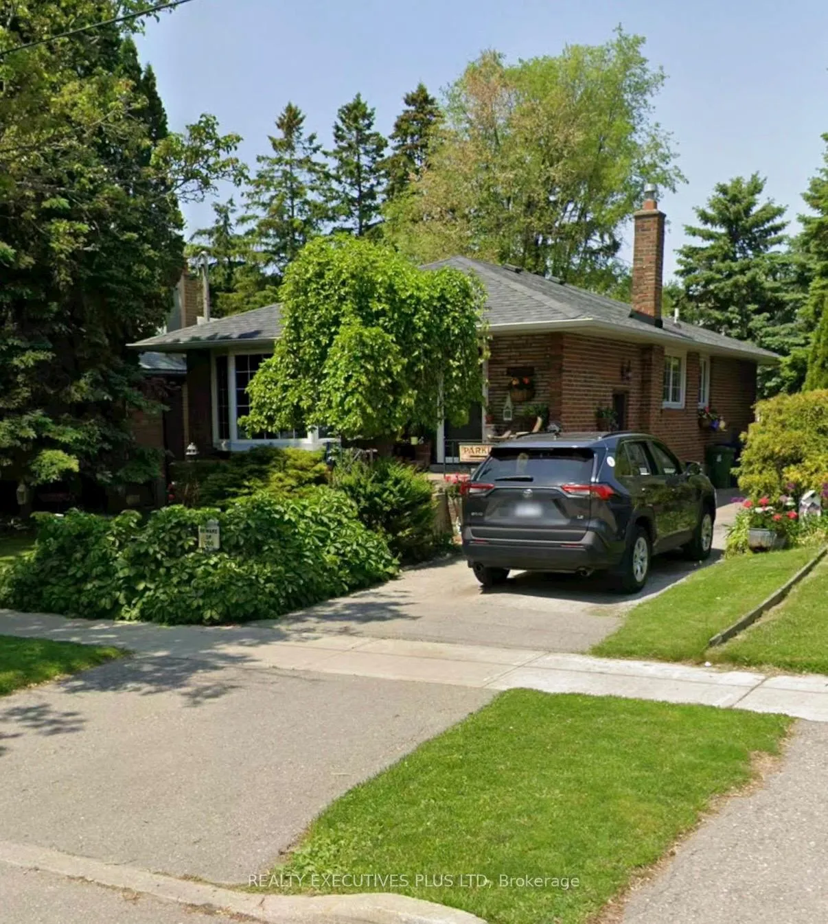
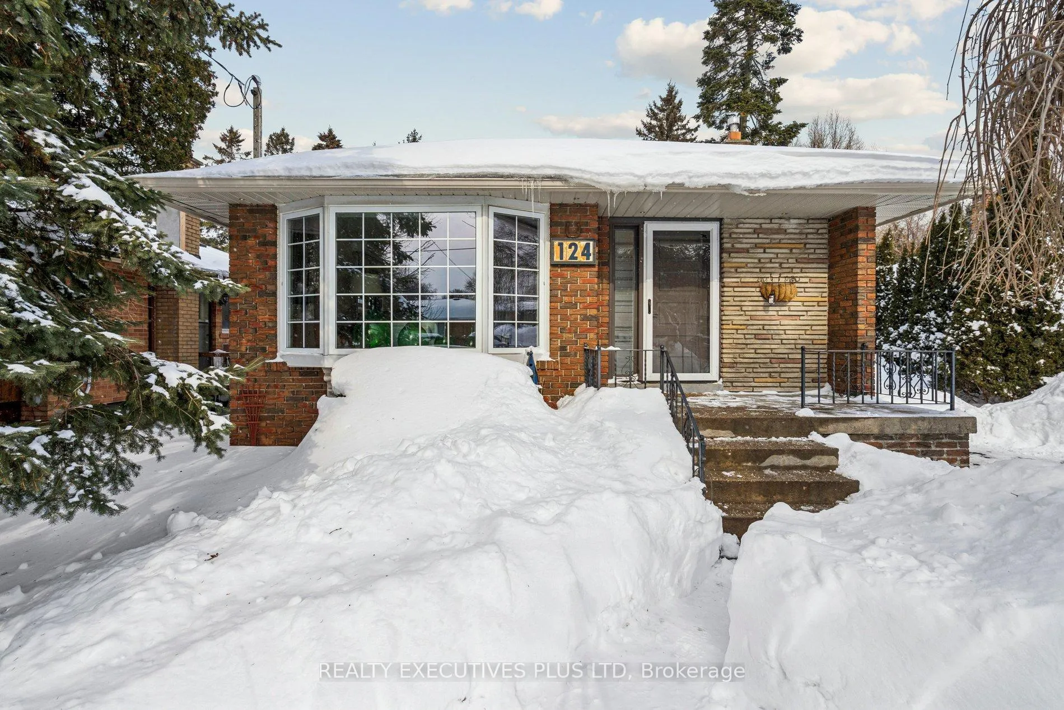
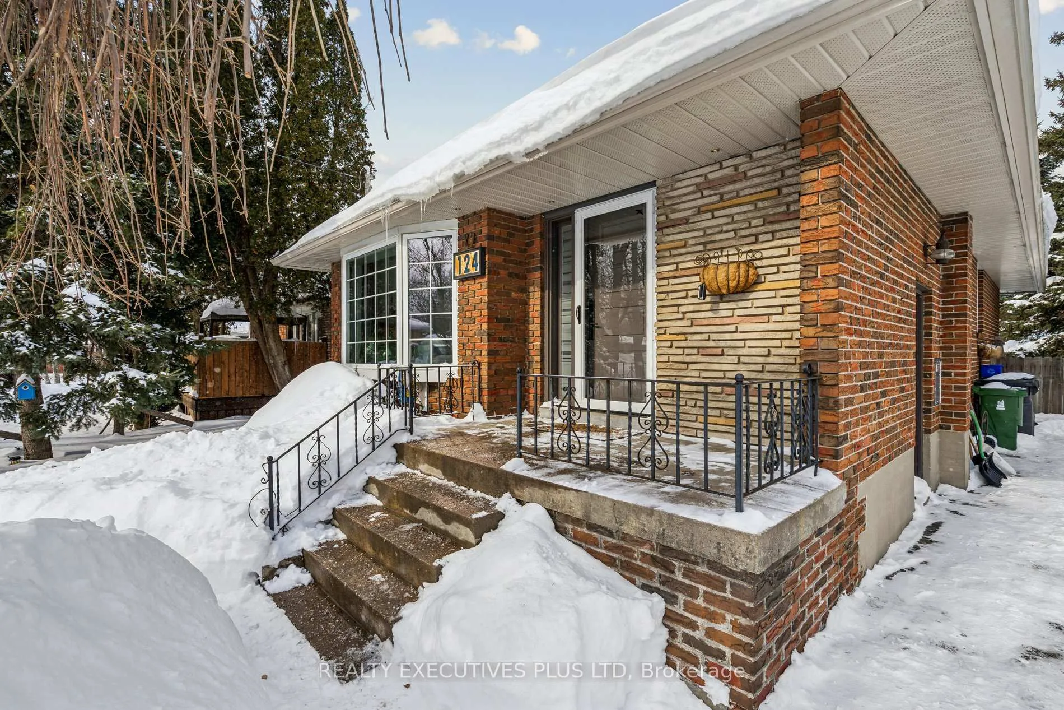
Welcome to 124 Applefield Drive, owned by two generations of the same family since the late 1960's. A real family oriented neighbourhood with mature trees close to the Scarborough Town Centre, grocery stores, a library, hospitals, public transit, highways, parks with extensive walking trails and bicycle paths, places of worship and a community centre. Clean and freshly painted, this highly sought after style of bungalow has three generous sized bedrooms, an updated four piece bathroom, eat in kitchen with a window, and a sunny south facing living room with a bay window. There is a separate walk up entrance to a huge basement for a possible in law or nanny suite with a finished recreation/ family room with a gas fireplace, french doors and above grade windows. The second bedroom features a custom wood panelled wall, the electrical panel has been upgraded and the home has a huge backyard with a garden shed. This home is perfect for first time home buyers, retirees as an alternative to a condo, with income potential. It is clean, well kept and fabulous! Some of the updates and upgrades are as follows: ** Roof done in 2016, ** Eavestrough & gutter guard, soffit & fascia done in 2013. The exterior pot lights are LED with a timer, ** The front door and storm door are steel done in 2016, **The side steel door done in 2017, **The furnace, air conditioner and the rental hot water heater were installed in 2017.
Ask about this home
A HOMEH agent will answer your questions about this home.
Around this home
Daily convenience, out of 100, from the distances below
Schools nearby
School rating, out of 10.
Helpful calculators
Your HOMEH agent

"I would see it this week."