

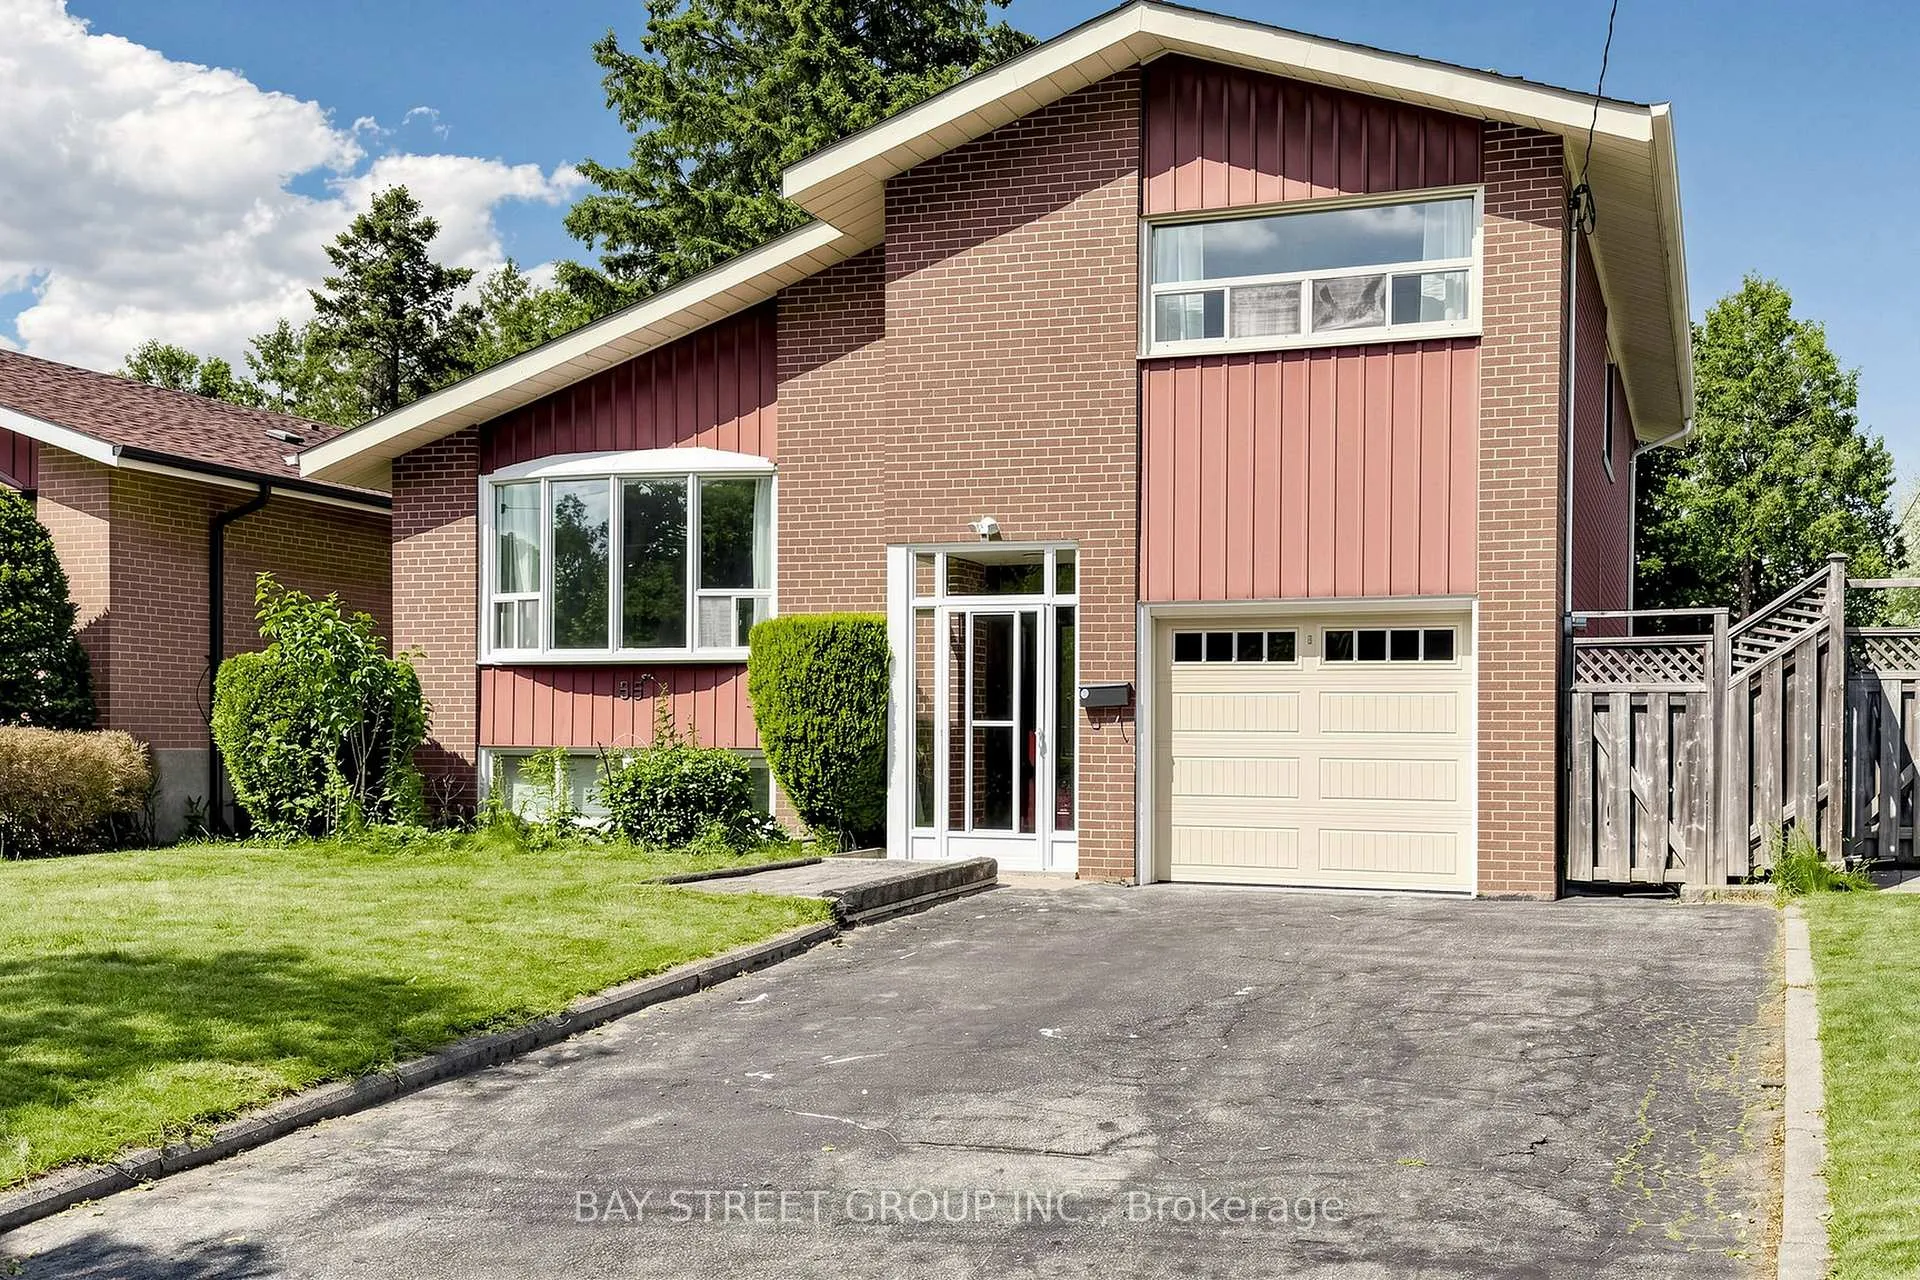
55 Baybrook Crescent
Detached Terminated
1/2055 Baybrook Crescent
Detached Terminated
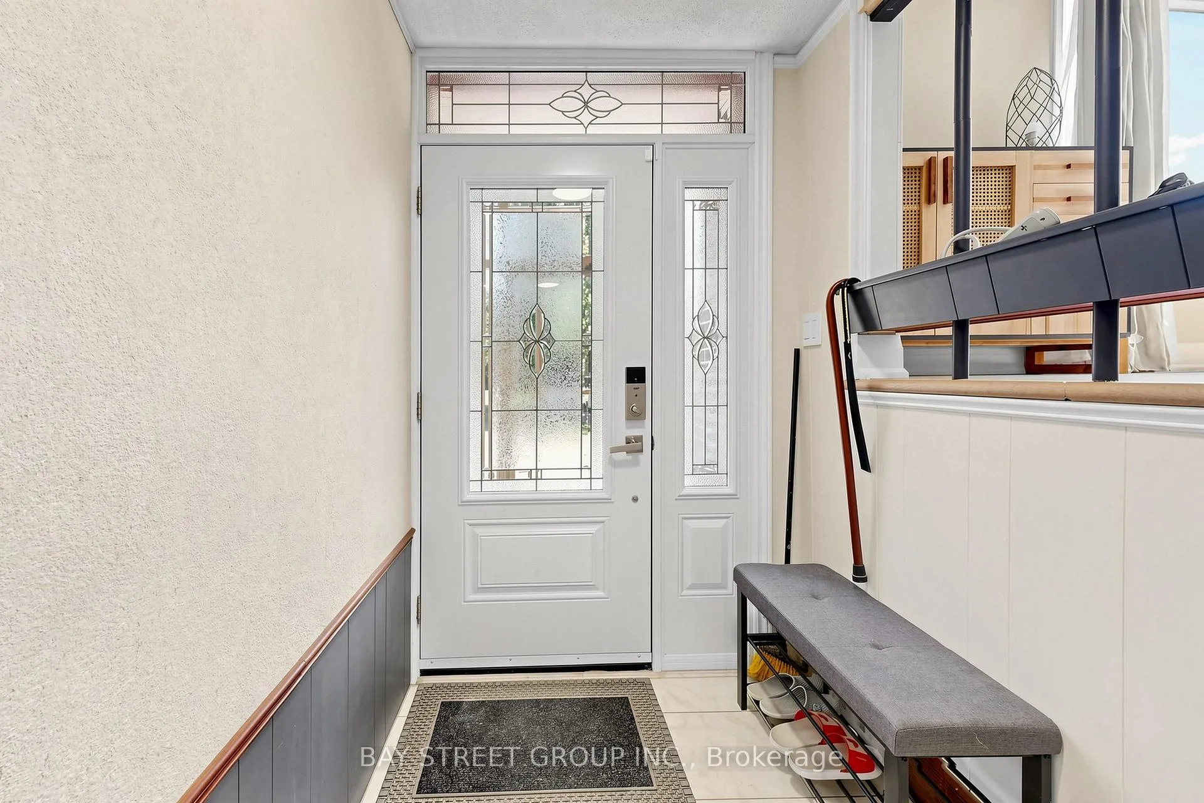
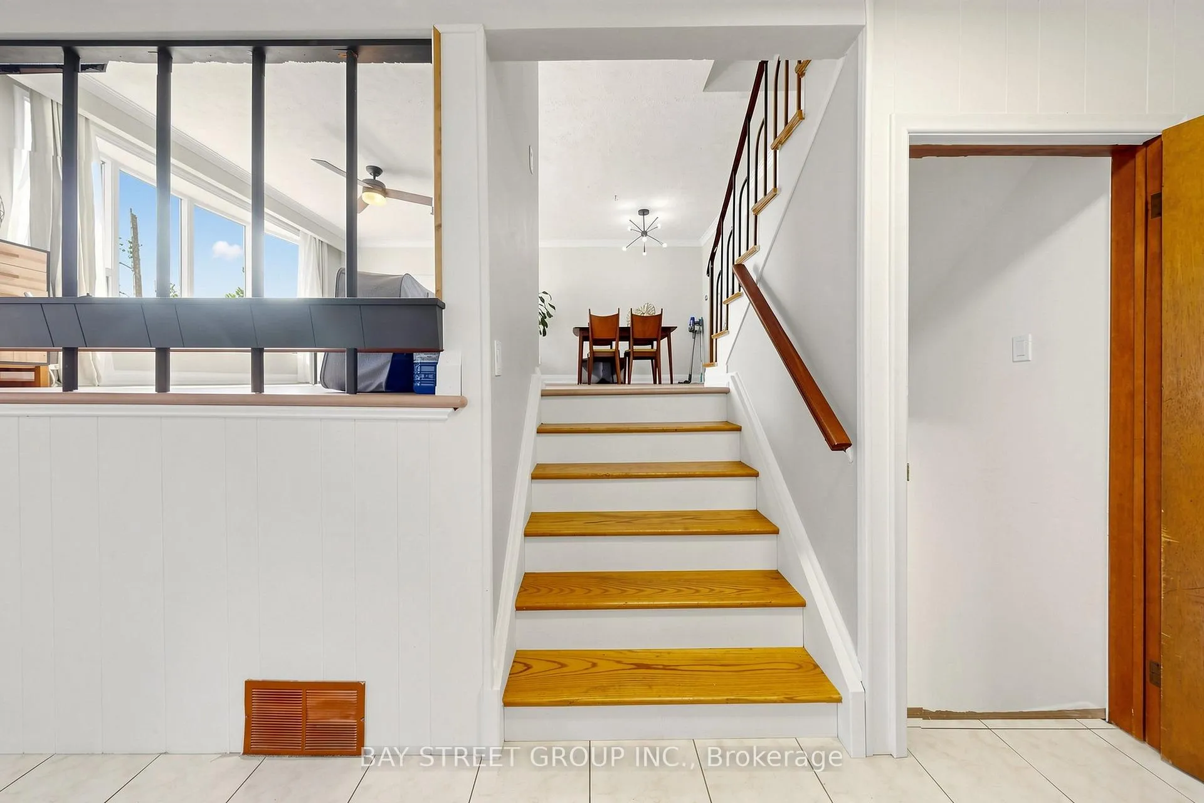
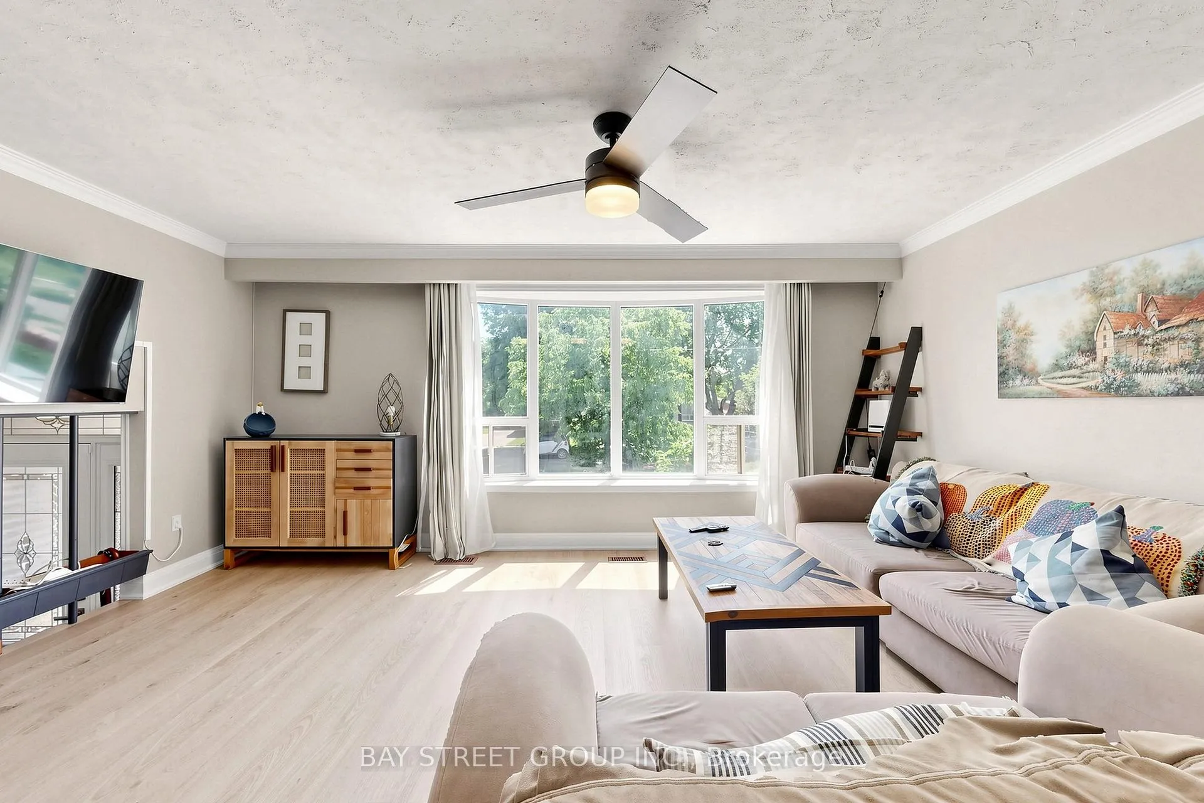
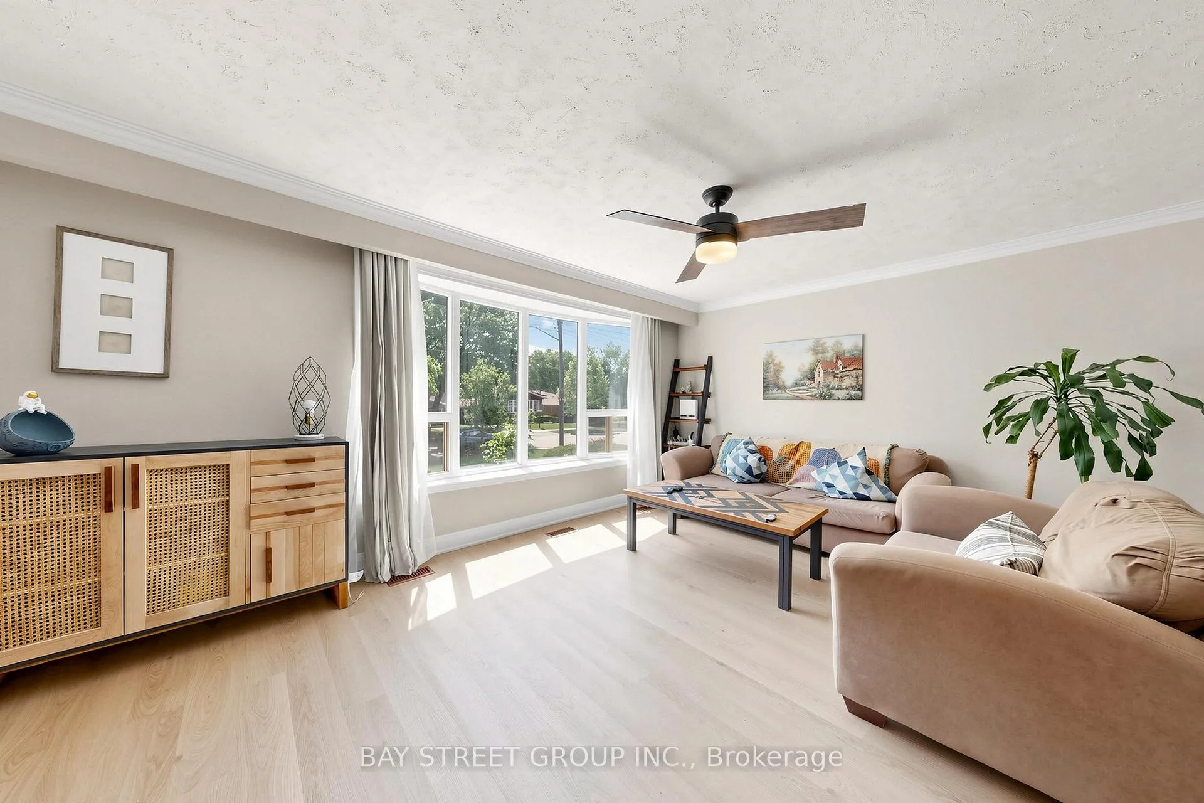 See all 20 photos
3+1 Bedrooms
2 Bathrooms
1 Garage
1.5K–2K sq.ft
Entire Home
— Unit
Property history
- $3,600TerminatedList: 2026-06-18|End: 2026-06-29|11 daysE13464736
Facts and features
- BasementFinished
- Lot size44 × 106 ft
- Lease term12 months
- FurnishedFurnished
What stands out
- Central air
The homeDetached, Sidesplit 4, 1,500–2,000 sq ft
- Type: Detached
- Style: Sidesplit 4
- Living space: 1,500–2,000 sq ft
- Basement: Finished
InsideIn basement, Rooms above ground 8, 3 + 1 in the basement
- Laundry: In basement
- Rooms above ground: 8
- Bedrooms: 3 + 1 in the basement
- Bathrooms: 2
- Kitchens: 1
Outside and lotBrick, Asphalt shingle, Concrete block
Outside
- Exterior: Brick
- Roof: Asphalt shingle
- Foundation: Concrete block
- Size: 43.69 × 106 ft
Parking1 Garage, Built-in
- Spaces: 1 Garage
- Garage: Built-in
Heating, water and powerForced air, gas, Central air, Municipal water
- Heating: Forced air, gas
- Cooling: Central air
- Water: Municipal water
- Sewer: Municipal sewer
Rent and termsRent $3,600 a month, Entire property, Furnished
- Rent: $3,600 a month
- Space for rent: Entire property
- Furnished: Furnished
- Lease: 12 months
IncludedFurniture can included, Tenant insurance required. tenants pay all utilities bills under tenants name.
- Included: Furniture can included
- Not included: Tenant insurance required. tenants pay all utilities bills under tenants name.
Listing detailsE13464736, Terminated, Jun 18, 2026
- MLS® number: E13464736
- Status: Terminated
- Listed on: Jun 18, 2026
- Days on market: 11
- Updated: Jun 29, 2026
- Possession: 2026-06-18 / Immediate
- Occupied by: Owner
- Listing brokerage: BAY STREET GROUP INC.
About this home
55 Baybrook Crescent, Scarborough (Woburn), ON M1H 2R7
Steps to restaurants, banks, parks and bus transits. minutes to 401! Don't miss this chance to live in large lot fully renovated space in a superb neighborhood with 4 bedrooms and 2 full baths! very convenient for commute, ideal for small families and professionals within Toronto. Students Welcome.
Read more
Ask about this home
A HOMEH agent will answer your questions about this home.
Ask a question
Around this home
McCowan/Ellesmere
Errands
Parks
Schools
Daily convenience, out of 100, from the distances below
ParkNorth Bendale Park · 9 within 1 km1 min walk79 m
GroceryNeighbours9 min walk525 m
SchoolNorth Bendale Junior Public School4 min walk230 m
PharmacyShoppers Drug Mart10 min walk616 m
Cafés & foodJC’s Banquet & Grill House · 11 within 1 km9 min walk525 m
Gym & rec centreCentennial Recreation Centre - Scarborough15 min walk940 m
LibraryToronto Public Library - Scarborough Civic Centre16 min walk995 m
WalkDriveStraight-line distance, open map data
Grocery0.5 km
Park0.1 km
Coffee0.6 km
Dining0.5 km
Gym0.9 km
Schools nearby
School rating, out of 10.
North Bendale Junior Public Schoolelementary · Public · 0.2 km
6.1/10Fair
St Richard Catholic Schoolelementary · Catholic · 0.5 km
7.8/10Good
New Covenant Church Schoolelementary · Private · 0.6 km
—
Contact agent
Helpful calculators
Rent vs buy
Affordability
Mortgage
Down payment
Stress test
CMHC insurance
Your HOMEH agent

KimHOMEH agent · Scarborough
"I would see it this week."
Ask Kim