

Unit 1106, 3700 Lawrence Avenue E
Unit 1106, 3700 Lawrence Avenue E
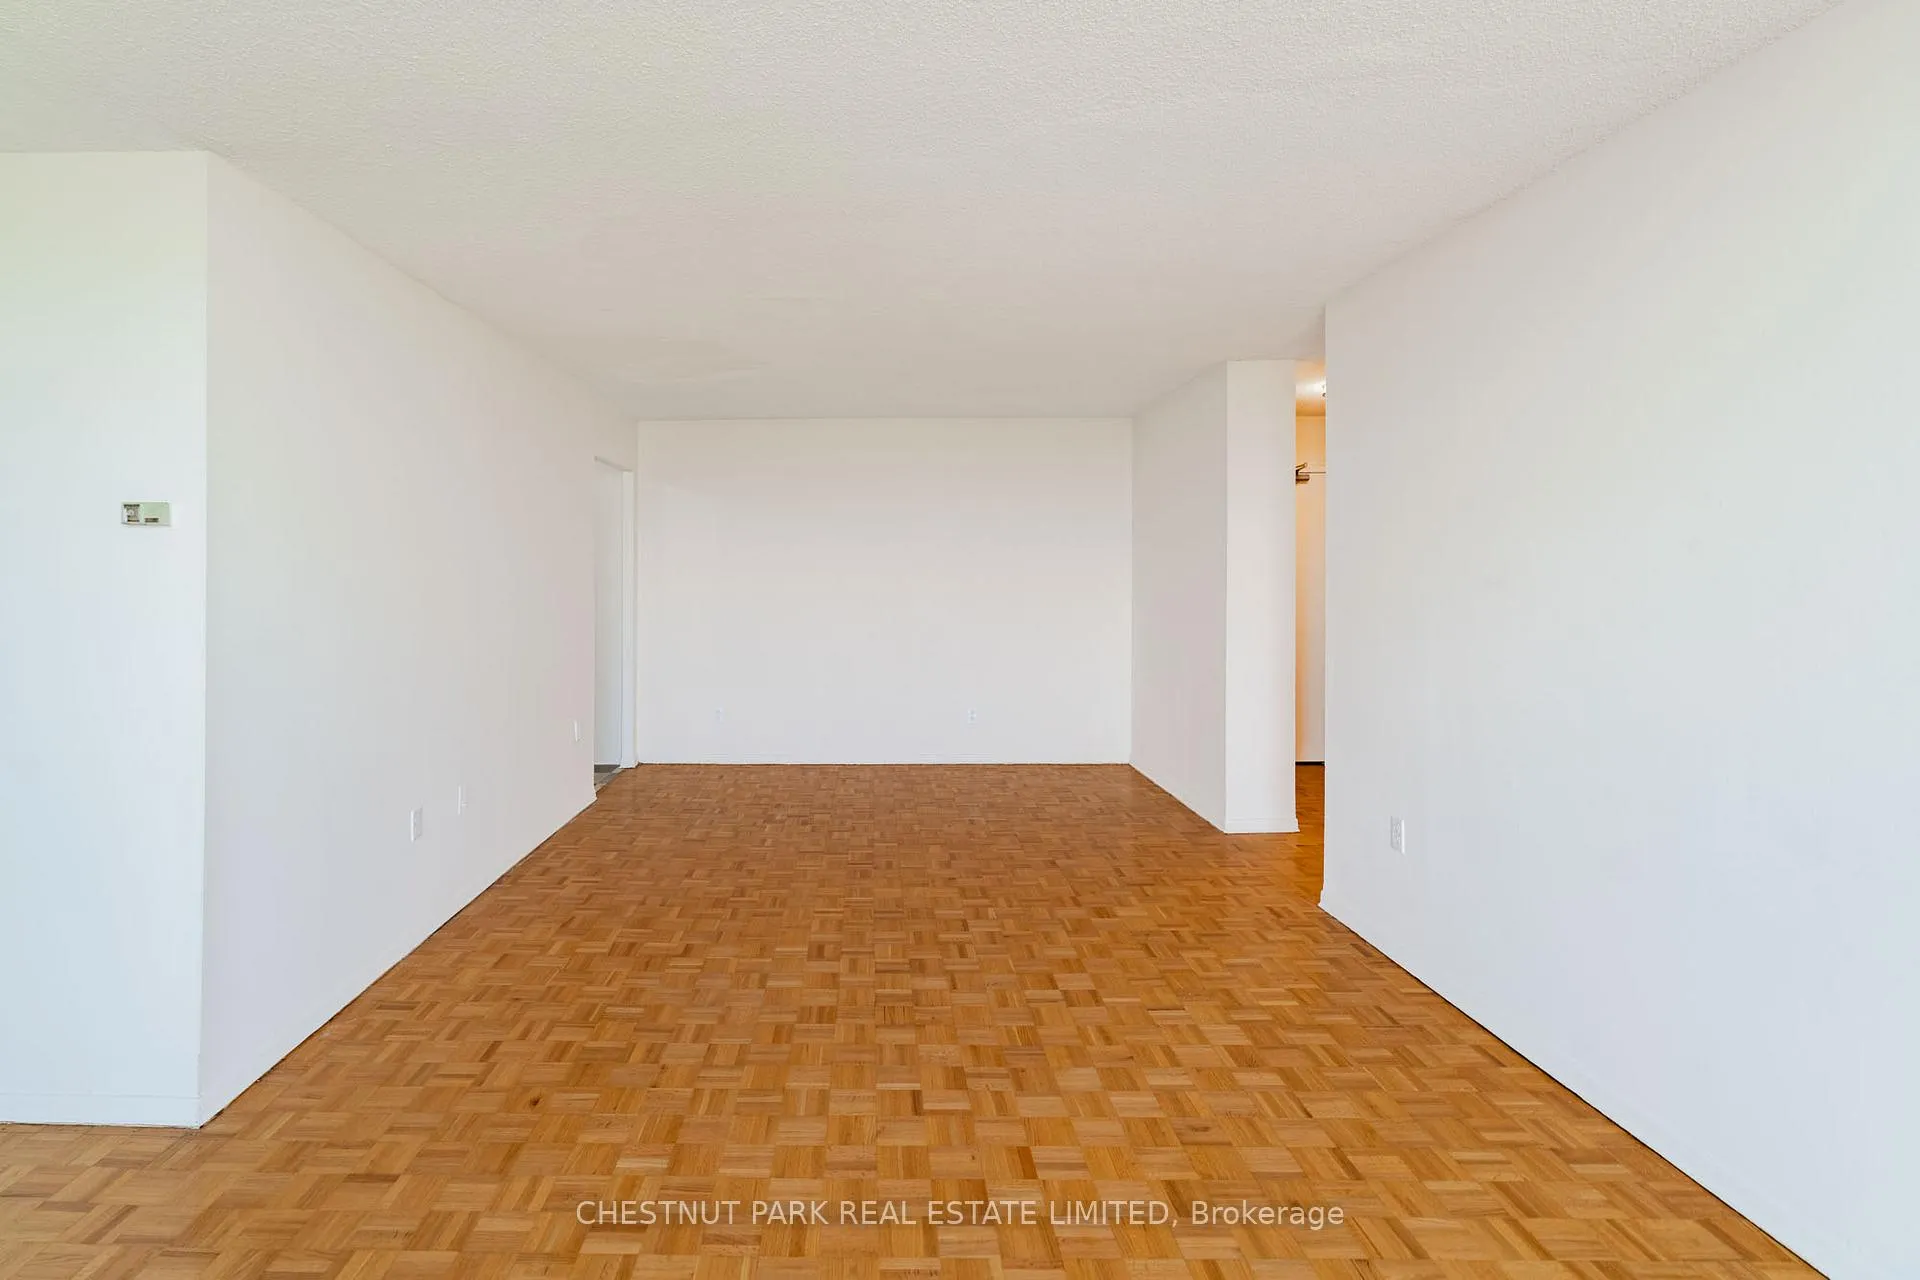 See all 49 photos
Property history
- $2,725ExpiredList: 2026-06-17|End: 2026-08-31|75 daysE13465492
Facts and features
- BasementOther
- Lot size306 ft frontage
- Lease term12 months
- FurnishedUnfurnished
The homeMultiplex, Apartment, 700–1,100 sq ft
- Type: Multiplex
- Style: Apartment
- Living space: 700–1,100 sq ft
- Basement: Other
InsideCoin operated, in building, laundry room, shared, sink, Primary bedroom - main floor, storage, carpet free, separate heating controls, Carbon monoxide detectors, smoke detector
- Laundry: Coin operated, in building, laundry room, shared, sink
- Features: Primary bedroom - main floor, storage, carpet free, separate heating controls
- Security: Carbon monoxide detectors, smoke detector
- Elevator: Yes
- Rooms above ground: 6
- Bedrooms: 3
- Bathrooms: 2
- Kitchens: 1
Outside and lotBrick, Unknown, Unknown
- Exterior: Brick
- Roof: Unknown
- Foundation: Unknown
- Features: Patio, controlled entry, landscape lighting, landscaped, lighting, year round living
- Accessibility: Accessible public transit nearby, level entrance, elevator, open floor plan
- Size: 306.14 ft frontage
Parking2 Parking (1 garage + 1 drive), Built-in, Private
- Spaces: 2 Parking (1 garage + 1 drive)
- Garage: Built-in
- Driveway: Private
Heating, water and powerRadiant, gas, Window unit(s), Municipal water
- Heating: Radiant, gas
- Cooling: Window unit(s)
- Water: Municipal water
- Sewer: Municipal sewer
- Hydro: Yes
- Cable: Available
Rent and termsRent $2,725 a month, Entire property, Unfurnished
- Rent: $2,725 a month
- Space for rent: Entire property
- Furnished: Unfurnished
- Lease: 12 months
- Paid: Monthly
- Rent includes: All inclusive, heat, hydro, common elements, grounds maintenance, parking, private garbage removal, snow removal, water, building maintenance
- Deposit: Required
- Credit check: Required
- Employment letter: Required
- Rental application: Required
- References: Required
IncludedHeat, hydro, water, building insurance, common areas, snow removal, building super, building maintenance, grounds maintenance and underground parking for one vehicle., Ac (tenant to supply own window unit, optional)
- Included: Heat, hydro, water, building insurance, common areas, snow removal, building super, building maintenance, grounds maintenance and underground parking for one vehicle.
- Not included: Ac (tenant to supply own window unit, optional)
NearbyGreenbelt/conservation, golf, park, place of worship, public transit, clear view
- Close to: Greenbelt/conservation, golf, park, place of worship, public transit, clear view
Listing detailsE13465492, Expired, Jun 17, 2026
- MLS® number: E13465492
- Status: Expired
- Listed on: Jun 17, 2026
- Days on market: 75
- Updated: Aug 31, 2026
- Possession: 2026-07-01 / Flexible
- Occupied by: Vacant
- Listing brokerage: CHESTNUT PARK REAL ESTATE LIMITED
About this home
Unit 1106, 3700 Lawrence Avenue E, Scarborough (Woburn), ON M1G 3T2
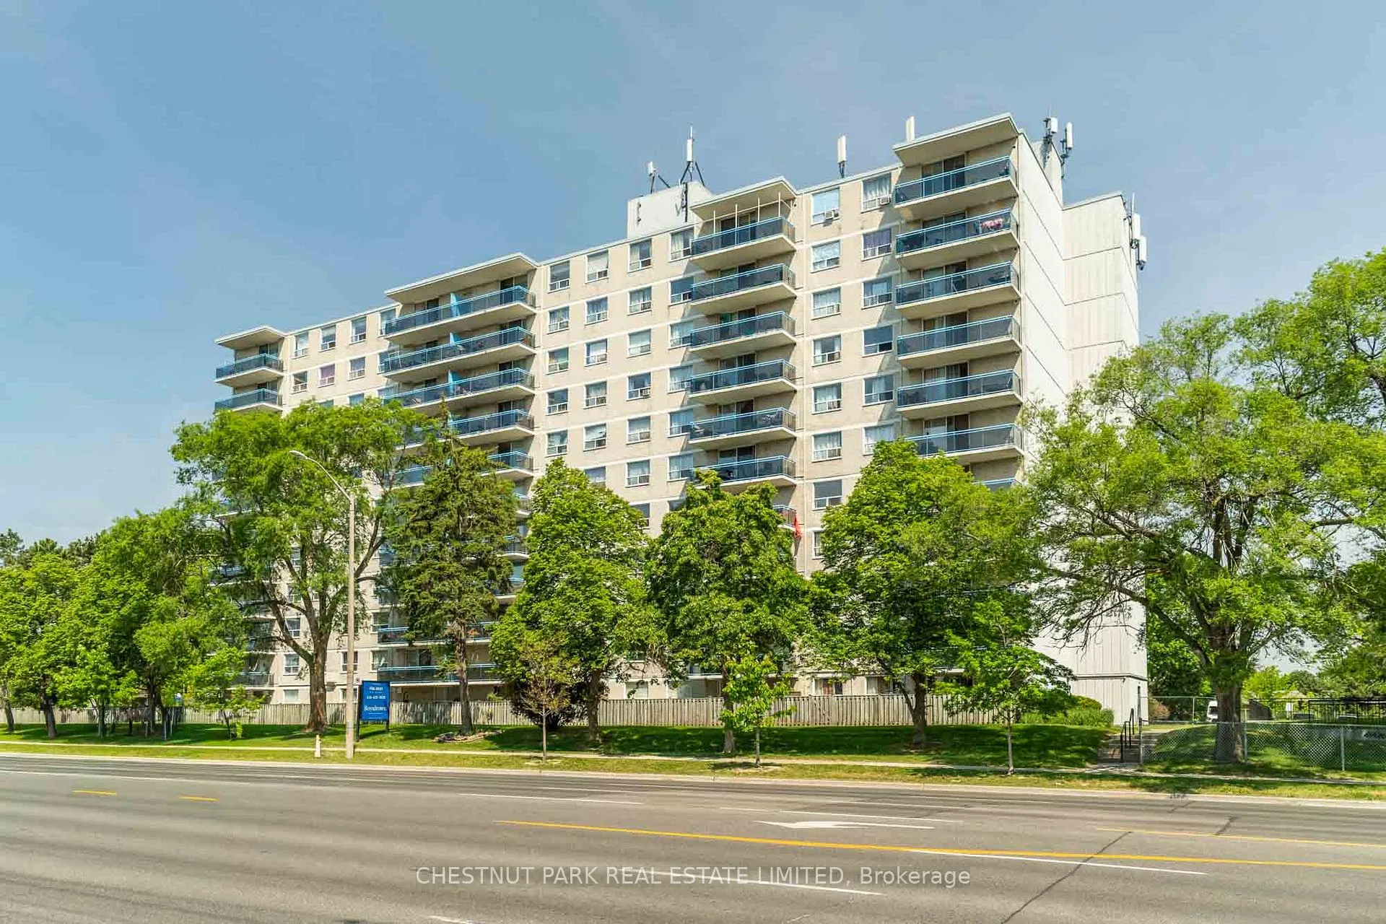
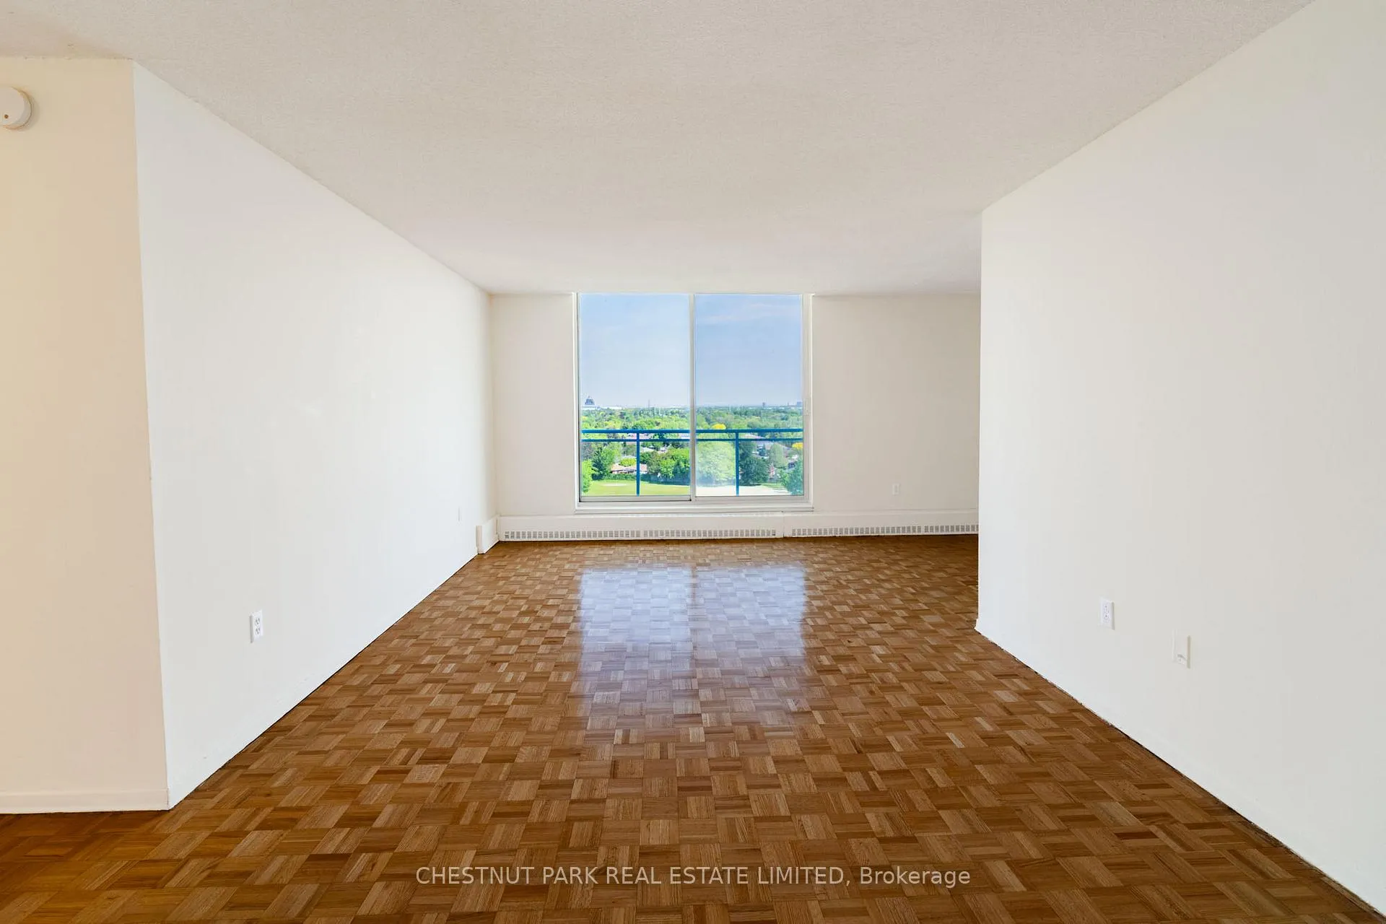
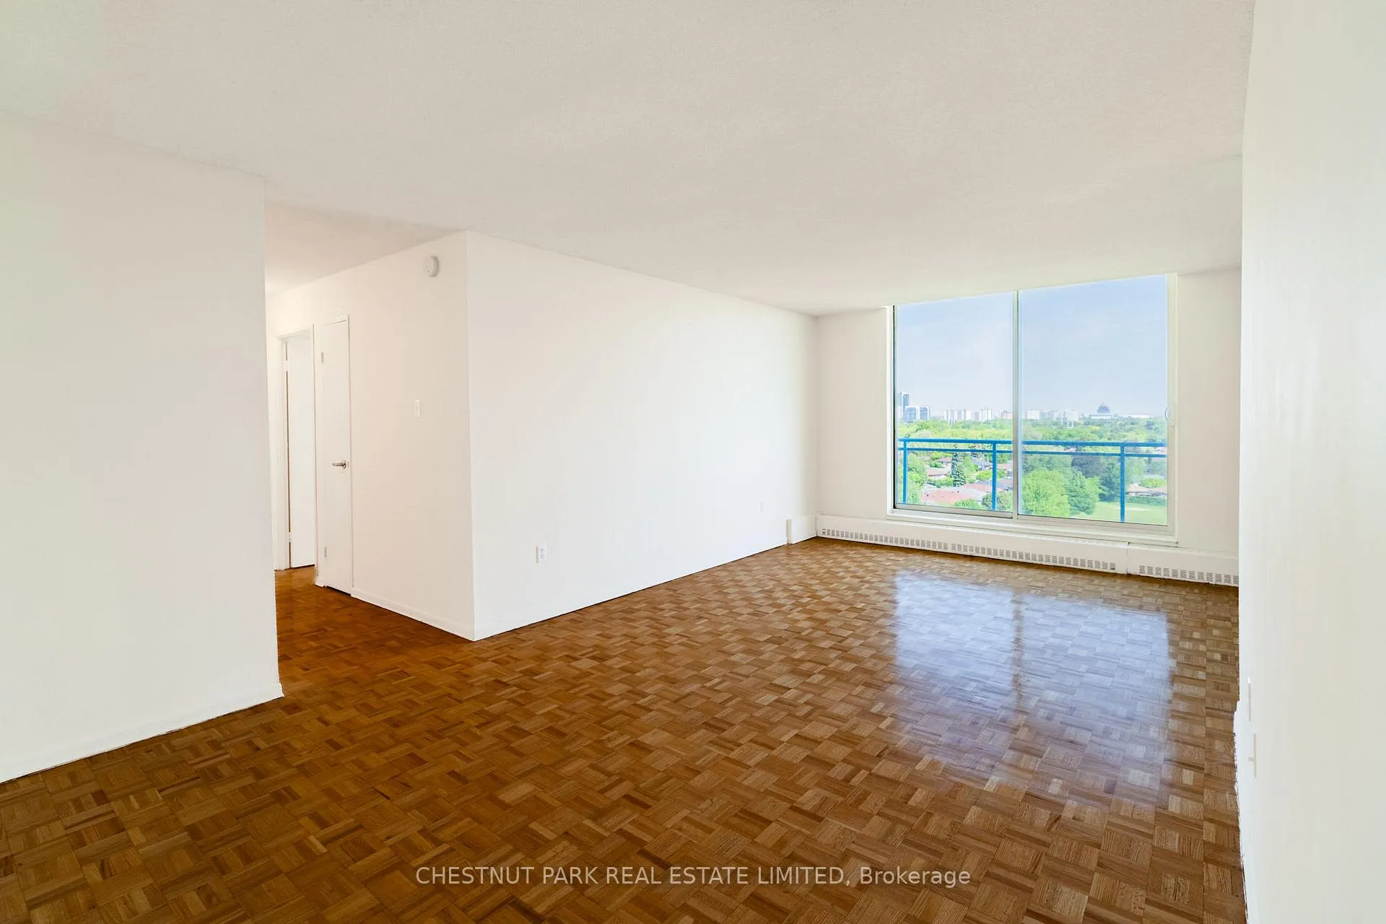
Welcome to Suite 1106, a newly renovated, professionally cleaned approximately 1,100 sq. ft. three-bedroom apartment in a well-managed residential building in the heart of Scarborough. Offering exceptional value, this bright and functional suite features generously sized principal rooms, a practical family-friendly layout, excellent storage, and two renovated bathrooms. Positioned on the 11th floor, Suite 1106 enjoys panoramic north-facing views over mature treetops and expansive open skies, delivering a quiet, elevated outlook and abundant natural light throughout the day. Ideally situated, the property is set back from the street behind mature trees, creating a peaceful residential atmosphere. Located adjacent to schools and directly across from a neighbourhood plaza anchored by an IGA grocery store, daily errands are effortless. The extensive shopping, dining, banking, and service amenities of Cedarbrae Mall and Cedar Heights Plaza are just minutes away. Outdoor amenities include nearby Densgrove Park, Curran Hall Ravine, walking trails, playgrounds, and recreational facilities. Golf enthusiasts will appreciate proximity to the Scarborough Golf & Country Club. The surrounding community is well established and offers excellent access to libraries, hospitals, places of worship, community centres, public transit, and major commuter routes. The monthly rent of $2,725 includes all utilities plus one(1) underground parking space. Additional surface parking is available for $75 per month. Residents benefit from a clean, professionally managed building with an on-site superintendent, controlled access, and convenient pay-per-use laundry facilities. This suite presents an outstanding opportunity for families and professionals seeking a spacious, renovated home in a well-connected neighbourhood with strong amenities, green space, and exceptional value in today's rental market.
Ask about this home
A HOMEH agent will answer your questions about this home.
Around this home
Daily convenience, out of 100, from the distances below
Schools nearby
School rating, out of 10.
Helpful calculators
Your HOMEH agent

"I would see it this week."