

Unit 703, 68 Grangeway Avenue
Unit 703, 68 Grangeway Avenue
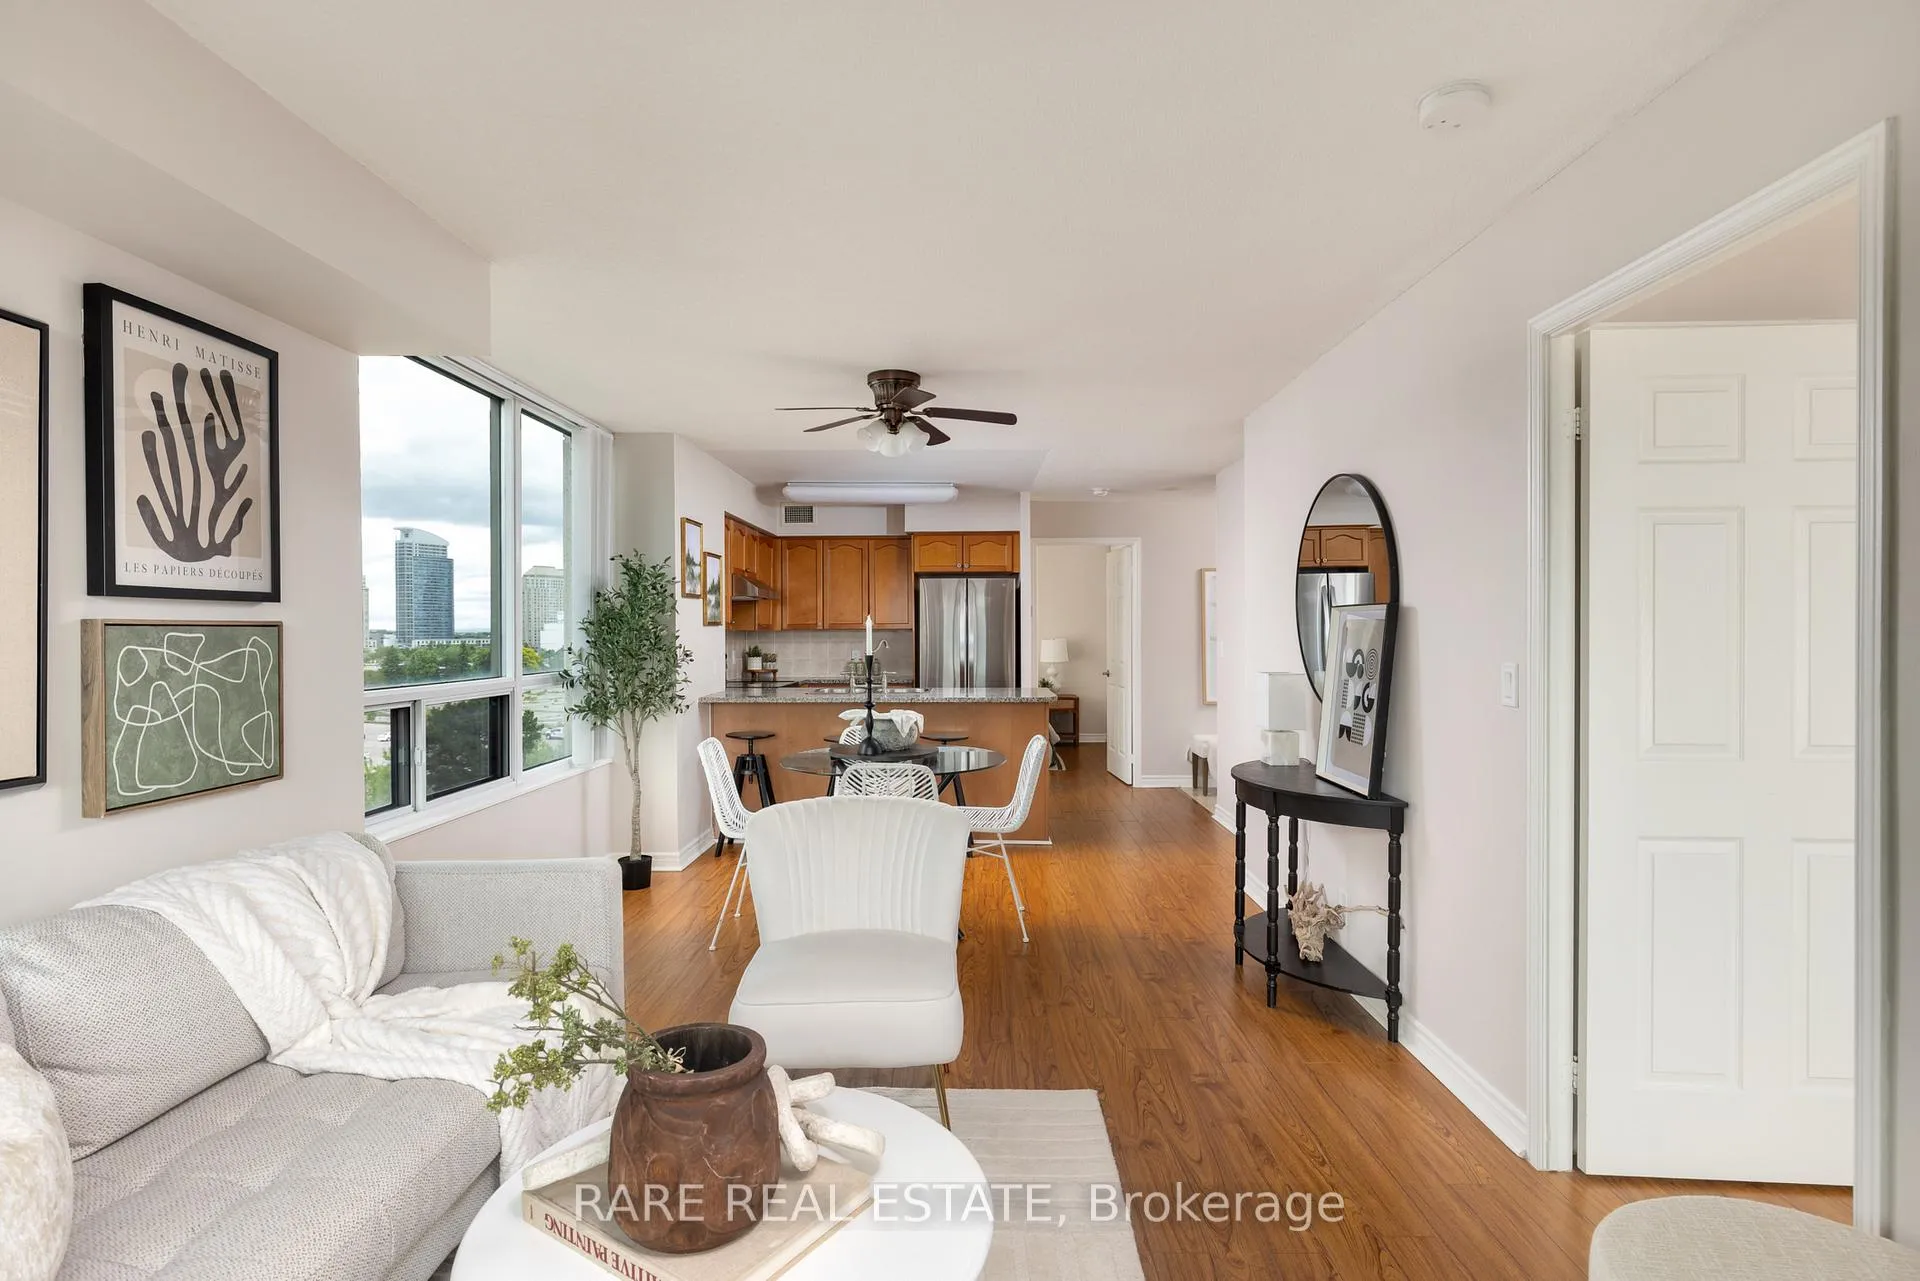 See all 38 photos
Property history
Facts and features
- ExposureWest
- LaundryEnsuite, in-suite
- LockerExclusive
- BalconyOpen
- Central air
- Concierge
- Gym
- Indoor pool
The homeCondo Apartment, Apartment, Age 6–10 years
- Type: Condo Apartment
- Style: Apartment
- Age: 6–10 years
- Living space: 800–899 sq ft
- Basement: None
- Exposure: West
InsideCeramic, Ensuite, in-suite laundry, Carpet free, primary bedroom - main floor
- Flooring: Ceramic
- Laundry: Ensuite, in-suite laundry
- Features: Carpet free, primary bedroom - main floor
- Rooms above ground: 5
- Bedrooms: 2
- Bathrooms: 2
- Kitchens: 1
- Family room: Yes
OutsideBrick, Open, Landscaped, patio, security gate
- Exterior: Brick
- Balcony: Open
- Features: Landscaped, patio, security gate
Parking and locker1 Parking, Underground, Parking type Owned
- Spaces: 1 Parking
- Garage: Underground
- Parking type: Owned
- Driveway: Underground
- Spot: 73
- Locker: Exclusive
BuildingSkyscape Condos, Storeys 19, Units 228
- Name: Skyscape Condos
- Storeys: 19
- Units: 228
- Registered: 2008
- Condo corporation: 1948
- Amenities: Concierge, gym, indoor pool, sauna, visitor parking
- Pets: Allowed
Heating, water and powerForced air, gas, Central air
- Heating: Forced air, gas
- Cooling: Central air
Costs and taxesTaxes $2,338 a year, Condo fee $920 a month, Cac included, common elements included, heat included, hydro included, building insurance included, parking included, water included
- Taxes, 2026: $2,338 a year
- Condo fee: $920 a month
- Fee includes: Cac included, common elements included, heat included, hydro included, building insurance included, parking included, water included
- HST: HST included in the price
Included in the saleStainless steel appliances, washer + dryer
- Included: Stainless steel appliances, washer + dryer
Listing detailsE13466790, Sold, Jun 19, 2026
- MLS® number: E13466790
- Status: Sold
- Listed on: Jun 19, 2026
- Days on market: 19
- Updated: Jul 8, 2026
- Possession: 2026-07-20 / 1-29 days
- Occupied by: Vacant
- Listing brokerage: RARE REAL ESTATE
About this home
Unit 703, 68 Grangeway Avenue, Scarborough (Woburn), ON M1H 0A1
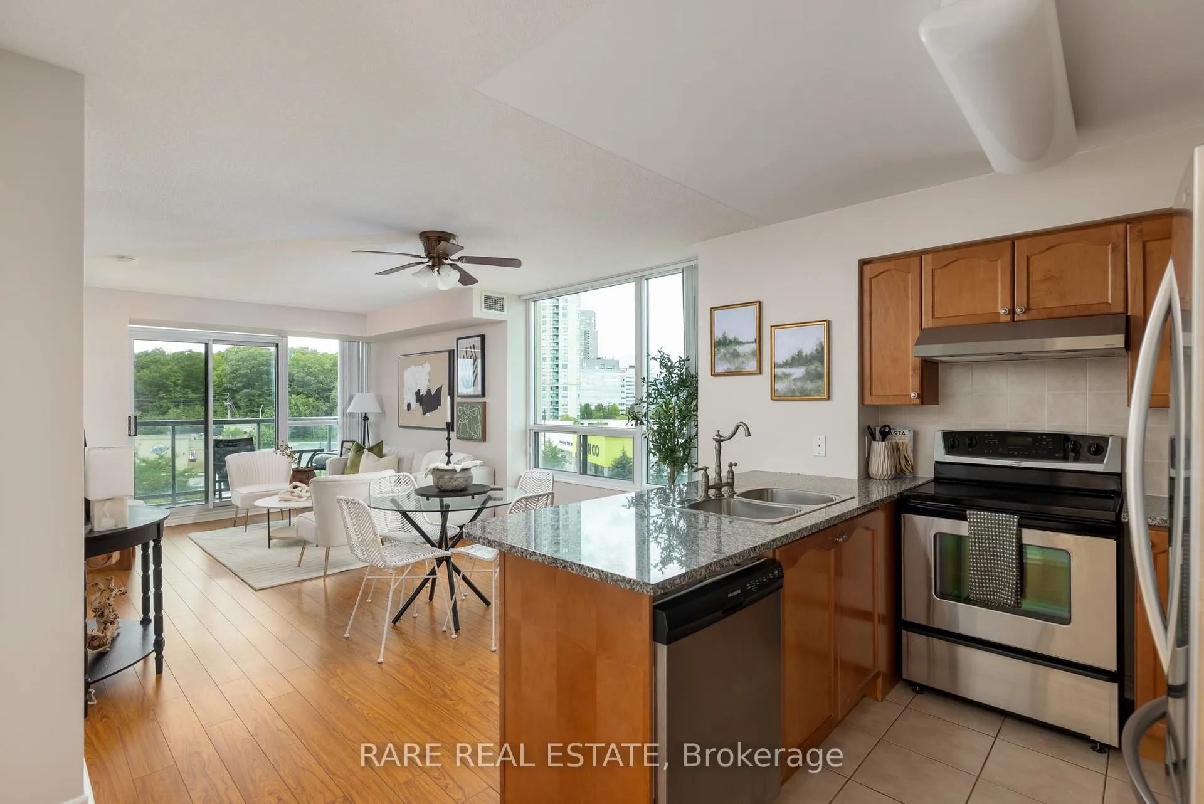
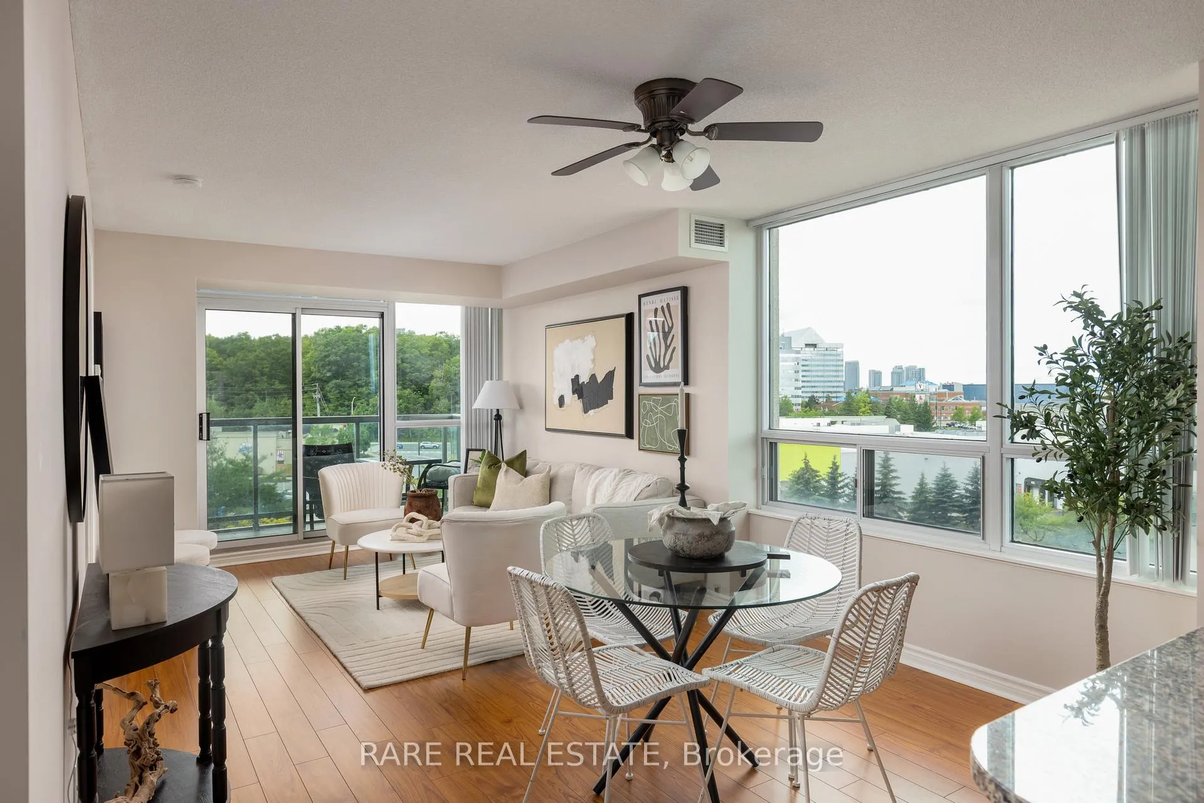
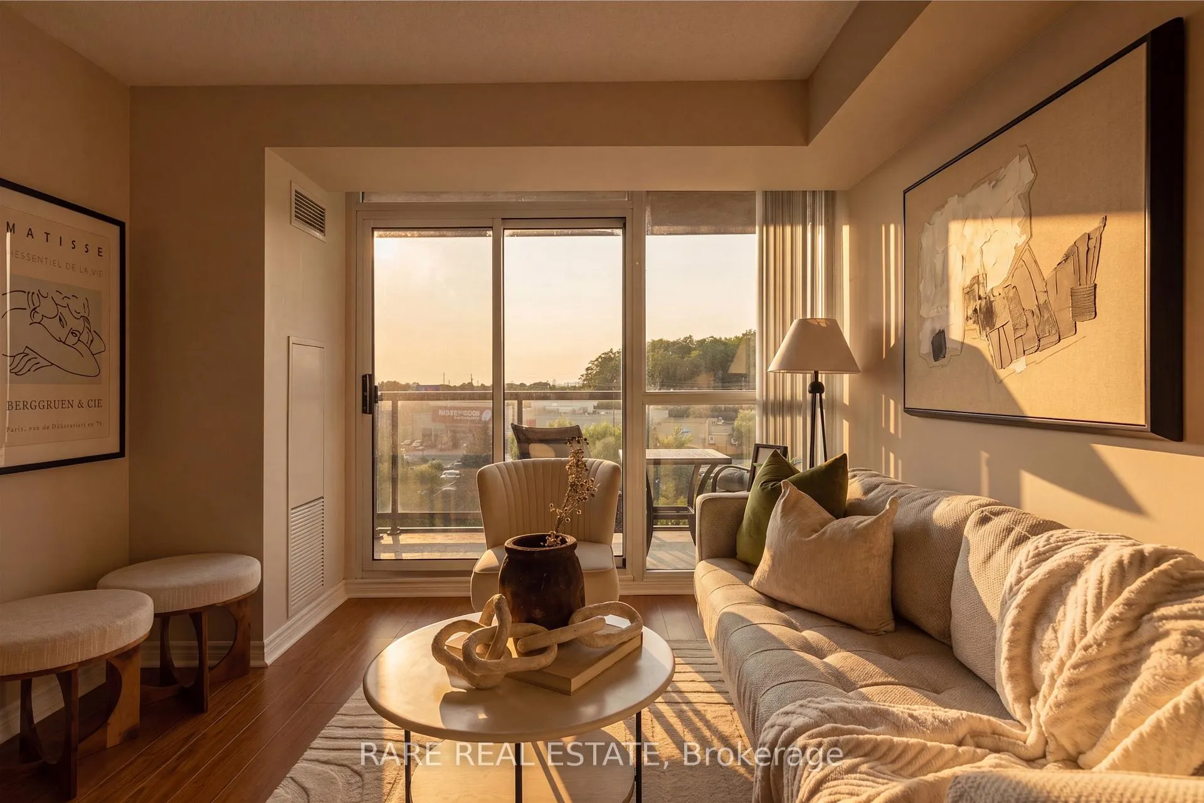
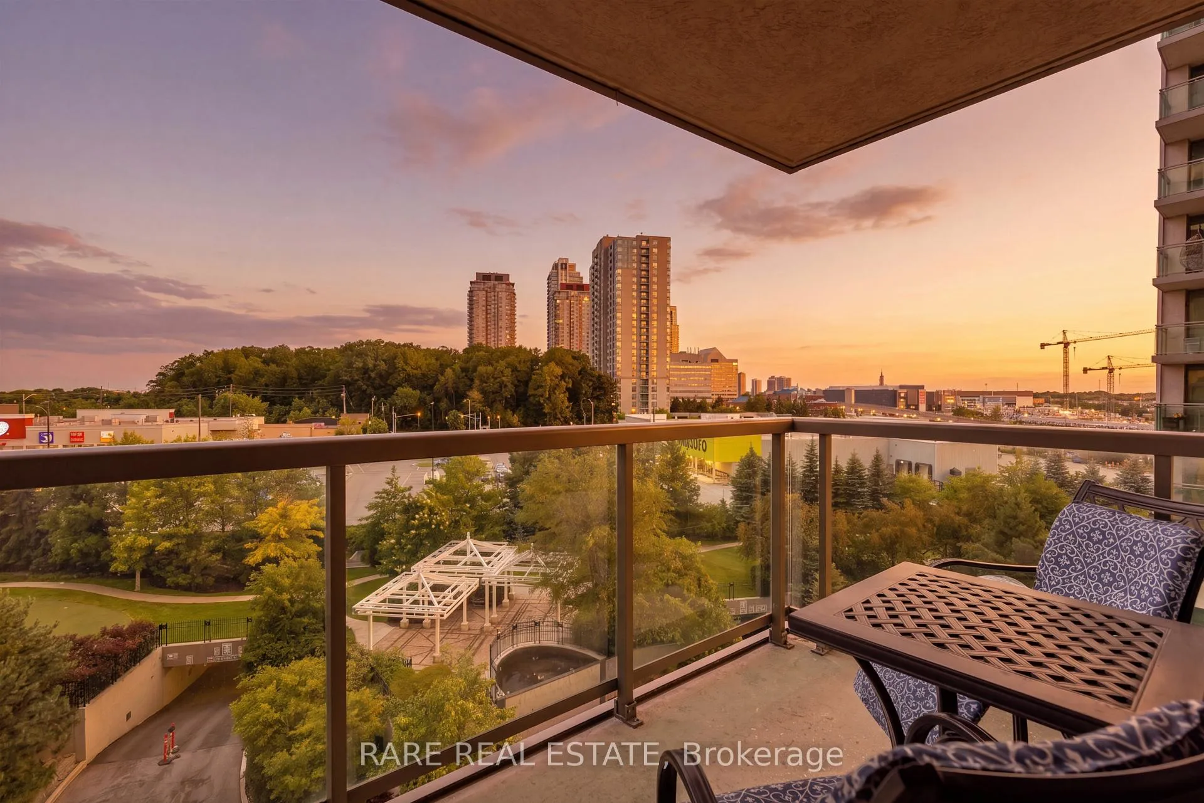
One of the best layouts you can find! 68 Grangeway with a highly functional *Corner* split-bedroom layout with premium west-facing natural light. Large windows throughout the living/dining area and both bedrooms give the unit an open, airy feel, while the private balcony extends the living space outdoors. The U-shaped kitchen features a breakfast bar overlooking the main living area, making the layout practical for everyday living and entertaining. The primary bedroom offers a walk-in closet and ensuite bath, with a well-sized second bedroom positioned on the opposite side of the unit. A smart floor plan with two full bathrooms, in-suite laundry, great storage, and excellent natural light in one of Scarborough's most convenient condo locations. Residents enjoy a strong amenity package including 24-hour concierge, indoor pool, gym, guest suites, party room, visitor parking, outdoor gardens, billiards/theatre-style recreation spaces, and secure underground parking - giving the building more of a full-service condo feel than a basic Scarborough high-rise.
Ask about this home
A HOMEH agent will answer your questions about this home.
Know more about Skyscape Condos
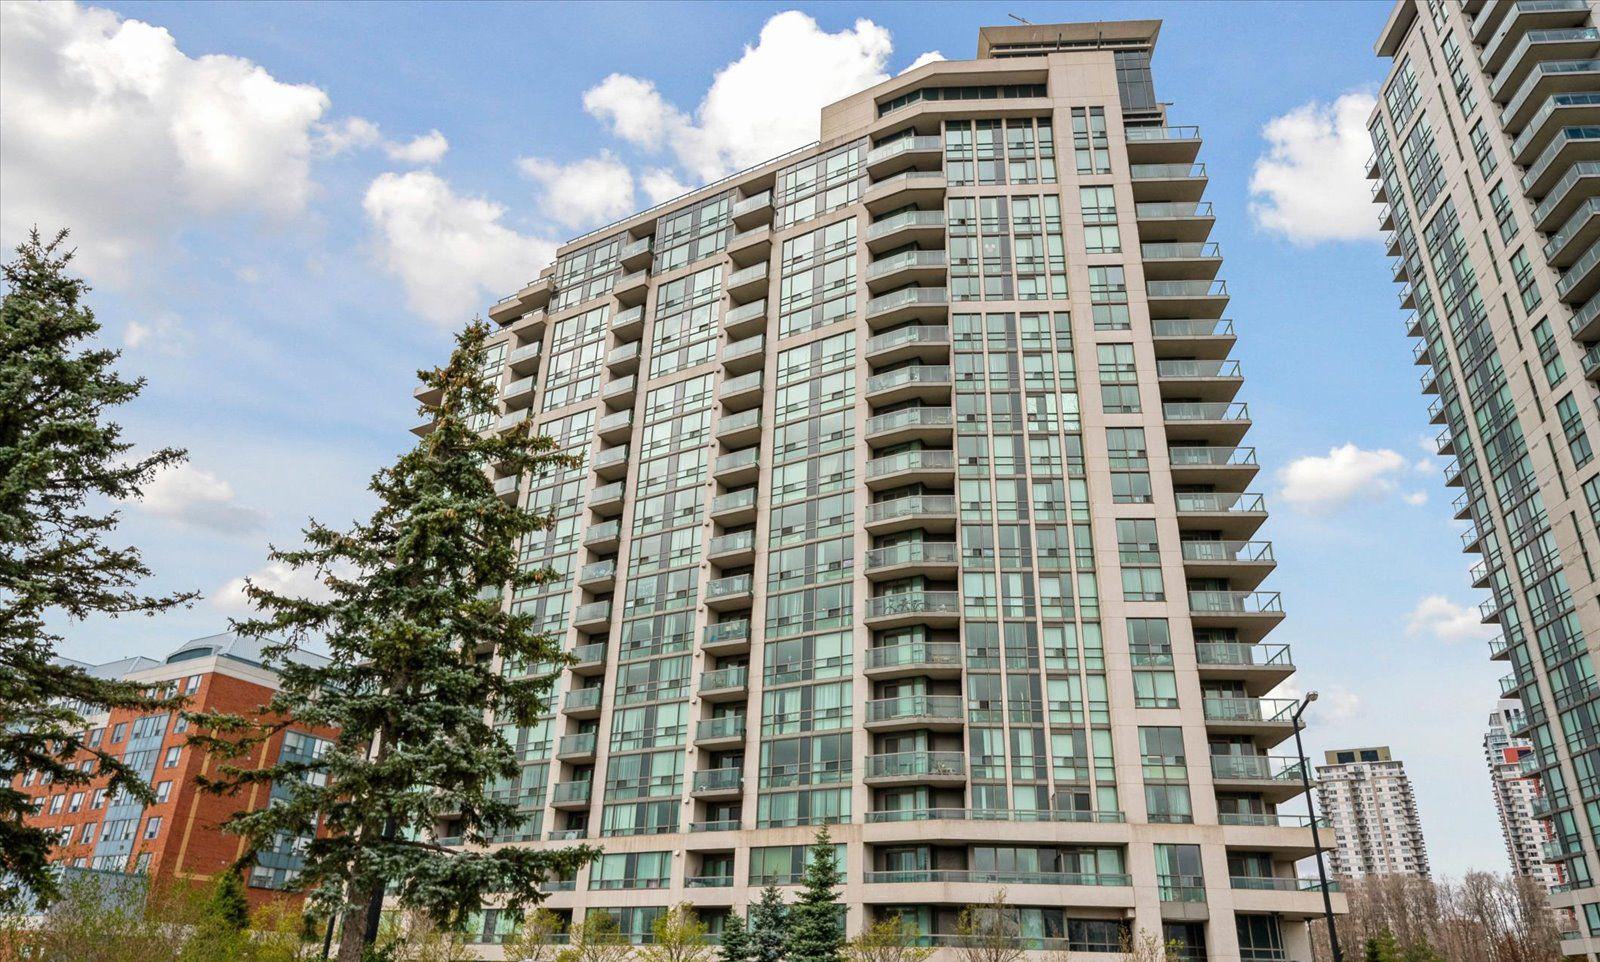
Condo building · 68 Grangeway Avenue
Skyscape Condos is a 19-storey condo with 228 suites, built in 2008 by Conservatory Group. Right now 4 for sale are on the market here.
- 19storeys
- 228suites
- $552/sq ft
- 2008built
No similar units for sale in Skyscape Condos right now.
Around this home
Daily convenience, out of 100, from the distances below
Schools nearby
School rating, out of 10.
Helpful calculators
Your HOMEH agent

"I would see it this week."