

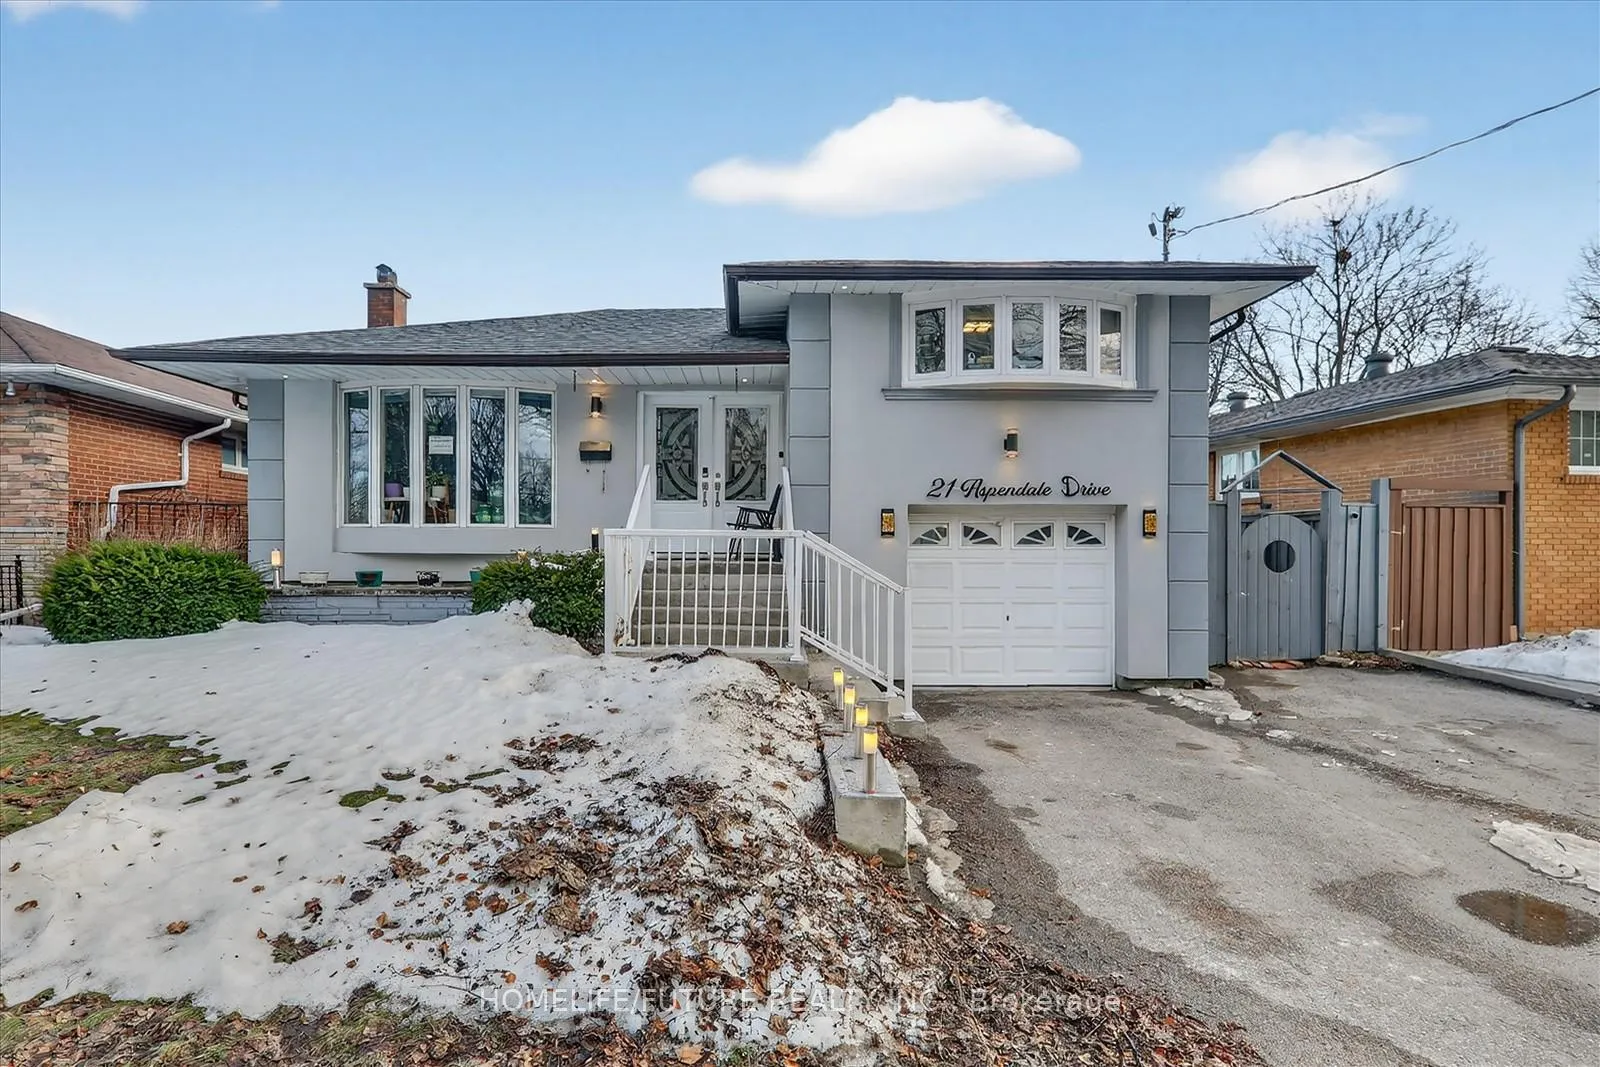
21 Aspendale Drive
21 Aspendale Drive
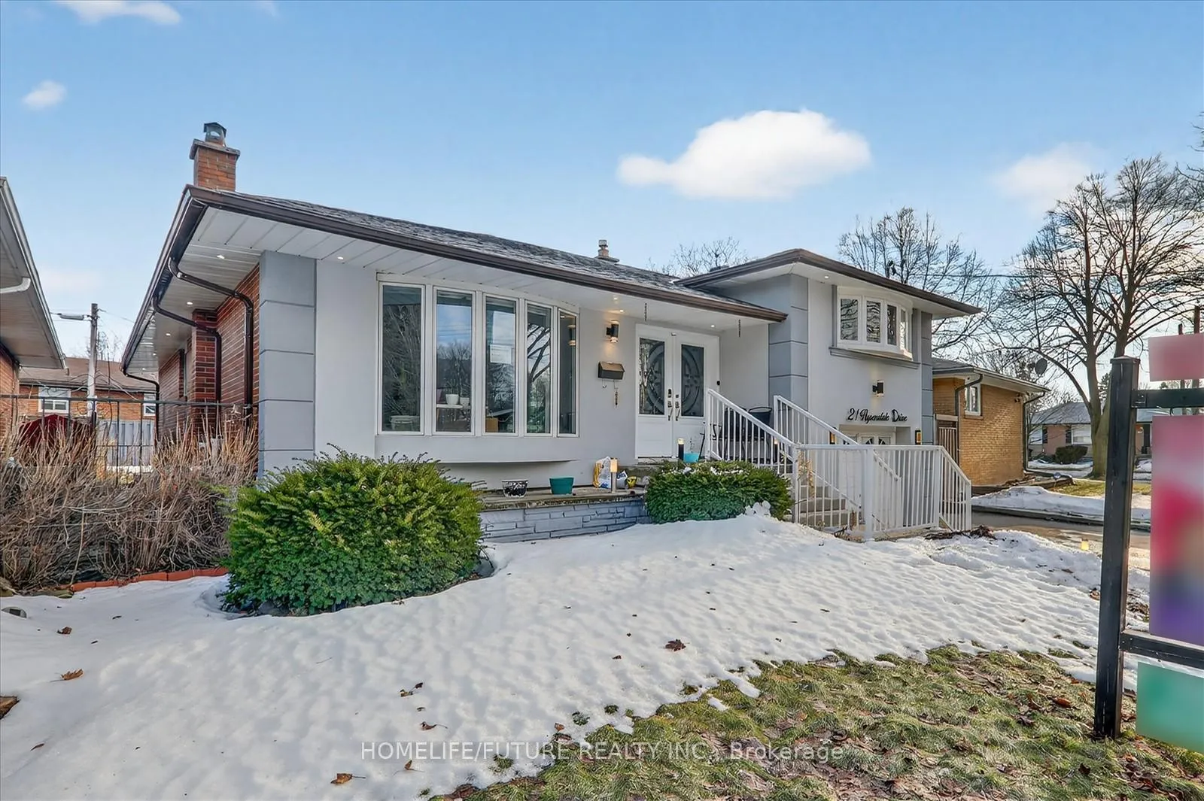
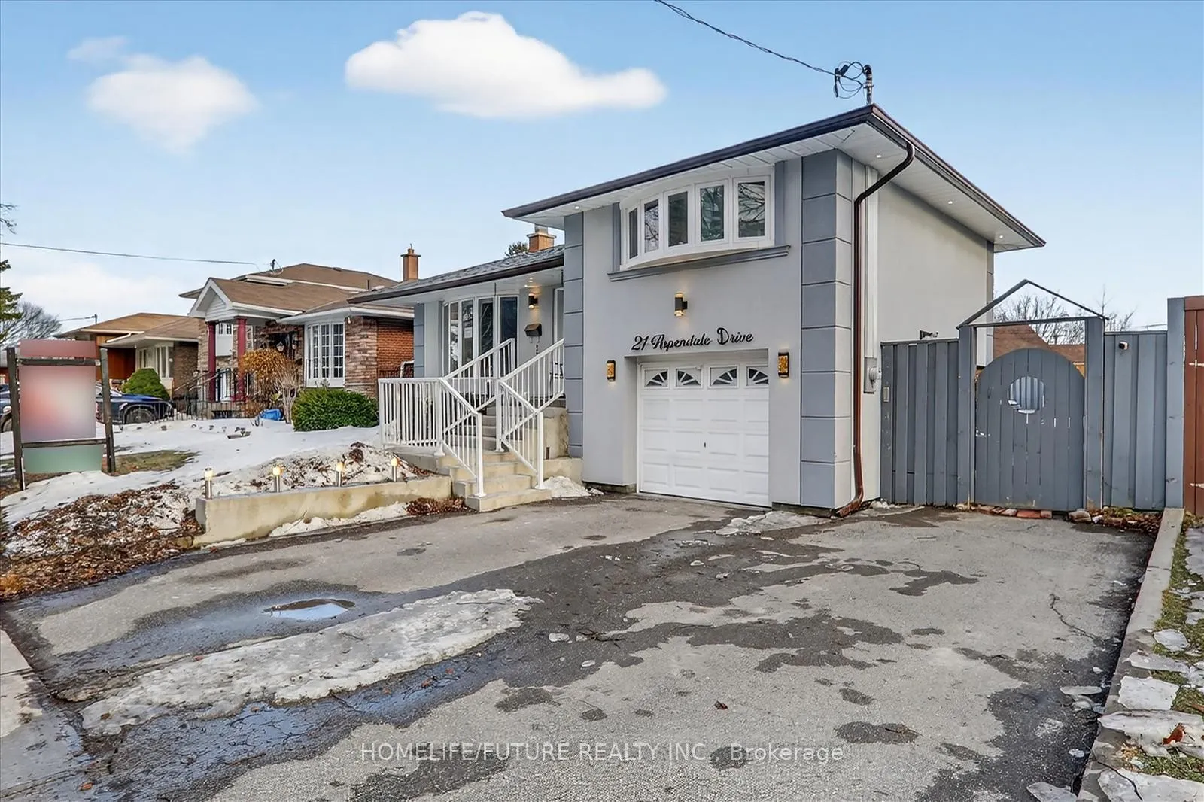
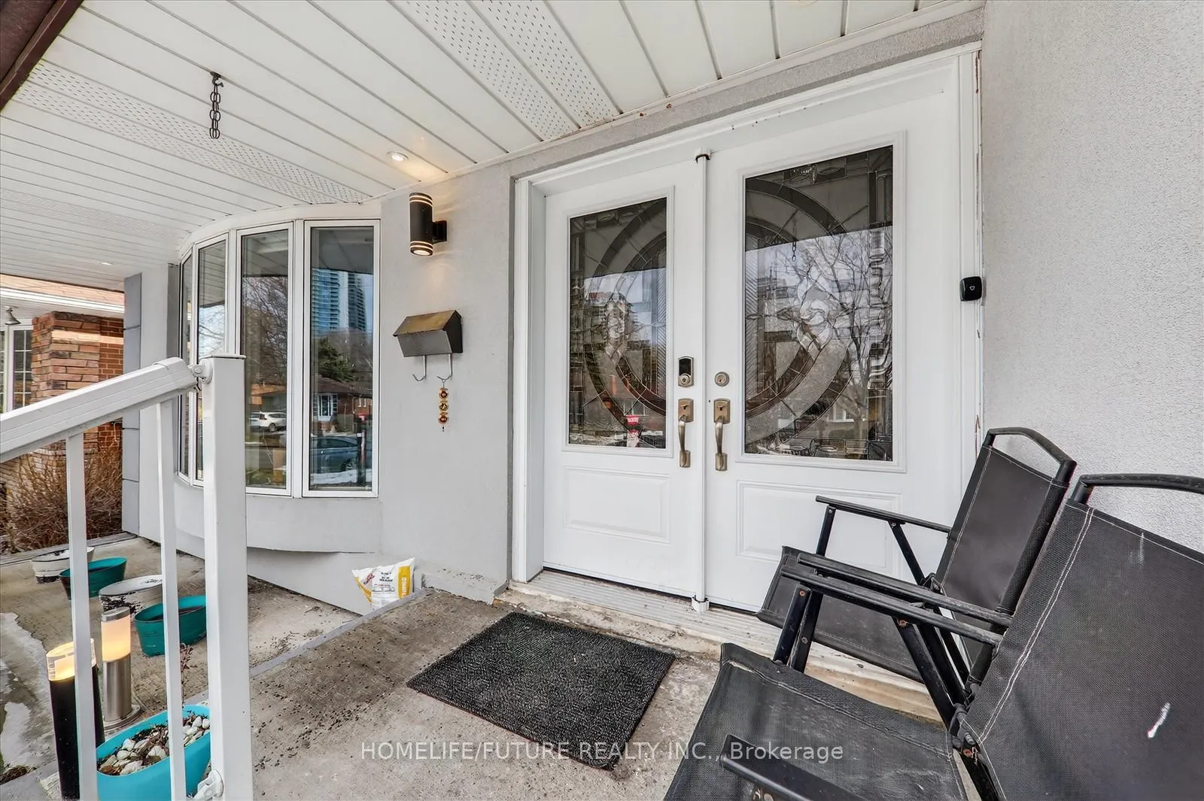
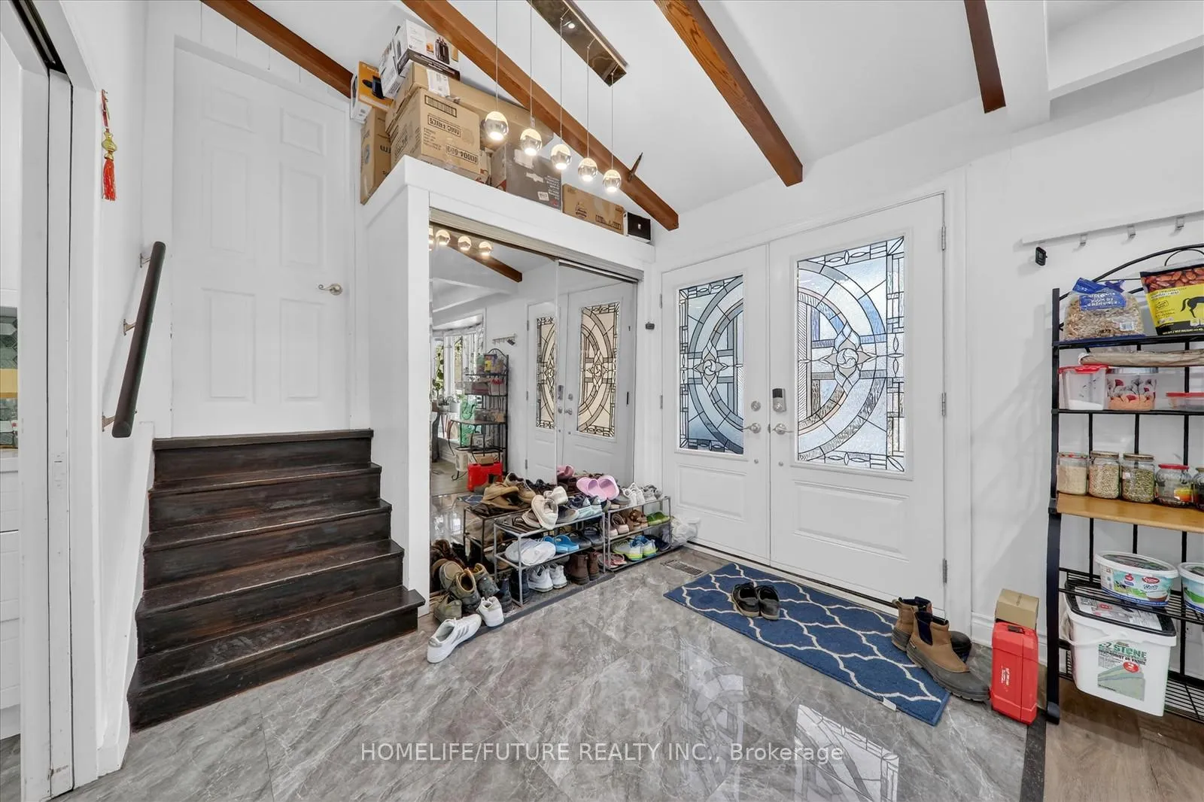 See all 34 photos
Property history
Facts and features
- BasementApartment
- Water, sewerMunicipal
- HeatingForced air
- CoolingCentral air
- Second kitchen
- Separate entrance
- Central air
The homeDetached, Bungalow, 700–1,100 sq ft
- Type: Detached
- Style: Bungalow
- Living space: 700–1,100 sq ft
- Basement: Apartment, separate entrance
InsideVinyl, Porcelain, Upper level, Accessory apartment, carpet free
- Flooring: Vinyl, Porcelain
- Laundry: Upper level
- Features: Accessory apartment, carpet free
- Rooms above ground: 4
- Rooms in the basement: 2
- Bedrooms: 4 + 2 in the basement
- Bathrooms: 4
- Kitchens: 2
Outside and lotBrick, stucco (plaster), Shingles, Concrete
- Exterior: Brick, stucco (plaster)
- Roof: Shingles
- Foundation: Concrete
- Size: 54.56 × 107.26 ft
Parking1 Garage, Attached, Private
- Spaces: 1 Garage
- Garage: Attached
- Driveway: Private
Heating, water and powerForced air, gas, Central air, Municipal water
- Heating: Forced air, gas
- Cooling: Central air
- Water: Municipal water
- Sewer: Municipal sewer
Costs and taxesTaxes $4,868 a year, HST included in the price, Tankless hot water
- Taxes, 2026: $4,868 a year
- HST: HST included in the price
- Rental items: Tankless hot water
Included in the sale2 fridges, 2 stoves, 2 washers, 2 dryers & 2 dish washers
- Included: 2 fridges, 2 stoves, 2 washers, 2 dryers & 2 dish washers
Listing detailsE13468228, Sold, Jun 19, 2026
- MLS® number: E13468228
- Status: Sold
- Listed on: Jun 19, 2026
- Days on market: 35
- Updated: Jul 24, 2026
- Possession: 2026-09-02 / 30-59 days
- Occupied by: Tenant
- Listing brokerage: HOMELIFE/FUTURE REALTY INC.
About this home
21 Aspendale Drive, Scarborough (Bendale), ON M1P 4J7
Welcome To 21 Aspendale Drive, An Exceptional Property Situated On A Generous 56.56 Ft X 107 Ft Fully Fenced Lot. Widely Regarded As One Of The Finest Homes On The Street And Among One Of The Best In The Bendale Community, Pocket Of Scarborough, This Residence Offers Outstanding Value, Versatility, And Long-Term Potential.The Home Features Six Spacious Bedrooms (4+2), 4 Full Bathrooms, 2 Kitchens, 2 Laundry Areas, And A Separate Entrance, Making It Ideal For Multi-Generational Living Or Investment. The City-Approved Legal Basement Apartment Is Fully Compliant, Including Electrical Safety Authority Certification And A New 200 Amp Electrical Panel.Recent Upgrades Include New High-Efficiency Windows, A New Roof (2024), Central A/C, A High-Efficiency Furnace, And Newer Appliances Throughout - Offering Peace Of Mind And Low Maintenance For Years To Come.Located Within Walking Distance To Scarborough Town Centre (Shopping Mall), 24-Hour Transit, Bus Routes, And A Future Subway Line, The Property Delivers Exceptional Convenience And Strong Future Appreciation.For Investors And End Users Alike, The Backyard Presents A Rare Opportunity To Build A Garden Suite. All Service Lines Are Already Installed And Ready For Connection, Allowing For A Streamlined Build Process. The Property Currently Generates $5,800/Month In Rental Income, With The Potential To Earn Up To An Additional $2,000/Month If Buyer Build A Garden Suite. Aaa Tenants Are In Place And Willing To Stay, Providing Immediate, Stable Cash Flow.
Ask about this home
A HOMEH agent will answer your questions about this home.
Around this home
Daily convenience, out of 100, from the distances below
Schools nearby
School rating, out of 10.
Helpful calculators
Your HOMEH agent

"I would see it this week."