

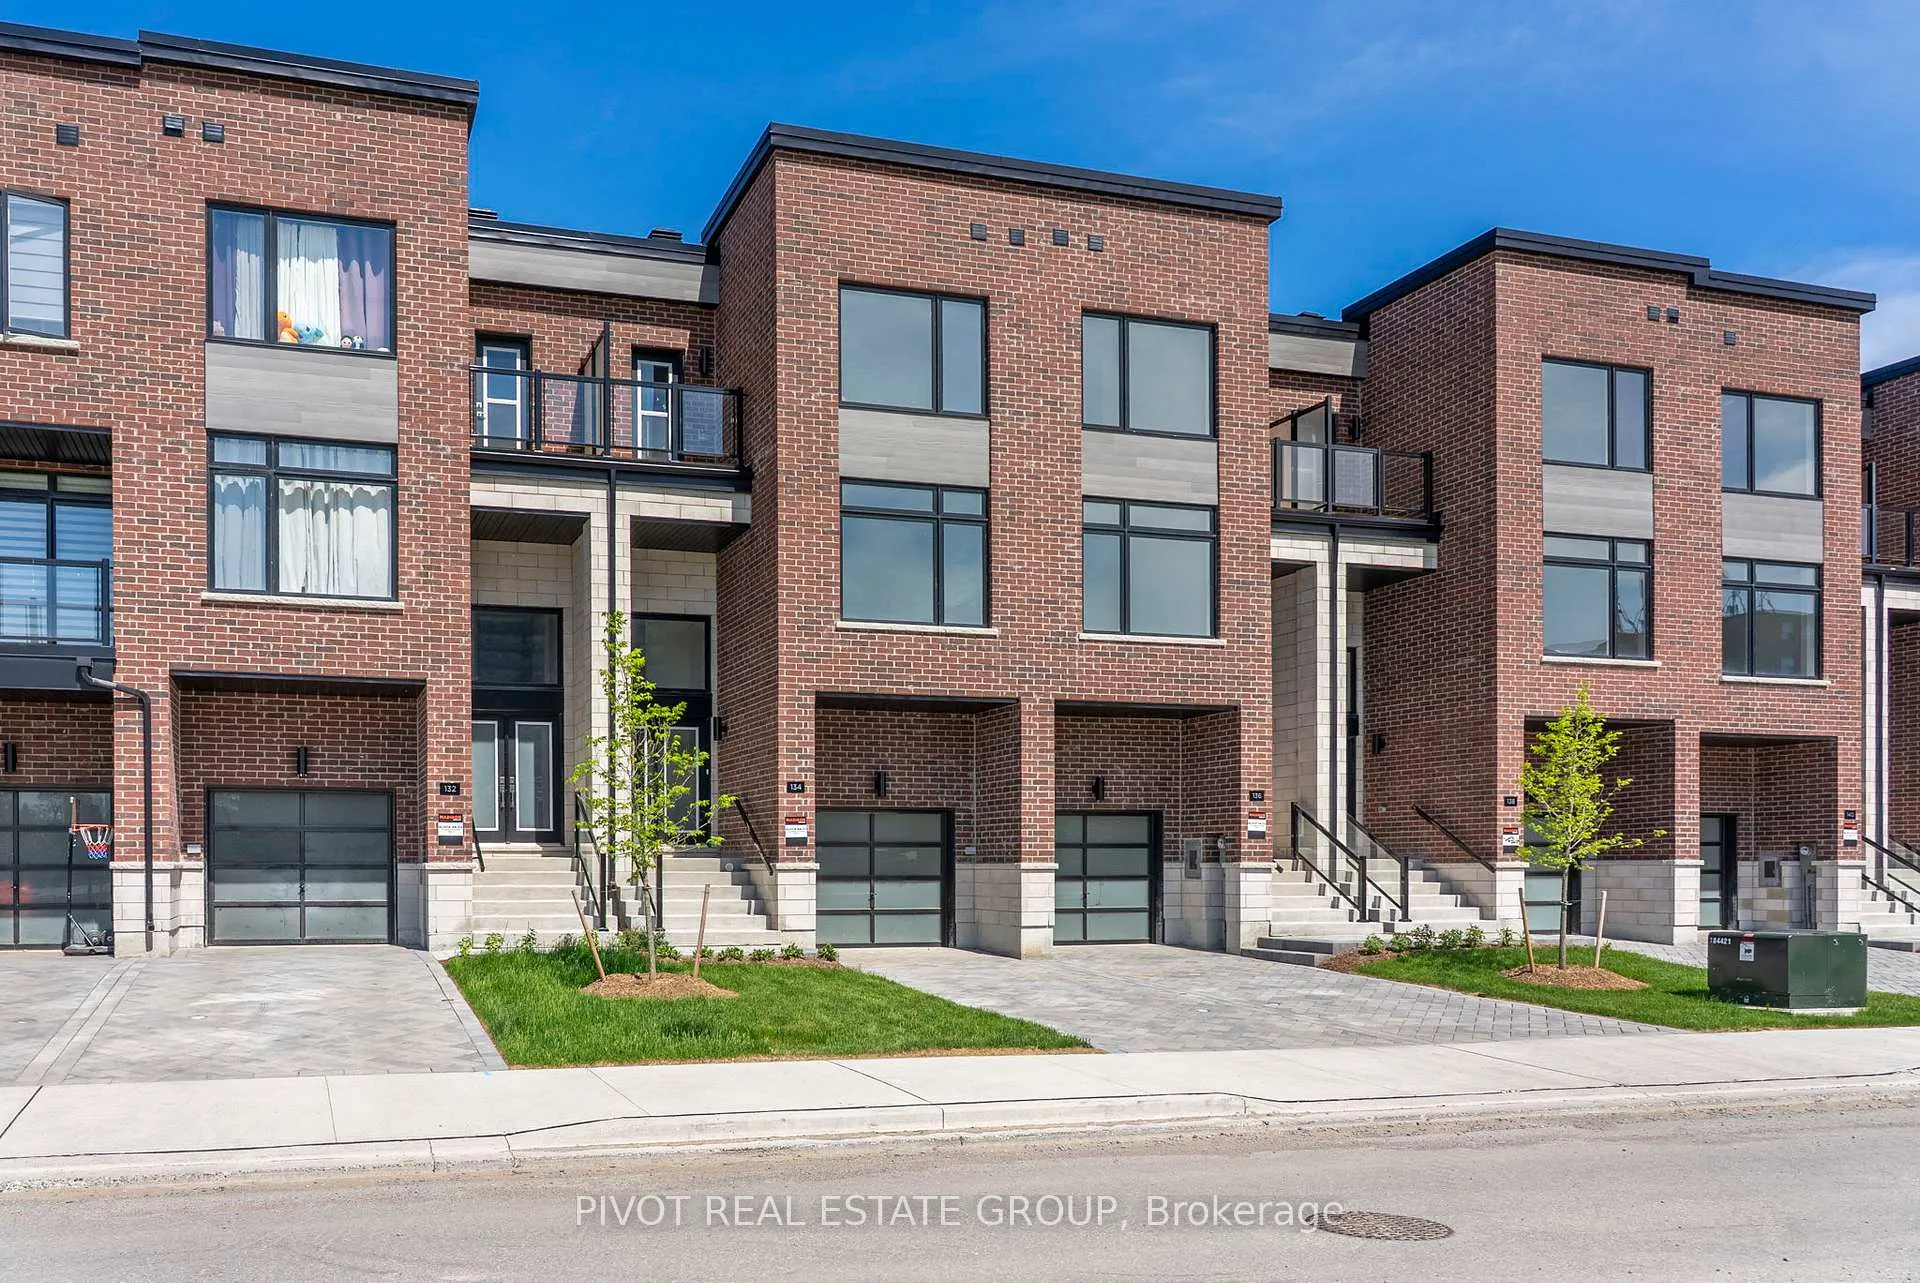
134 Danielle Moore Circle
134 Danielle Moore Circle
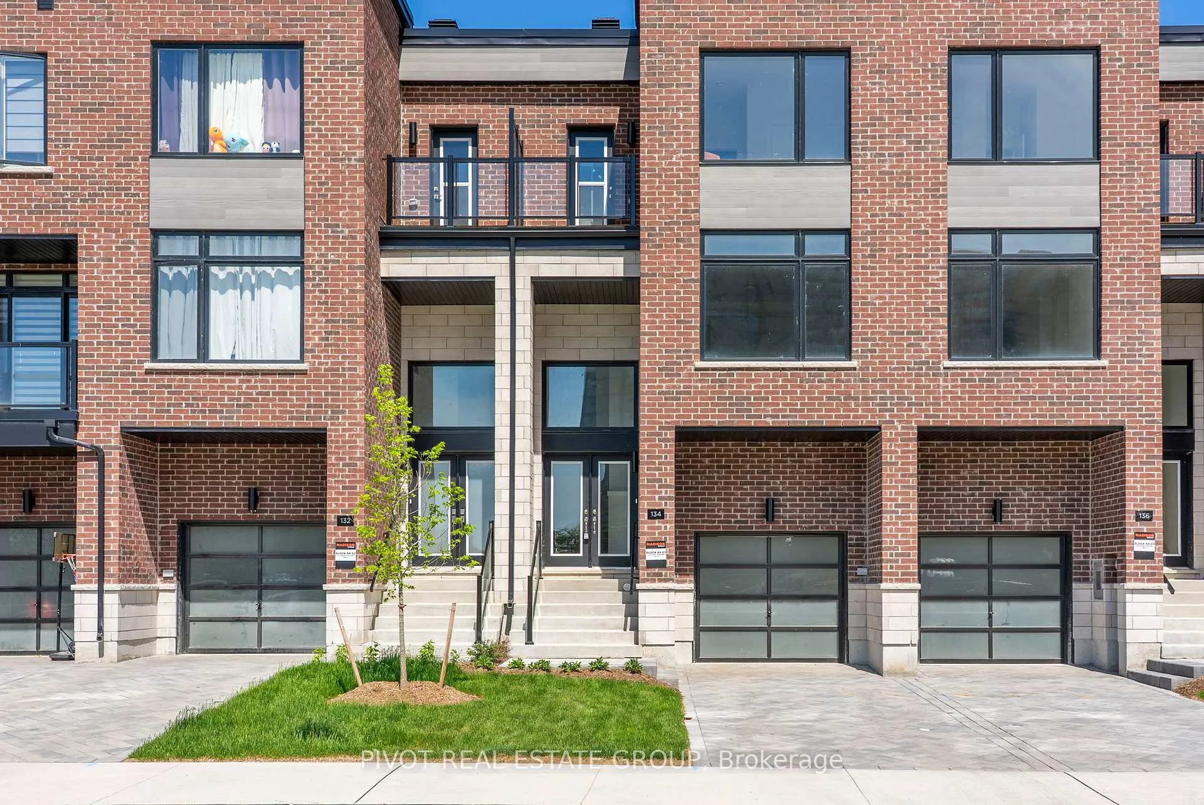
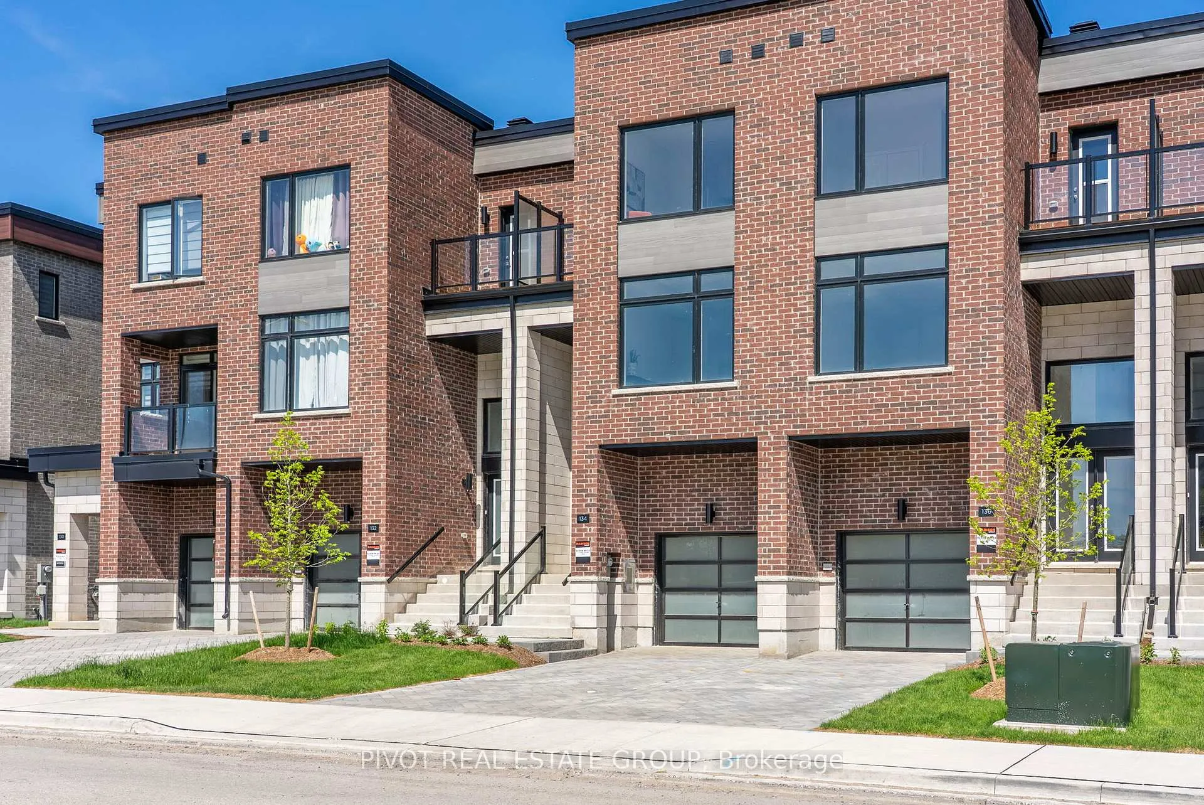
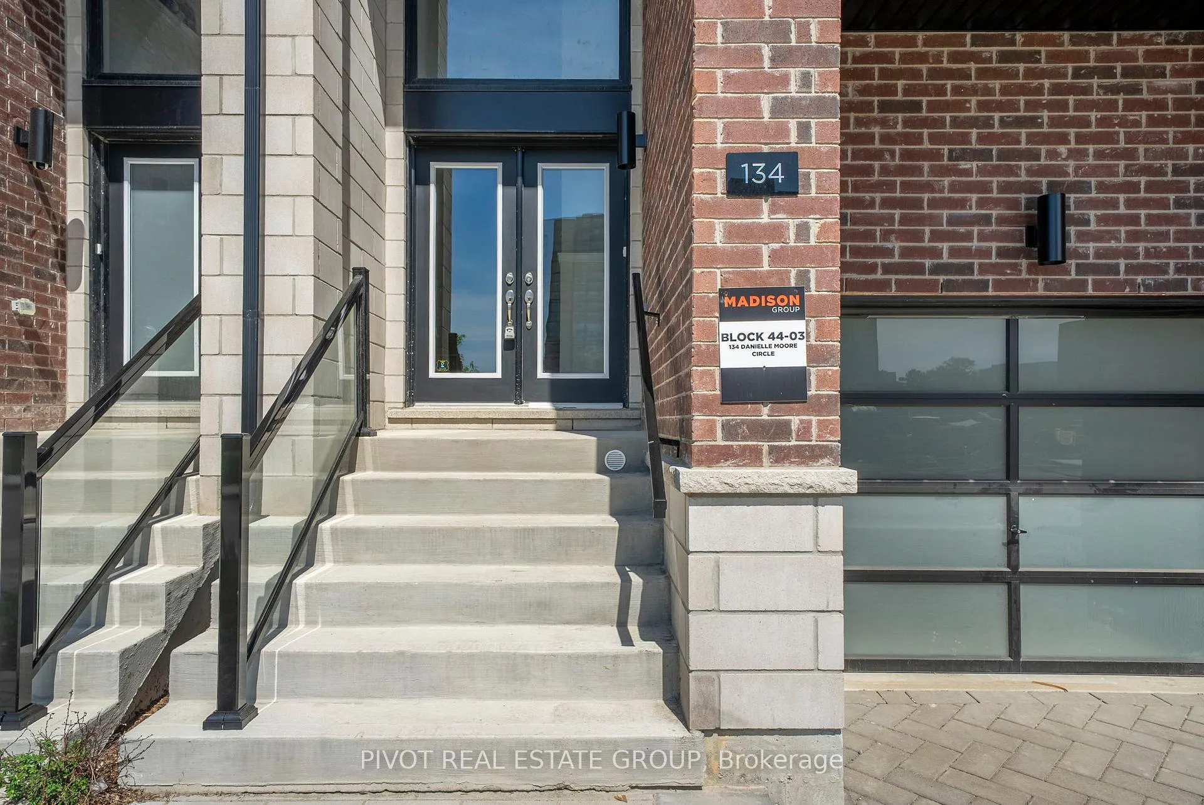
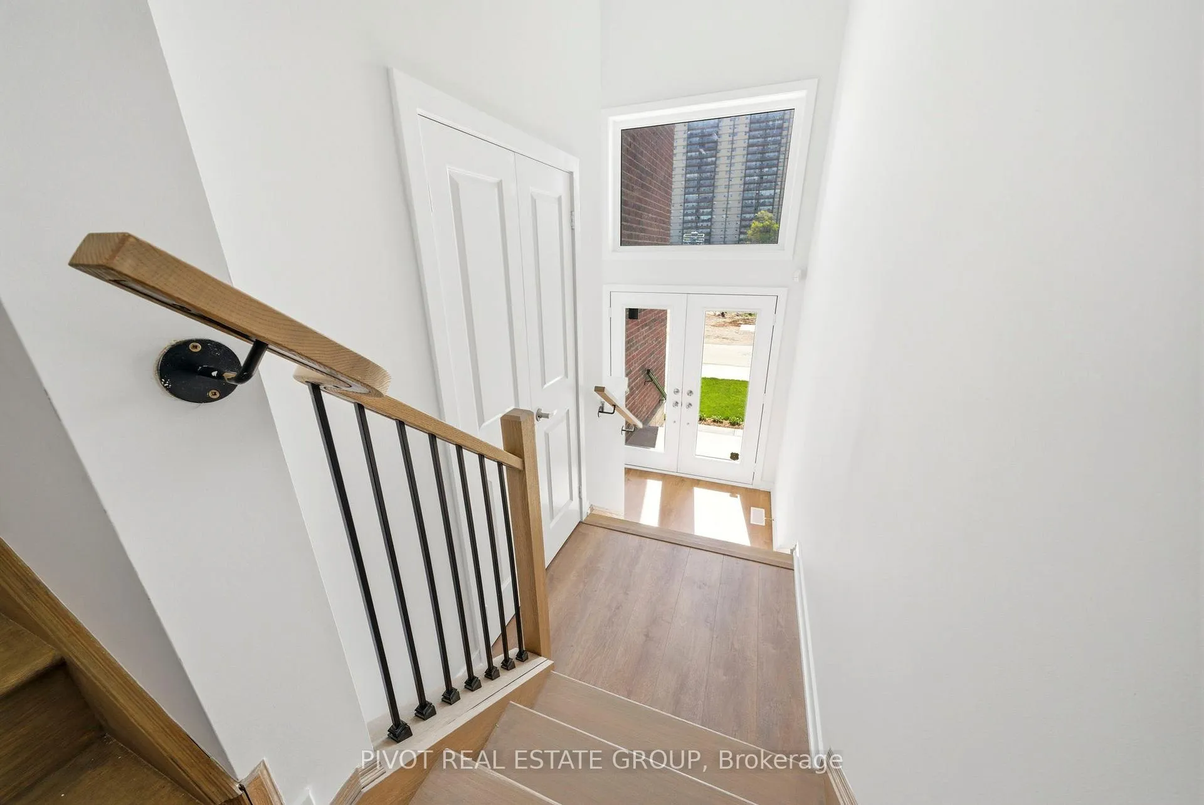 See all 43 photos
Property history
Facts and features
- BasementFinished
- Age of homeNew
- Water, sewerMunicipal
- HeatingForced air
- Central air
The homeFreehold Townhouse, 3-storey, New
- Type: Freehold Townhouse
- Style: 3-storey
- Age: New
- Living space: 1,500–2,000 sq ft
- Basement: Finished
InsideBroadloom, Rooms above ground 9, Bedrooms 4
- Flooring: Broadloom
- Rooms above ground: 9
- Bedrooms: 4
- Bathrooms: 4
- Kitchens: 1
- Family room: Yes
Outside and lotBrick, Unknown, Concrete
- Exterior: Brick
- Roof: Unknown
- Foundation: Concrete
- Size: 19.71 × 82.11 ft
Parking1 Garage, Built-in, Private
- Spaces: 1 Garage
- Garage: Built-in
- Driveway: Private
Heating, water and powerForced air, gas, Central air, Municipal water
- Heating: Forced air, gas
- Cooling: Central air
- Water: Municipal water
- Sewer: Municipal sewer
Costs and taxesHST included in the price, Tankless hot water tank, alarm system
- HST: HST included in the price
- Rental items: Tankless hot water tank, alarm system
Included in the saleStainless steel fridge, stove, hood fan, dishwasher. stack washer/dryer.
- Included: Stainless steel fridge, stove, hood fan, dishwasher. stack washer/dryer.
Listing detailsE13469354, Sold, Jun 19, 2026
- MLS® number: E13469354
- Status: Sold
- Listed on: Jun 19, 2026
- Days on market: 14
- Updated: Jul 3, 2026
- Possession: 2026-07-22 / Flexible
- Occupied by: Vacant
- Listing brokerage: PIVOT REAL ESTATE GROUP
About this home
134 Danielle Moore Circle, Scarborough (Bendale), ON M1P 0G9
Be the first to live in this spectacular Brand New Executive Freehold (No POTL Fee)Traditional Townhome in the prestigious MILA Masterplan Community by Madison Group. This bright and spacious 4 Bedroom, 3.5 Bathroom townhouse is well designed by Award Winning Madison Group. Superior kitchen features includes SS appliances, ample of cabinets and sleek Quartz Countertop, taller upper cabinetry and much more. This luxury Home offers 9 foot ceiling on the main floor & bedroom floor, Smooth Ceiling throughout and over 1,971 sqft. &218 sqft. finished basement. Amazing Primary Bedroom with Ensuite and oversized walk-in closet. Unspoiled basement with enlarged window provide an opportunity to finish up to your personal preference. Super convenient location close to all amenities, Mins to Highways and only 15-20 Min to Downtown Toronto by car (45 Mins by Transit). Purchasers Eligible For Enhanced HST Rebate!
Ask about this home
A HOMEH agent will answer your questions about this home.
Around this home
Daily convenience, out of 100, from the distances below
Schools nearby
School rating, out of 10.
Helpful calculators
Your HOMEH agent

"I would see it this week."