

55 Blueking Crescent
55 Blueking Crescent
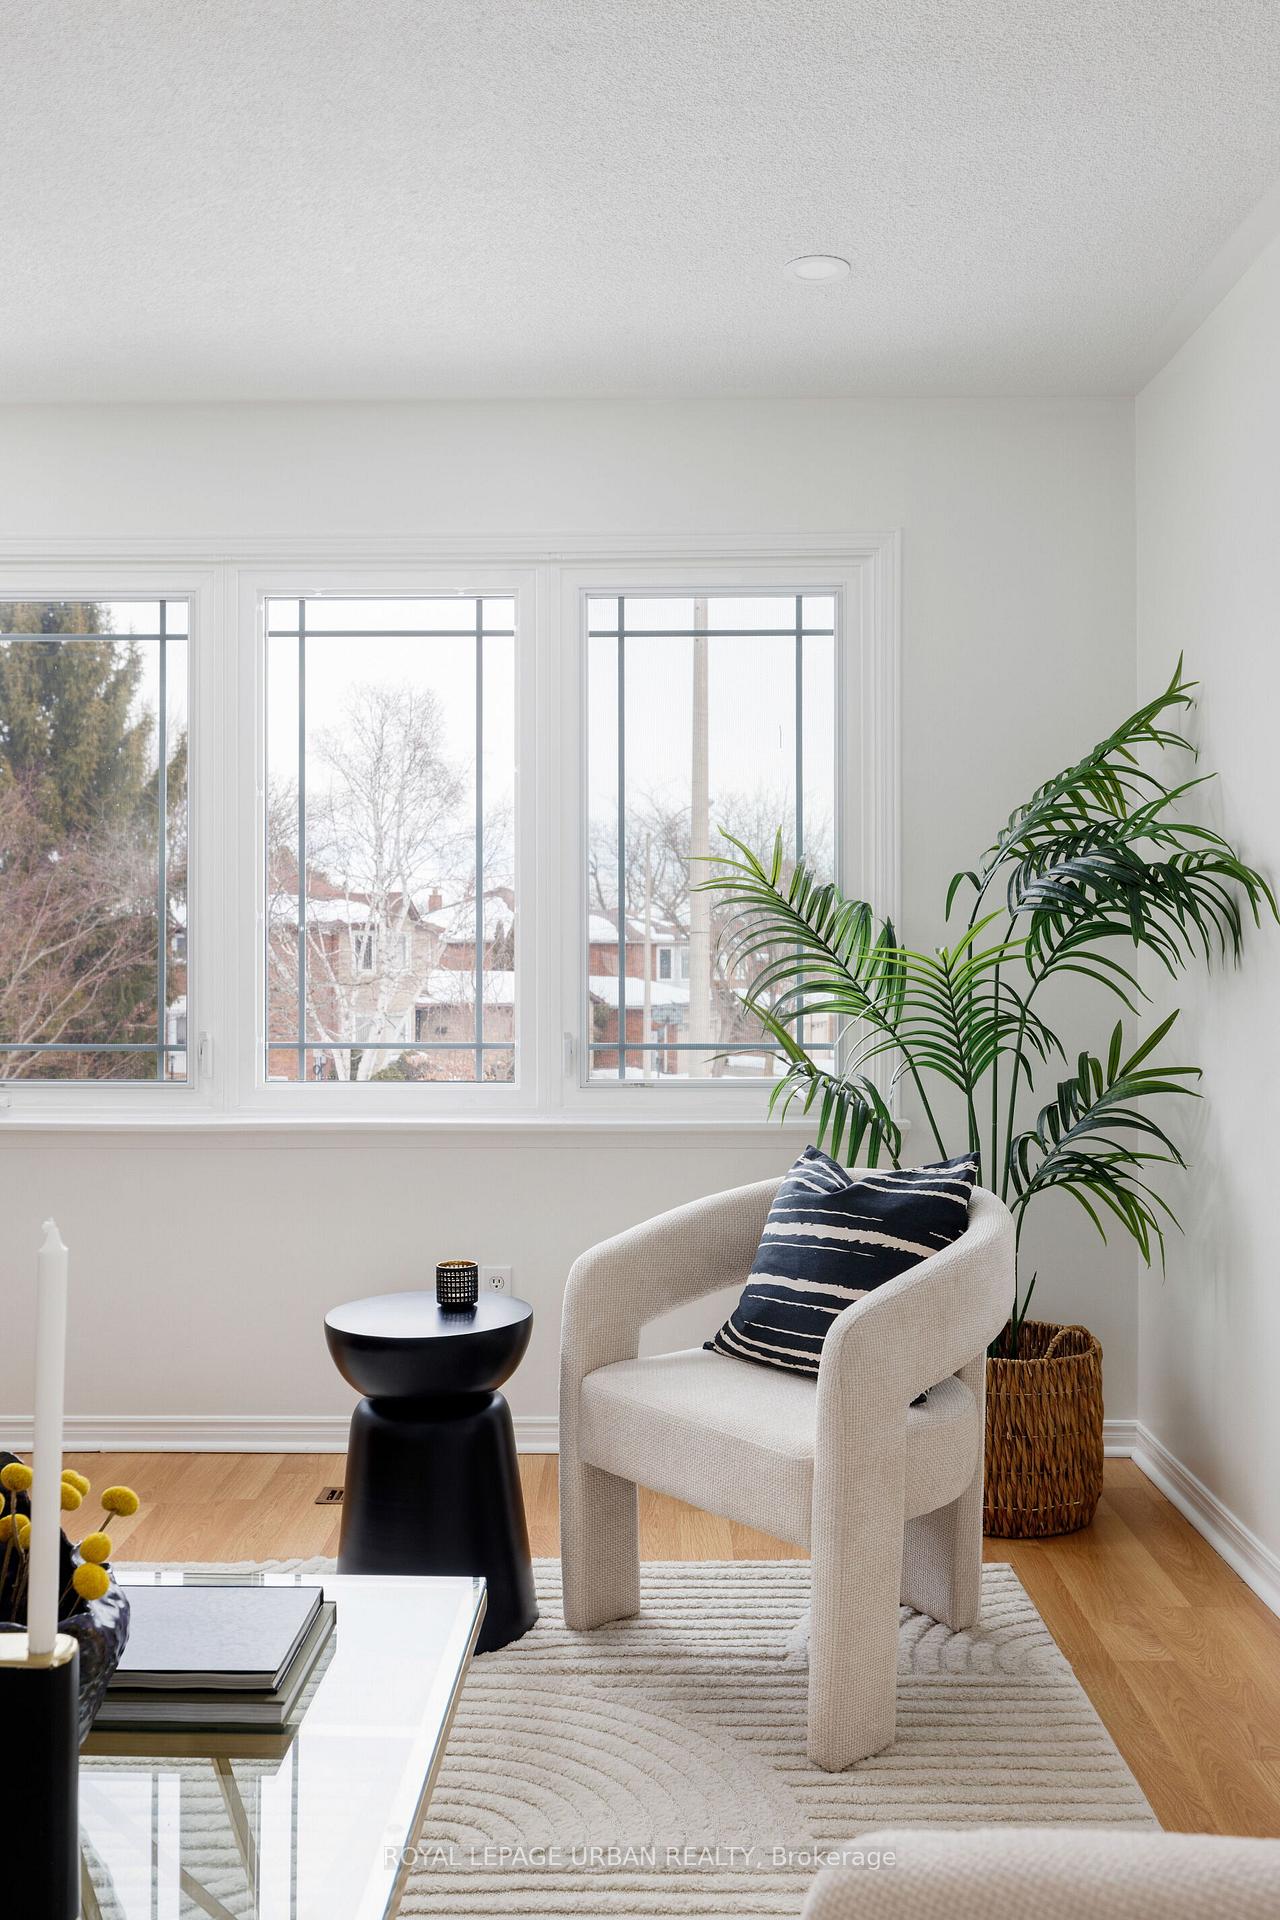 See all 42 photos
Property history
Facts and features
- BasementFinished
- Water, sewerMunicipal
- HeatingForced air
- CoolingCentral air
- Second kitchen
- Separate entrance
- Fireplace
- Central air
The homeDetached, 2-storey, Finished, separate entrance
- Type: Detached
- Style: 2-storey
- Basement: Finished, separate entrance
InsideFireplace Yes, Tile, Other
- Fireplace: Yes
- Flooring: Tile
- Features: Other
- Rooms above ground: 6
- Rooms in the basement: 5
- Bedrooms: 3 + 1 in the basement
- Bathrooms: 4
- Kitchens: 2
- Family room: Yes
Outside and lotBrick, Asphalt shingle, Concrete
- Exterior: Brick
- Roof: Asphalt shingle
- Foundation: Concrete
- Size: 45.65 × 133.1 ft
Parking2 Garage, Built-in, Private
- Spaces: 2 Garage
- Garage: Built-in
- Driveway: Private
Heating, water and powerForced air, gas, Central air, Municipal water
- Heating: Forced air, gas
- Cooling: Central air
- Water: Municipal water
- Sewer: Municipal sewer
Costs and taxesTaxes $5,136 a year, HST included in the price, N/a
- Taxes, 2025: $5,136 a year
- HST: HST included in the price
- Rental items: N/a
Included in the saleMain: s/s d/w, gas stove, range fan, fridge, fl w/d. lower: s/s stove, range, fridge, fl w/d. tankless wtr htr, furn.
- Included: Main: s/s d/w, gas stove, range fan, fridge, fl w/d. lower: s/s stove, range, fridge, fl w/d. tankless wtr htr, furn.
NearbyBeach, public transit, school
- Close to: Beach, public transit, school
Listing detailsE11991530, Sold, Feb 27, 2025
- MLS® number: E11991530
- Status: Sold
- Listed on: Feb 27, 2025
- Days on market: 32
- Updated: Mar 31, 2025
- Possession: 2025-03-24 / 1-29 days
- Occupied by: Vacant
- Listing brokerage: ROYAL LEPAGE URBAN REALTY
About this home
55 Blueking Crescent, Scarborough (Rouge), ON M1C 4M8
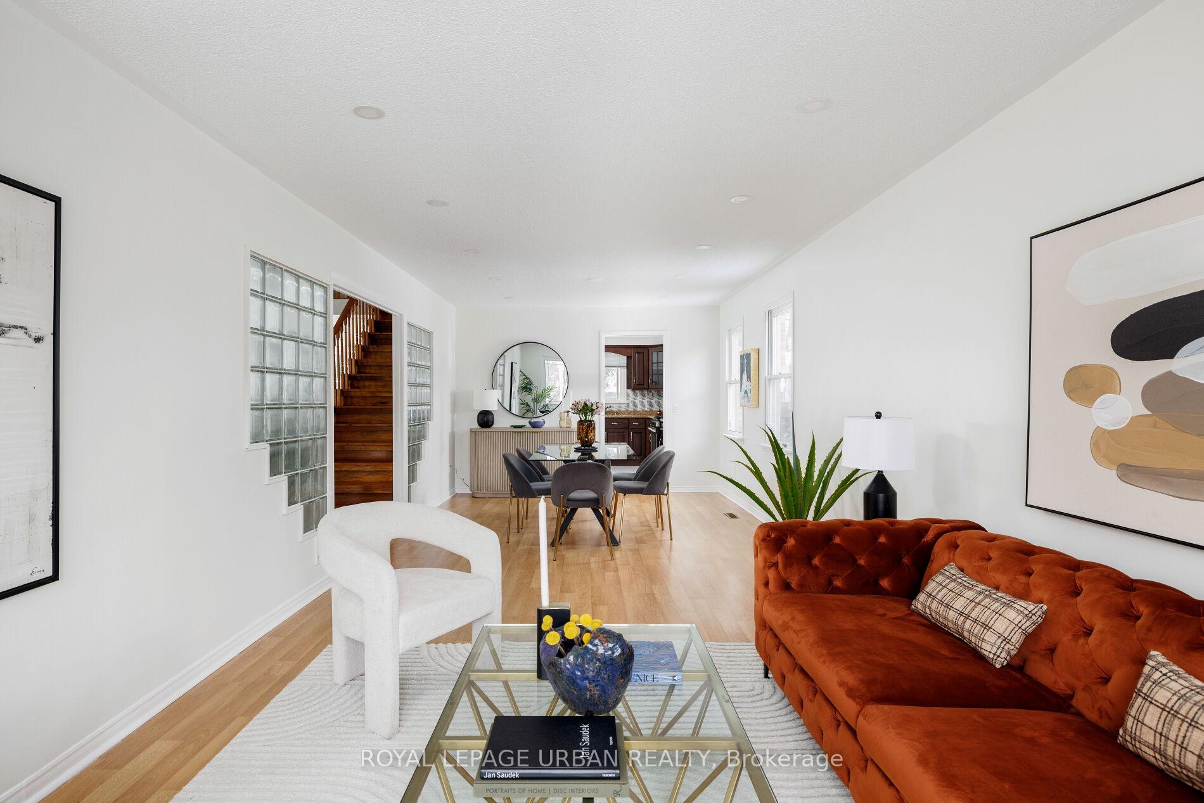
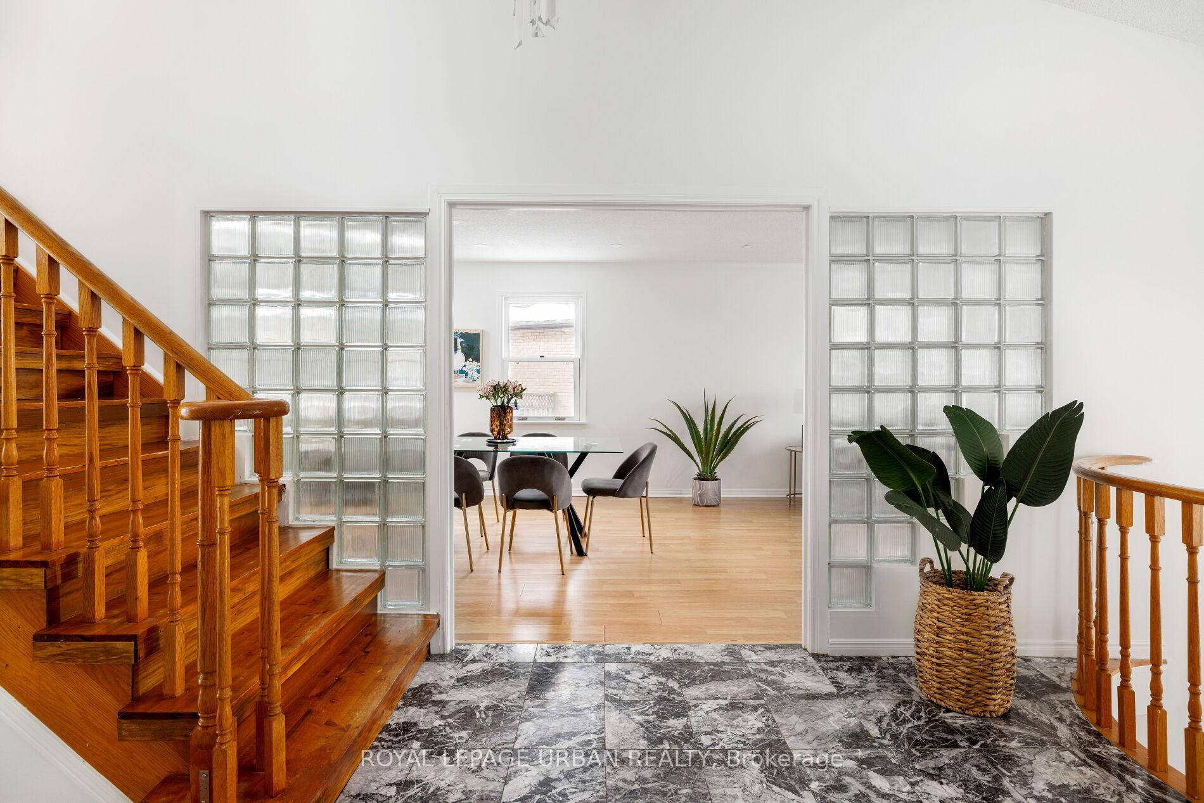
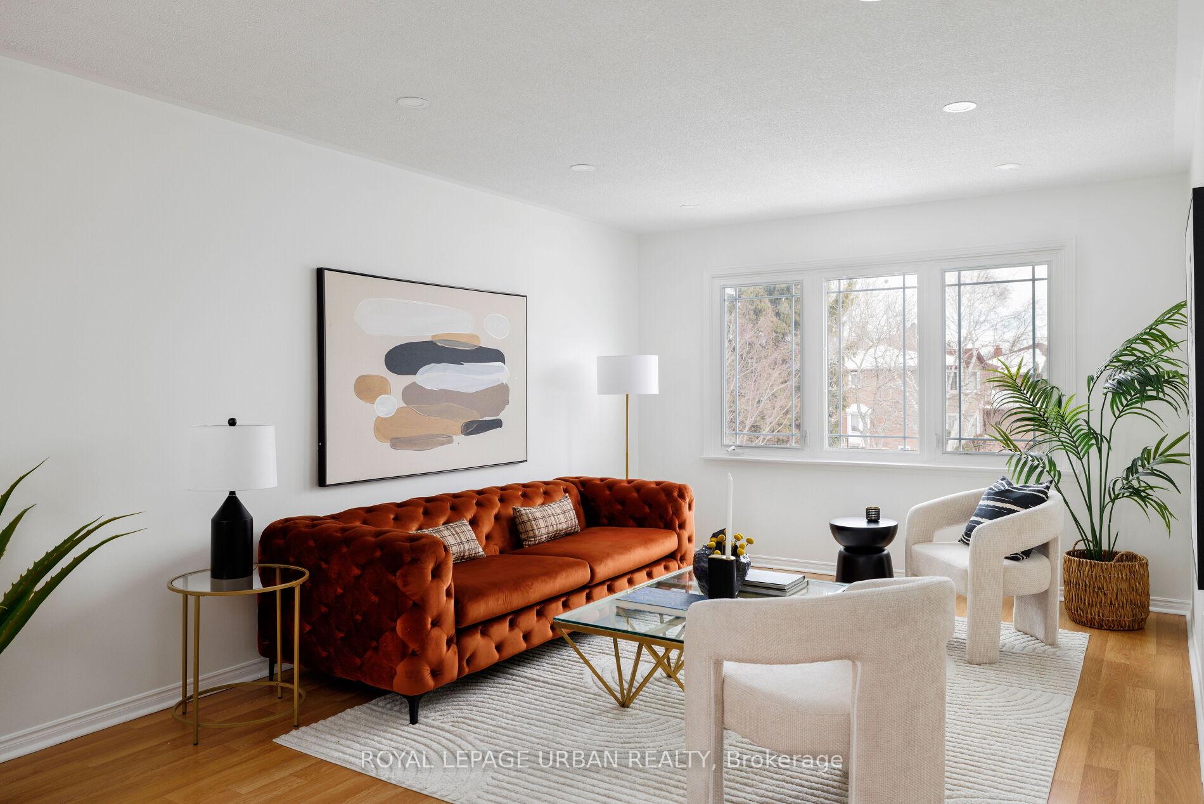
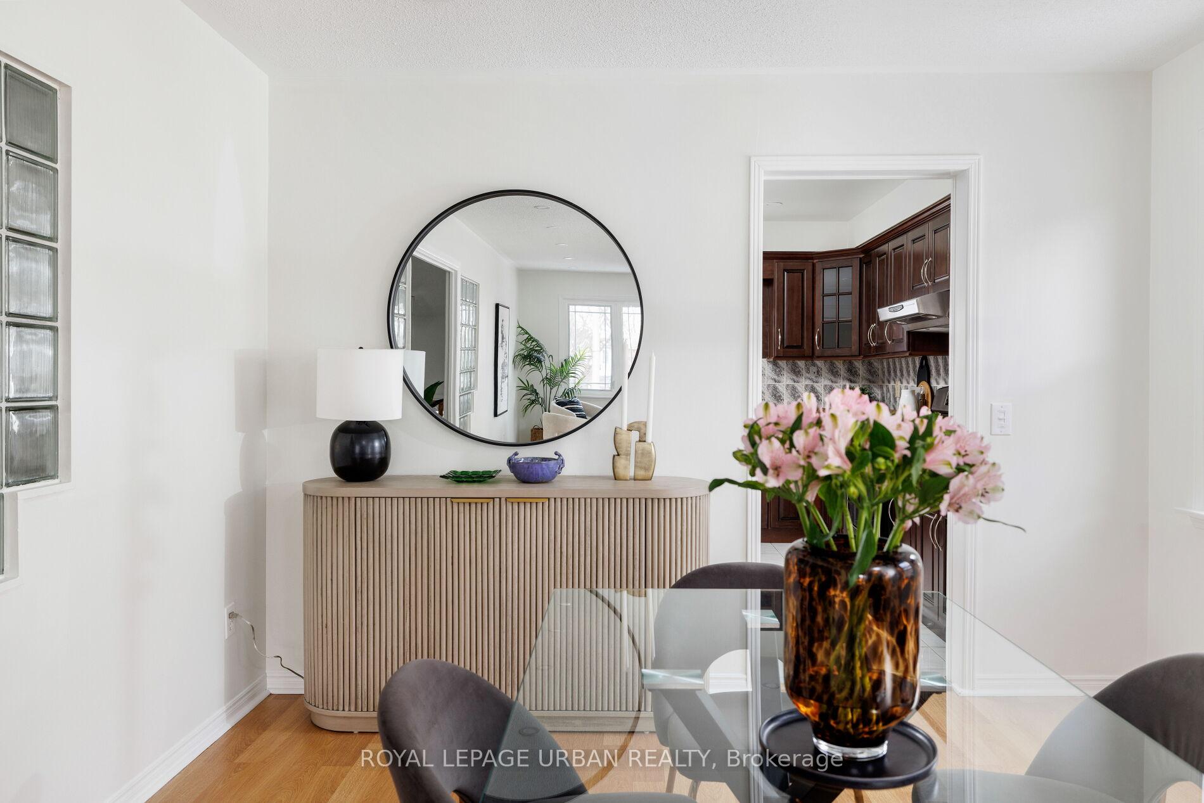
Welcome to 55 Blueking Crescent! Nestled on a premium pie-shaped lot in the most coveted section of a quiet, tree-lined street in West Rouge, this stunning detached 3+1 bedroom home offers the perfect blend of comfort, style, and versatility.Designed to accommodate a variety of lifestyles, this home features three spacious bedrooms, including a main-floor primary suite with a newly renovated ensuite and walk-in closet, plus two additional bedrooms upstairs. The spacious, well-appointed kitchens are ready for your gourmet creations, while the inviting family room and beautifully landscaped backyard create the perfect setting for entertaining and relaxation.The bright, mostly above-ground basement offers even more flexibility with a separate one-bedroom in-law suite, complete with its own private entrance, full-size windows, kitchen, and laundry so open and airy, it feels nothing like a basement. Whether you choose to enjoy the extra space yourself, host extended family, or generate rental income, the choice is yours!Located in an unbeatable location, just minutes from the waterfront, scenic trails, parks, the GO Train, and surrounded by luxury homes, this is a 10/10 opportunity to own a home that truly adapts to your needs. Welcome home! Offers Anytime!
Ask about this home
A HOMEH agent will answer your questions about this home.
Around this home
Daily convenience, out of 100, from the distances below
Schools nearby
School rating, out of 10.
Helpful calculators
Your HOMEH agent

"I would see it this week."