

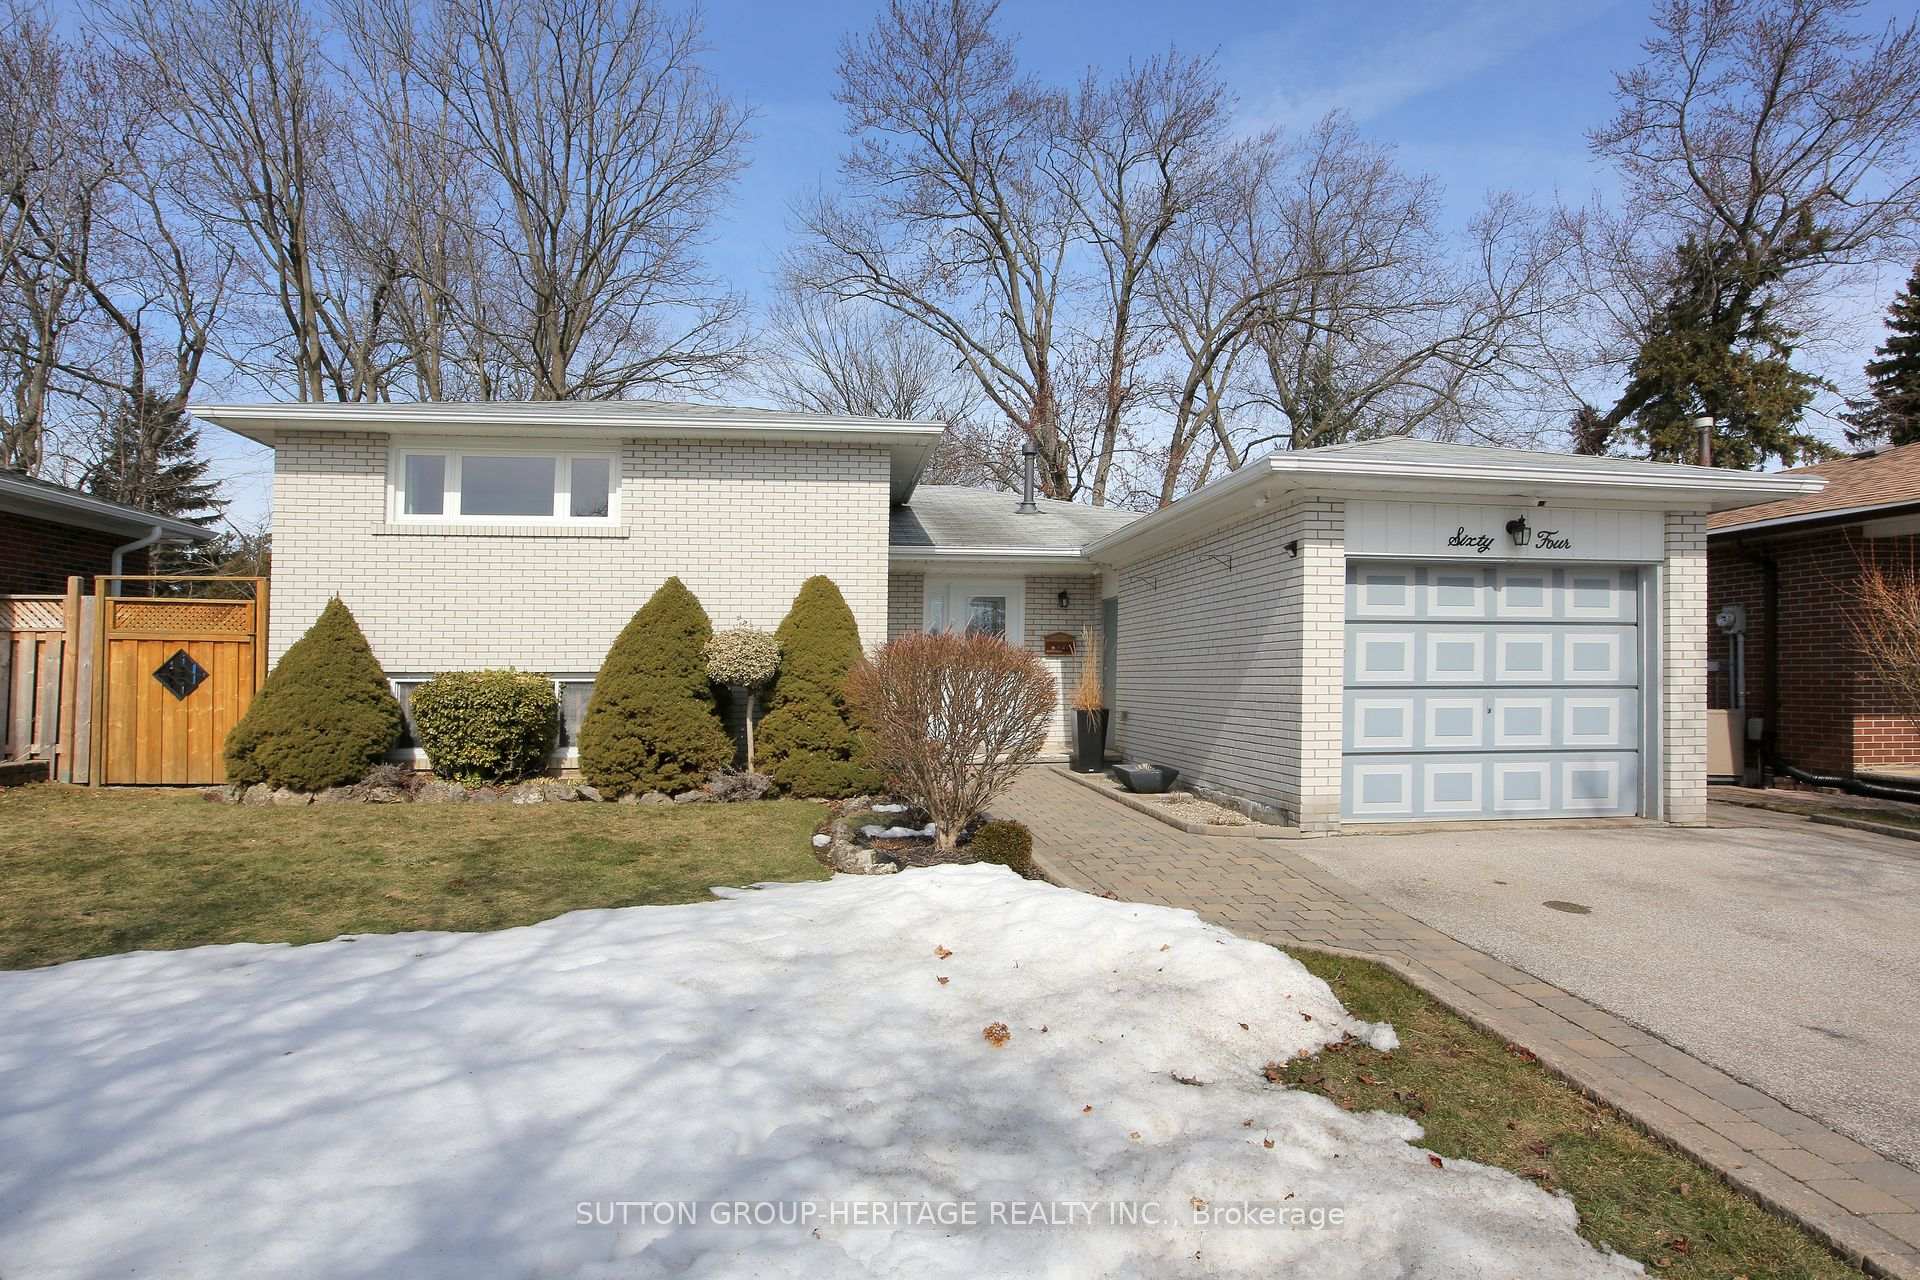
64 Tilley Drive
Detached Sold
1/3264 Tilley Drive
Detached Sold
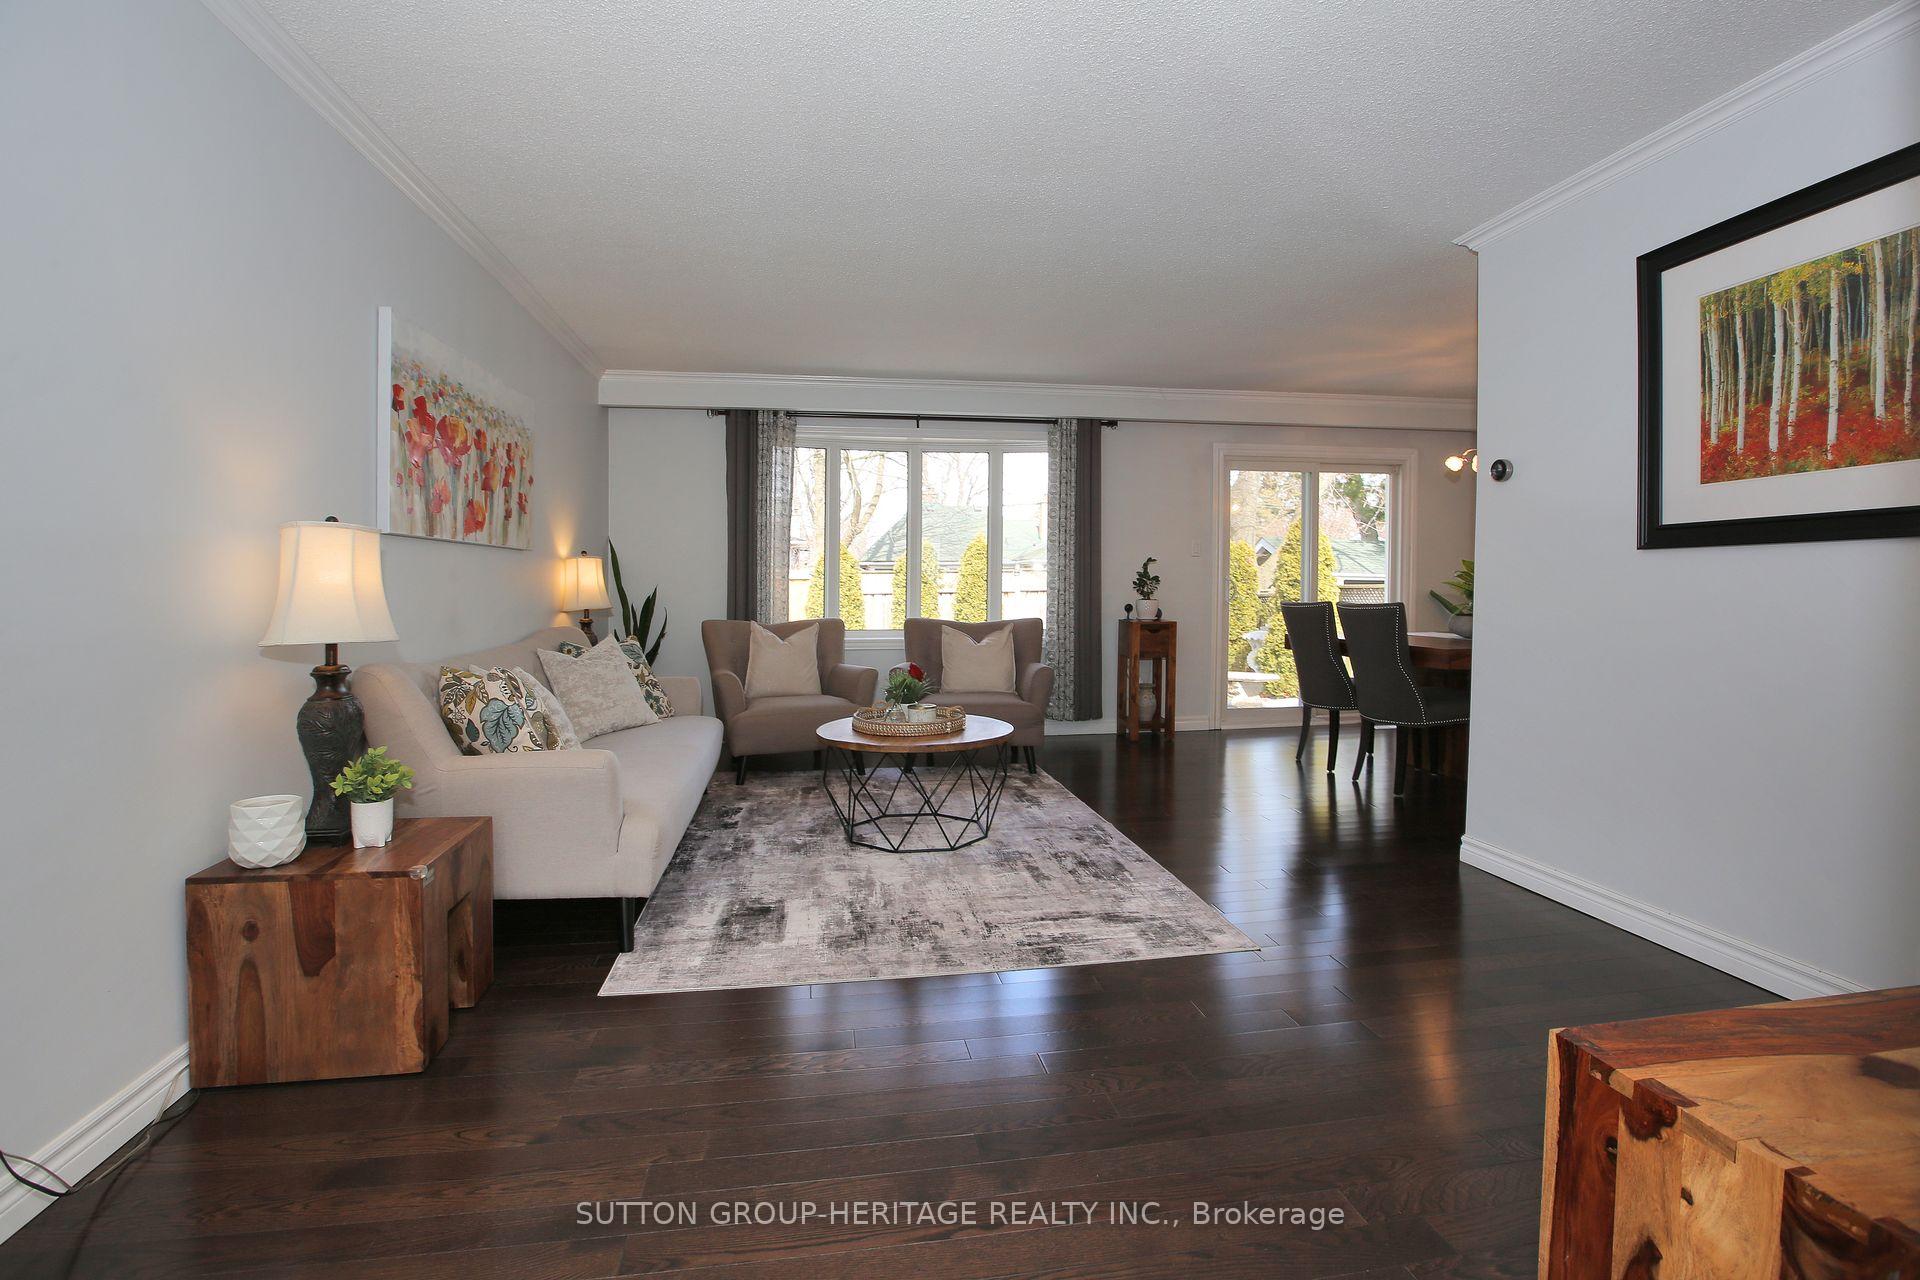 See all 32 photos
Asked for: $998,800Sold Mar 27, 2025
3+1 Bedrooms
2 Bathrooms
1 Garage
— sq.ft
51.83×106.12 ft
$4,192/yr
Property history
Facts and features
- BasementFinished
- Water, sewerMunicipal
- HeatingForced air
- CoolingCentral air
What stands out
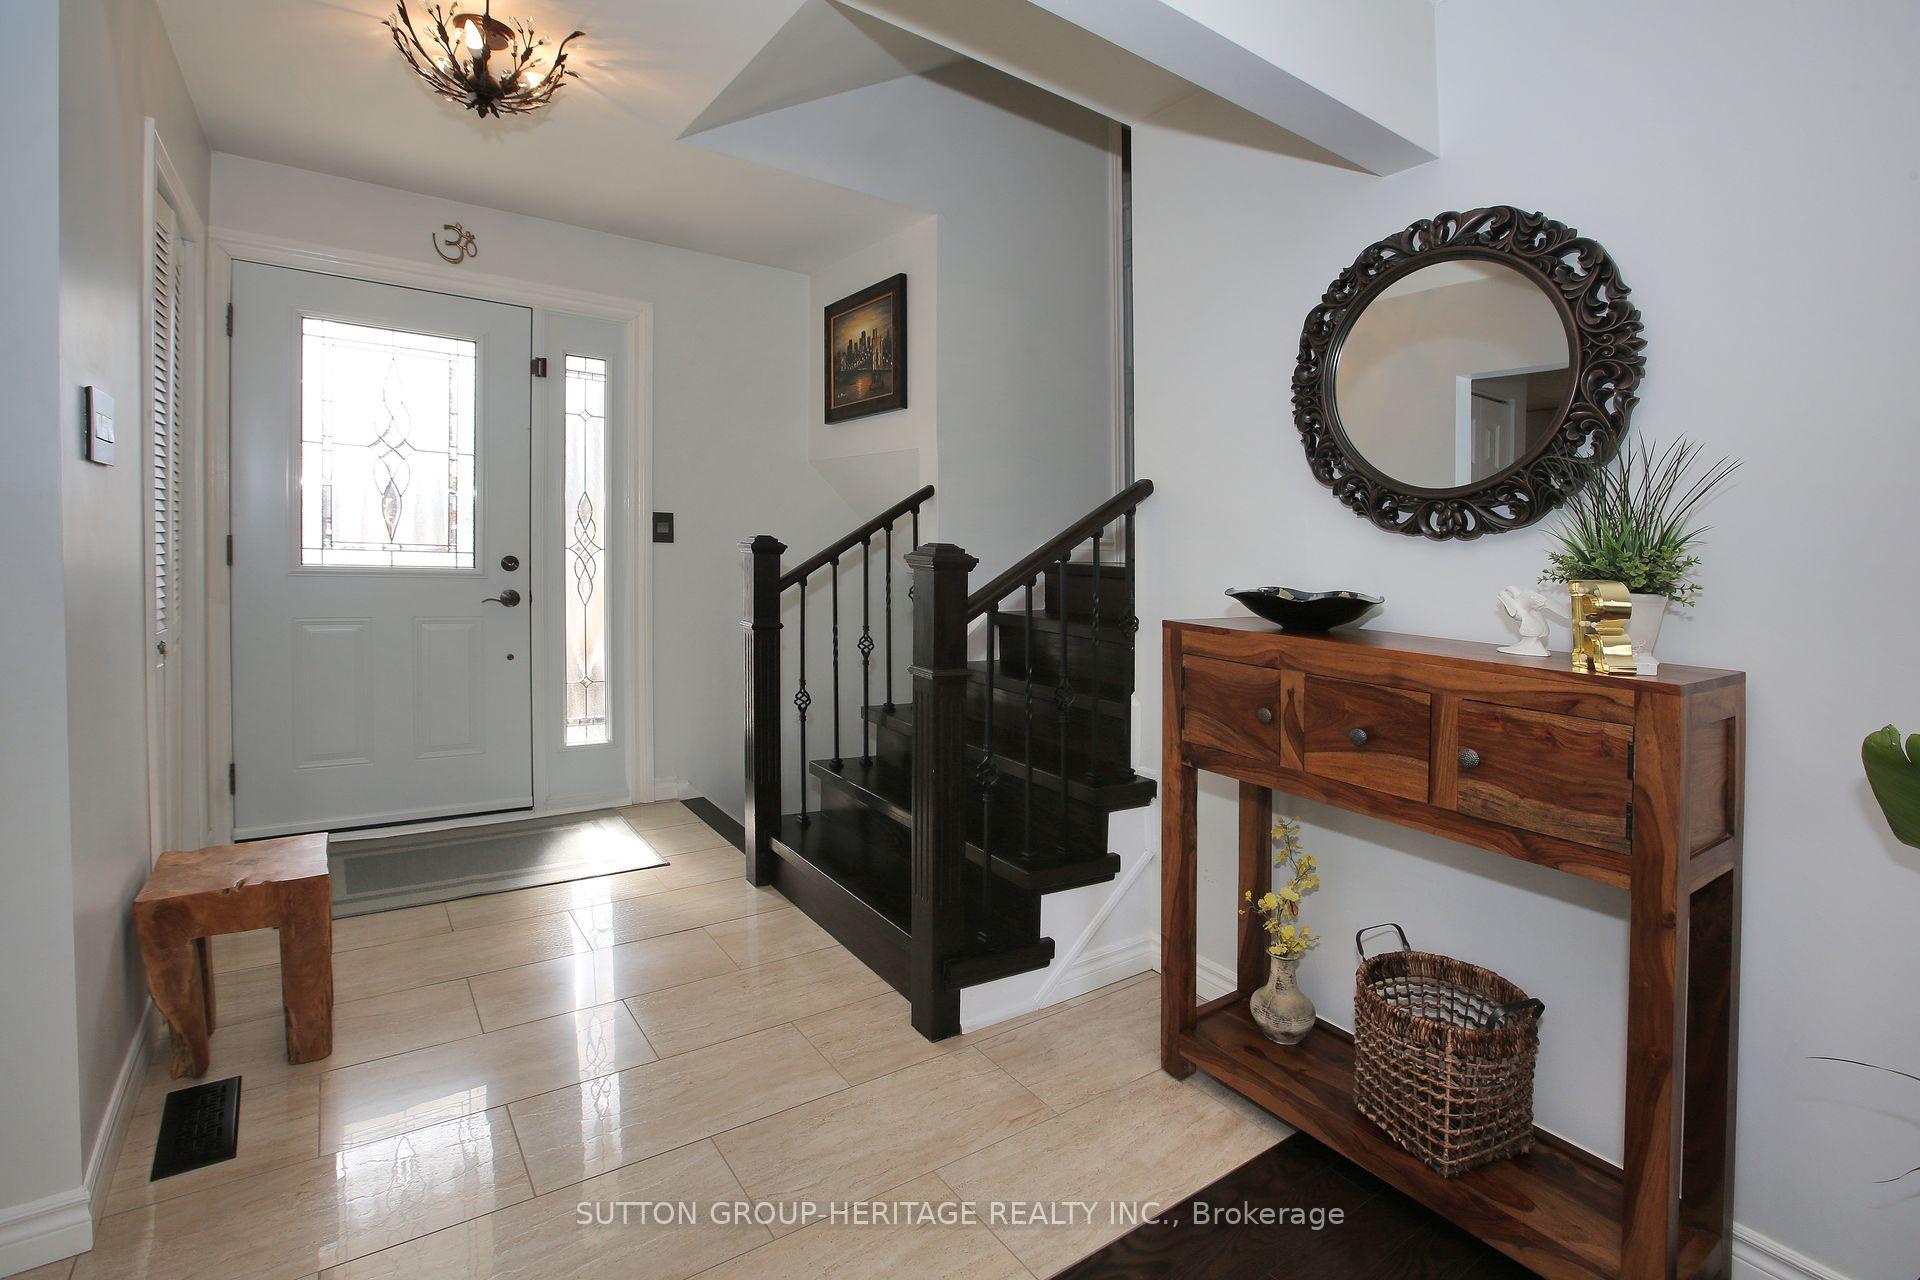
- Hardwood floors
- Central air
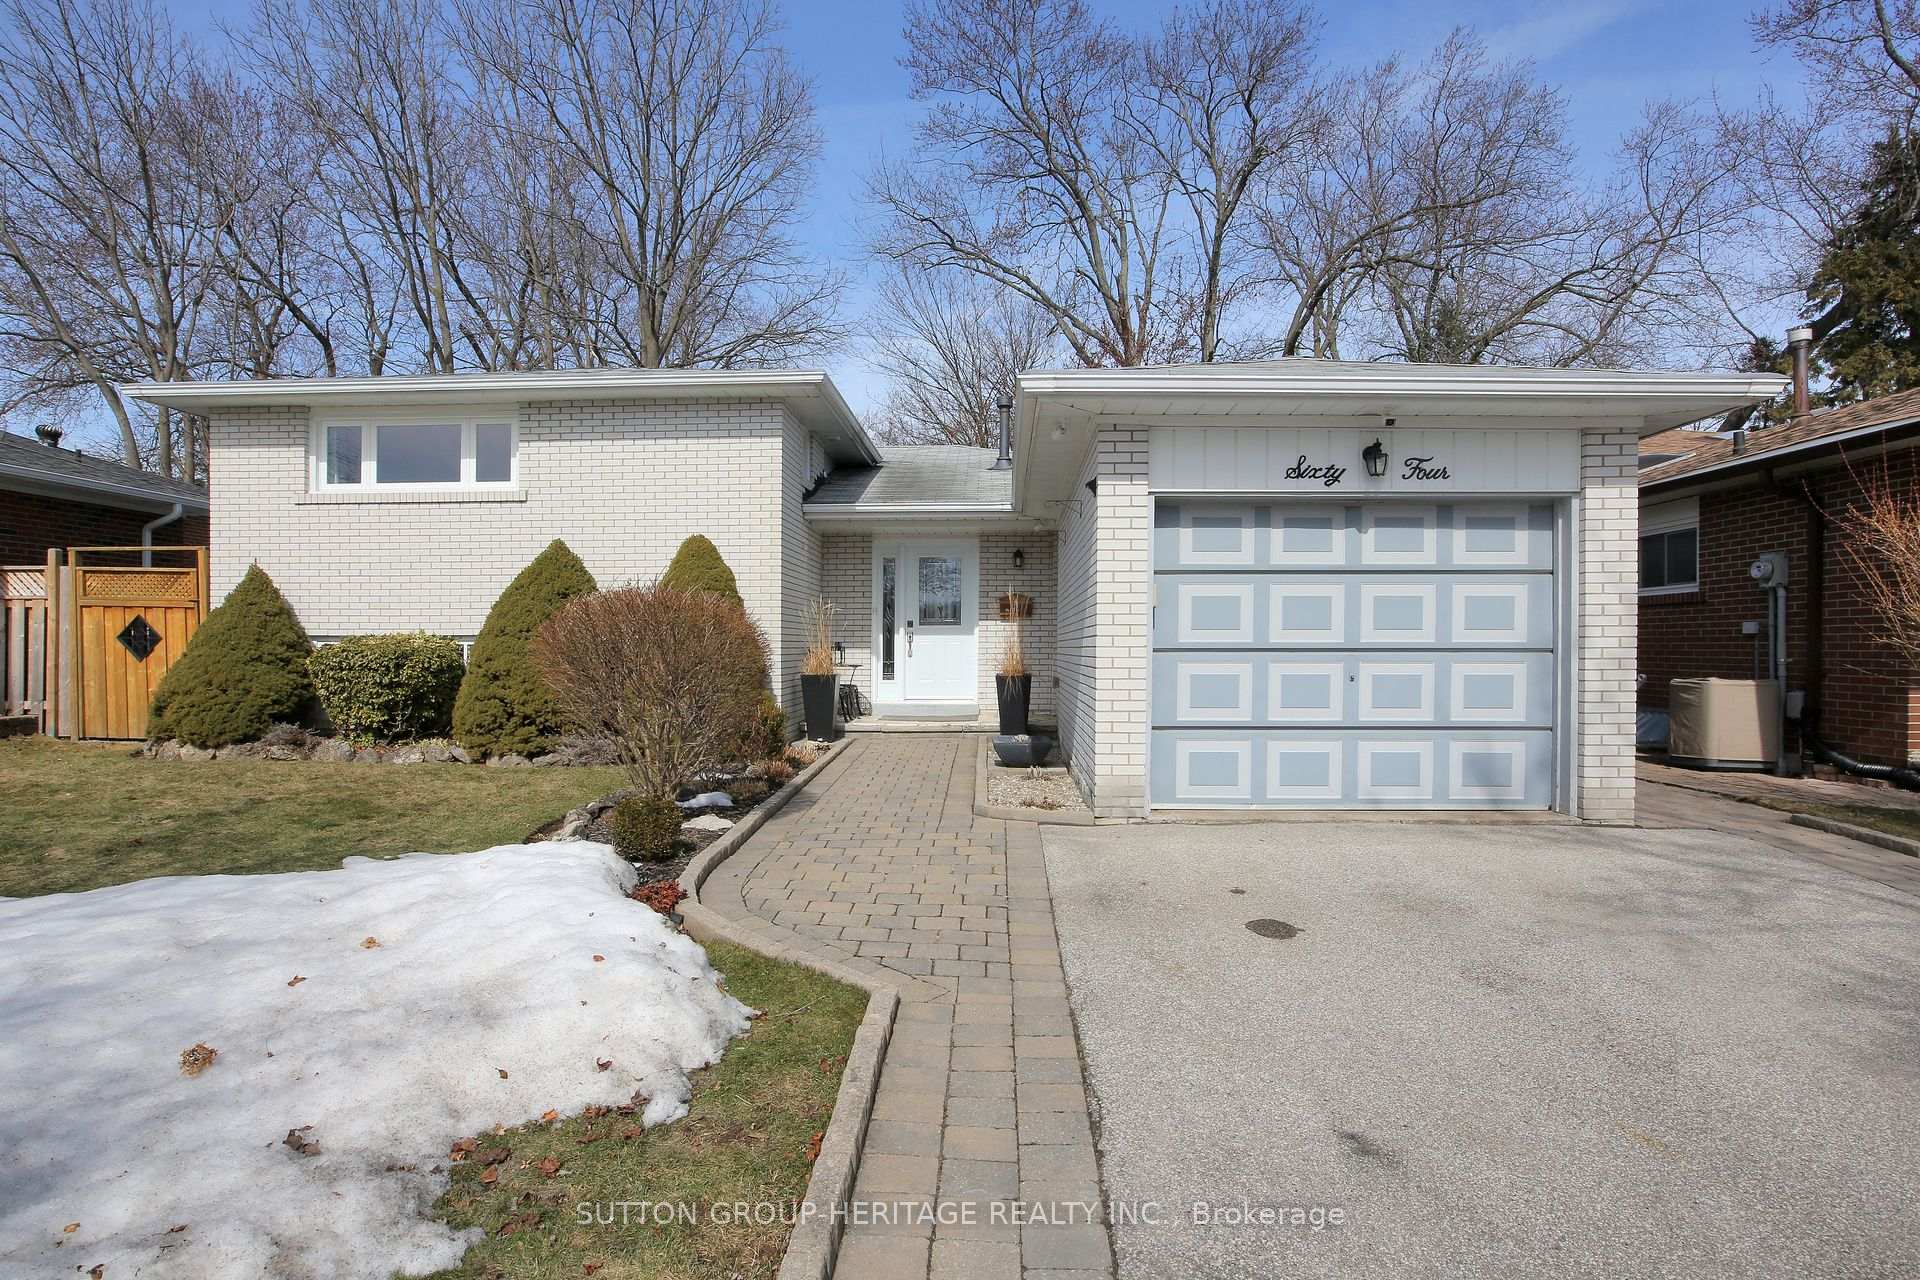
The homeDetached, Sidesplit 4, Finished
- Type: Detached
- Style: Sidesplit 4
- Basement: Finished
InsideHardwood, Other, Rooms above ground 8
- Flooring: Hardwood
- Features: Other
- Rooms above ground: 8
- Rooms in the basement: 2
- Bedrooms: 3 + 1 in the basement
- Bathrooms: 2
- Kitchens: 1
- Family room: Yes
Outside and lotBrick, Asphalt shingle, Poured concrete
Outside
- Exterior: Brick
- Roof: Asphalt shingle
- Foundation: Poured concrete
- Size: 51.83 × 106.12 ft
Parking1 Garage, Attached
- Spaces: 1 Garage
- Garage: Attached
Heating, water and powerForced air, gas, Central air, Municipal water
- Heating: Forced air, gas
- Cooling: Central air
- Water: Municipal water
- Sewer: Municipal sewer
Costs and taxesTaxes $4,192 a year, HST included in the price, Rental items None
- Taxes, 2024: $4,192 a year
- HST: HST included in the price
- Rental items: None
Included in the saleFridge, stove, washer, dryer all window coverings, blinds, all elfs, nest thermostat, cac, garage door opener. hot water tank owned, Dining room light fixture, bar fridge
- Included: Fridge, stove, washer, dryer all window coverings, blinds, all elfs, nest thermostat, cac, garage door opener. hot water tank owned
- Not included: Dining room light fixture, bar fridge
Listing detailsE12020970, Sold, Mar 15, 2025
- MLS® number: E12020970
- Status: Sold
- Listed on: Mar 15, 2025
- Days on market: 12
- Updated: Mar 27, 2025
- Possession: 30-59 days
- Occupied by: Owner
- Listing brokerage: SUTTON GROUP-HERITAGE REALTY INC.
About this home
64 Tilley Drive, Scarborough (Centennial Scarborough), ON M1C 2G4
Other
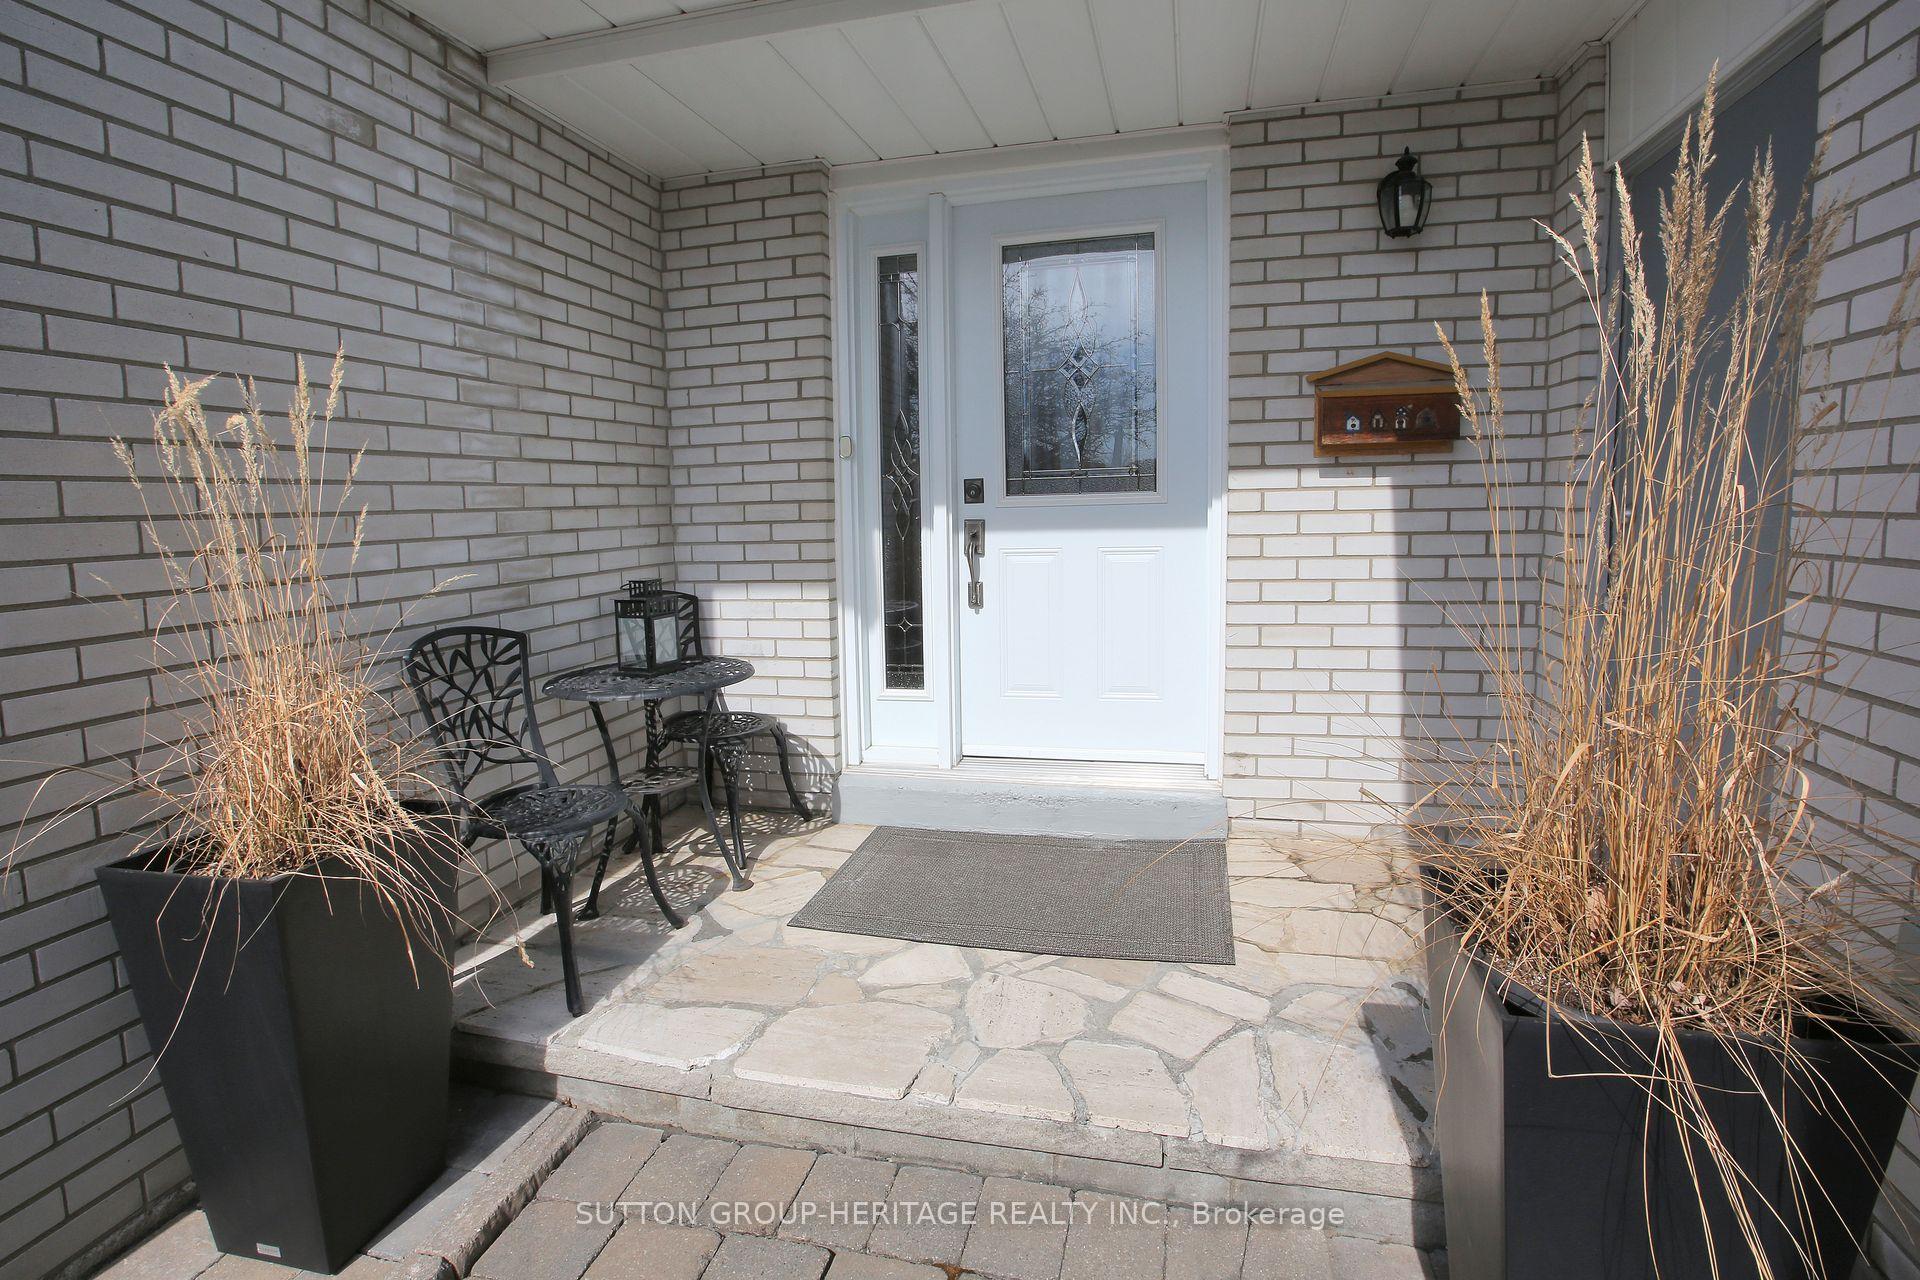
Lovingly maintained family home on a mature treed lot. Easy Access to 401, GO Transit, Lake Ontario, shopping and top rated Schools. Upgrades include all entry doors and windows, Kitchen, hardwood floors/stairs, renovated bathrooms, crown moulding & more. It is hard wired for a 6 camera security system. Huge open concept rec. room with lots of storage space. Dining room with a walk out to a large patio. Professionally landscaped & privacy fenced yard. Book your showing today!
Read more
Ask about this home
A HOMEH agent will answer your questions about this home.
Ask a question
Thinking of selling your home?See what your home is worth today.
Around this home
Port Union Rd/Lawson Rd
Errands
Transit
Parks
Schools
Daily convenience, out of 100, from the distances below
ParkFanfare Playground · 8 within 1 km7 min walk423 m
GroceryBecker's4 min walk245 m
SchoolJoseph Howe Senior Public School8 min walk520 m
Train stationUnnamed Stop22 min walk1.3 km
PharmacyShoppers Drug Mart4 min walk239 m
Cafés & foodThai Square · 5 within 1 km4 min walk243 m
Gym & rec centreB&C Aquatics4 min walk238 m
LibraryToronto Public Library - Port Union17 min walk1.0 km
WalkDriveStraight-line distance, open map data
Grocery0.2 km
Park0.4 km
Coffee1.1 km
Dining0.2 km
Unnamed Stop1.3 km
Schools nearby
School rating, out of 10.
Joseph Howe Senior Public Schoolelementary · Public · 0.5 km
—
Centennial Road Junior Public Schoolelementary · Public · 0.6 km
7.9/10Good
Charlottetown Junior Public Schoolelementary · Public · 0.7 km
6.5/10Good
Contact agent
Helpful calculators
Mortgage
Affordability
Closing costs
Land transfer tax
Property tax
Down payment
CMHC insurance
Stress test
Cashback Rebate
Your HOMEH agent

KimHOMEH agent · Scarborough
"I would see it this week."
Ask Kim