

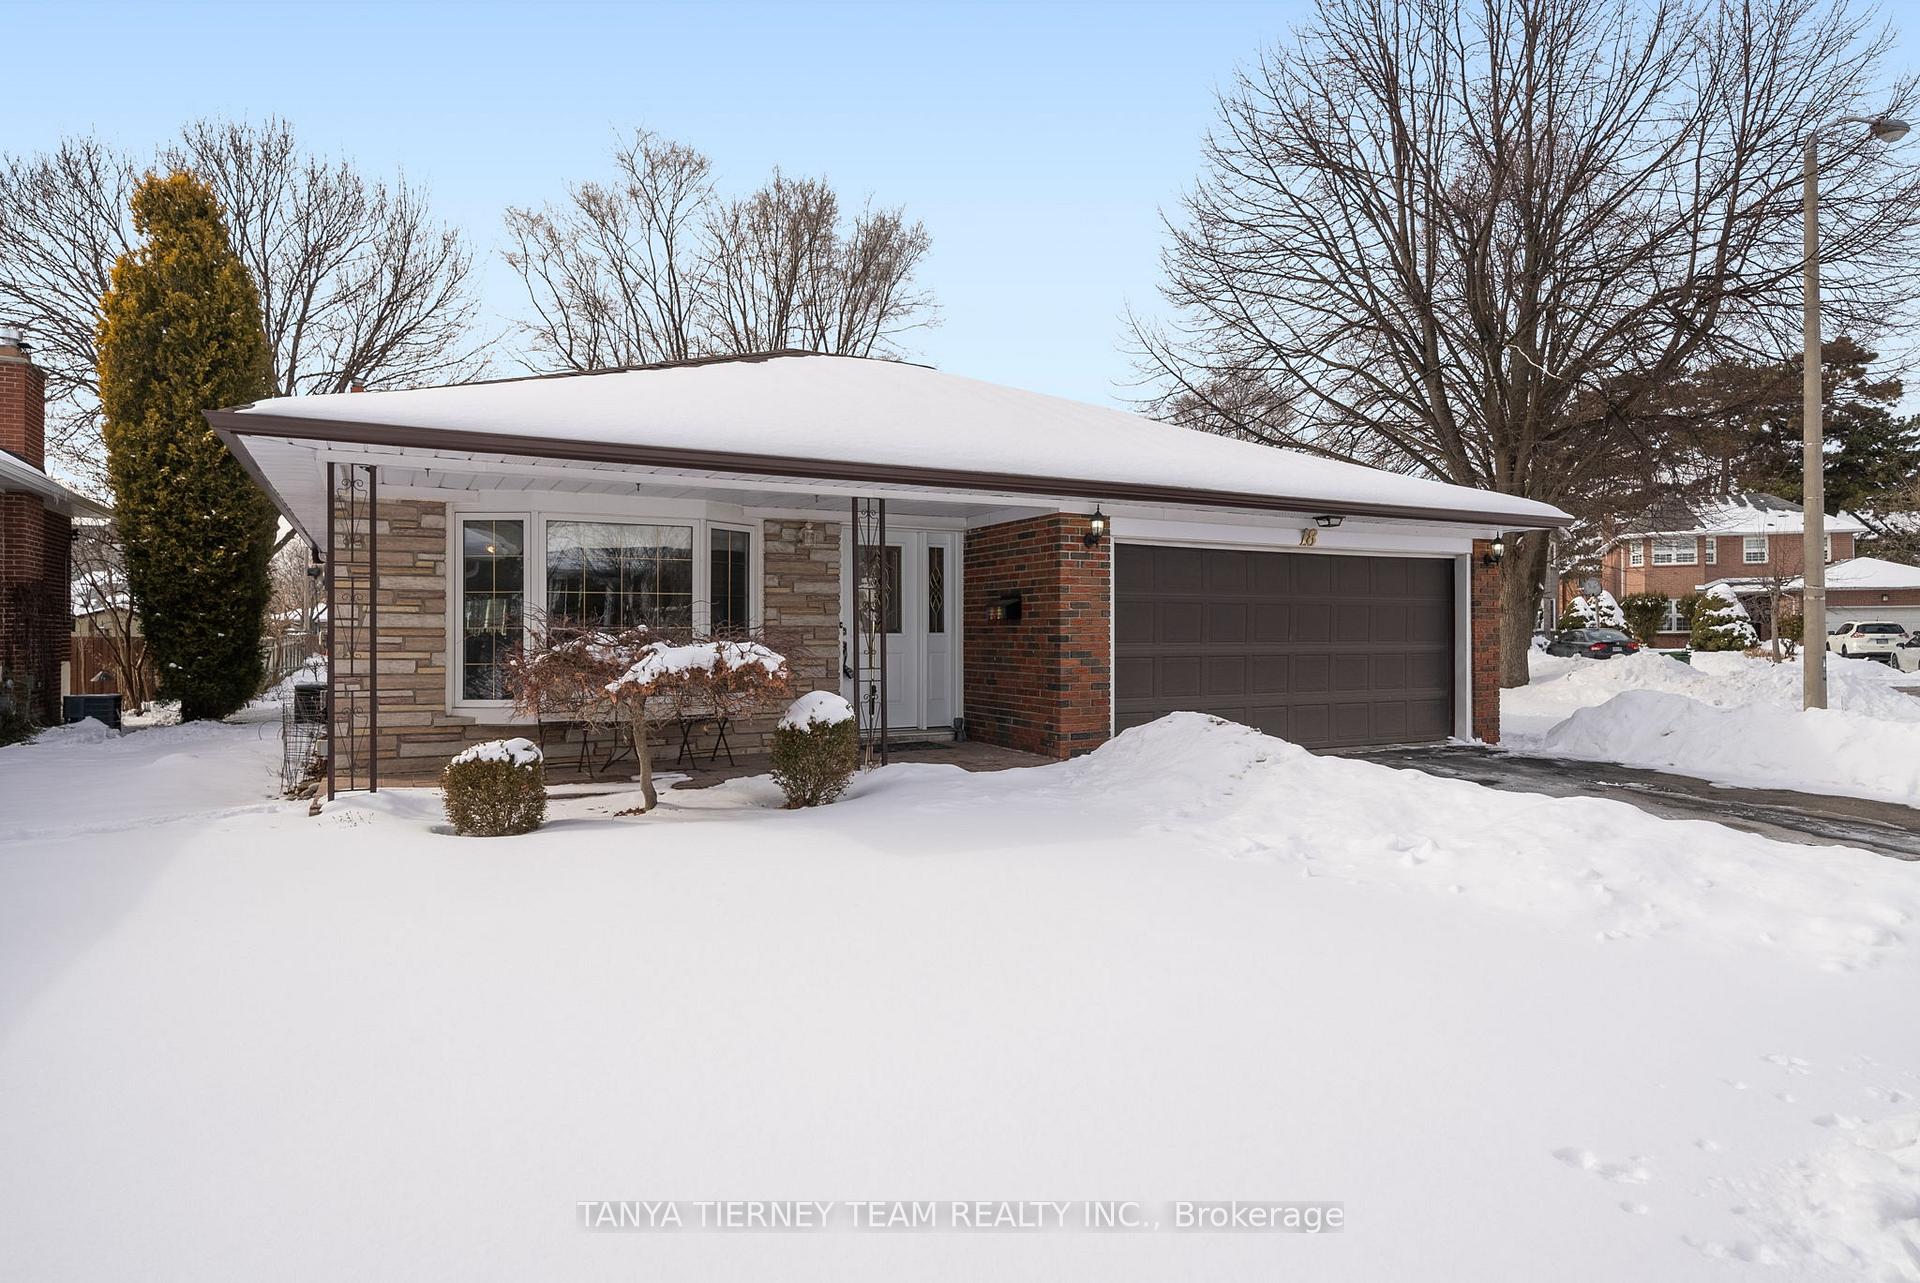
18 Budworth Drive
18 Budworth Drive
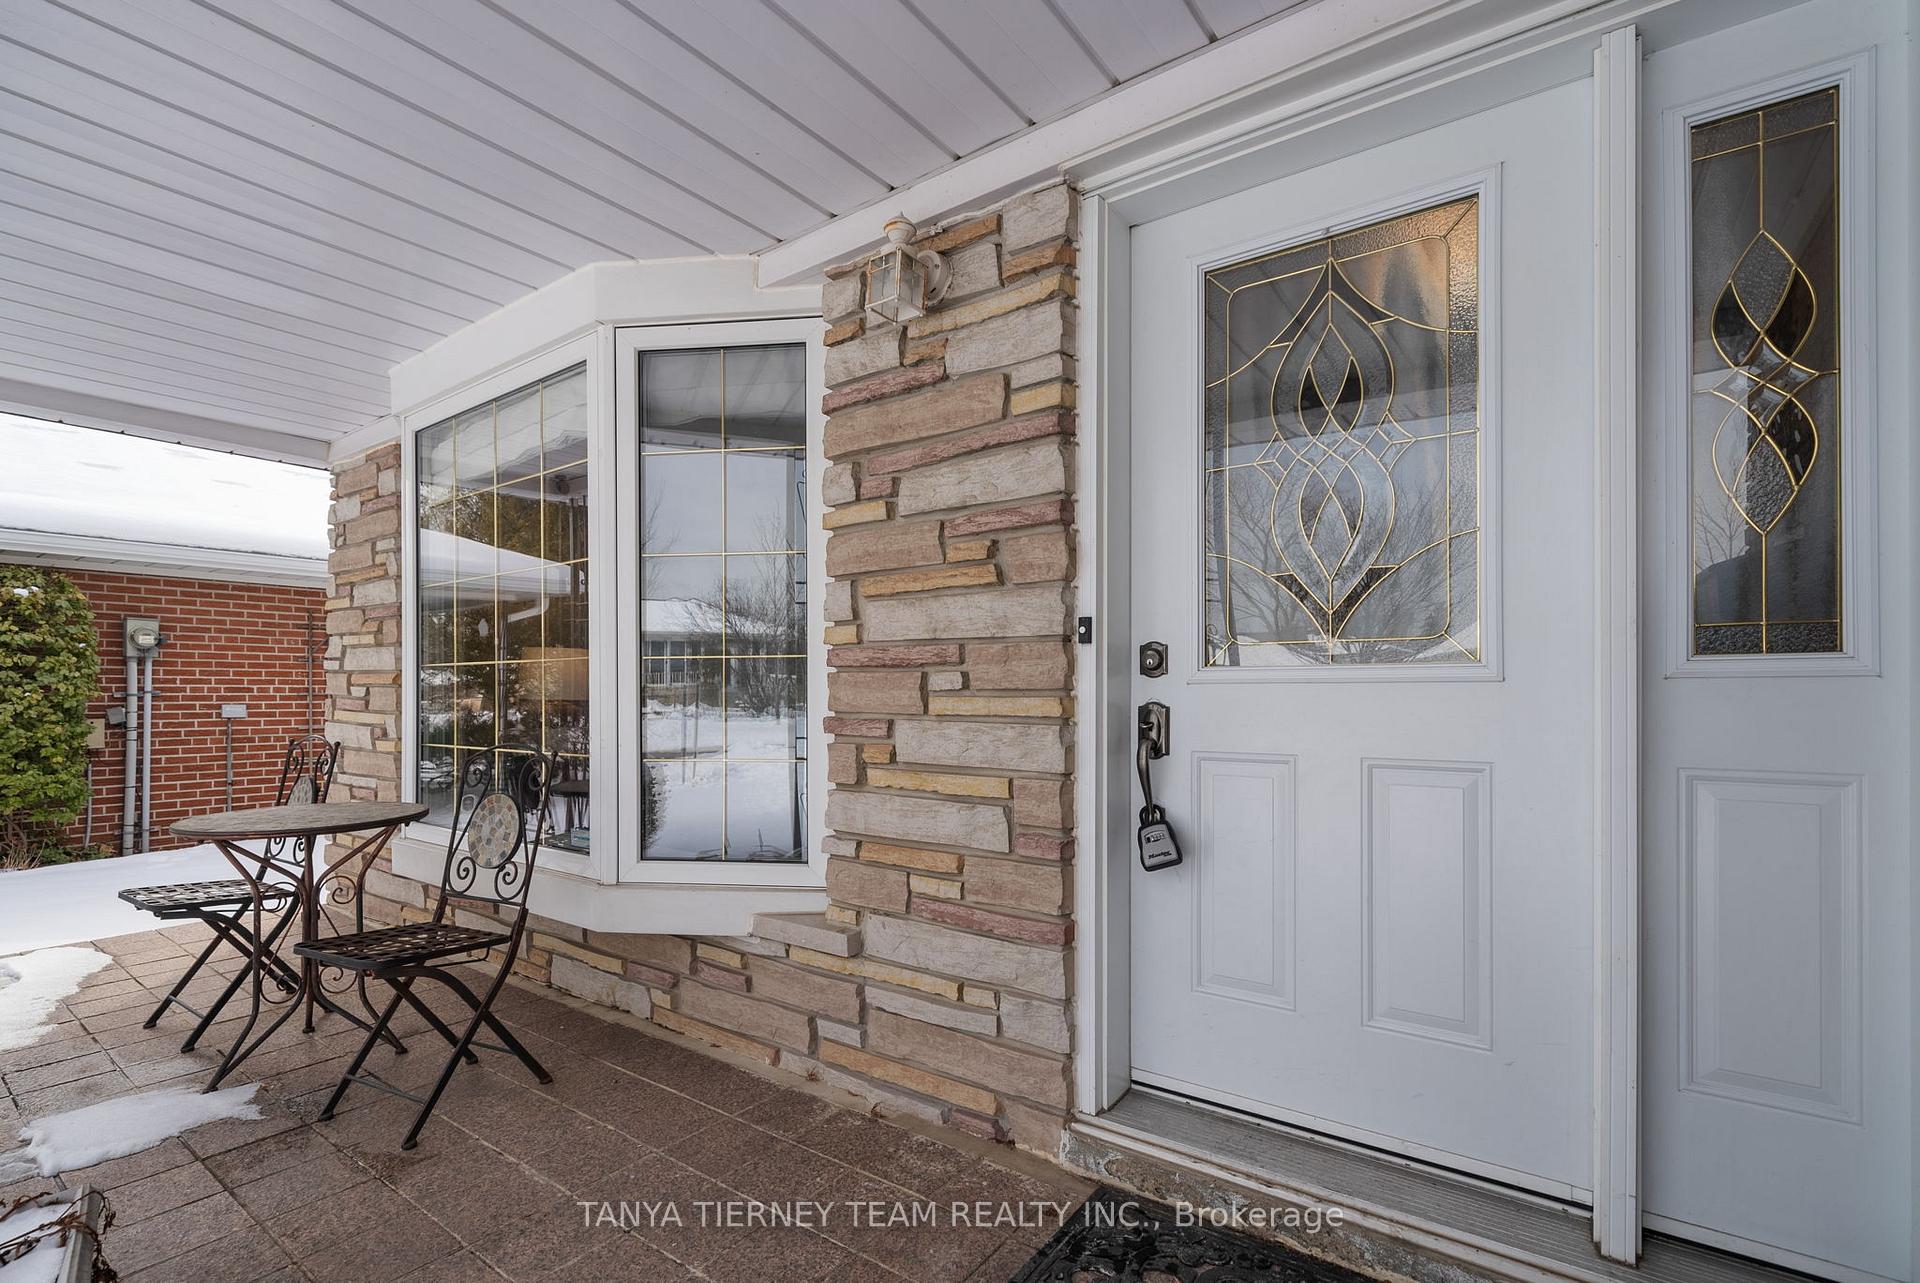 See all 29 photos
Property history
- $1,099,900TerminatedList: 2025-02-12|End: 2025-03-26|42 daysE11970025
Facts and features
- BasementWalk-up
- Water, sewerMunicipal
- Lot shapeRectangular
- HeatingForced air
- Hardwood floors
- Central air
The homeDetached, Backsplit 3, Walk-up, finished
- Type: Detached
- Style: Backsplit 3
- Basement: Walk-up, finished
- View: Garden
- Waterfront: None
InsideHardwood, Ceramic, Lower level, Auto garage door remote, storage, water heater owned
- Flooring: Hardwood, Ceramic
- Laundry: Lower level
- Features: Auto garage door remote, storage, water heater owned
- Rooms above ground: 7
- Rooms in the basement: 3
- Bedrooms: 3
- Bathrooms: 2
- Kitchens: 1
- Family room: Yes
Outside and lotBrick, Shingles, Unknown
- Exterior: Brick
- Roof: Shingles
- Foundation: Unknown
- Features: Privacy, deck
- Size: 54.74 × 120 ft
- Shape: Rectangular
- Zoning: Residential
Parking2 Garage, Attached, Private double
- Spaces: 2 Garage
- Garage: Attached
- Driveway: Private double
Heating, water and powerForced air, gas, Central air, Municipal water
- Heating: Forced air, gas
- Cooling: Central air
- Water: Municipal water
- Sewer: Municipal sewer
- Natural gas: Yes
- Hydro: Yes
- Cable: Available
- Telephone: Available
Costs and taxesTaxes $3,841 a year, HST included in the price, Rental items None
- Taxes, 2024: $3,841 a year
- HST: HST included in the price
- Rental items: None
Included in the saleAll appliances, window coverings, electric light fixtures, garage door opener with 1 remote, hot water tank., Freezer in garage
- Included: All appliances, window coverings, electric light fixtures, garage door opener with 1 remote, hot water tank.
- Not included: Freezer in garage
NearbyPublic transit, rec./commun.centre, cul de sac/dead end, park, place of worship, school
- Close to: Public transit, rec./commun.centre, cul de sac/dead end, park, place of worship, school
Listing detailsE11970025, Terminated, Feb 12, 2025
- MLS® number: E11970025
- Status: Terminated
- Listed on: Feb 12, 2025
- Days on market: 42
- Updated: Mar 26, 2025
- Possession: Flexible
- Occupied by: Owner
- Listing brokerage: TANYA TIERNEY TEAM REALTY INC.
About this home
18 Budworth Drive, Scarborough (West Hill), ON M1E 3H5
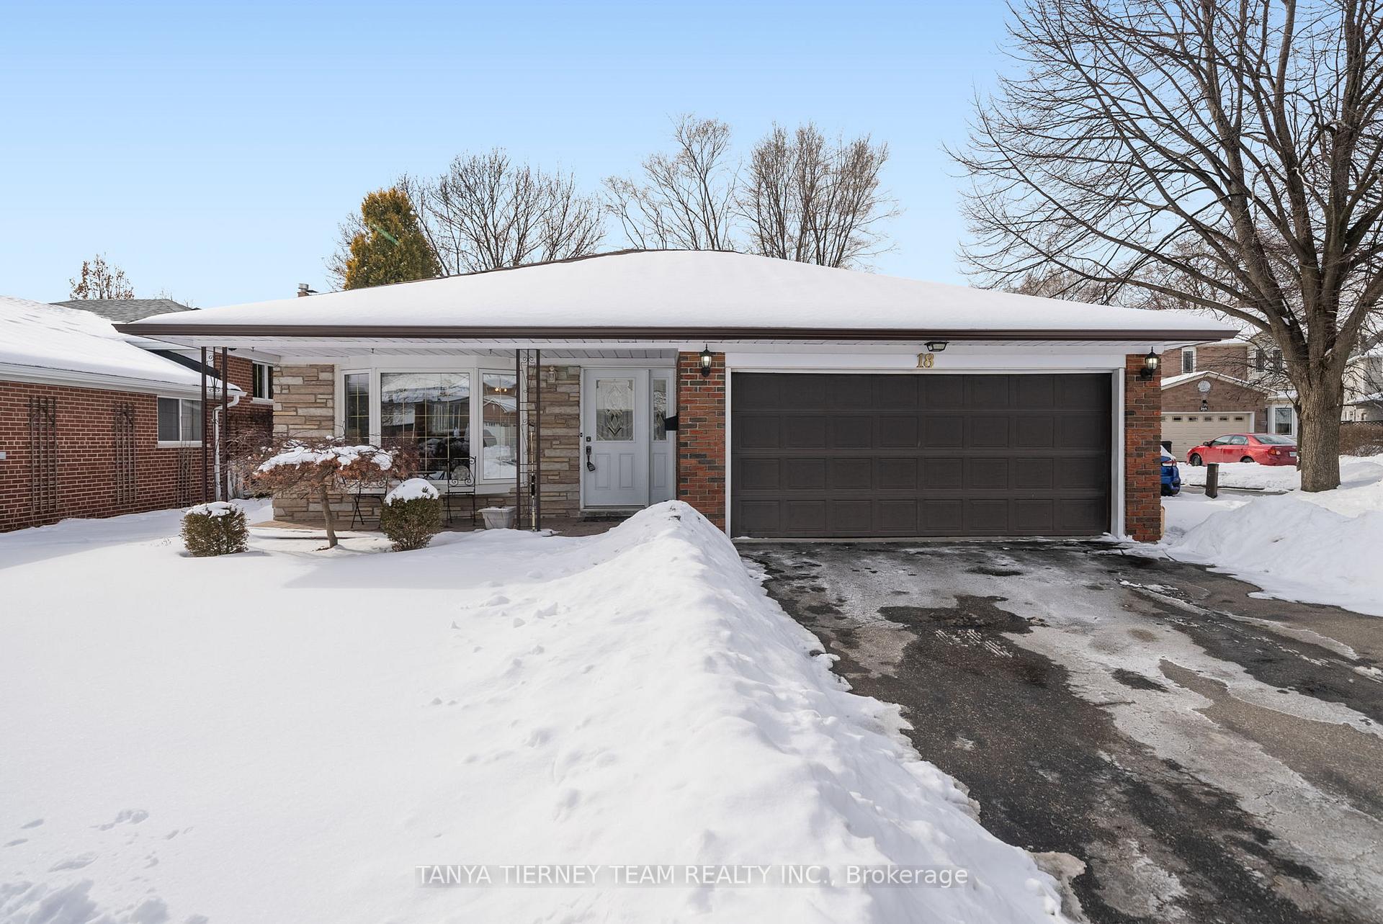
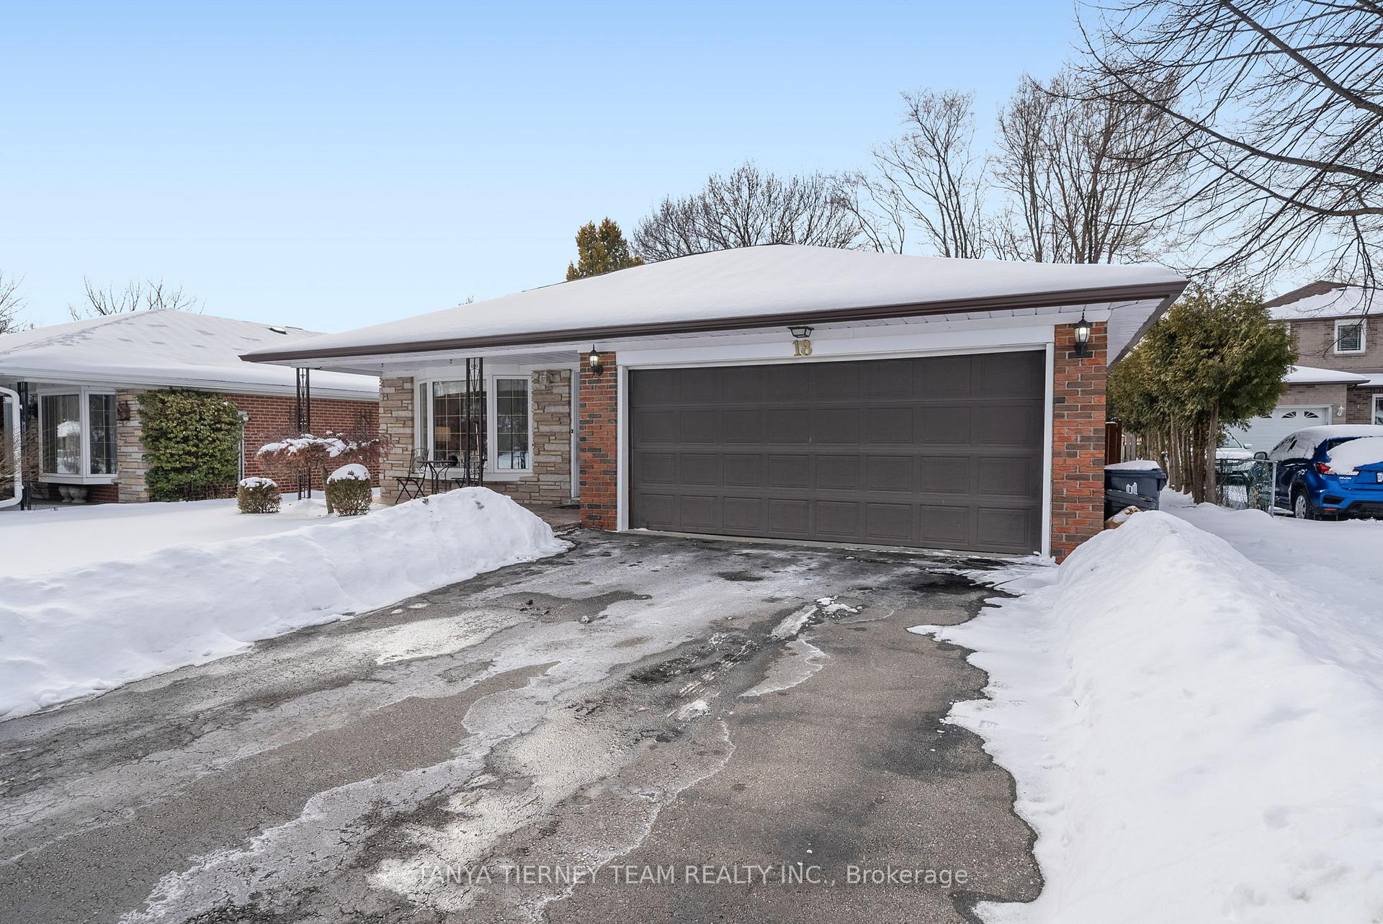
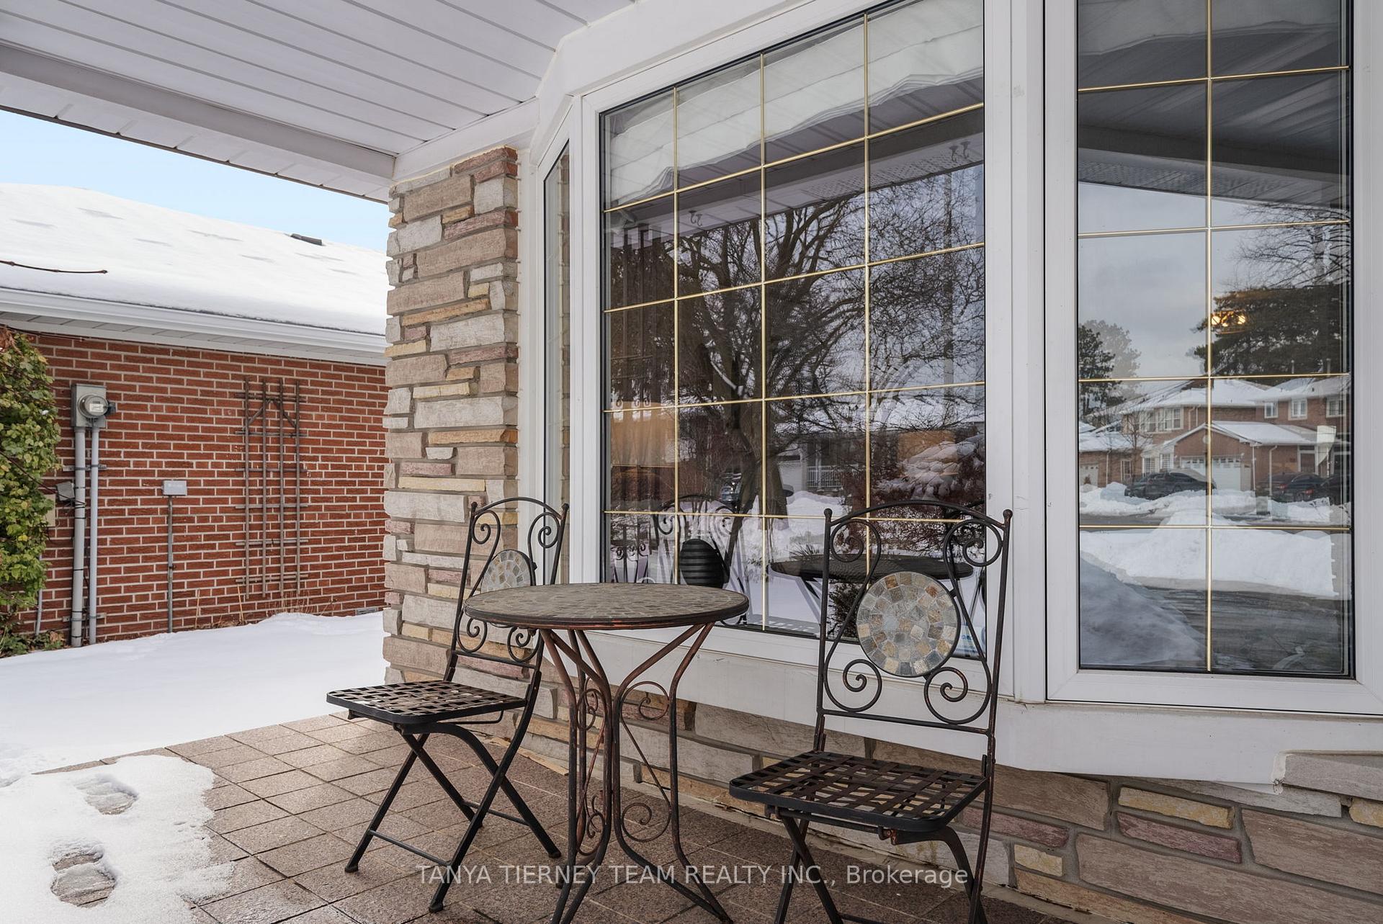
Welcome to 18 Budworth Dr! This beautifully updated 3 bedroom backsplit is located in the sought after West Hill Community! This family home is situated on a 54.74 x 120 ft lot with a double car garage & no sidewalk to shovel. The main level offers a sun filled open concept floor plan featuring formal living & dining rooms with crown moulding, hardwood floor & bow window with front garden views. Spacious kitchen with quartz counters, backsplash, pot lighting, ceramic floors & breakfast area with centre island, pantry & sliding glass walk-out to the entertainers deck & private backyard. Potential rental income or in-law suite in the finished walk-up lower level with large rec room, games area, laundry room & ample storage space. Upstairs boasts 3 generous bedrooms, all with great closet space. Renovated 4pc bath with glass rainfall shower & jetted soaker tub! Surrounded by great schools (french immersion & catholic), parks, restaurants, grocery, shopping, public transit & the beautiful Grey Abbey Park on the lake! Furnace April 2024, Central air conditioning 2020, leaf guards 2018, updated windows, owned hot water tank 2021 & more!
Ask about this home
A HOMEH agent will answer your questions about this home.
Around this home
Daily convenience, out of 100, from the distances below
Schools nearby
School rating, out of 10.
Helpful calculators
Your HOMEH agent

"I would see it this week."