

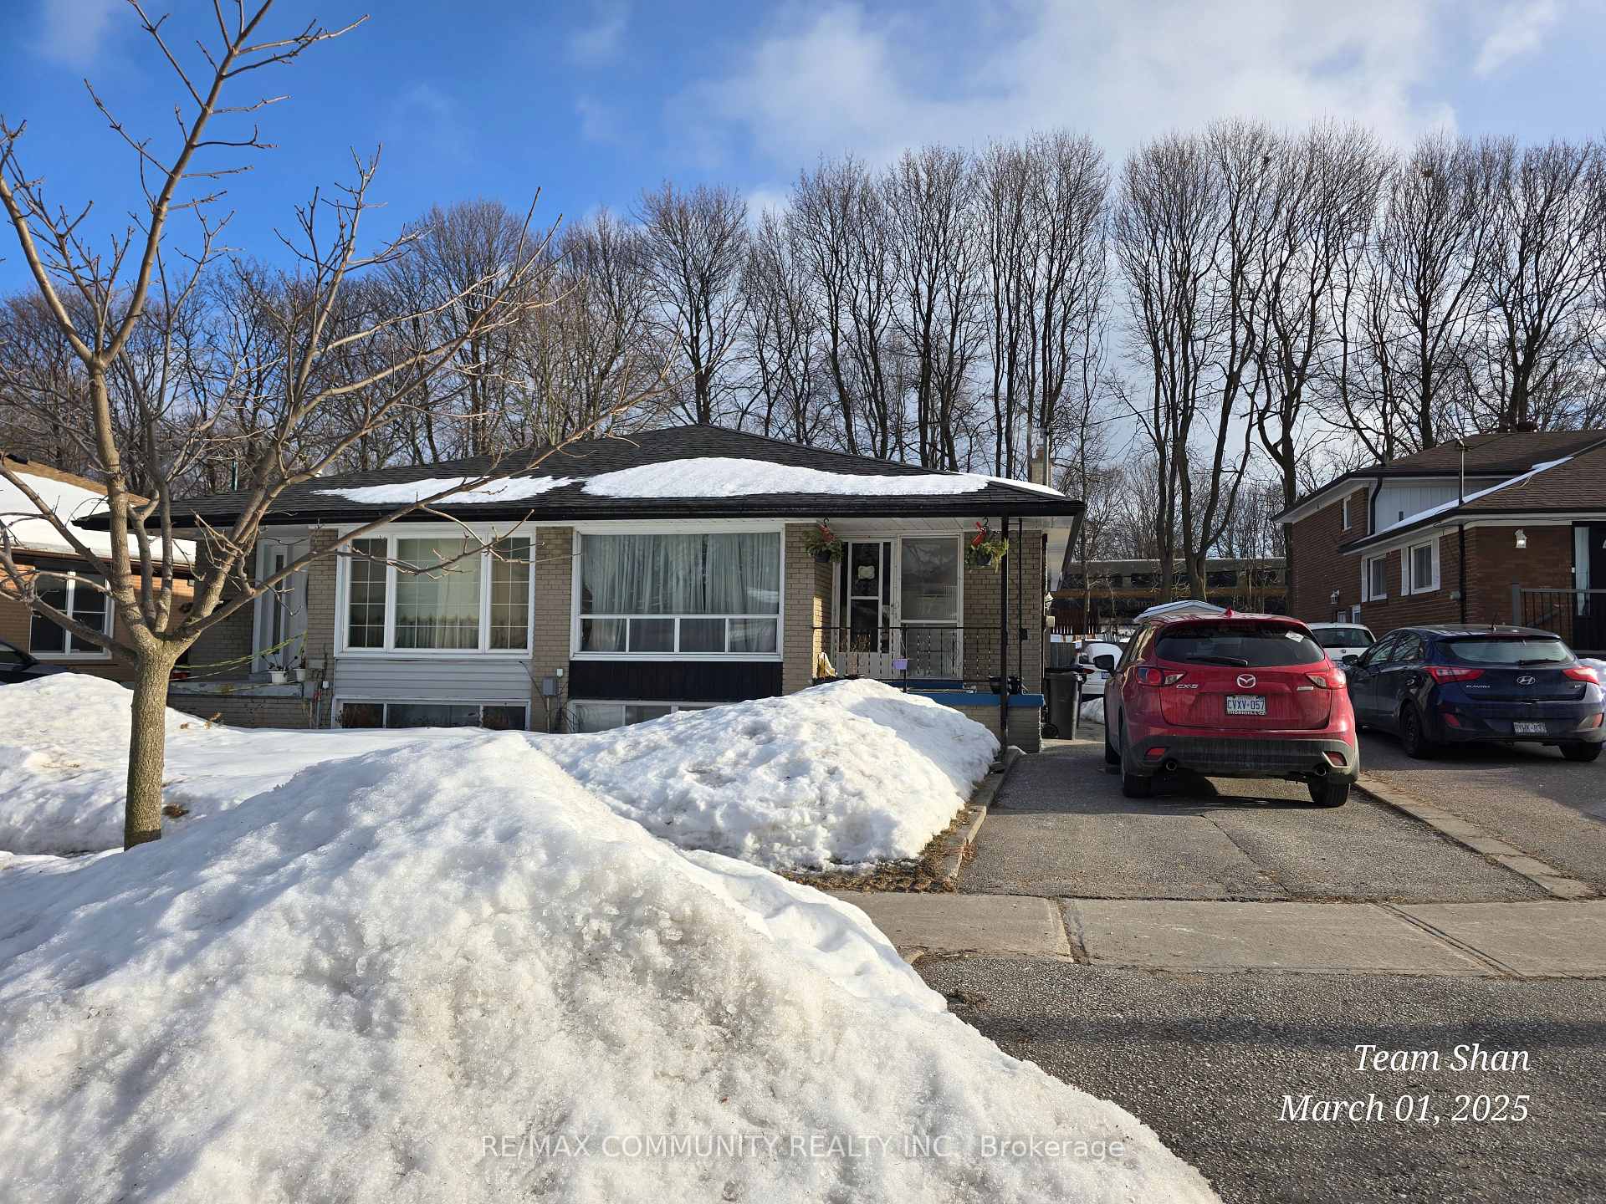
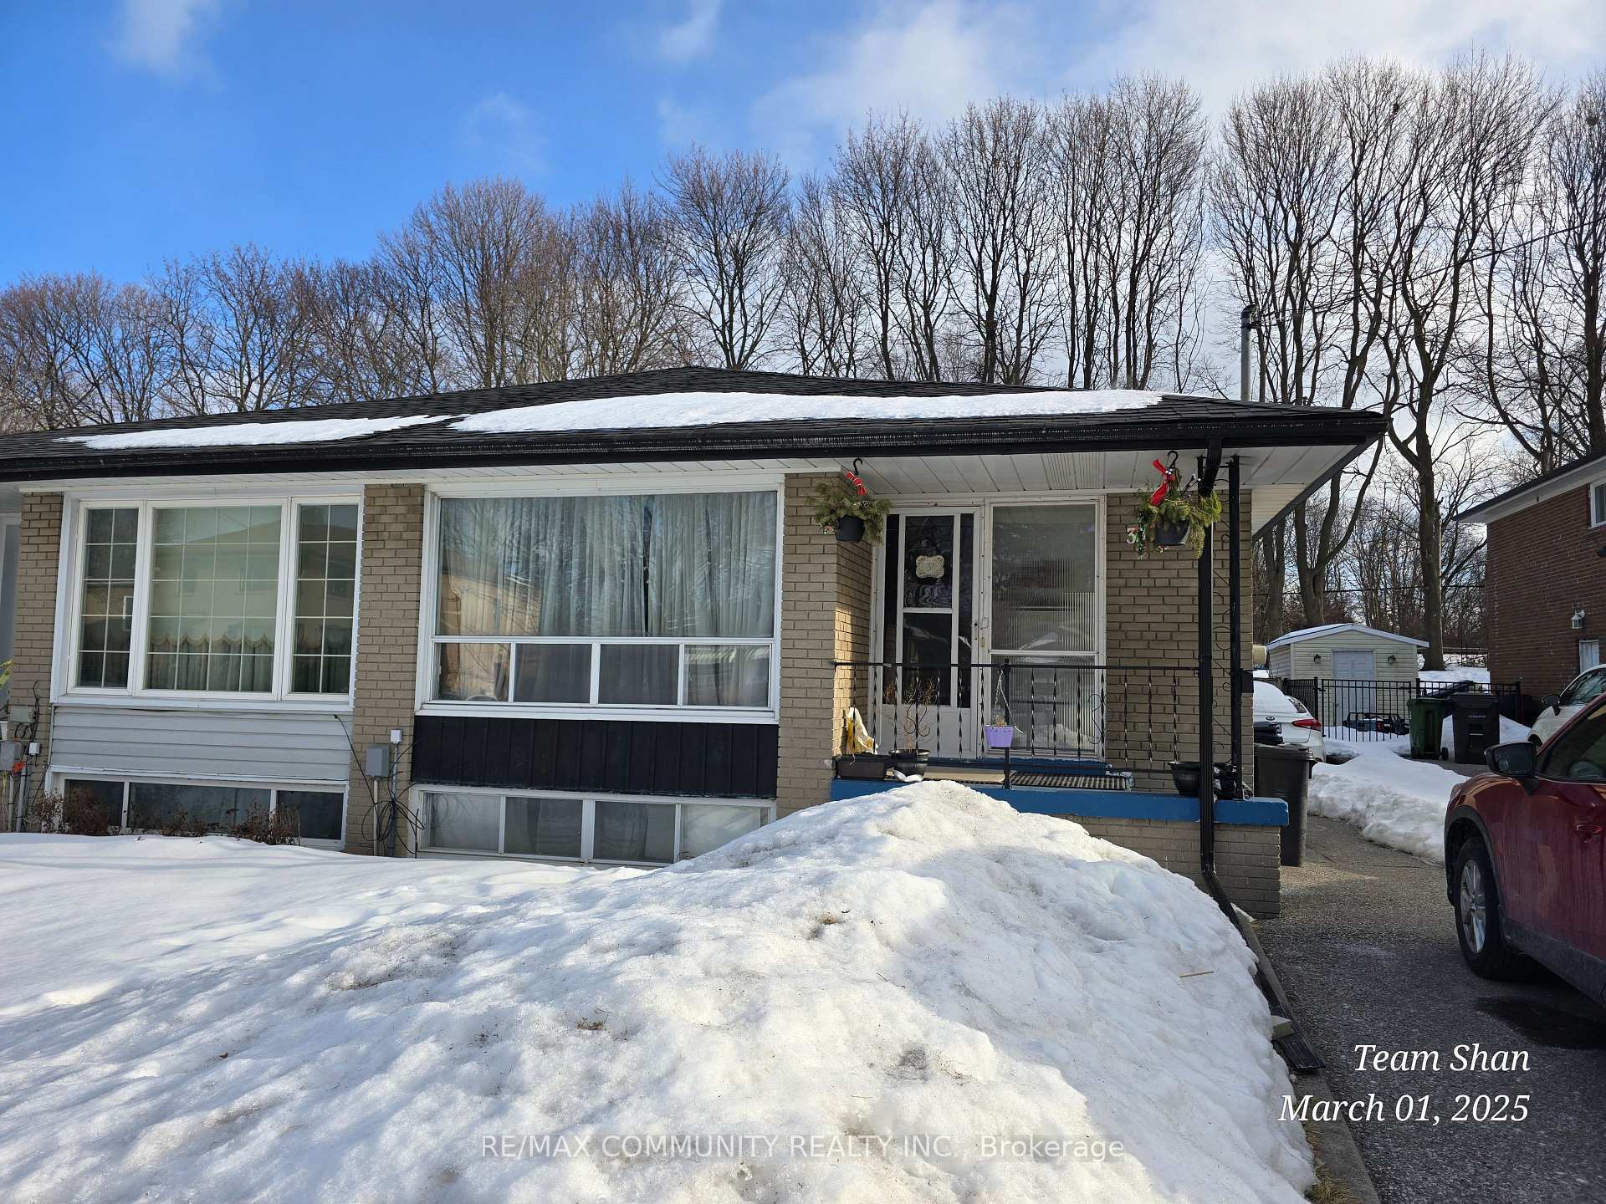
37 Pixley Crescent
Semi-Detached Expired
1/637 Pixley Crescent
Semi-Detached Expired
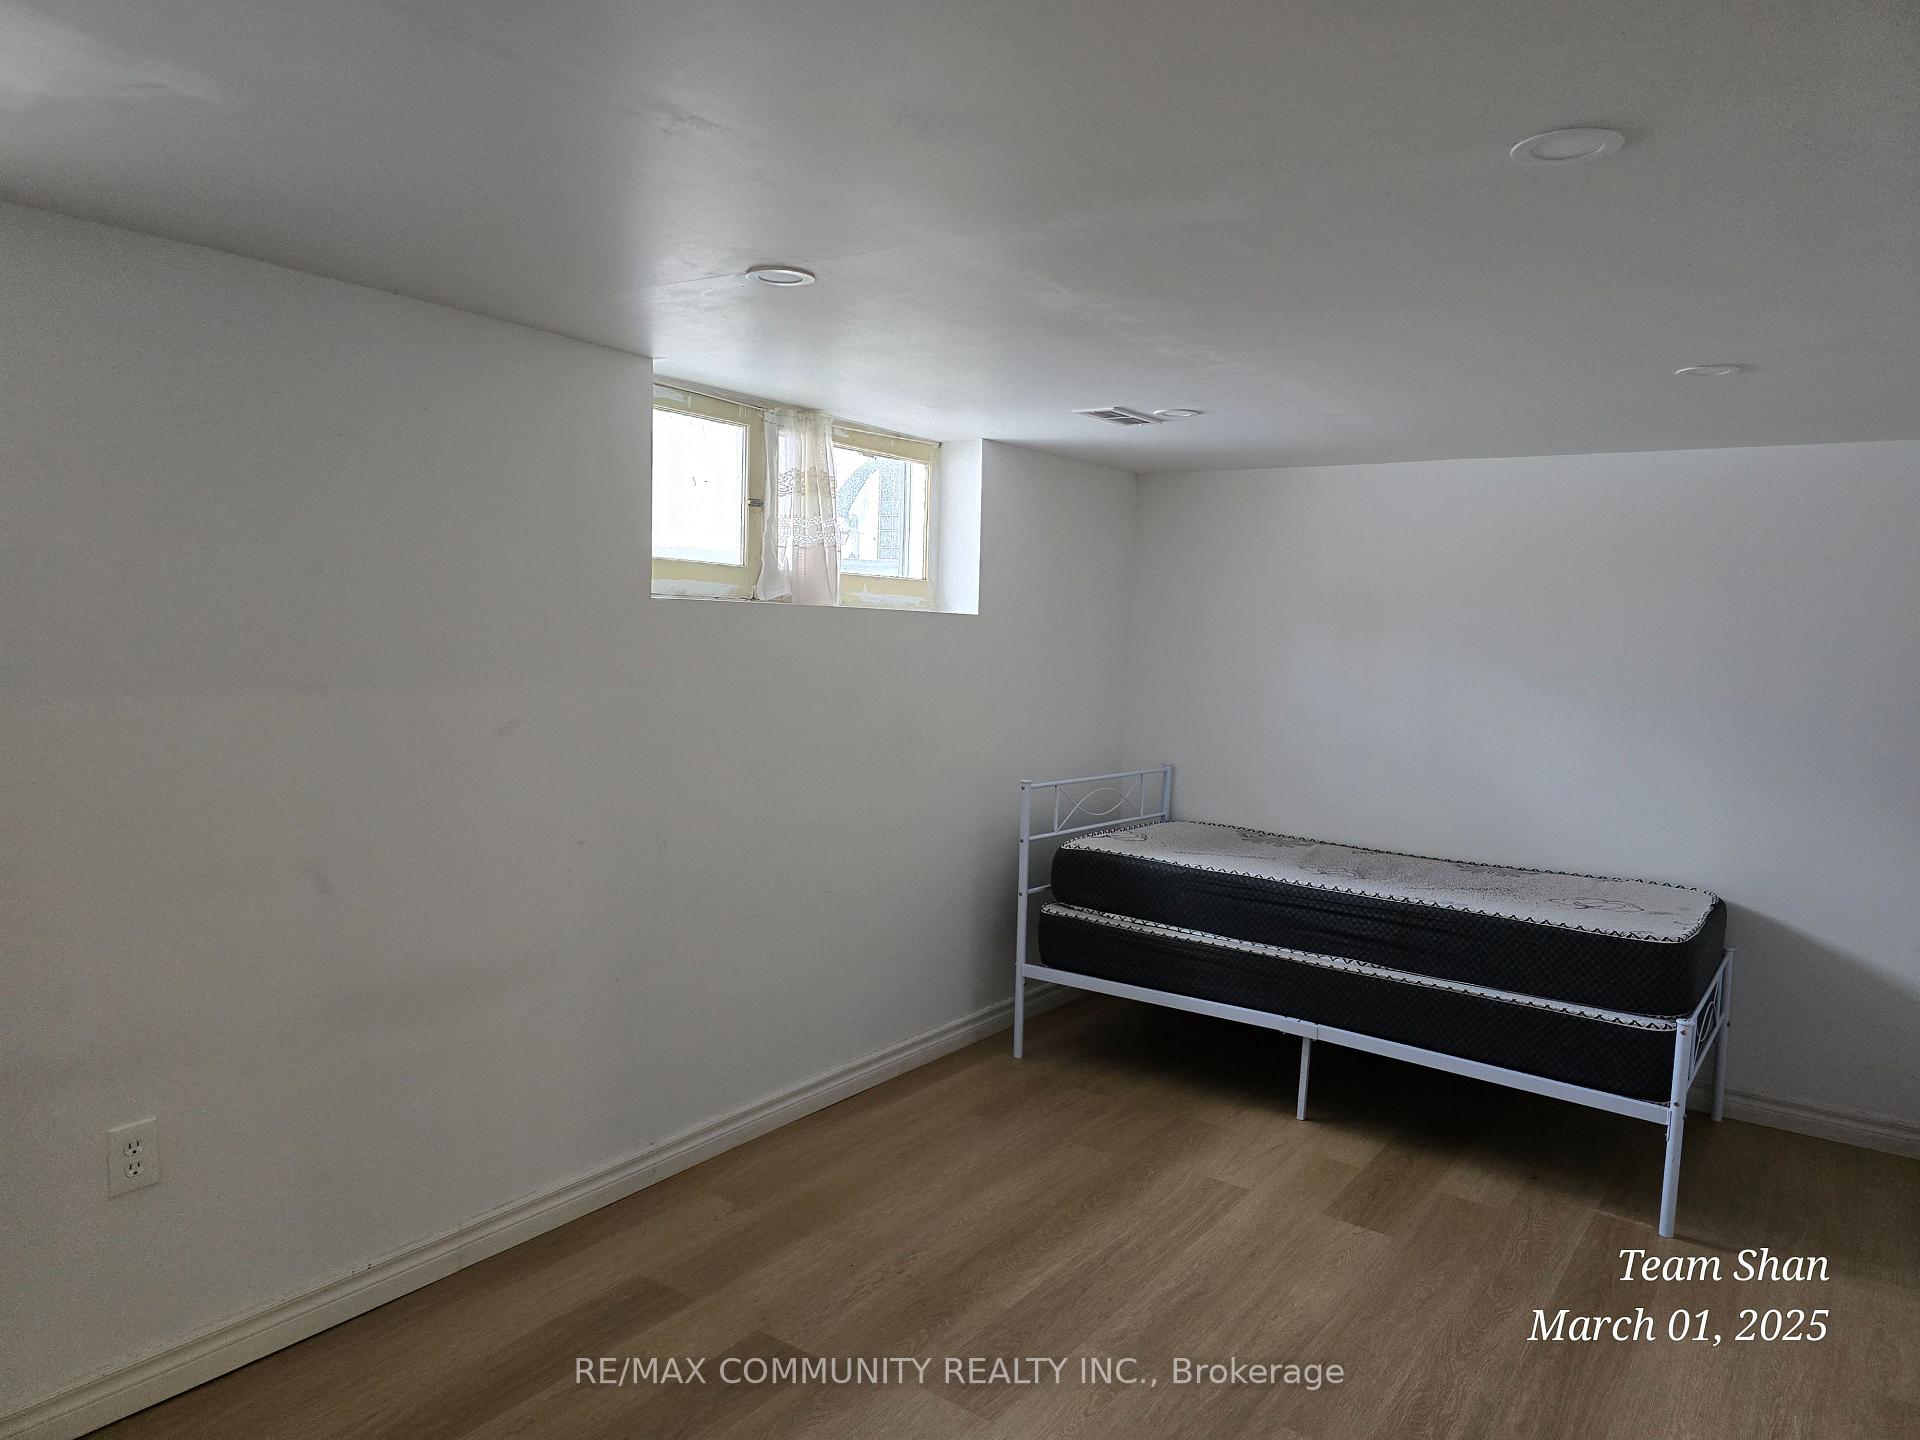 See all 6 photos
3 Bedrooms
1 Bathroom
0 Garage
— sq.ft
Basement
— Unit
Property history
- $2,000ExpiredList: 2025-03-06|End: 2025-06-30|116 daysE12007409
Facts and features
- BasementWalk-out
- Lot size30 × 149 ft
- Lease term12 months
- FurnishedUnfurnished
What stands out
- Separate entrance
- Central air
The homeSemi-Detached, Bungalow, Walk-out, separate entrance
- Type: Semi-Detached
- Style: Bungalow
- Basement: Walk-out, separate entrance
InsideInside, in basement, Carpet free, Rooms above ground 5
- Laundry: Inside, in basement
- Features: Carpet free
- Rooms above ground: 5
- Bedrooms: 3
- Bathrooms: 1
- Kitchens: 1
Outside and lotBrick, Asphalt shingle, Brick, concrete
Outside
- Exterior: Brick
- Roof: Asphalt shingle
- Foundation: Brick, concrete
- Size: 30 × 149 ft
Parking1 Parking
- Spaces: 1 Parking
Heating, water and powerForced air, gas, Central air, Municipal water
- Heating: Forced air, gas
- Cooling: Central air
- Water: Municipal water
- Sewer: Municipal sewer
- Hydro: Yes
Rent and termsRent $2,000 a month, Basement, Unfurnished
- Rent: $2,000 a month
- Space for rent: Basement
- Furnished: Unfurnished
- Lease: 12 months
- Paid: Monthly
- Rent includes: Parking
- Deposit: Required
- Credit check: Required
- Employment letter: Required
- Rental application: Required
- References: Required
IncludedFridge, stove, washer, dryer.
- Included: Fridge, stove, washer, dryer.
Listing detailsE12007409, Expired, Mar 6, 2025
- MLS® number: E12007409
- Status: Expired
- Listed on: Mar 6, 2025
- Days on market: 116
- Updated: Jun 30, 2025
- Possession: 2025-04-01 / Immediate
- Occupied by: Vacant
- Listing brokerage: RE/MAX COMMUNITY REALTY INC.
About this home
37 Pixley Crescent, Scarborough (West Hill), ON M1E 3G5
Carpet Free
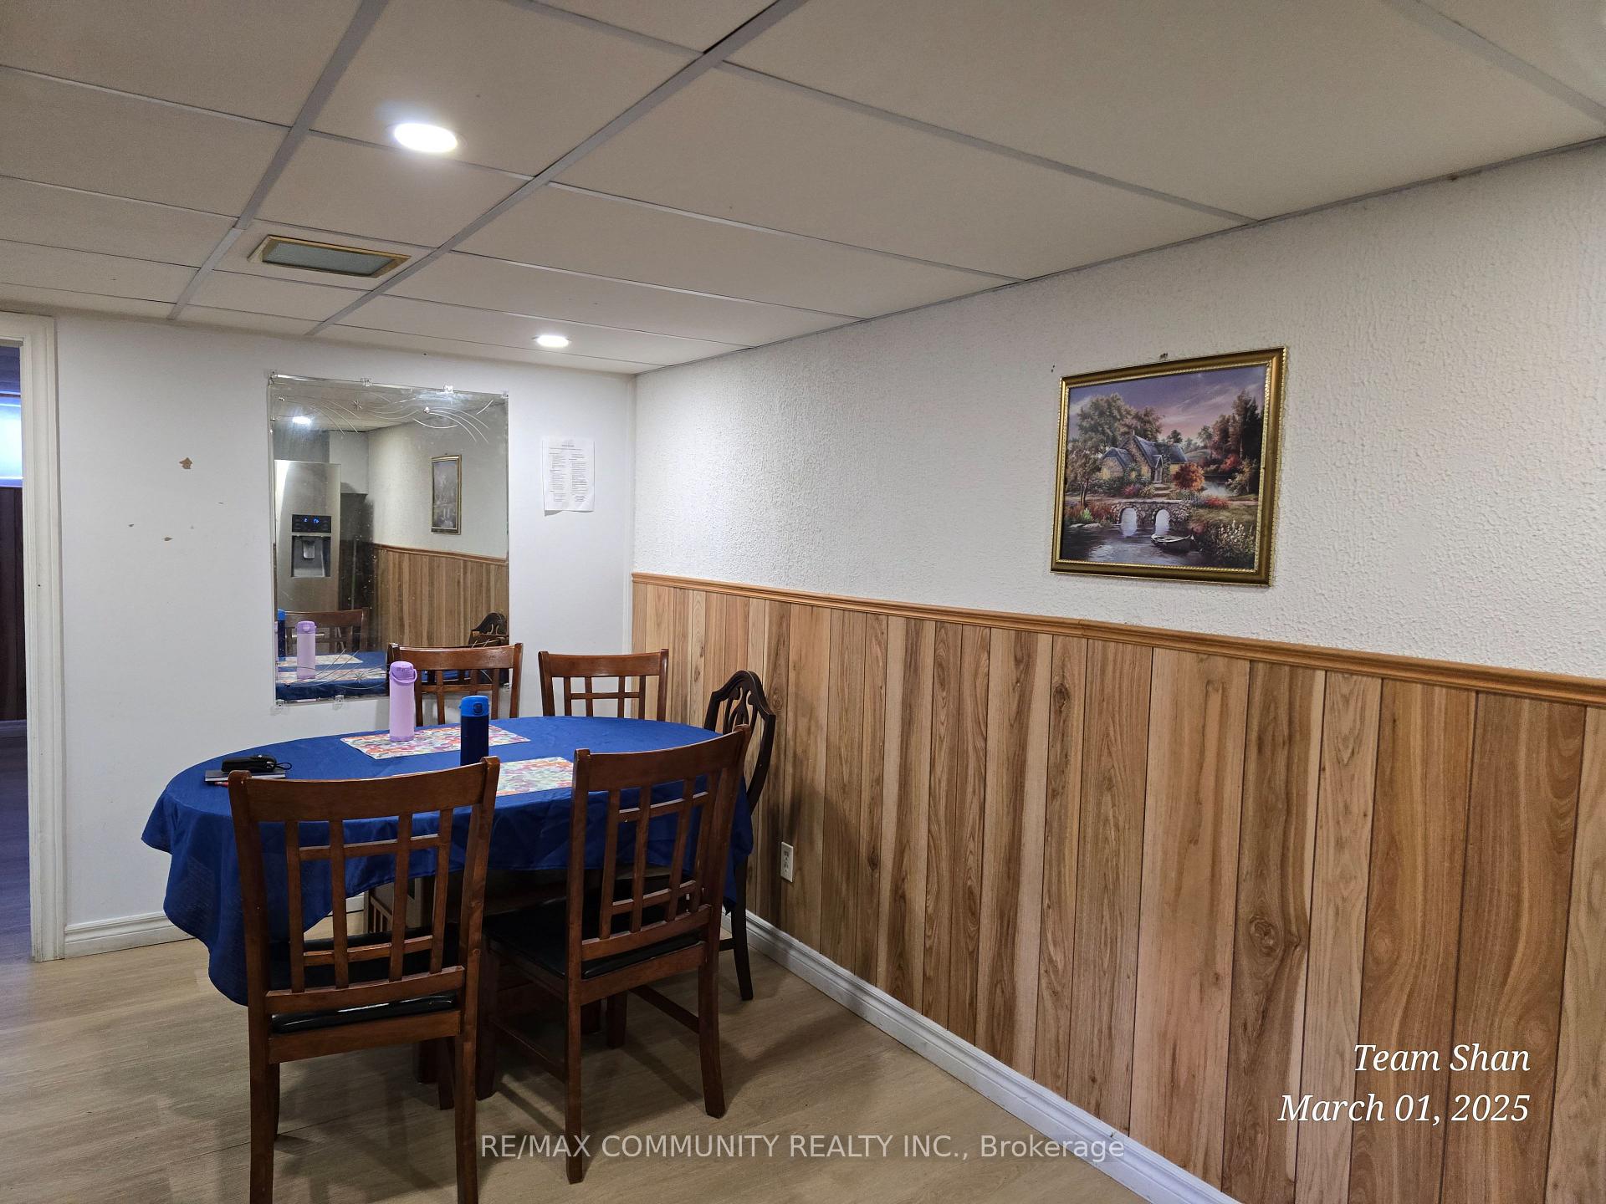
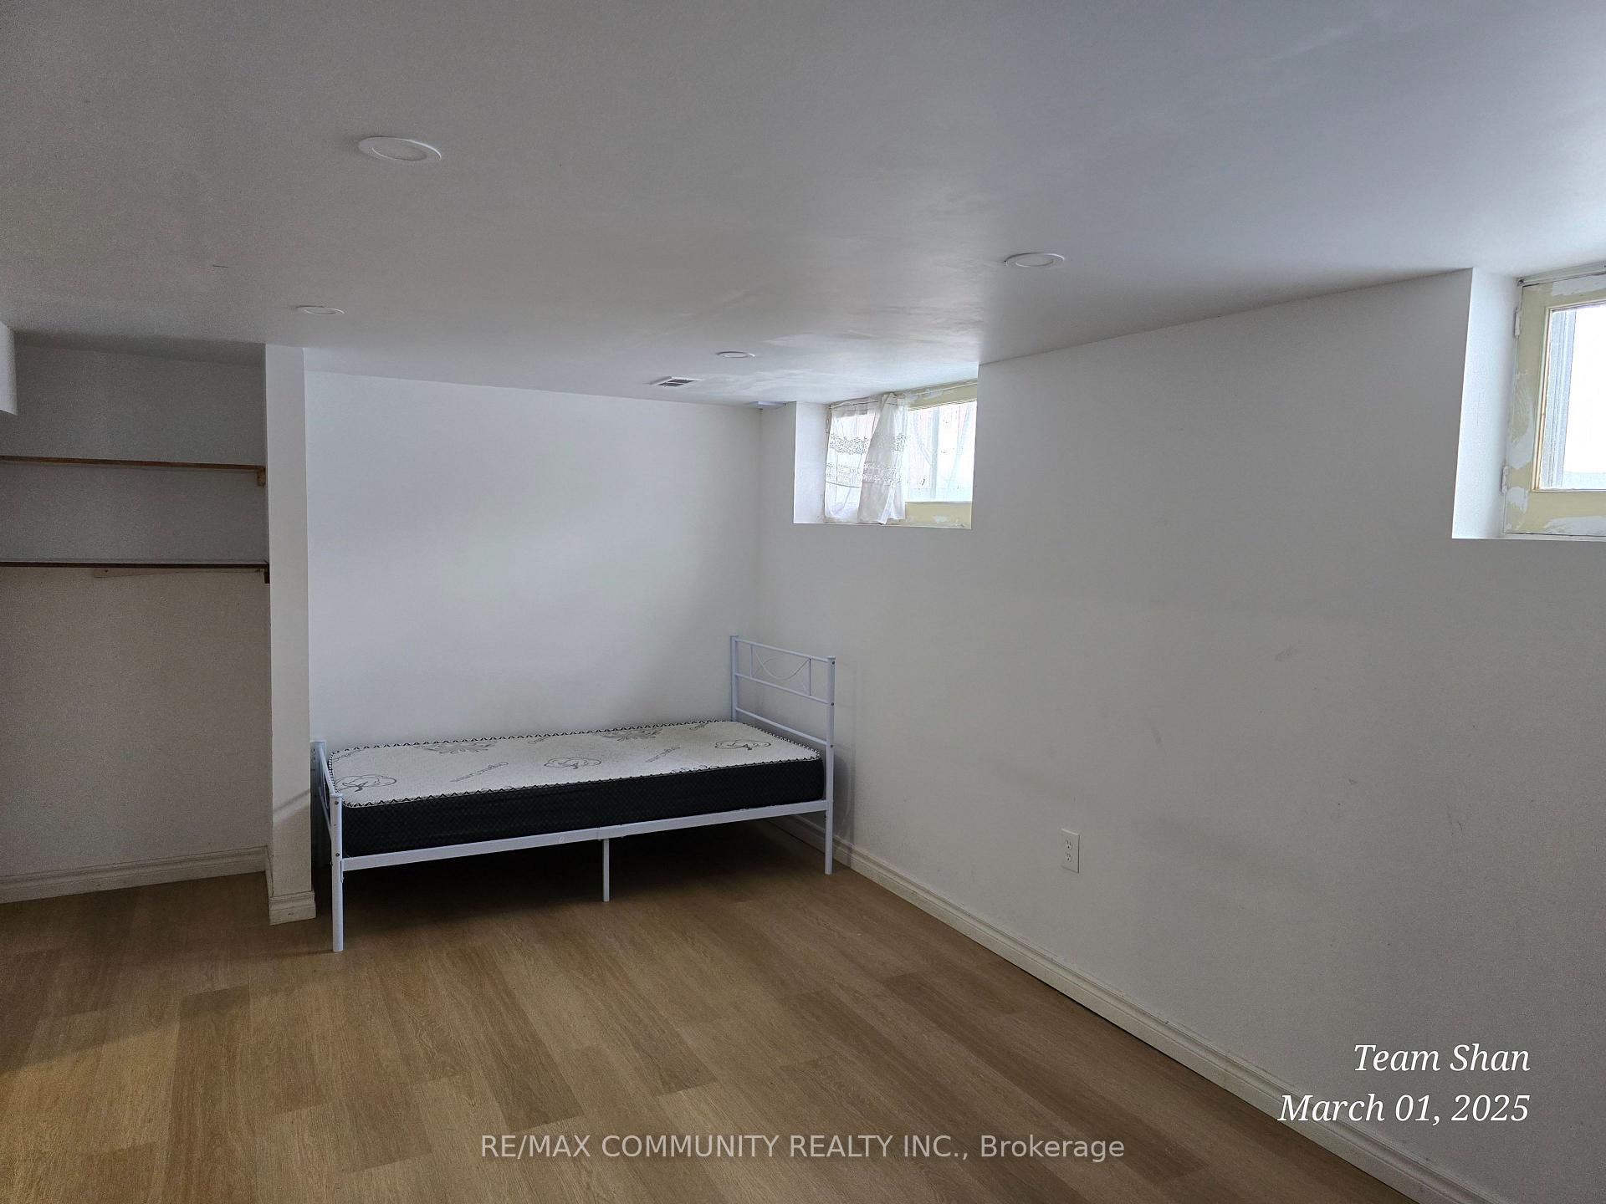
Location Location Location! 3-Bed Room Basement In The Highly Sought-After West Hill Neighborhood. Separate Entrance to the Basement. Laminate floors throughout no carpet, No Neighbors At the Rear, Just Steps To Lake Ontario. Convenient Location, Steps To Transit, Shopping, Schools, Parks, Kingston Rd & Hwy 401. The tenant pays 40% of utilities, one parking.
Read more
Ask about this home
A HOMEH agent will answer your questions about this home.
Ask a question
Around this home
Morningside & Guildwood
Errands
Transit
Parks
Schools
Daily convenience, out of 100, from the distances below
ParkGrey Abbey Park · 4 within 1 km11 min walk666 m
GroceryJug City11 min walk677 m
SchoolAcadémie Alexandre-Dumas7 min walk430 m
Train stationUnnamed Stop22 min walk1.4 km
PharmacyGuildwood Clinic Pharmacy11 min walk692 m
Cafés & foodTim Hortons17 min walk1.1 km
Gym & rec centreBoys & Girls Club16 min walk977 m
LibraryToronto Public Library - Morningside21 min walk1.3 km
WalkDriveStraight-line distance, open map data
Grocery0.7 km
Park0.7 km
Coffee1.1 km
Dining1.2 km
Gym1.3 km
Unnamed Stop1.4 km
Schools nearby
School rating, out of 10.
Académie Alexandre-Dumaselementary · Public · 0.4 km
—
Poplar Road Junior Public Schoolelementary · Public · 0.7 km
7.7/10Good
Eastview Public Schoolelementary · Public · 0.8 km
1.8/10Low
Contact agent
Helpful calculators
Rent vs buy
Affordability
Mortgage
Down payment
Stress test
CMHC insurance
Your HOMEH agent

NimaHOMEH agent · Scarborough
"I would see it this week."
Ask Nima