

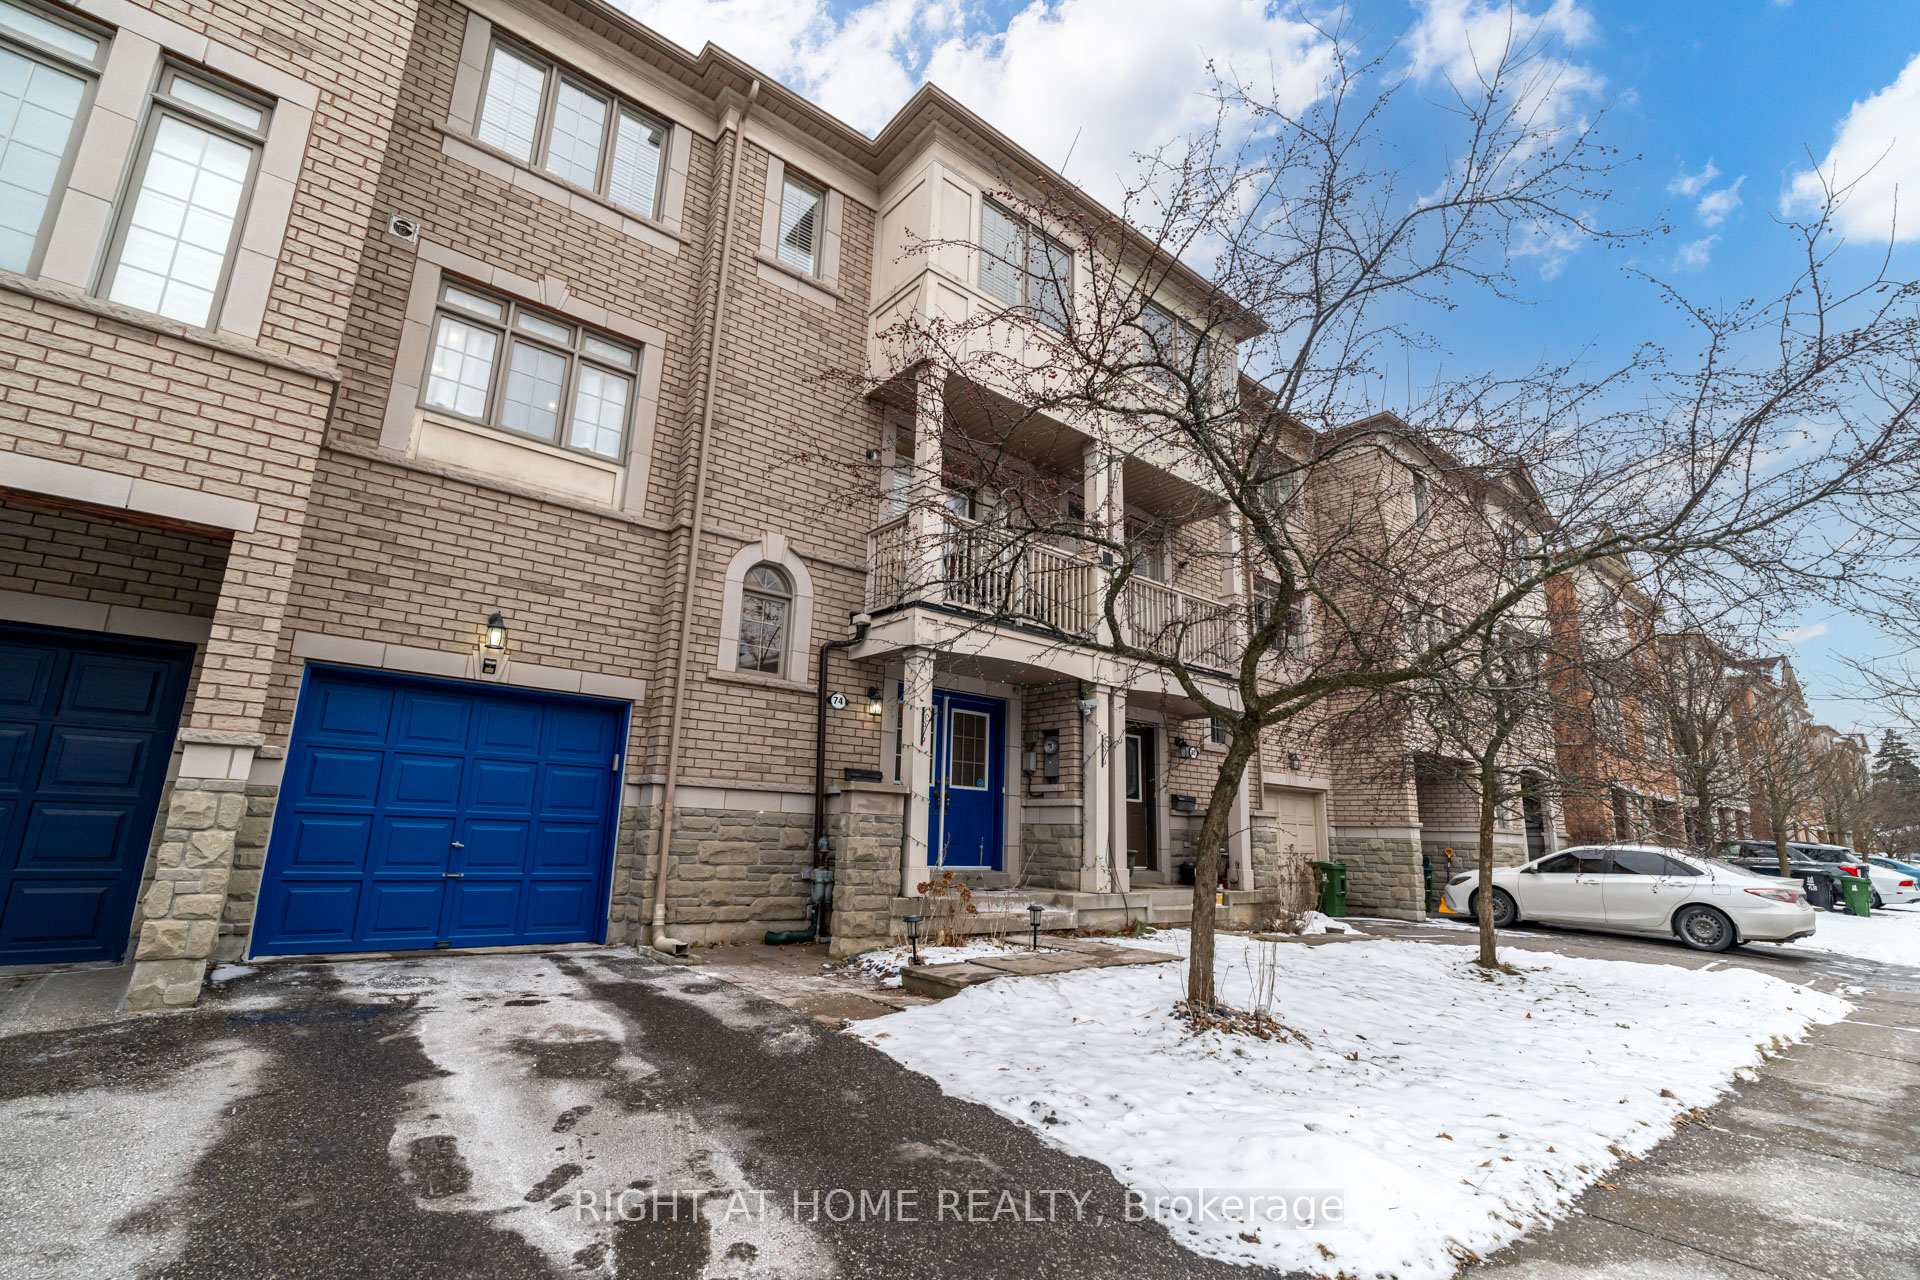
74 Stagecoach Circle
Freehold Townhouse Sold
1/2974 Stagecoach Circle
Freehold Townhouse Sold
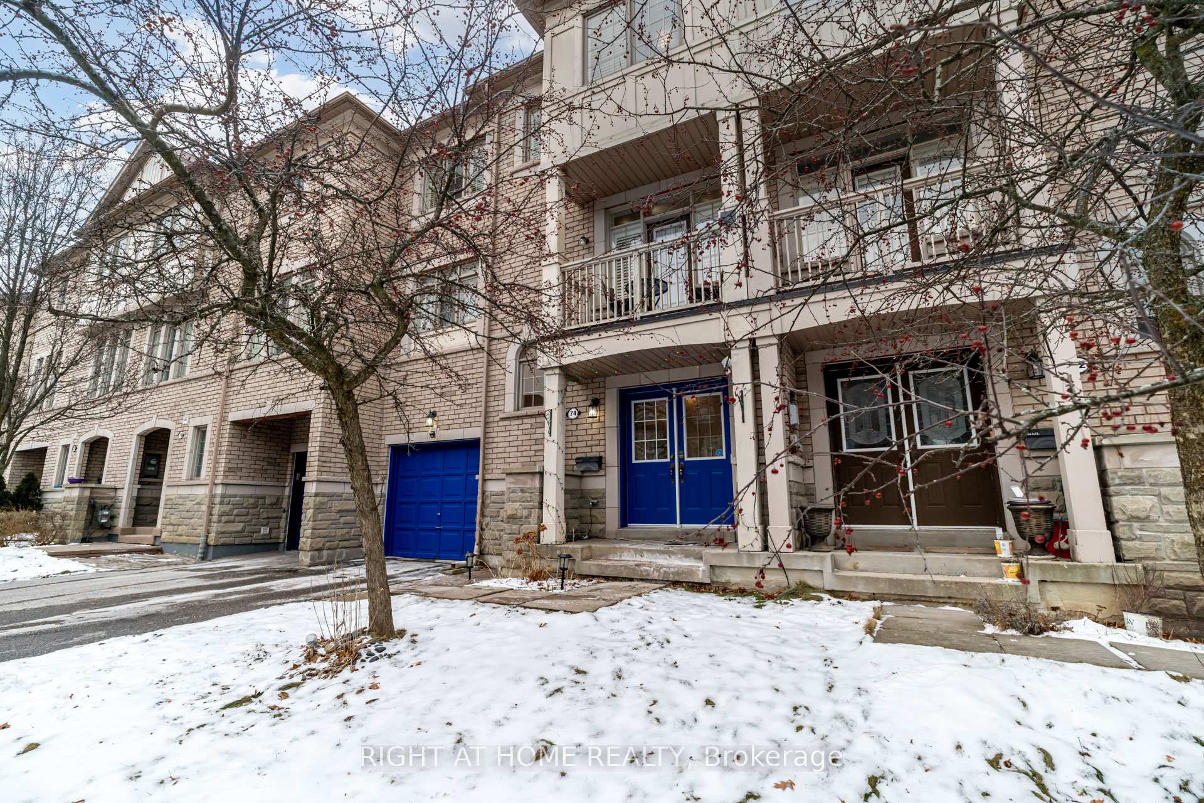
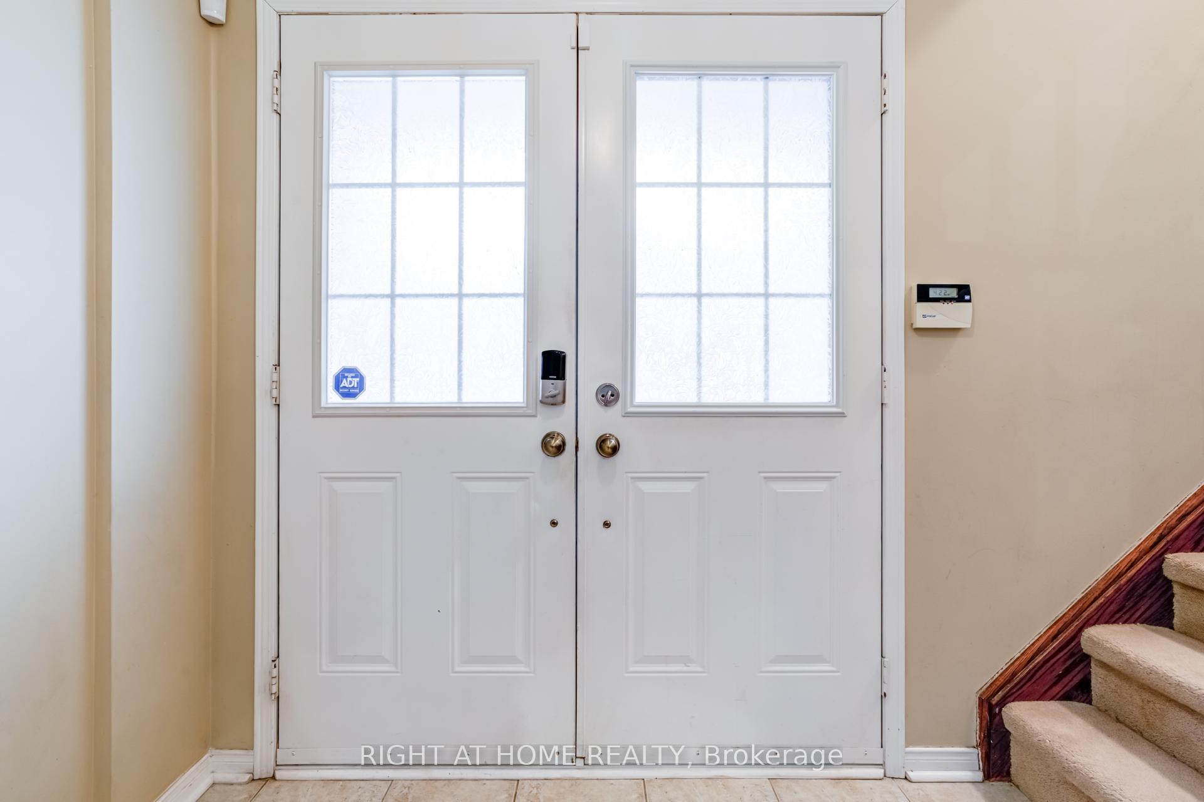
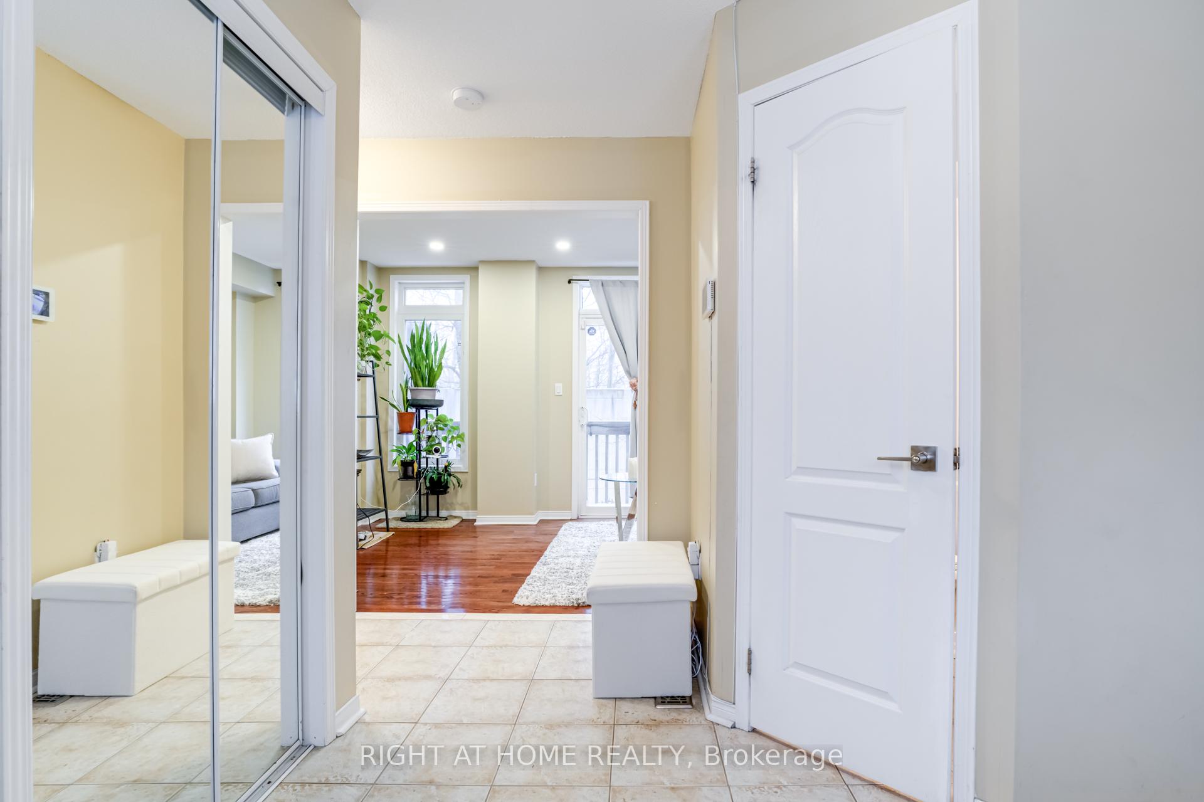
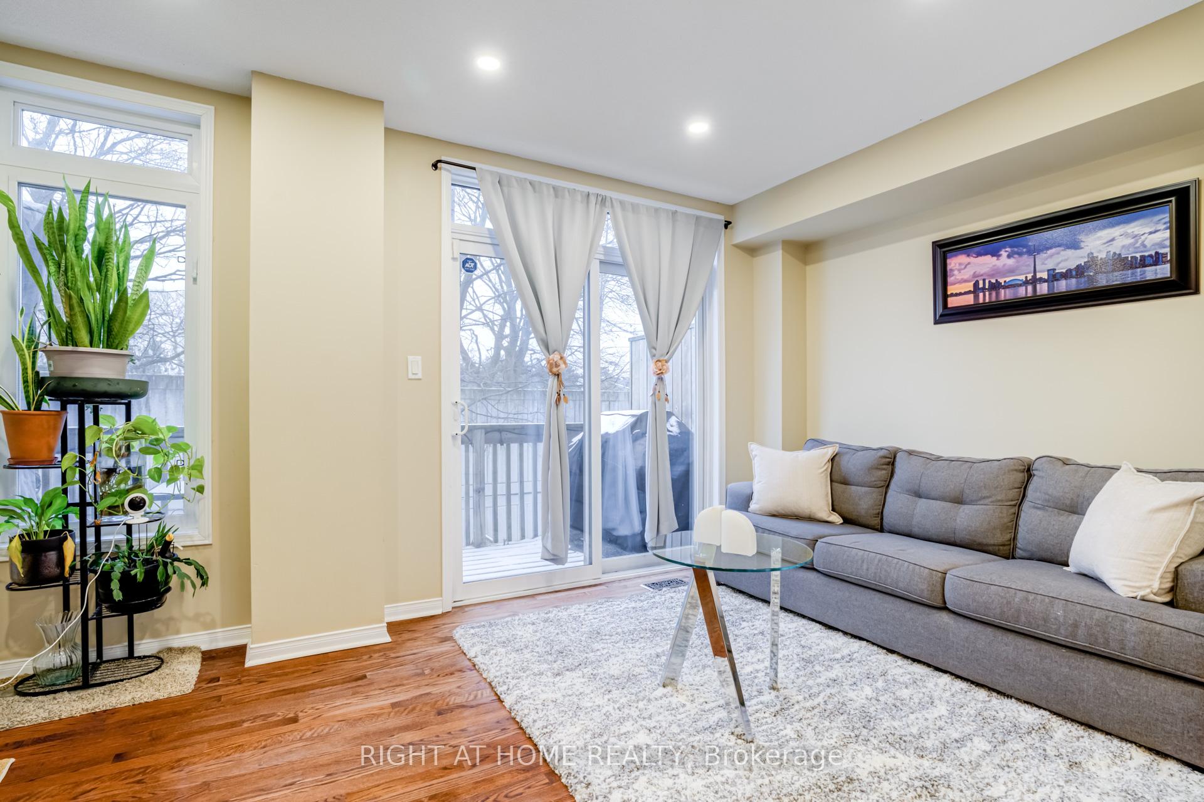 See all 29 photos
3 Bedrooms
4 Bathrooms
1 Garage
1.1K–1.5K sq.ft
26.25×64.17 ft
$3,469/yr
Property history
Facts and features
- BasementWalk-out
- Age of home16–30 years
- Water, sewerMunicipal
- HeatingForced air
What stands out
- Hardwood floors
- Central air
The homeFreehold Townhouse, 3-storey, Age 16–30 years
- Type: Freehold Townhouse
- Style: 3-storey
- Age: 16–30 years
- Living space: 1,100–1,500 sq ft
- Basement: Finished with walk-out
InsideHardwood, Ceramic, Lower level, Water heater
- Flooring: Hardwood, Ceramic
- Laundry: Lower level
- Features: Water heater
- Security: Security system, carbon monoxide detectors
- Rooms above ground: 9
- Bedrooms: 3
- Bathrooms: 4
- Kitchens: 1
- Family room: Yes
Outside and lotBrick, Shingles, Unknown
Outside
- Exterior: Brick
- Roof: Shingles
- Foundation: Unknown
- Size: 26.25 × 64.17 ft
Parking1 Garage, Built-in, Mutual
- Spaces: 1 Garage
- Garage: Built-in
- Driveway: Mutual
Heating, water and powerForced air, gas, Central air, Municipal water
- Heating: Forced air, gas
- Cooling: Central air
- Water: Municipal water
- Sewer: Municipal sewer
Costs and taxesTaxes $3,469 a year, HST included in the price, Hwt approx. $50.33 monthly / ac+ furnace rental approx. $139.99 / plumbing protection plan approx.$21.99. plumbing protection plan doesn't have to be assumed.
- Taxes, 2024: $3,469 a year
- HST: HST included in the price
- Rental items: Hwt approx. $50.33 monthly / ac+ furnace rental approx. $139.99 / plumbing protection plan approx.$21.99. plumbing protection plan doesn't have to be assumed.
Included in the saleWasher, dryer, fridge, electrical fixtures. as well dishwasher, microwave(app/wifi) and stove (all three installed in 2024).auto garage remote(app/wifi) thermostat is nest(app/wifi). digital key pad (app). furnace equipped with a humidifier.
- Included: Washer, dryer, fridge, electrical fixtures. as well dishwasher, microwave(app/wifi) and stove (all three installed in 2024).auto garage remote(app/wifi) thermostat is nest(app/wifi). digital key pad (app). furnace equipped with a humidifier.
NearbyFenced yard, cul de sac/dead end
- Close to: Fenced yard, cul de sac/dead end
Listing detailsE11986526, Sold, Feb 24, 2025
- MLS® number: E11986526
- Status: Sold
- Listed on: Feb 24, 2025
- Days on market: 23
- Updated: Mar 19, 2025
- Possession: 2025-05-01 / 60-89 days
- Occupied by: Owner
- Listing brokerage: RIGHT AT HOME REALTY
About this home
74 Stagecoach Circle, Scarborough (Highland Creek), ON M1C 0A1
Water HeaterFenced YardCul de Sac/Dead End
Gorgeous 3 Bedroom Freehold Town Home ~ Family Friendly & Charming, Secluded Neighbourhood ~ Spacious Kitchen with Breakfast Area and A Juliet Balcony ~ 2 Full Balconies ~ Walk-Out Basement With A Finished Space That Can Be Used As A 4th Bedroom & Has A 3 Piece Bath ~ Great Location: Go Train, TTC, Schools, Fire Department, Lake, Parks, Waterfront Trails, Minutes To 401 & Shopping.
Read more
Ask about this home
A HOMEH agent will answer your questions about this home.
Ask a question
Thinking of selling your home?See what your home is worth today.
Around this home
Meadowvale / Old Kingston
Errands
Parks
Schools
Daily convenience, out of 100, from the distances below
ParkTanis Cres Woodlot · 5 within 1 km6 min walk356 m
GroceryGabby's Express9 min walk532 m
SchoolCentennial Road Junior Public School13 min walk820 m
PharmacyHighland Creek Pharmacy16 min walk983 m
Cafés & foodScarborough Historical Society · 5 within 1 km3 min walk197 m
Gym & rec centreRyouko Martial Arts19 min walk1.2 km
LibraryToronto Public Library - Highland Creek20 min walk1.2 km
WalkDriveStraight-line distance, open map data
Grocery0.5 km
Park0.4 km
Coffee1.0 km
Dining0.9 km
Gym1.8 km
Schools nearby
School rating, out of 10.
Centennial Road Junior Public Schoolelementary · Public · 0.8 km
7.9/10Good
Meadowvale Public Schoolelementary · Public · 0.9 km
6.8/10Good
St Brendan Catholic Schoolelementary · Catholic · 1.1 km
7.8/10Good
Contact agent
Helpful calculators
Mortgage
Affordability
Closing costs
Land transfer tax
Property tax
Down payment
CMHC insurance
Stress test
Cashback Rebate
Your HOMEH agent

KimHOMEH agent · Scarborough
"I would see it this week."
Ask Kim