

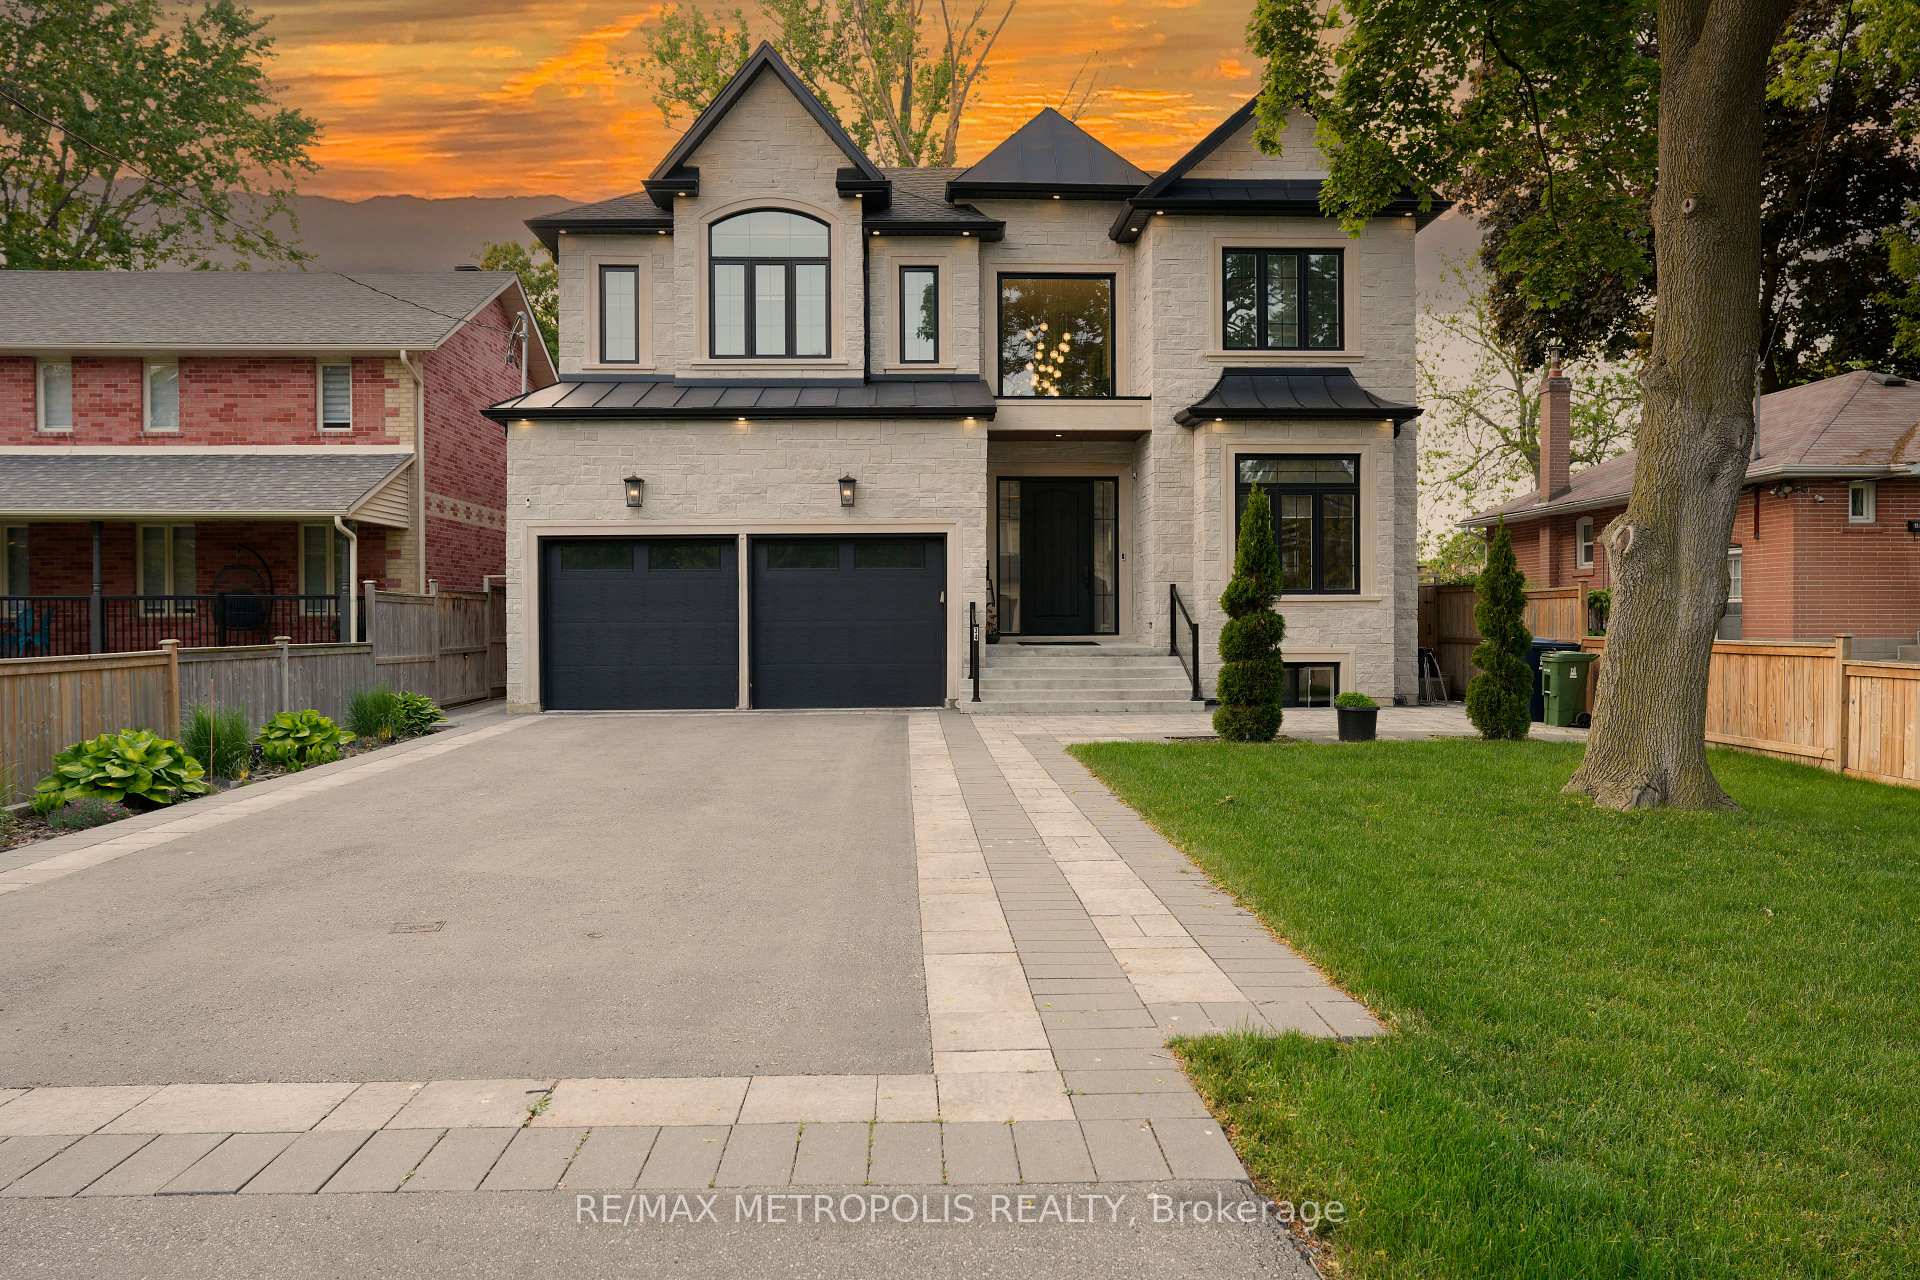
Bsmt, 34 Euclid Avenue
Detached Rented
1/26Bsmt, 34 Euclid Avenue
Detached Rented
 See all 26 photos
2 Bedrooms
1 Bathroom
0 Garage
3.5K–5K sq.ft
Basement
— Unit
Facts and features
- BasementFinished
- Lease term12 months
- FurnishedUnfurnished
- LaundryEnsuite
What stands out
- Central air
The homeDetached, 2-storey, 3,500–5,000 sq ft
- Type: Detached
- Style: 2-storey
- Living space: 3,500–5,000 sq ft
- Basement: Finished
- Waterfront: None
InsideEnsuite, Other, Rooms above ground 5
- Laundry: Ensuite
- Features: Other
- Rooms above ground: 5
- Bedrooms: 2
- Bathrooms: 1
- Kitchens: 1
Outside and lotBrick, Asphalt shingle, Concrete
- Exterior: Brick
- Roof: Asphalt shingle
- Foundation: Concrete
Parking1 Parking
- Spaces: 1 Parking
Heating, water and powerForced air, gas, Central air, Municipal water
- Heating: Forced air, gas
- Cooling: Central air
- Water: Municipal water
- Sewer: Municipal sewer
Rent and termsRent $2,400 a month, Basement, Unfurnished
- Rent: $2,400 a month
- Space for rent: Basement
- Furnished: Unfurnished
- Lease: 12 months
- Paid: Monthly
- Rent includes: Central air conditioning, parking
- Deposit: Required
- Credit check: Required
- Employment letter: Required
- Rental application: Required
- References: Required
IncludedExisting appliances
- Included: Existing appliances
Listing detailsE12199740, Rented, Jun 5, 2025
- MLS® number: E12199740
- Status: Rented
- Listed on: Jun 5, 2025
- Days on market: 13
- Updated: Jun 18, 2025
- Possession: 2025-07-01 / 30-59 days
- Occupied by: Tenant
- Listing brokerage: RE/MAX METROPOLIS REALTY
About this home
Bsmt, 34 Euclid Avenue, Scarborough (Highland Creek), ON M6J 2J6
Other
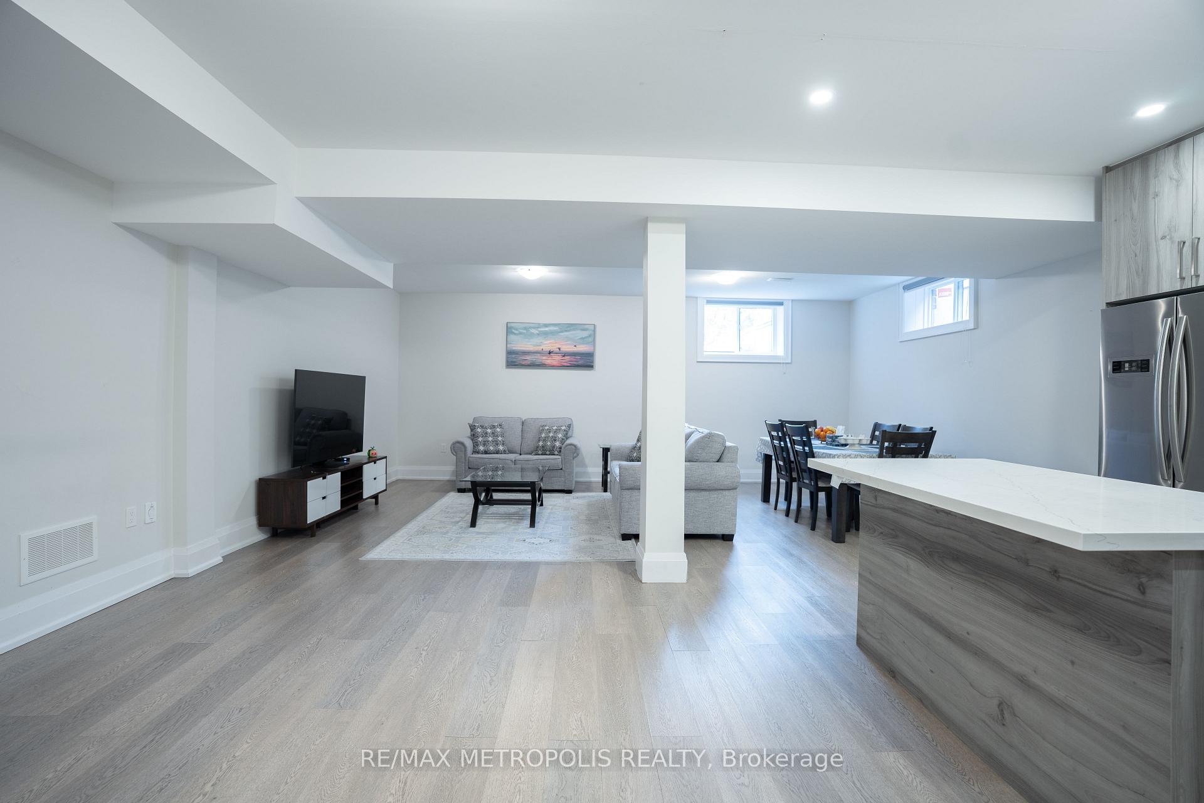
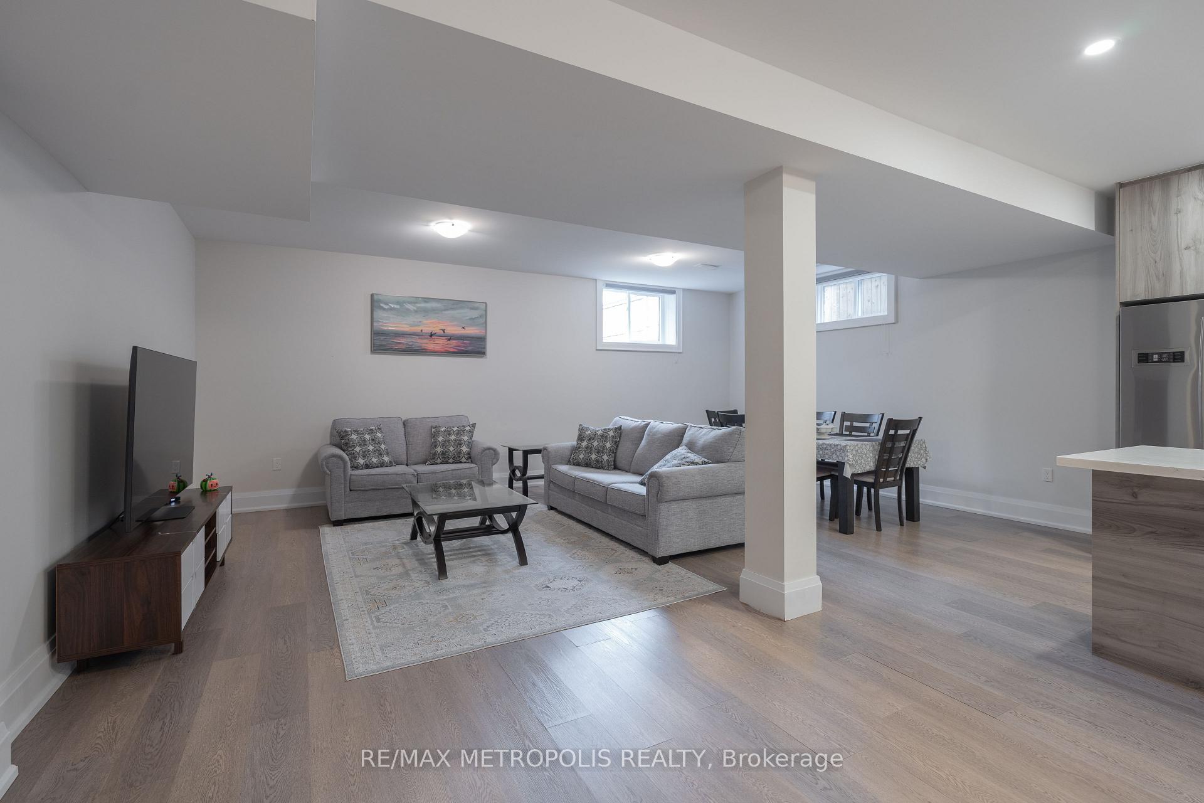
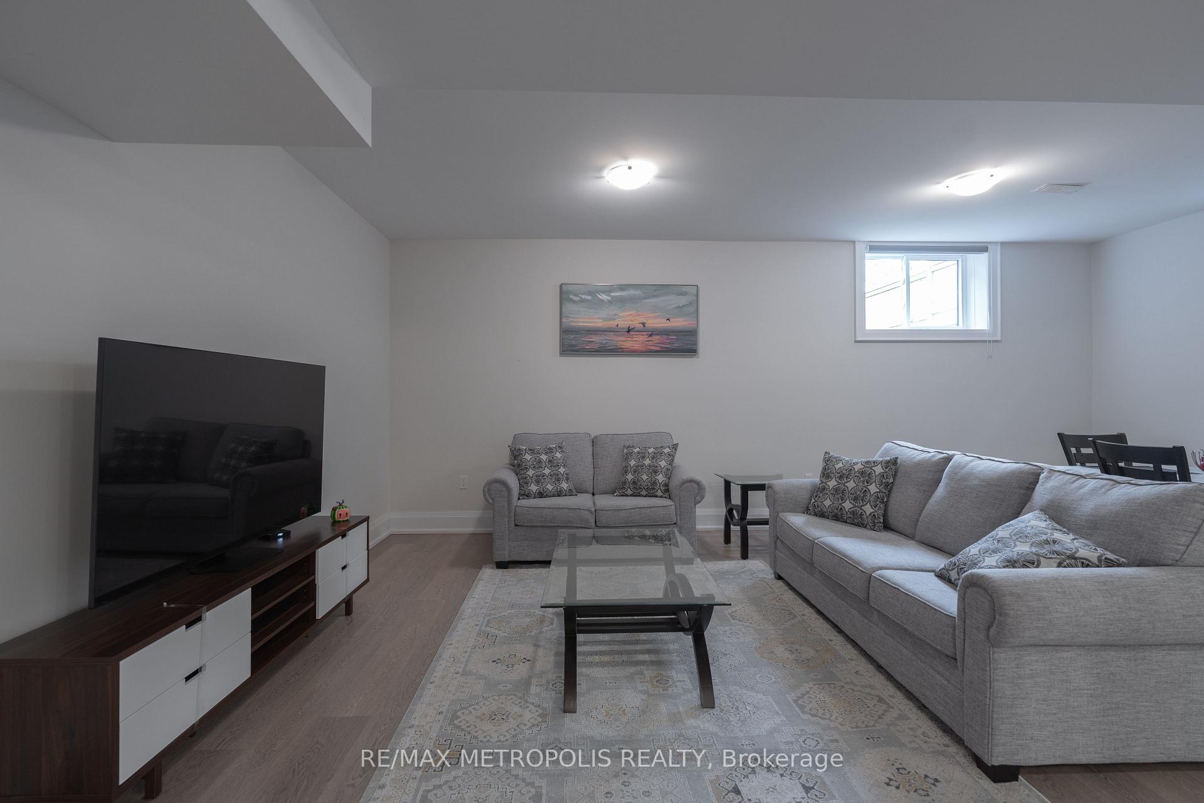
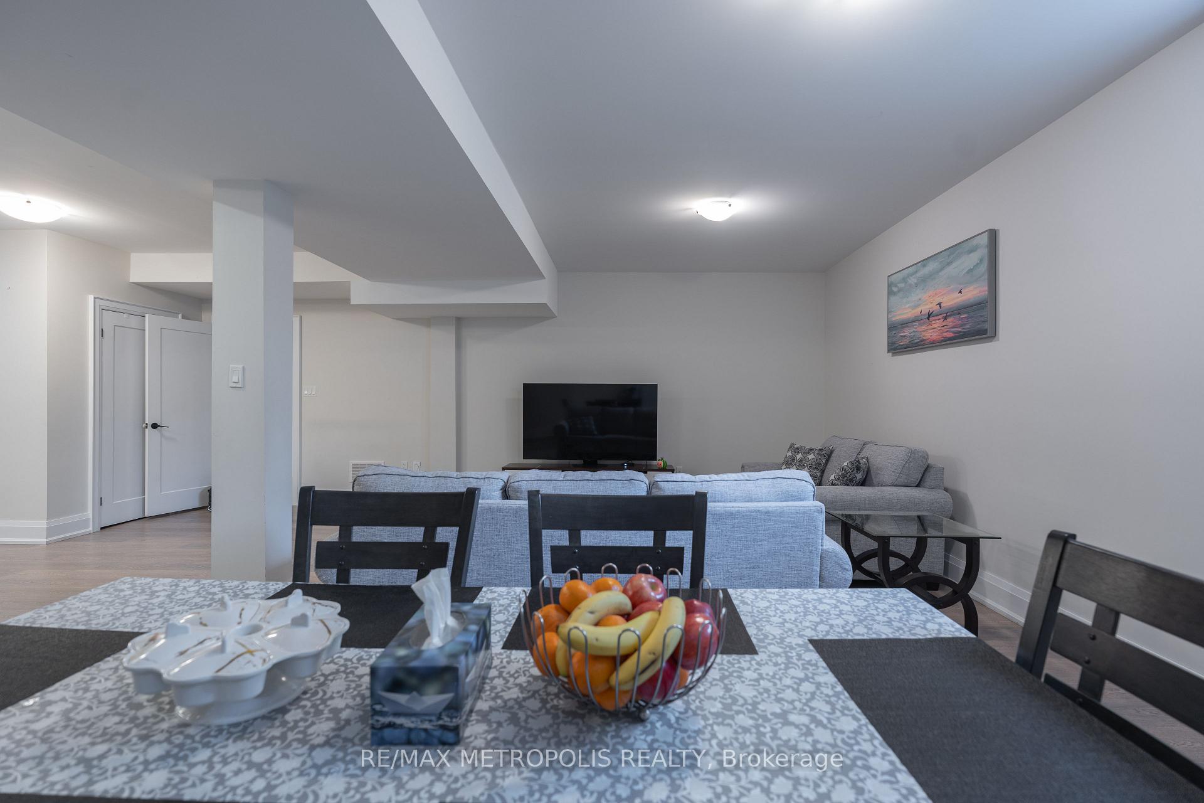
Beautiful Basement in a Custom Home Located in the Highly Desirable Highland Creek Neighborhood! Offers 1638 Sq Ft of Finished Living Space with 9 Ceilings, Soundproofing, and Laminate Flooring Throughout. Enjoy a Bright Open Concept Layout, Modern Kitchen with Quartz Countertops and New Appliances, and a Stylish Full Washroom. Includes Private Entrance, Ensuite Laundry, and 1 Parking Spot. Minutes to Hwy 401, U of T Scarborough, Centennial College, and 24-Hr TTC Service.
Read more
Ask about this home
A HOMEH agent will answer your questions about this home.
Ask a question
Around this home
HWY 401 & Kingston Rd
Errands
Transit
Parks
Schools
Daily convenience, out of 100, from the distances below
ParkChurch Garden · 15 within 1 km7 min walk405 m
GroceryWong's Fruit Market1 min walk70 m
SchoolCharles G Fraser Junior Public School4 min walk230 m
Train stationTecumseth Street1 min walk78 m
PharmacyShoppers Drug Mart7 min walk442 m
Cafés & foodSoufi's · 15 within 1 km1 min walk45 m
Gym & rec centrePure Barre1 min walk87 m
LibraryToronto Public Library - Sanderson10 min walk593 m
WalkDriveStraight-line distance, open map data
Grocery0.1 km
Park0.4 km
Coffee0.1 km
Dining0.0 km
Gym0.1 km
Tecumseth Street0.1 km
Schools nearby
School rating, out of 10.
Charles G Fraser Junior Public Schoolelementary · Public · 0.2 km
6.7/10Good
St Mary Catholic Schoolelementary · Catholic · 0.3 km
5.7/10Fair
Niagara Street Junior Public Schoolelementary · Public · 0.3 km
7.4/10Good
Contact agent
Helpful calculators
Rent vs buy
Affordability
Mortgage
Down payment
Stress test
CMHC insurance
Your HOMEH agent

NimaHOMEH agent · Scarborough
"I would see it this week."
Ask Nima