

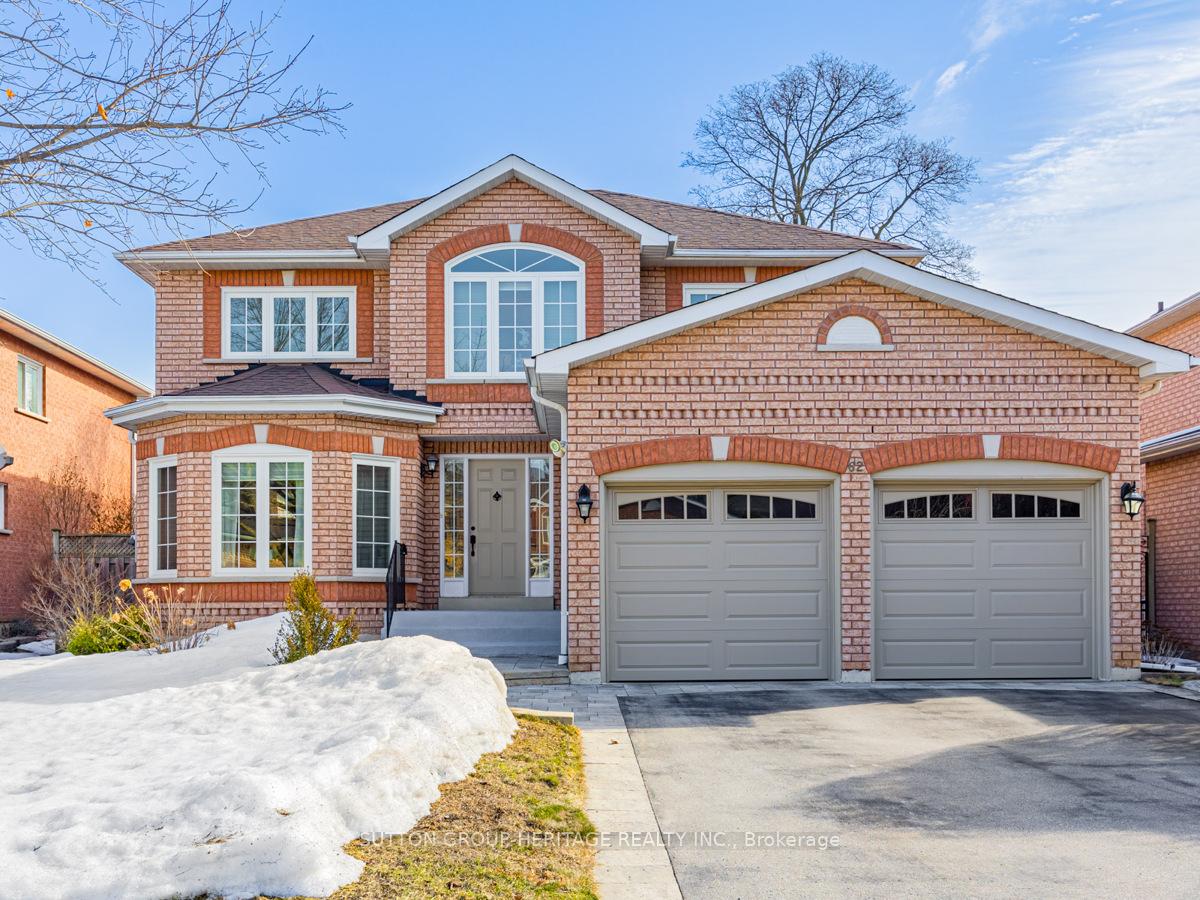
62 Devonridge Crescent
62 Devonridge Crescent
 See all 37 photos
Property history
Facts and features
- BasementPart finished
- Age of home16–30 years
- Water, sewerMunicipal
- HeatingForced air
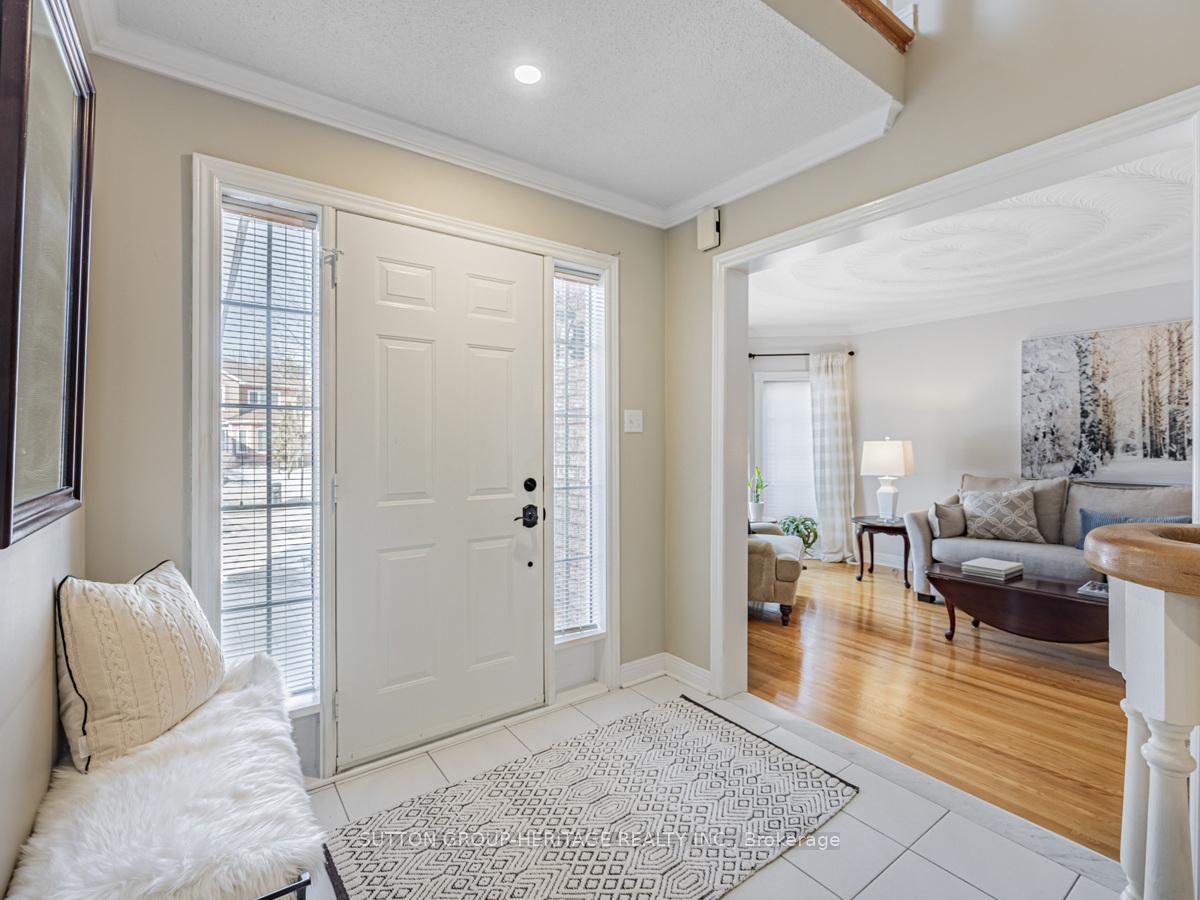
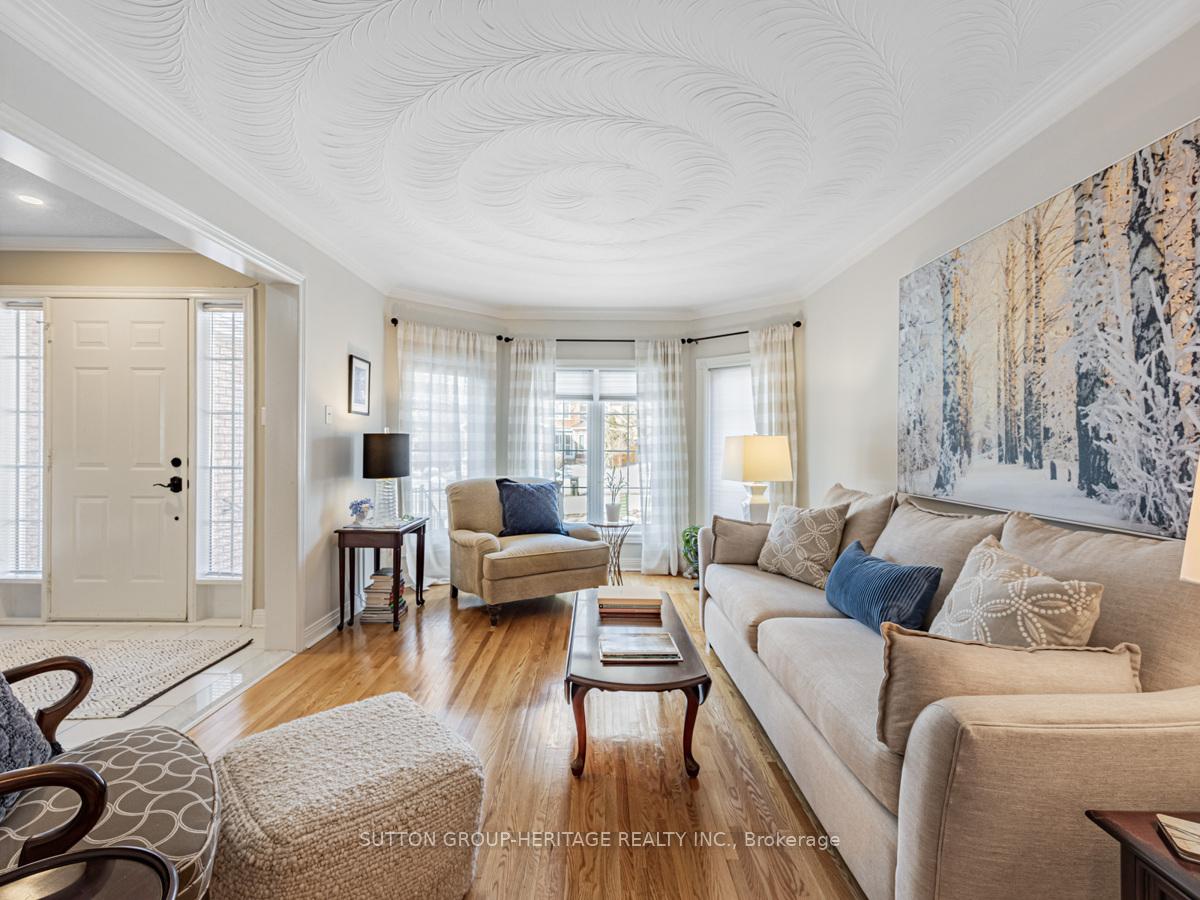
- Hardwood floors
- Fireplace
- Central air
The homeDetached, 2-storey, Age 16–30 years
- Type: Detached
- Style: 2-storey
- Age: 16–30 years
- Living space: 2,000–2,500 sq ft
- Basement: Partially finished
InsideFireplace Yes, natural gas, Hardwood, Ceramic, Water heater owned
- Fireplace: Yes, natural gas
- Flooring: Hardwood, Ceramic
- Features: Water heater owned
- Rooms above ground: 8
- Bedrooms: 4
- Bathrooms: 4
- Kitchens: 1
- Family room: Yes
Outside and lotBrick, Shingles, Poured concrete
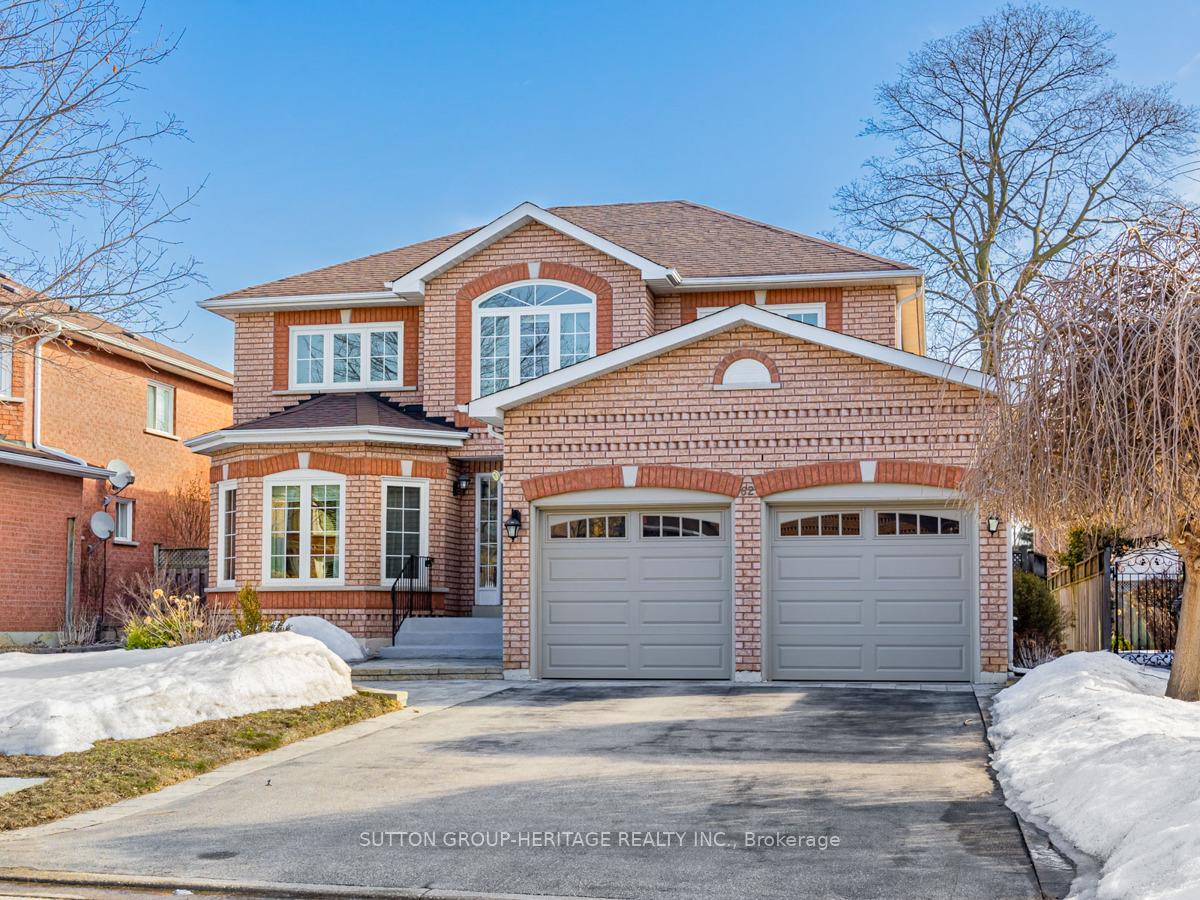
- Exterior: Brick
- Roof: Shingles
- Foundation: Poured concrete
- Size: 51.45 × 98.98 ft
Parking2 Garage, Attached, Private
- Spaces: 2 Garage
- Garage: Attached
- Driveway: Private
Heating, water and powerForced air, gas, Central air, Municipal water
- Heating: Forced air, gas
- Cooling: Central air
- Water: Municipal water
- Sewer: Municipal sewer
Costs and taxesTaxes $5,694 a year, HST included in the price
- Taxes, 2025: $5,694 a year
- HST: HST included in the price
Included in the saleCentral vac and equipment, central air, garage door opener & remotes, all electrical light fixtures, all window coverings, fridge, gas stove, b i dishwasher, washer & dryer (as is) hot water tank is owned
- Included: Central vac and equipment, central air, garage door opener & remotes, all electrical light fixtures, all window coverings, fridge, gas stove, b i dishwasher, washer & dryer (as is) hot water tank is owned
Listing detailsE12016370, Sold, Mar 13, 2025
- MLS® number: E12016370
- Status: Sold
- Listed on: Mar 13, 2025
- Days on market: 4
- Updated: Mar 17, 2025
- Possession: 60-89 days
- Occupied by: Owner
- Listing brokerage: SUTTON GROUP-HERITAGE REALTY INC.
About this home
62 Devonridge Crescent, Scarborough (Highland Creek), ON M1C 5B1
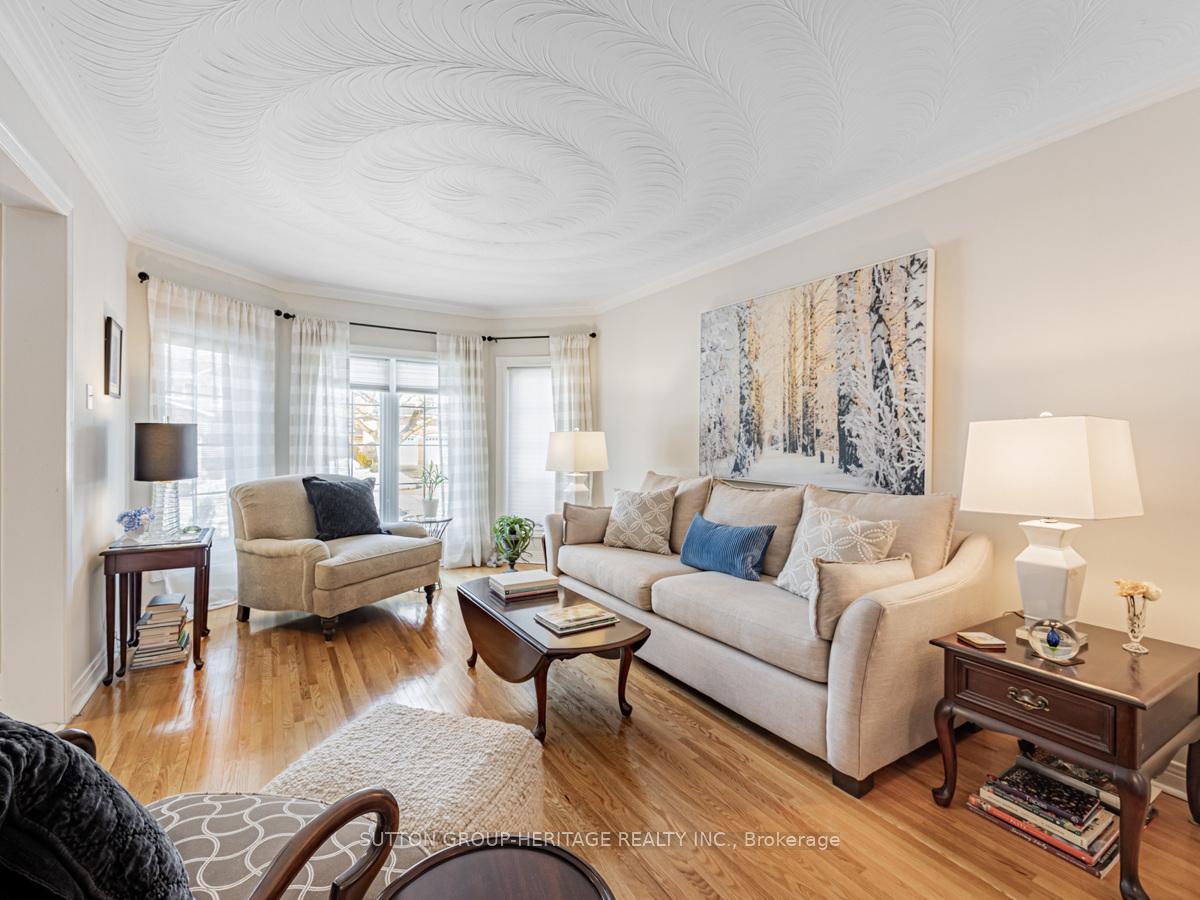
Nestled in the prestigious Highland Creek community, this custom-built home has been meticulously maintained by its original owner. The gourmet kitchen, updated with quartz countertops four years ago, features a spacious open-concept design, a large pantry, and a walkout to the deck, seamlessly connecting to the family room ideal for entertaining. Elegant hardwood floors run through most areas, complemented by crown moulding and designed plaster ceilings in the living and dining rooms. Mostly newer windows enhance natural light and efficiency. Enjoy the convenience of direct garage access and an owned hot water tank for added peace of mind. Located minutes from the University of Toronto Scarborough, parks, shopping, and transit, this is a rare opportunity in a highly sought-after area.
Ask about this home
A HOMEH agent will answer your questions about this home.
Around this home
Daily convenience, out of 100, from the distances below
Schools nearby
School rating, out of 10.
Helpful calculators
Your HOMEH agent

"I would see it this week."