

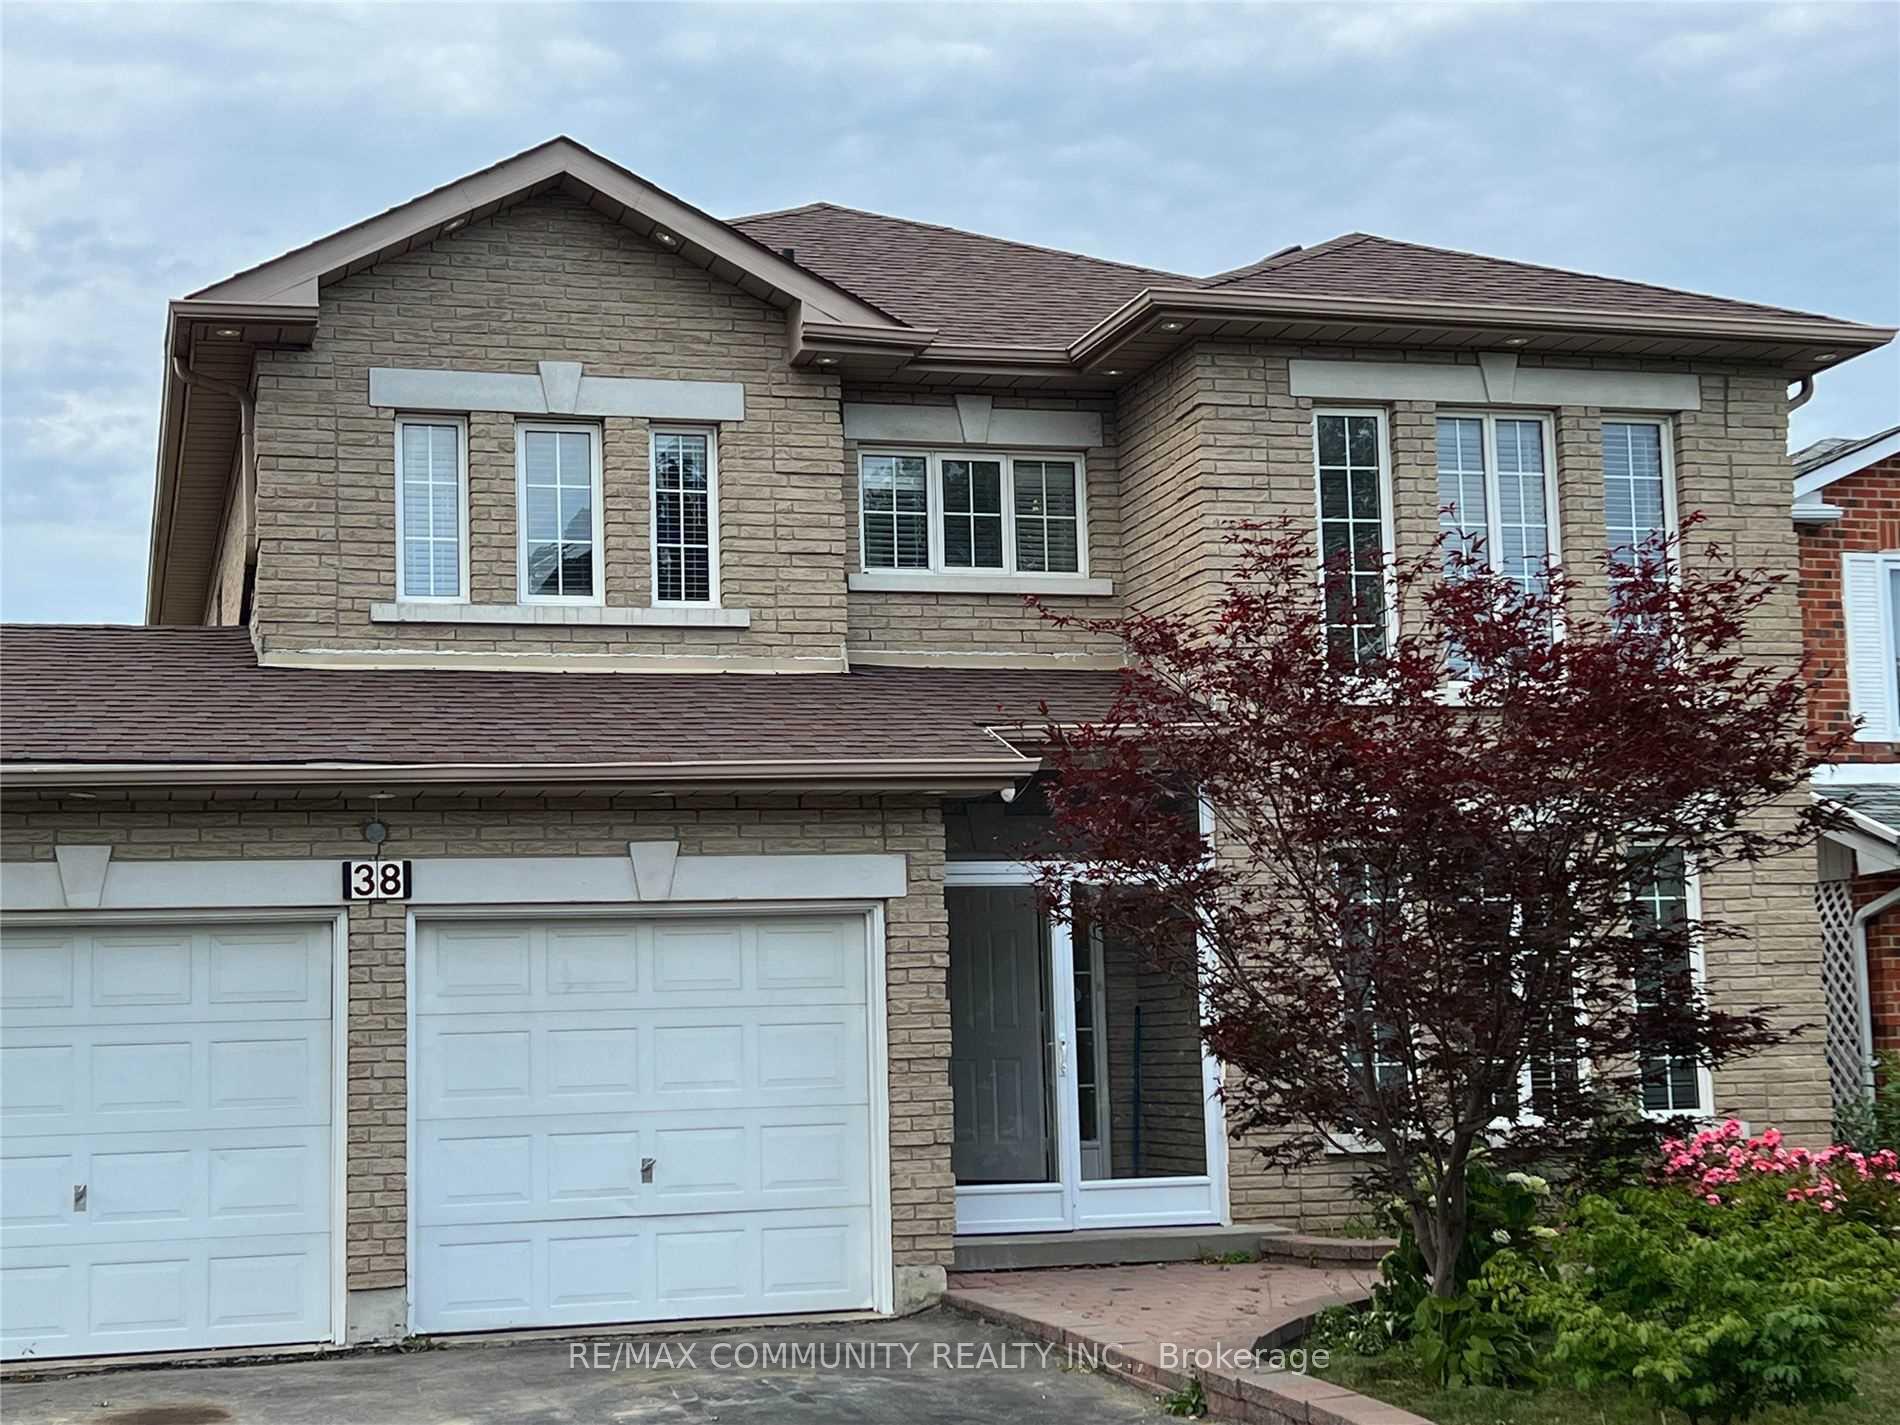
Main, 38 Bluenose Crescent
Detached Rented
1/17Main, 38 Bluenose Crescent
Detached Rented
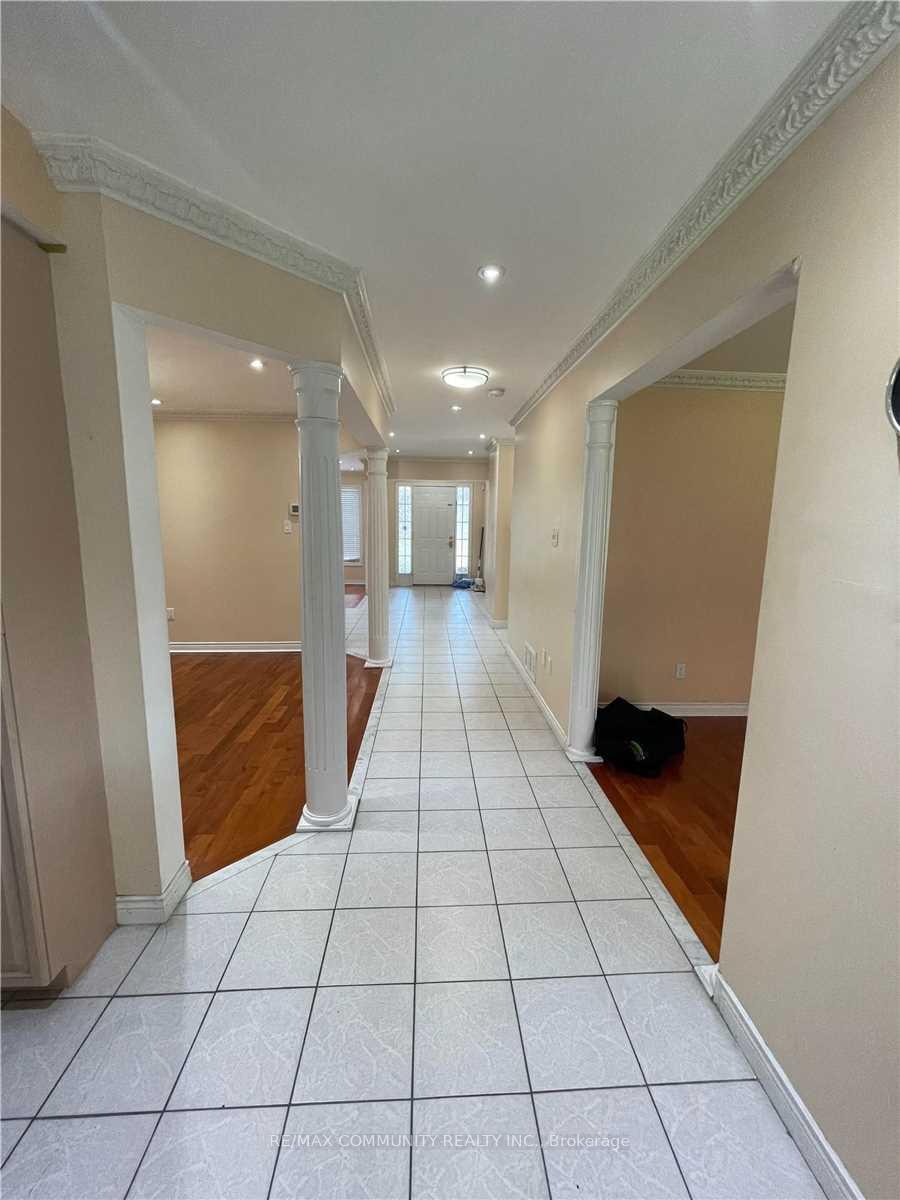
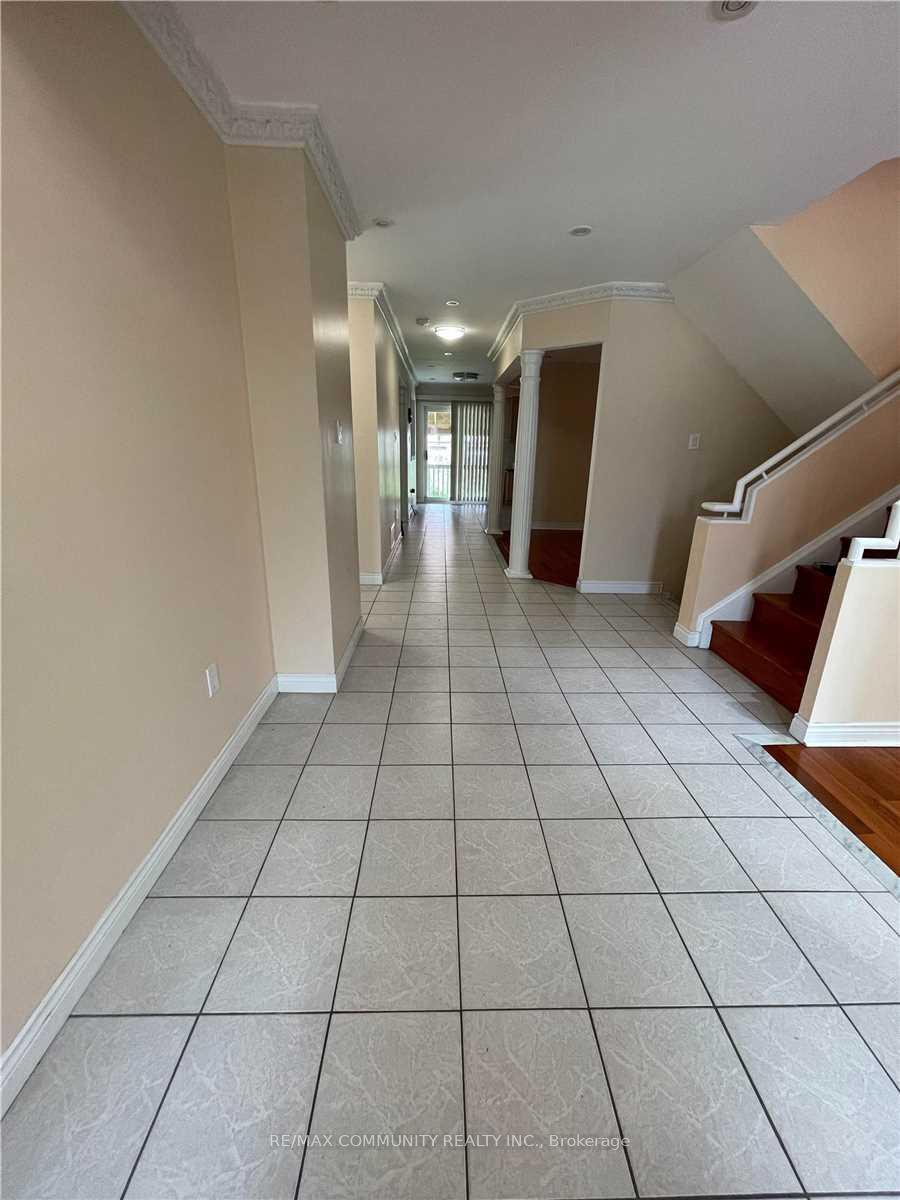
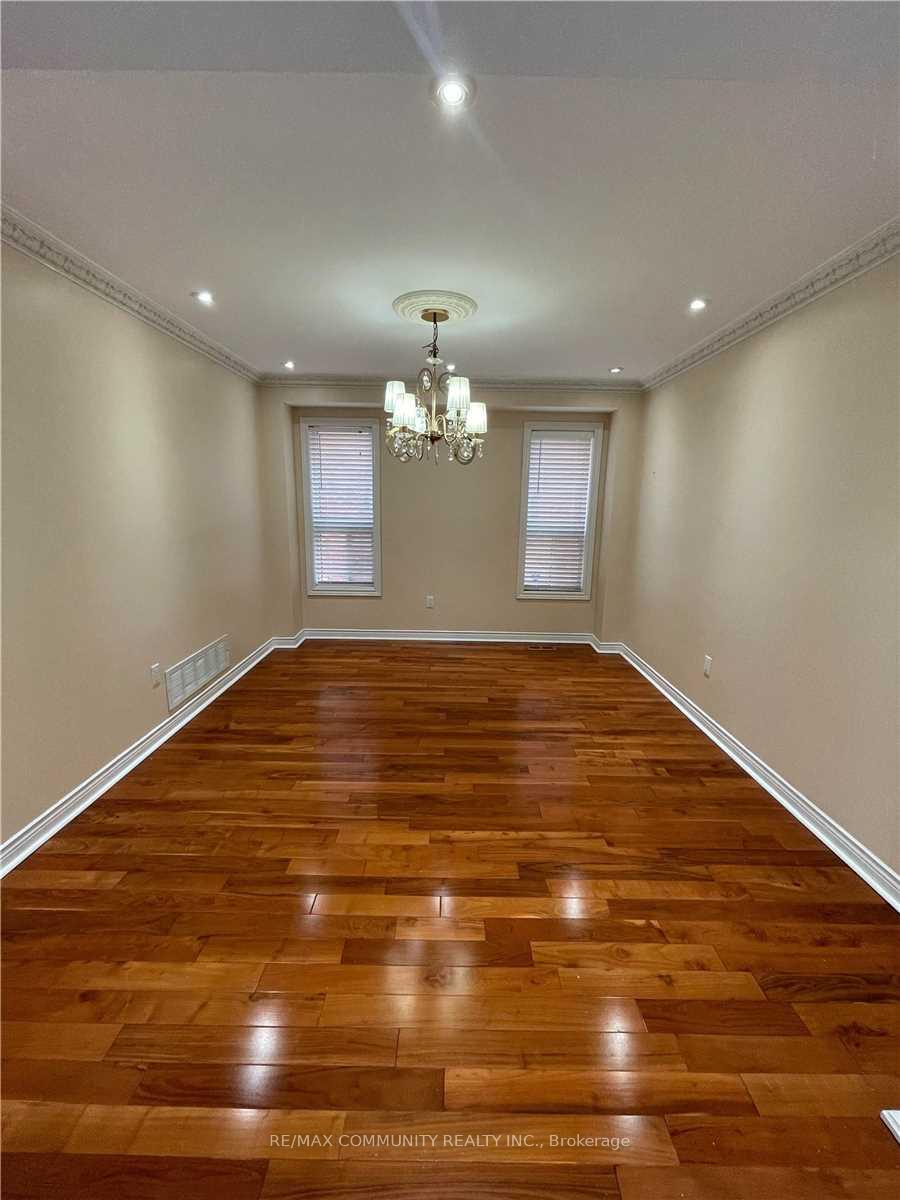
 See all 17 photos
5 Bedrooms
3 Bathrooms
1 Garage
2.5K–3K sq.ft
Main, 2nd Fl…
— Unit
Property history
Facts and features
- BasementNone
- Lot size45 × 100 ft
- Lease term12 months
- FurnishedUnfurnished
What stands out
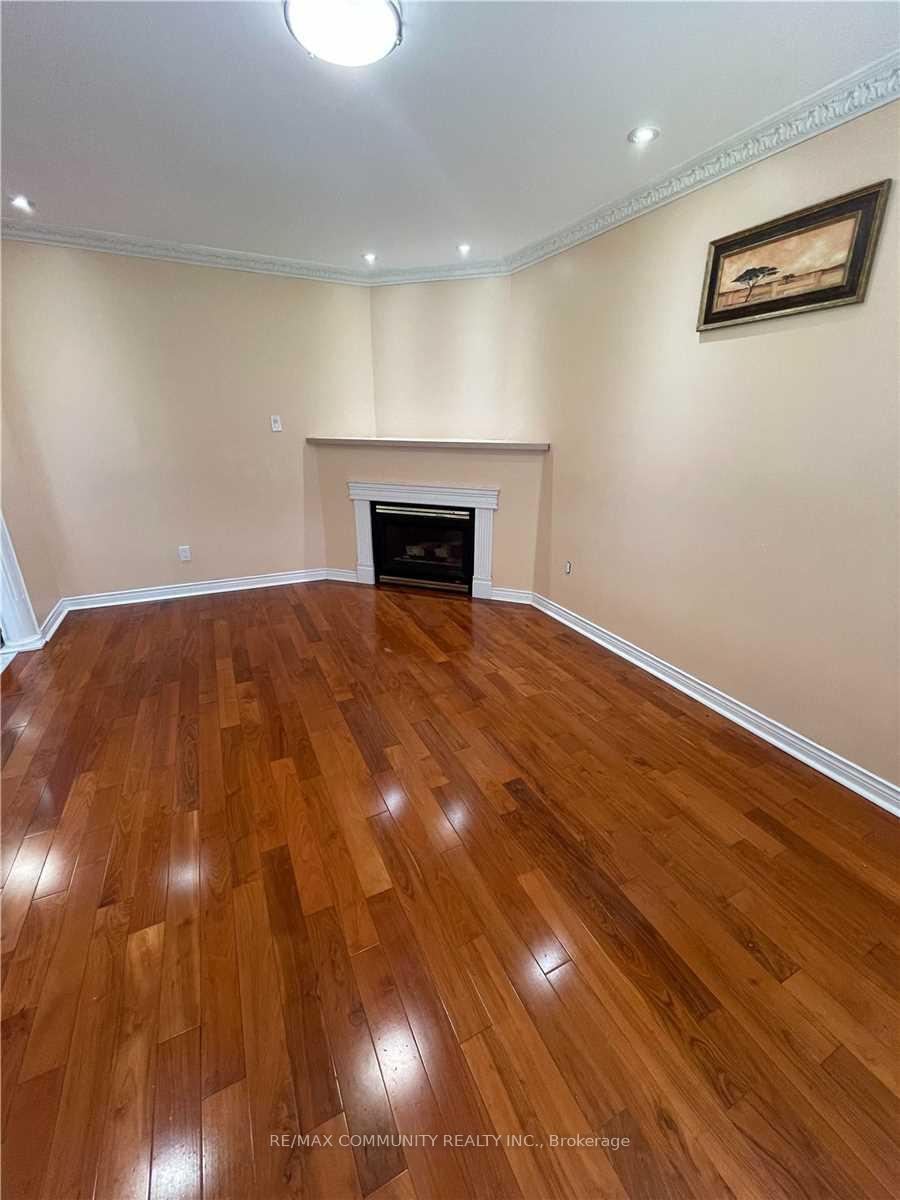
- Hardwood floors
- Central air
The homeDetached, 2-storey, Age 16–30 years
- Type: Detached
- Style: 2-storey
- Age: 16–30 years
- Living space: 2,500–3,000 sq ft
- Basement: None
InsideHardwood, Tile, Laundry room, lower level, Rooms above ground 9
- Flooring: Hardwood, Tile
- Laundry: Laundry room, lower level
- Rooms above ground: 9
- Bedrooms: 5
- Bathrooms: 3
- Kitchens: 1
- Family room: Yes
Outside and lotBrick, Unknown, Concrete
Outside
- Exterior: Brick
- Roof: Unknown
- Foundation: Concrete
- Size: 45.11 × 100.07 ft
Parking1 Garage, Built-in, Private
- Spaces: 1 Garage
- Garage: Built-in
- Driveway: Private
Heating, water and powerHeat pump, gas, Central air, Municipal water
- Heating: Heat pump, gas
- Cooling: Central air
- Water: Municipal water
- Sewer: Municipal sewer
- Natural gas: Available
- Hydro: Available
- Cable: No
Rent and termsRent $3,300 a month, Main, 2nd floor, Unfurnished
- Rent: $3,300 a month
- Space for rent: Main, 2nd floor
- Furnished: Unfurnished
- Lease: 12 months
- Paid: Monthly
- Rent includes: Common elements, parking
- Deposit: Required
- Credit check: Required
- Employment letter: Required
- References: Required
IncludedFridge, gas stove, dishwasher, range fan, washer & dryer, light fixtures. basement not included. tenant pays 70% utilities.
- Included: Fridge, gas stove, dishwasher, range fan, washer & dryer, light fixtures. basement not included. tenant pays 70% utilities.
NearbyPublic transit, school, school bus route
- Close to: Public transit, school, school bus route
Listing detailsE12192176, Rented, Jun 3, 2025
- MLS® number: E12192176
- Status: Rented
- Listed on: Jun 3, 2025
- Days on market: 13
- Updated: Jun 16, 2025
- Possession: 2025-06-03 / Immediate
- Occupied by: Vacant
- Listing brokerage: RE/MAX COMMUNITY REALTY INC.
About this home
Main, 38 Bluenose Crescent, Scarborough (Highland Creek), ON M1C 4R6
Public TransitSchoolSchool Bus Route
Located in a Family orientated neighbourhood. Over 2500 sq ft of living space. Large bedrooms Hardwood Floor throughout the house. Ready to move in, close to Utsc and Centennial College and Go station. Walking distance to Meadowvale and Ellesmere for TTC access, minutes away from 401. *MAIN ONLY*
Read more
Ask about this home
A HOMEH agent will answer your questions about this home.
Ask a question
Around this home
MEADOWVALE/ELLESMERE/401
Errands
Parks
Schools
Daily convenience, out of 100, from the distances below
ParkBramber Woods Park · 4 within 1 km12 min walk722 m
GroceryGabby's Express7 min walk422 m
SchoolMeadowvale Public School6 min walk340 m
PharmacyShoppers Drug Mart14 min walk890 m
Cafés & foodScarborough Historical Society · 3 within 1 km9 min walk537 m
Gym & rec centreRyouko Martial Arts14 min walk864 m
LibraryToronto Public Library - Highland Creek20 min walk1.2 km
WalkDriveStraight-line distance, open map data
Grocery0.4 km
Park0.7 km
Coffee1.0 km
Dining1.0 km
Schools nearby
School rating, out of 10.
Meadowvale Public Schoolelementary · Public · 0.3 km
6.8/10Good
St Dominic Savio Catholic Schoolelementary · Catholic · 0.7 km
6.0/10Fair
Rouge Valley Public Schoolelementary · Public · 1.0 km
7.5/10Good
Contact agent
Helpful calculators
Rent vs buy
Affordability
Mortgage
Down payment
Stress test
CMHC insurance
Your HOMEH agent

KimHOMEH agent · Scarborough
"I would see it this week."
Ask Kim