

33 Tilley Drive
33 Tilley Drive
 See all 40 photos
Property history
Facts and features
- BasementFinished
- Water, sewerMunicipal
- HeatingForced air
- Type of homeDetached
- Fireplace
- Inground pool
The homeDetached, Sidesplit 4, 1,500–2,000 sq ft
- Type: Detached
- Style: Sidesplit 4
- Living space: 1,500–2,000 sq ft
- Basement: Finished
InsideFireplace Yes, wood, Vinyl, Rooms above ground 9
- Fireplace: Yes, wood
- Flooring: Vinyl
- Rooms above ground: 9
- Rooms in the basement: 1
- Bedrooms: 3
- Bathrooms: 2
- Kitchens: 1
- Family room: Yes
Outside and lotBrick, aluminum siding, Asphalt shingle, Concrete
- Exterior: Brick, aluminum siding
- Roof: Asphalt shingle
- Foundation: Concrete
- Pool: Inground
- Size: 50 × 140.49 ft
Parking2 Garage, Attached, Private
- Spaces: 2 Garage
- Garage: Attached
- Driveway: Private
Heating, water and powerForced air, gas, Municipal water, Municipal sewer
- Heating: Forced air, gas
- Water: Municipal water
- Sewer: Municipal sewer
Costs and taxesTaxes $4,556 a year, HST included in the price
- Taxes, 2024: $4,556 a year
- HST: HST included in the price
Included in the saleStainless steel fridge, stove, dishwasher, washer, dryer, all window covering, all electric light fixtures, pool equipment (as is)
- Included: Stainless steel fridge, stove, dishwasher, washer, dryer, all window covering, all electric light fixtures, pool equipment (as is)
NearbyFenced yard, public transit, rec./commun.centre, school, park, library
- Close to: Fenced yard, public transit, rec./commun.centre, school, park, library
Listing detailsE11988625, Sold, Feb 26, 2025
- MLS® number: E11988625
- Status: Sold
- Listed on: Feb 26, 2025
- Days on market: 13
- Updated: Mar 11, 2025
- Possession: Flexible
- Occupied by: Vacant
- Listing brokerage: ROYAL LEPAGE SIGNATURE REALTY
About this home
33 Tilley Drive, Scarborough (Centennial Scarborough), ON M1C 2G3
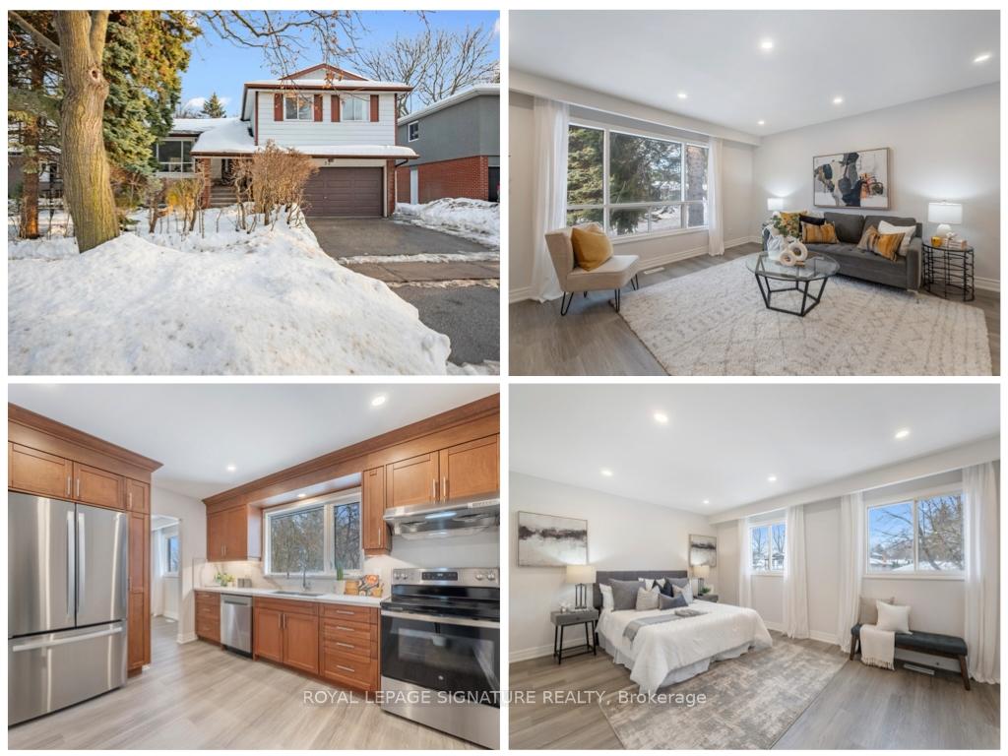
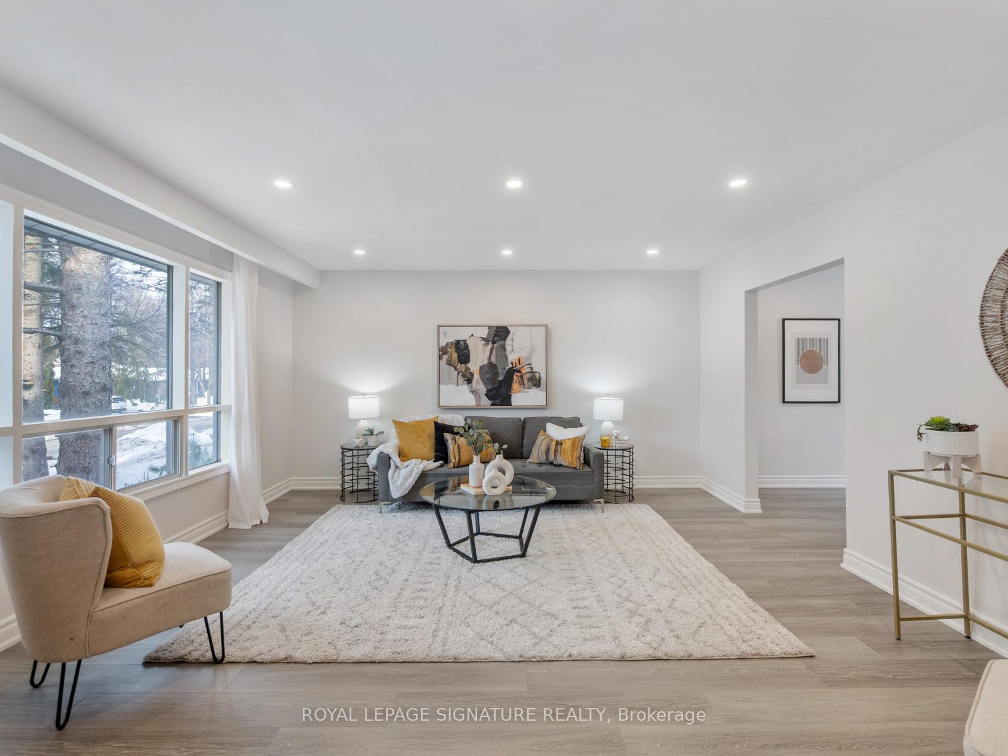
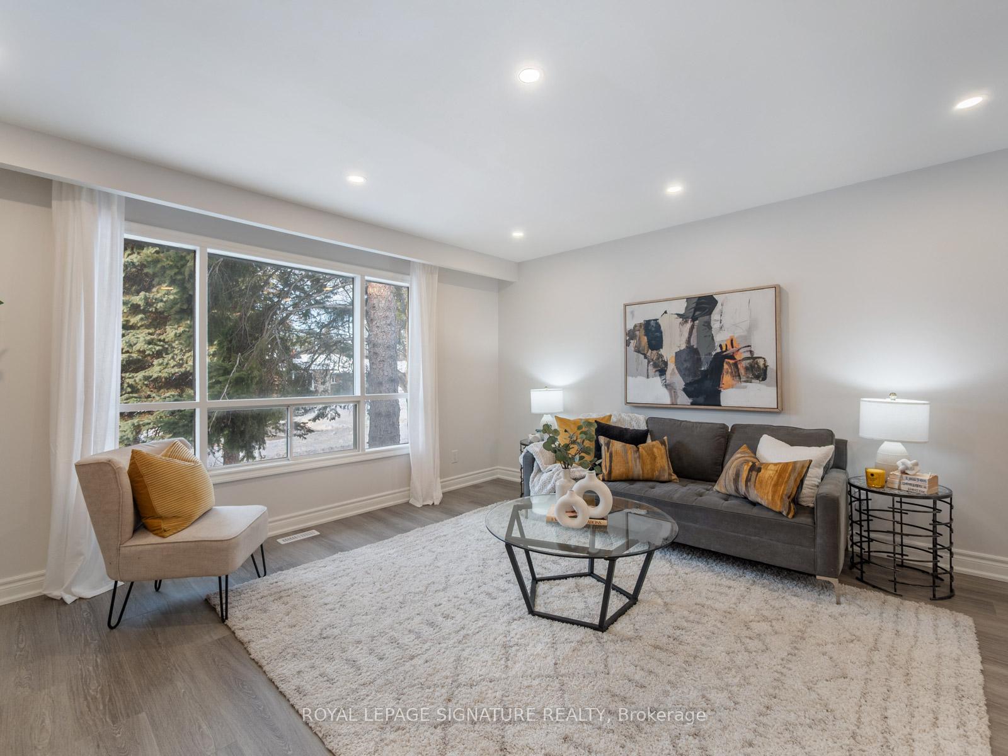
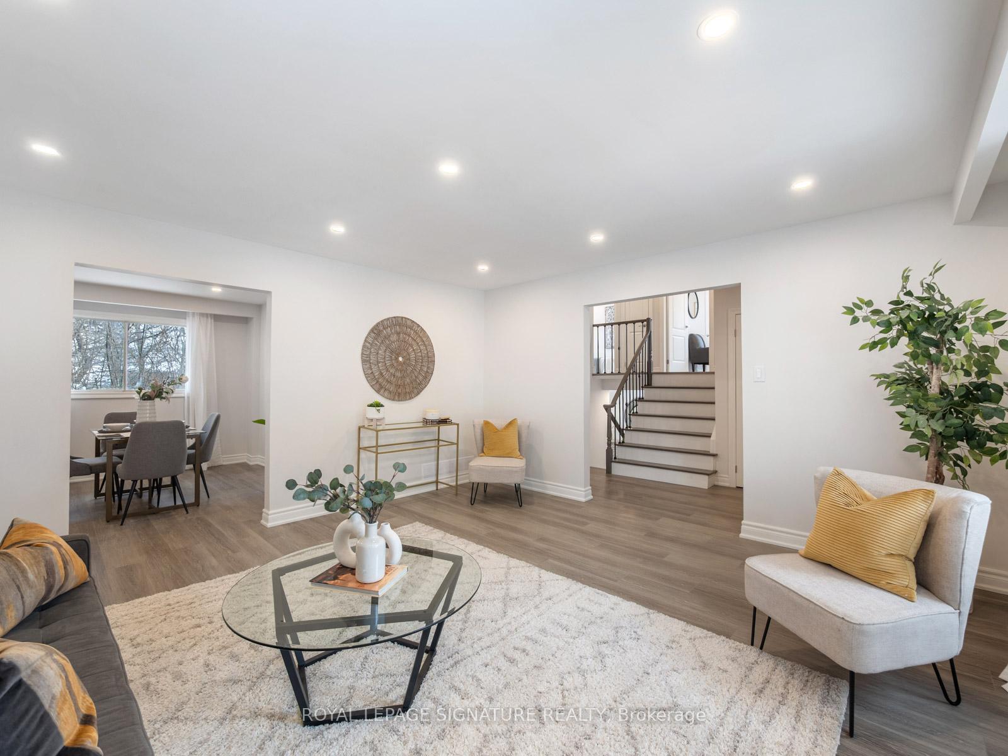
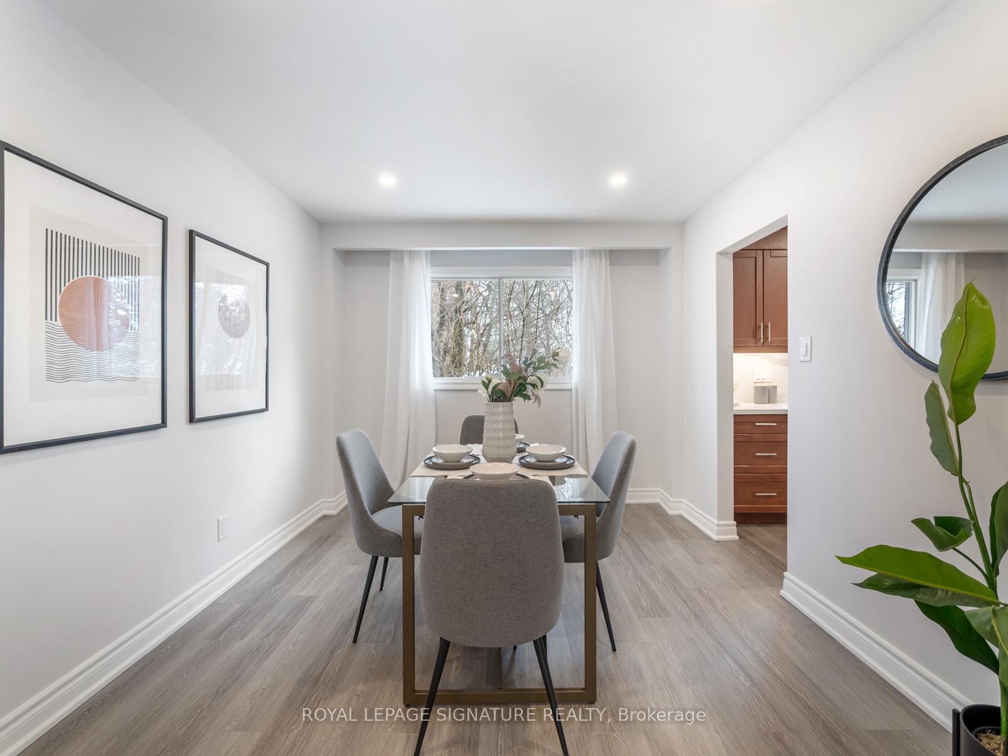
Welcome to 33 Tilley Drive, a beautifully renovated 3-bedroom side split in the sought-after Waterfront Community of Centennial/West Rouge. This immaculate home offers four levels of living space, perfect for families to spread out and enjoy. The bright and spacious formal living and dining rooms are filled with natural light from large windows. The chef's kitchen features brand-new stainless-steel appliances, custom cabinetry, quartz countertops, and a large window overlooking the large private backyard. A few steps down, the family room boasts a wood-burning fireplace and a walkout to the backyard, where a Lazy L-shaped in-ground pool and patio create the perfect summer retreat. The lower-level recreation room offers endless home office, gym, or playroom possibilities. Upstairs, three generous bedrooms share a beautifully renovated main bath. This move-in-ready home awaits you to unpack and enjoy your first summer by the pool.
Ask about this home
A HOMEH agent will answer your questions about this home.
Around this home
Daily convenience, out of 100, from the distances below
Schools nearby
School rating, out of 10.
Helpful calculators
Your HOMEH agent

"I would see it this week."