

74 Bathgate Drive
74 Bathgate Drive
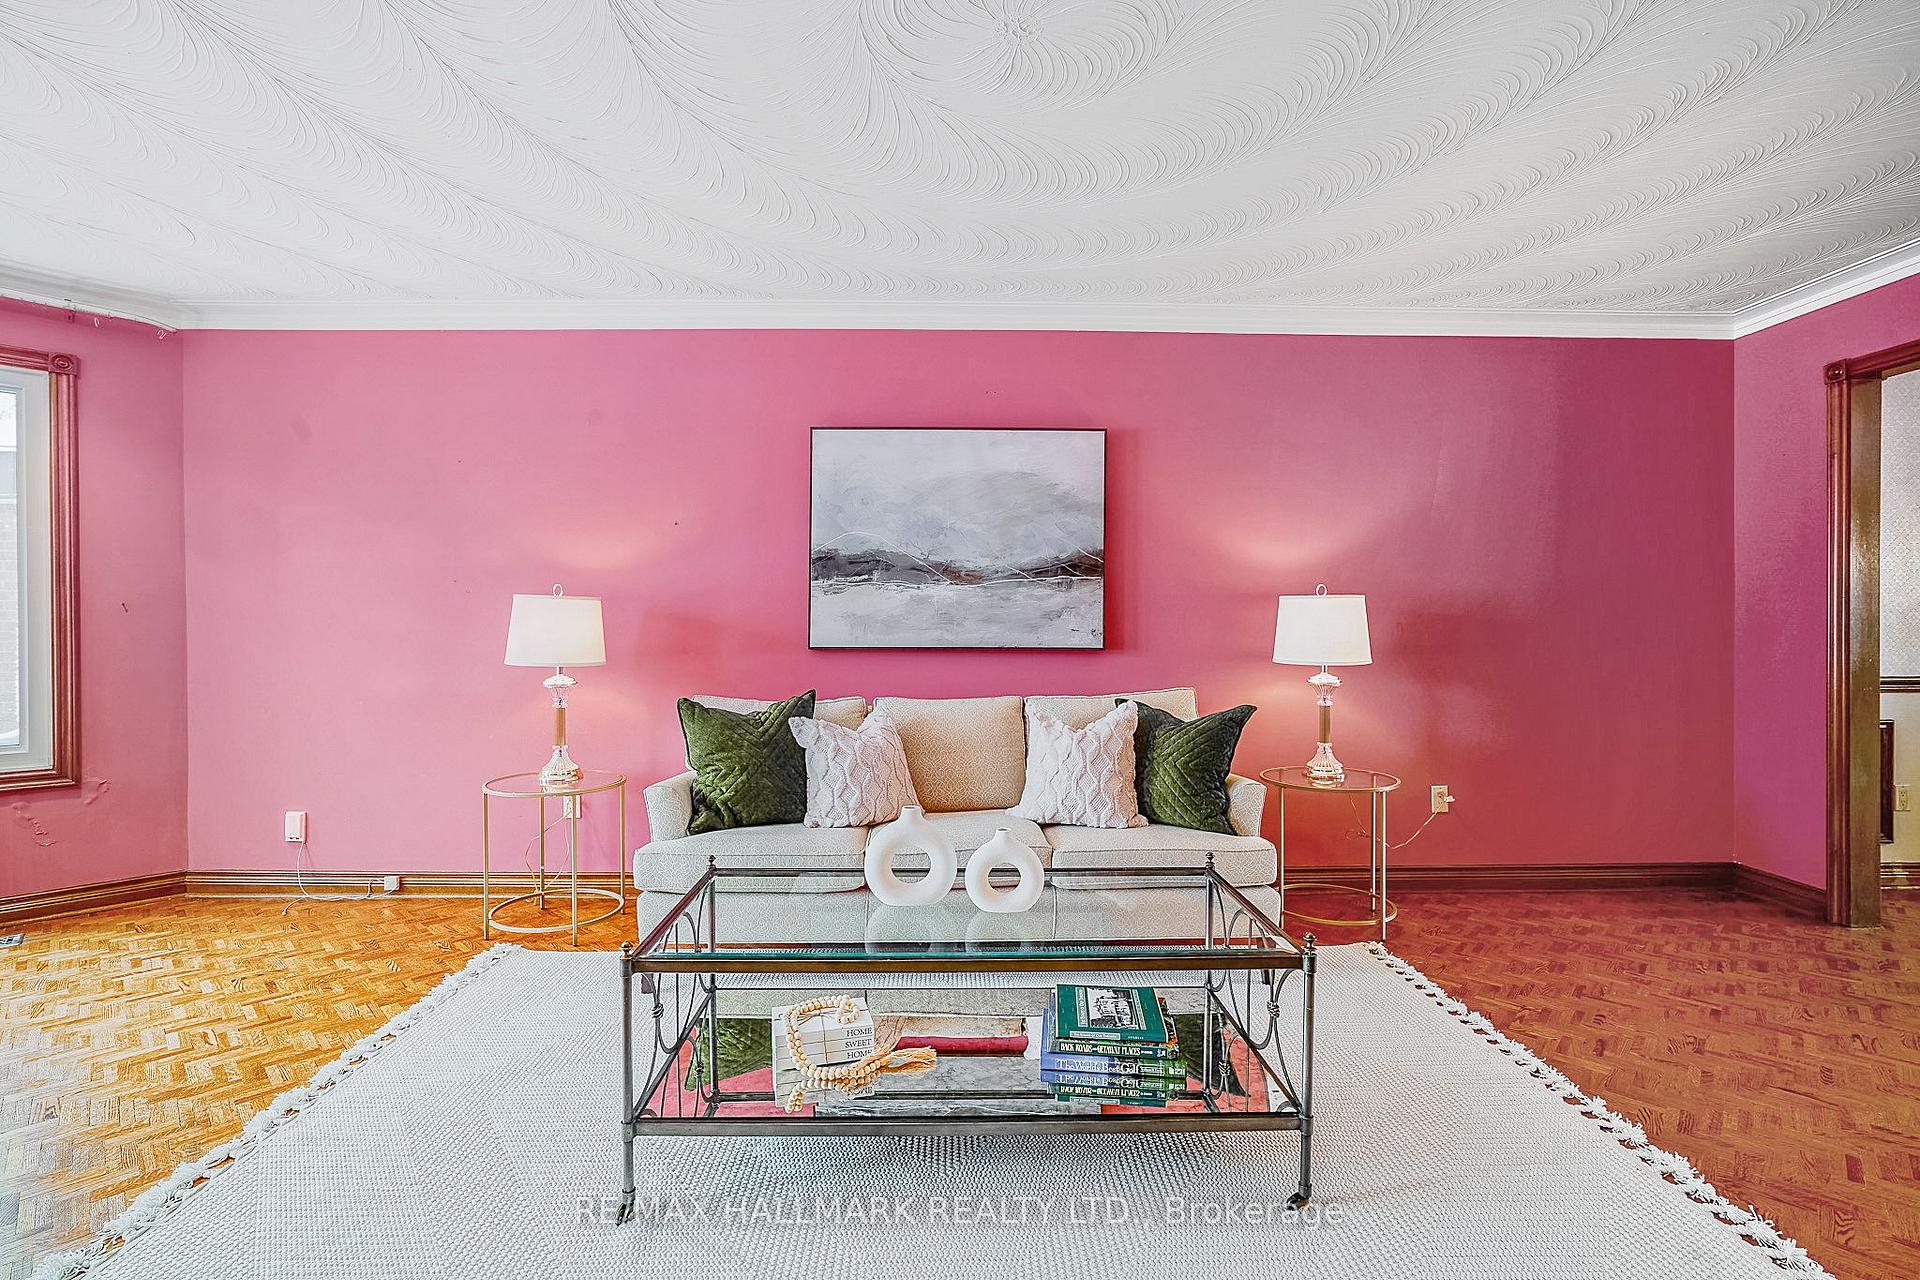 See all 49 photos
Property history
Facts and features
- BasementFinished
- Age of home31–50 years
- Water, sewerMunicipal
- Lot shapeRectangular
- Hardwood floors
- Fireplace
- Central air
The homeDetached, 2-storey, Age 31–50 years
- Type: Detached
- Style: 2-storey
- Age: 31–50 years
- Living space: 3,000–3,500 sq ft
- Basement: Finished
InsideFireplace Yes, natural gas, Parquet, Hardwood, Lower level
- Fireplace: Yes, natural gas
- Flooring: Parquet, Hardwood
- Laundry: Lower level
- Features: Water heater owned, auto garage door remote, carpet free, central vacuum, garburator, intercom, storage, workbench
- Rooms above ground: 11
- Rooms in the basement: 5
- Bedrooms: 4
- Bathrooms: 4
- Kitchens: 1
- Family room: Yes
Outside and lotBrick, brick veneer, Asphalt shingle, Concrete
- Exterior: Brick, brick veneer
- Roof: Asphalt shingle
- Foundation: Concrete
- Size: 50.82 × 118.02 ft
- Shape: Rectangular
- Zoning: Single Family Residential
Parking2 Garage, Attached, Private double
- Spaces: 2 Garage
- Garage: Attached
- Driveway: Private double
Heating, water and powerForced air, gas, Central air, Municipal water
- Heating: Forced air, gas
- Cooling: Central air
- Water: Municipal water
- Sewer: Municipal sewer
- Natural gas: Yes
- Hydro: Yes
- Cable: Available
- Telephone: Available
Costs and taxesTaxes $6,438 a year, HST included in the price, Rental items None
- Taxes, 2024: $6,438 a year
- HST: HST included in the price
- Rental items: None
Included in the saleAll existing appliances (ss fridge, black stove/microwave, dishwasher) garburator, all existing light fixtures, blinds,, Staging items
- Included: All existing appliances (ss fridge, black stove/microwave, dishwasher) garburator, all existing light fixtures, blinds,
- Not included: Staging items
NearbyRec./commun.centre, lake/pond, beach, fenced yard, park, library
- Close to: Rec./commun.centre, lake/pond, beach, fenced yard, park, library
Listing detailsE12006951, Sold, Mar 7, 2025
- MLS® number: E12006951
- Status: Sold
- Listed on: Mar 7, 2025
- Days on market: 4
- Updated: Mar 11, 2025
- Possession: 2025-04-10 / 30-59 days
- Occupied by: Vacant
- Listing brokerage: RE/MAX HALLMARK REALTY LTD.
About this home
74 Bathgate Drive, Scarborough (Centennial Scarborough), ON M1C 1X6
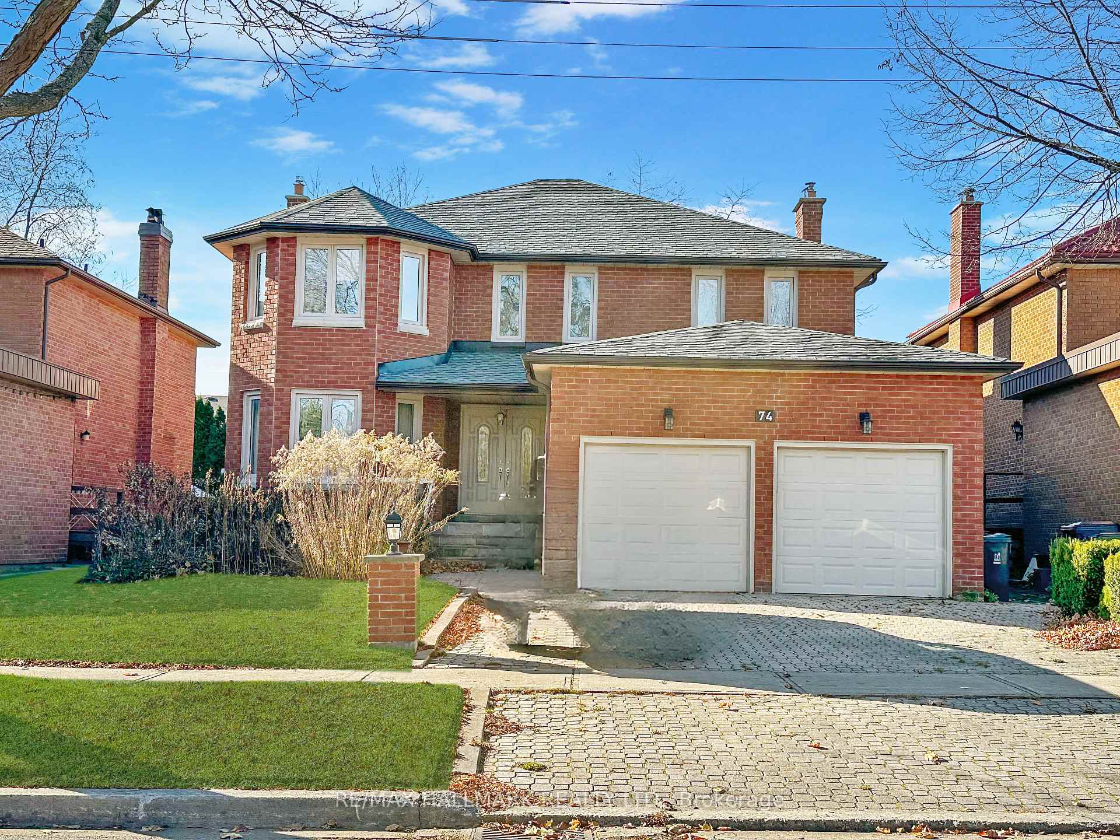
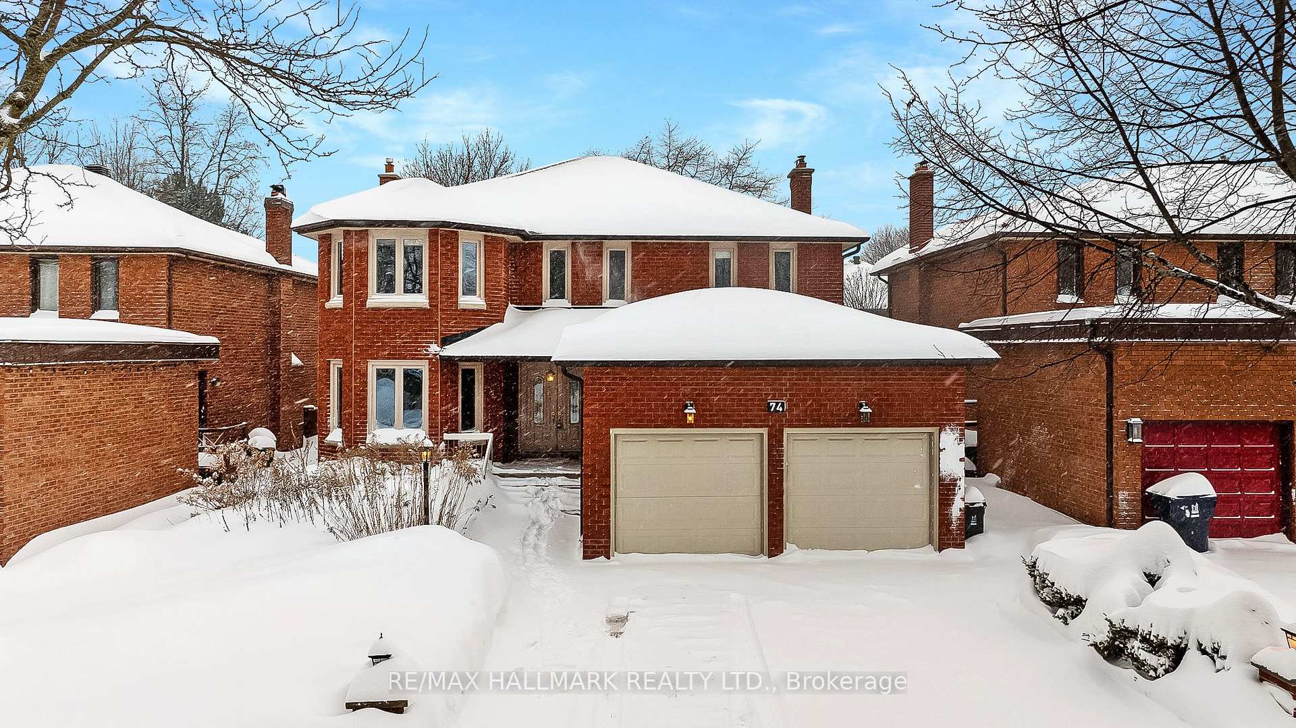
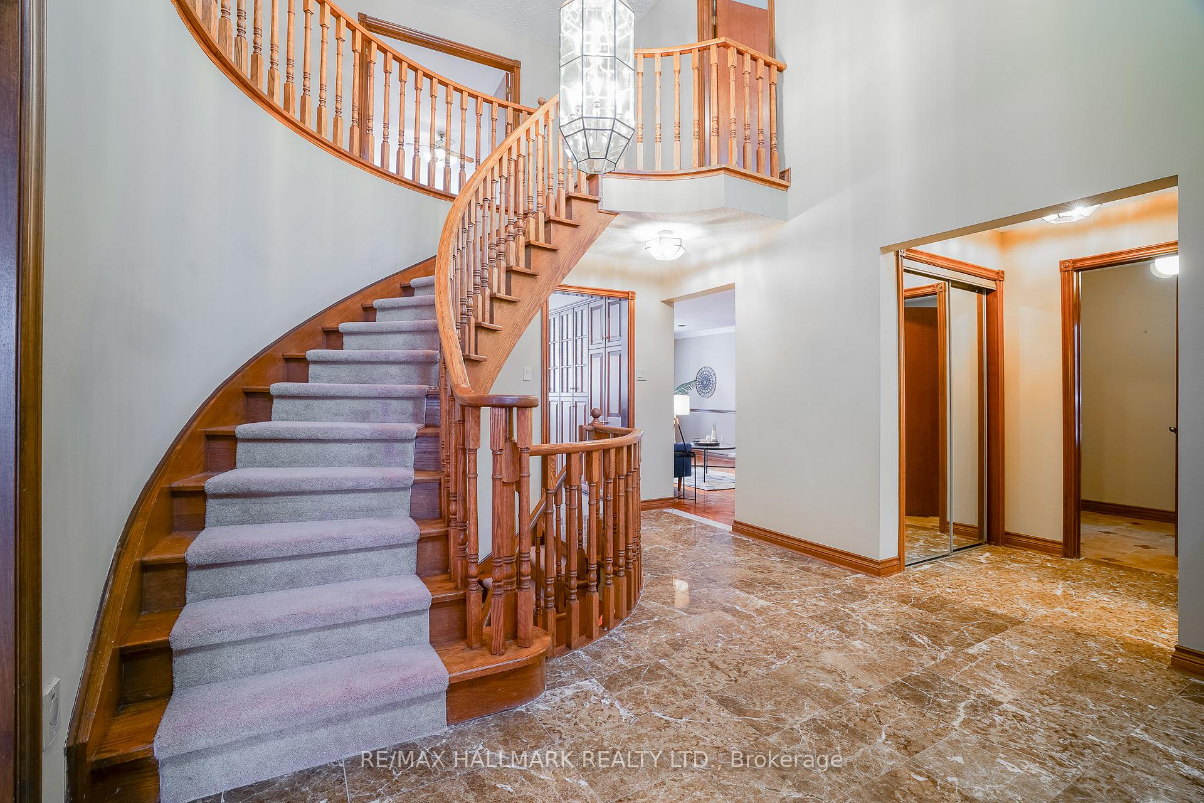
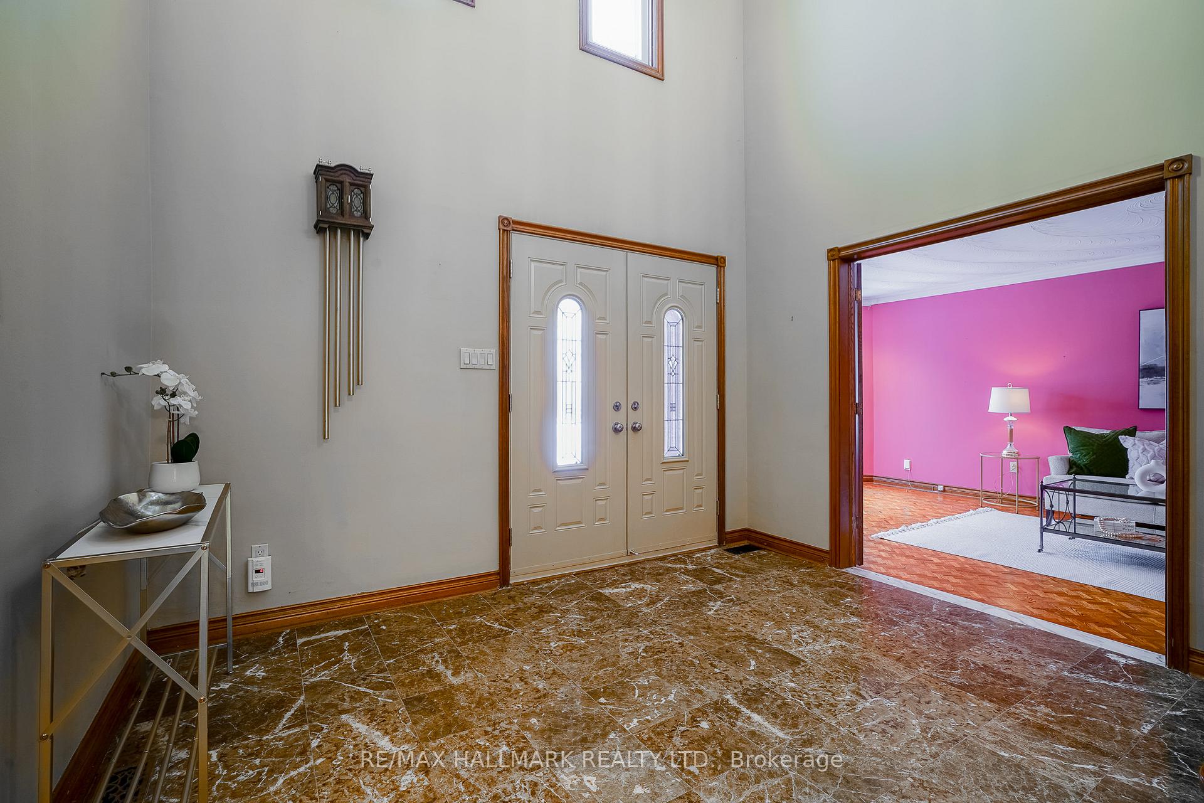
Location Location! Sought after Centennial Scarborough area! Executive Traditional 4 Bed, 4 bath home on a prestigious street. Grand Double door Entrance with traditional touches. Large oversized Double car garage (with updated doors) Over 3100 sq ft + over 1600 sq ft finished basement with wet bar. 2 Gas Fireplaces, Main Level family room (with gas FP), large primary bedroom with ensuite and walk-in closet make up area..Large bright eat-in kitchen with granite and Breakfast Bar, Large pantry and double door walkout to private fenced Deck/yard. Large principal rooms. Hardwood flooring (reg & parquet) throughout (including the basement). Large Open Concept Basement ideal for family gatherings (including a wet bar). Tons of storage.. Updated Lennox Furnace & A/C (2014). Most windows and doors have been updated. Excellent Schools including UTSC and Centennial College. close to Rouge Go Station, Port Union Waterfront (Lake Ontario) Rouge River/Beach. Walking distance to parks (with tennis courts, skateboarding, playground, basketball and the Port Union Community Center & Library. A playground for the outdoor enthusiasts year-round. Close all amenities TTC, 401 shopping & eateries. An ideal home for a large or multigenerational family waiting for your personal touches. Home is sold "as is".
Ask about this home
A HOMEH agent will answer your questions about this home.
Around this home
Daily convenience, out of 100, from the distances below
Schools nearby
School rating, out of 10.
Helpful calculators
Your HOMEH agent

"I would see it this week."