

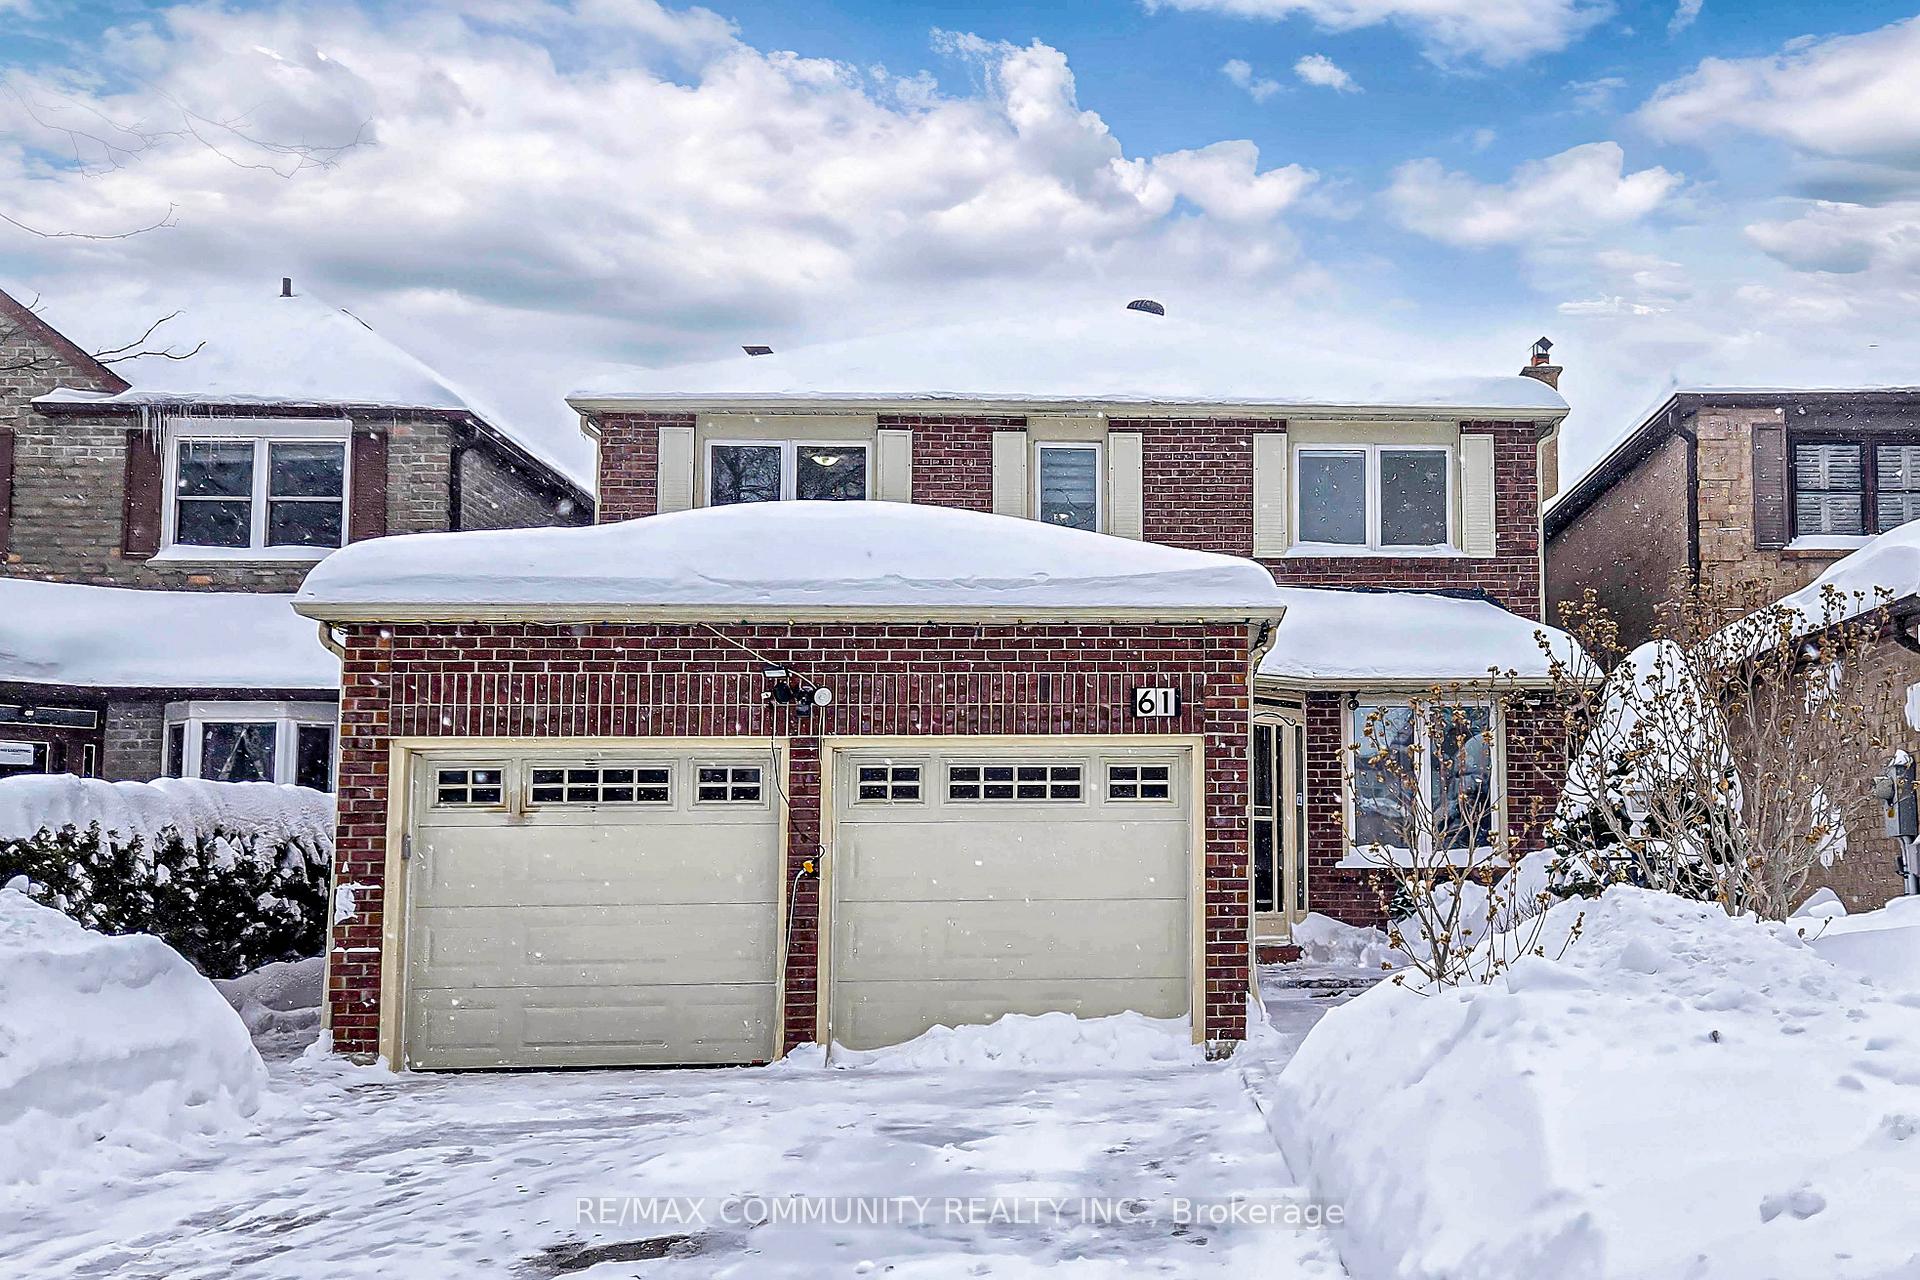
61 Fishery Road
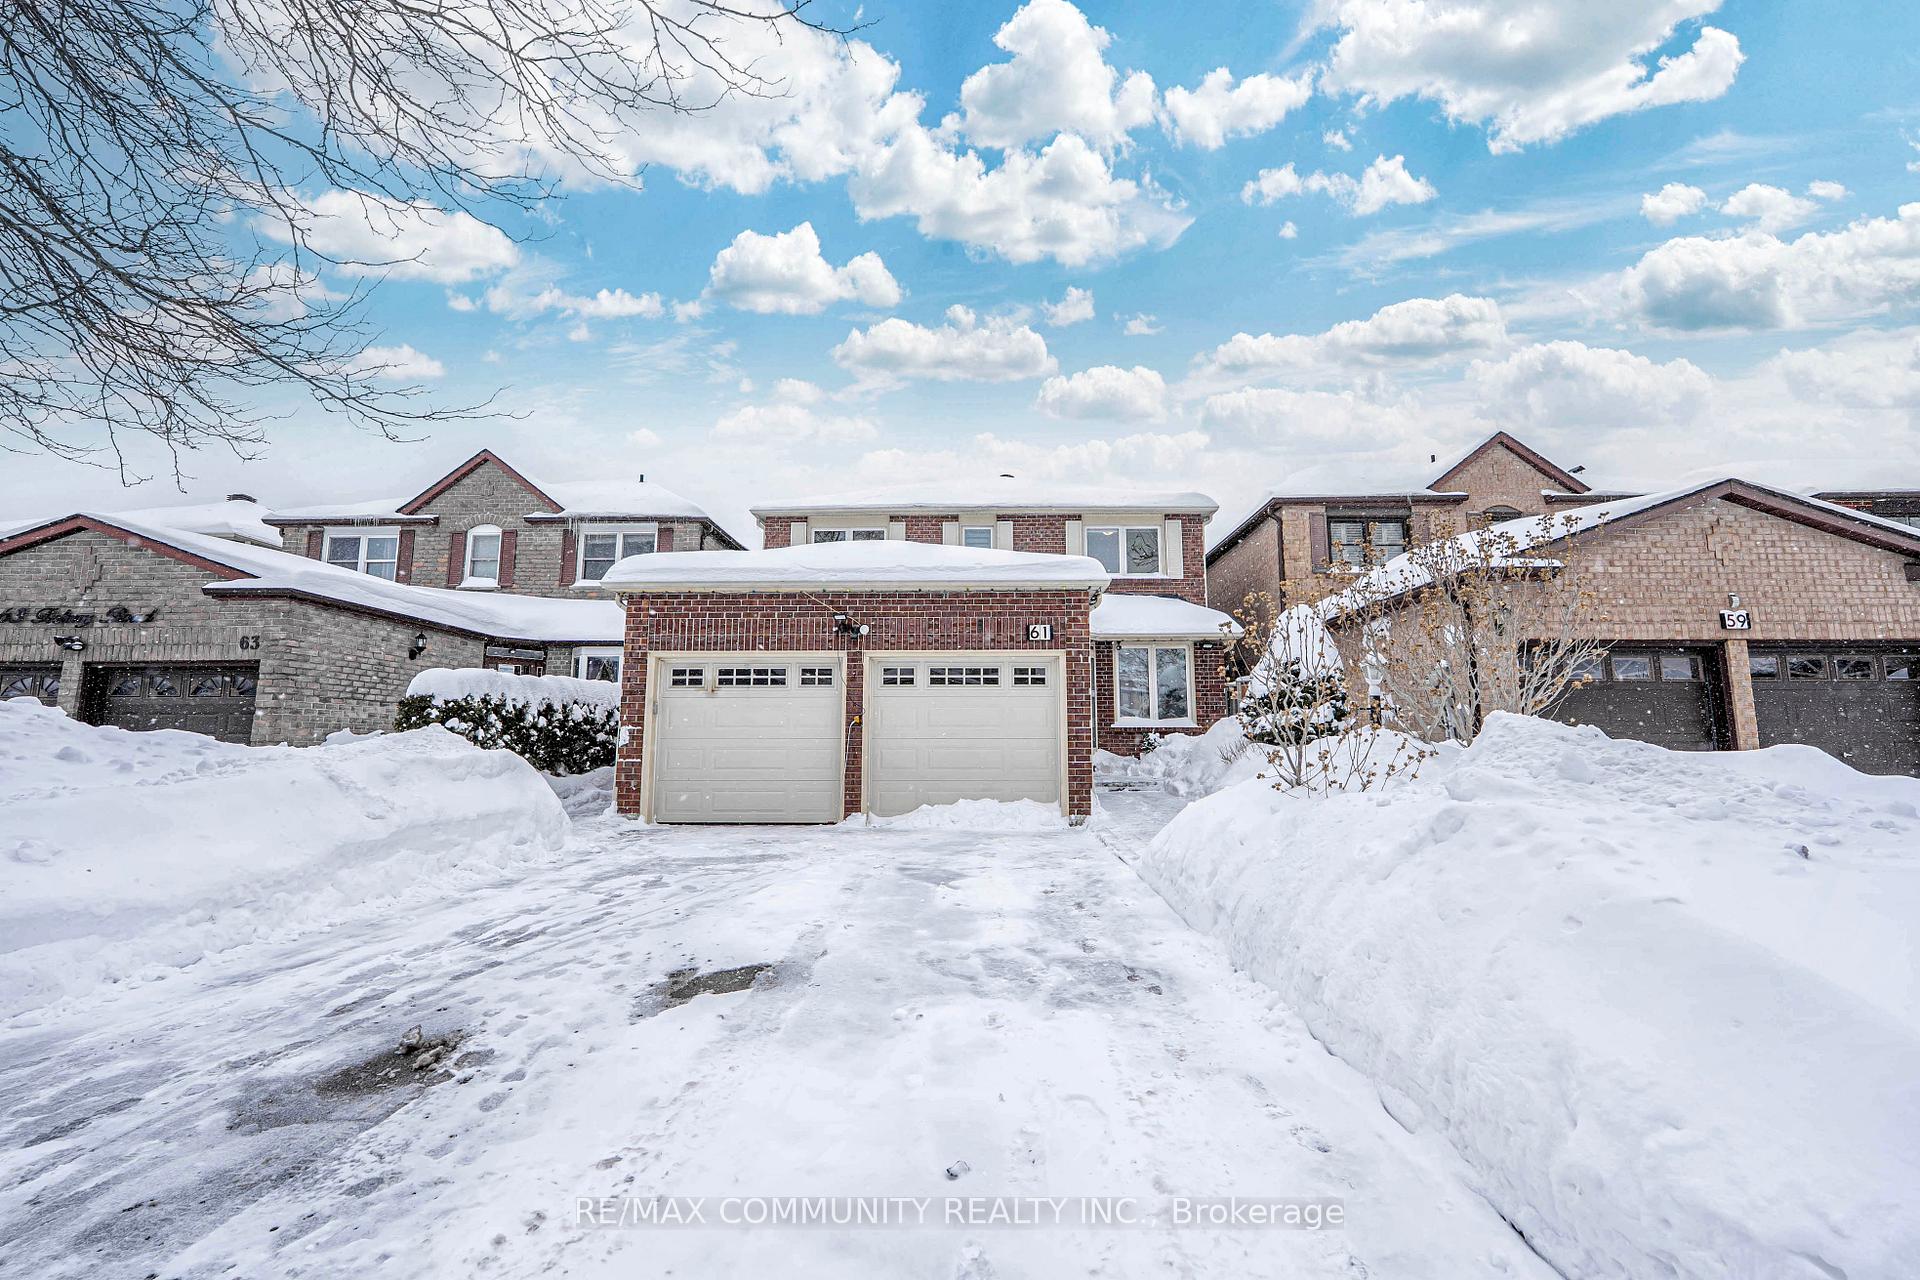
61 Fishery Road
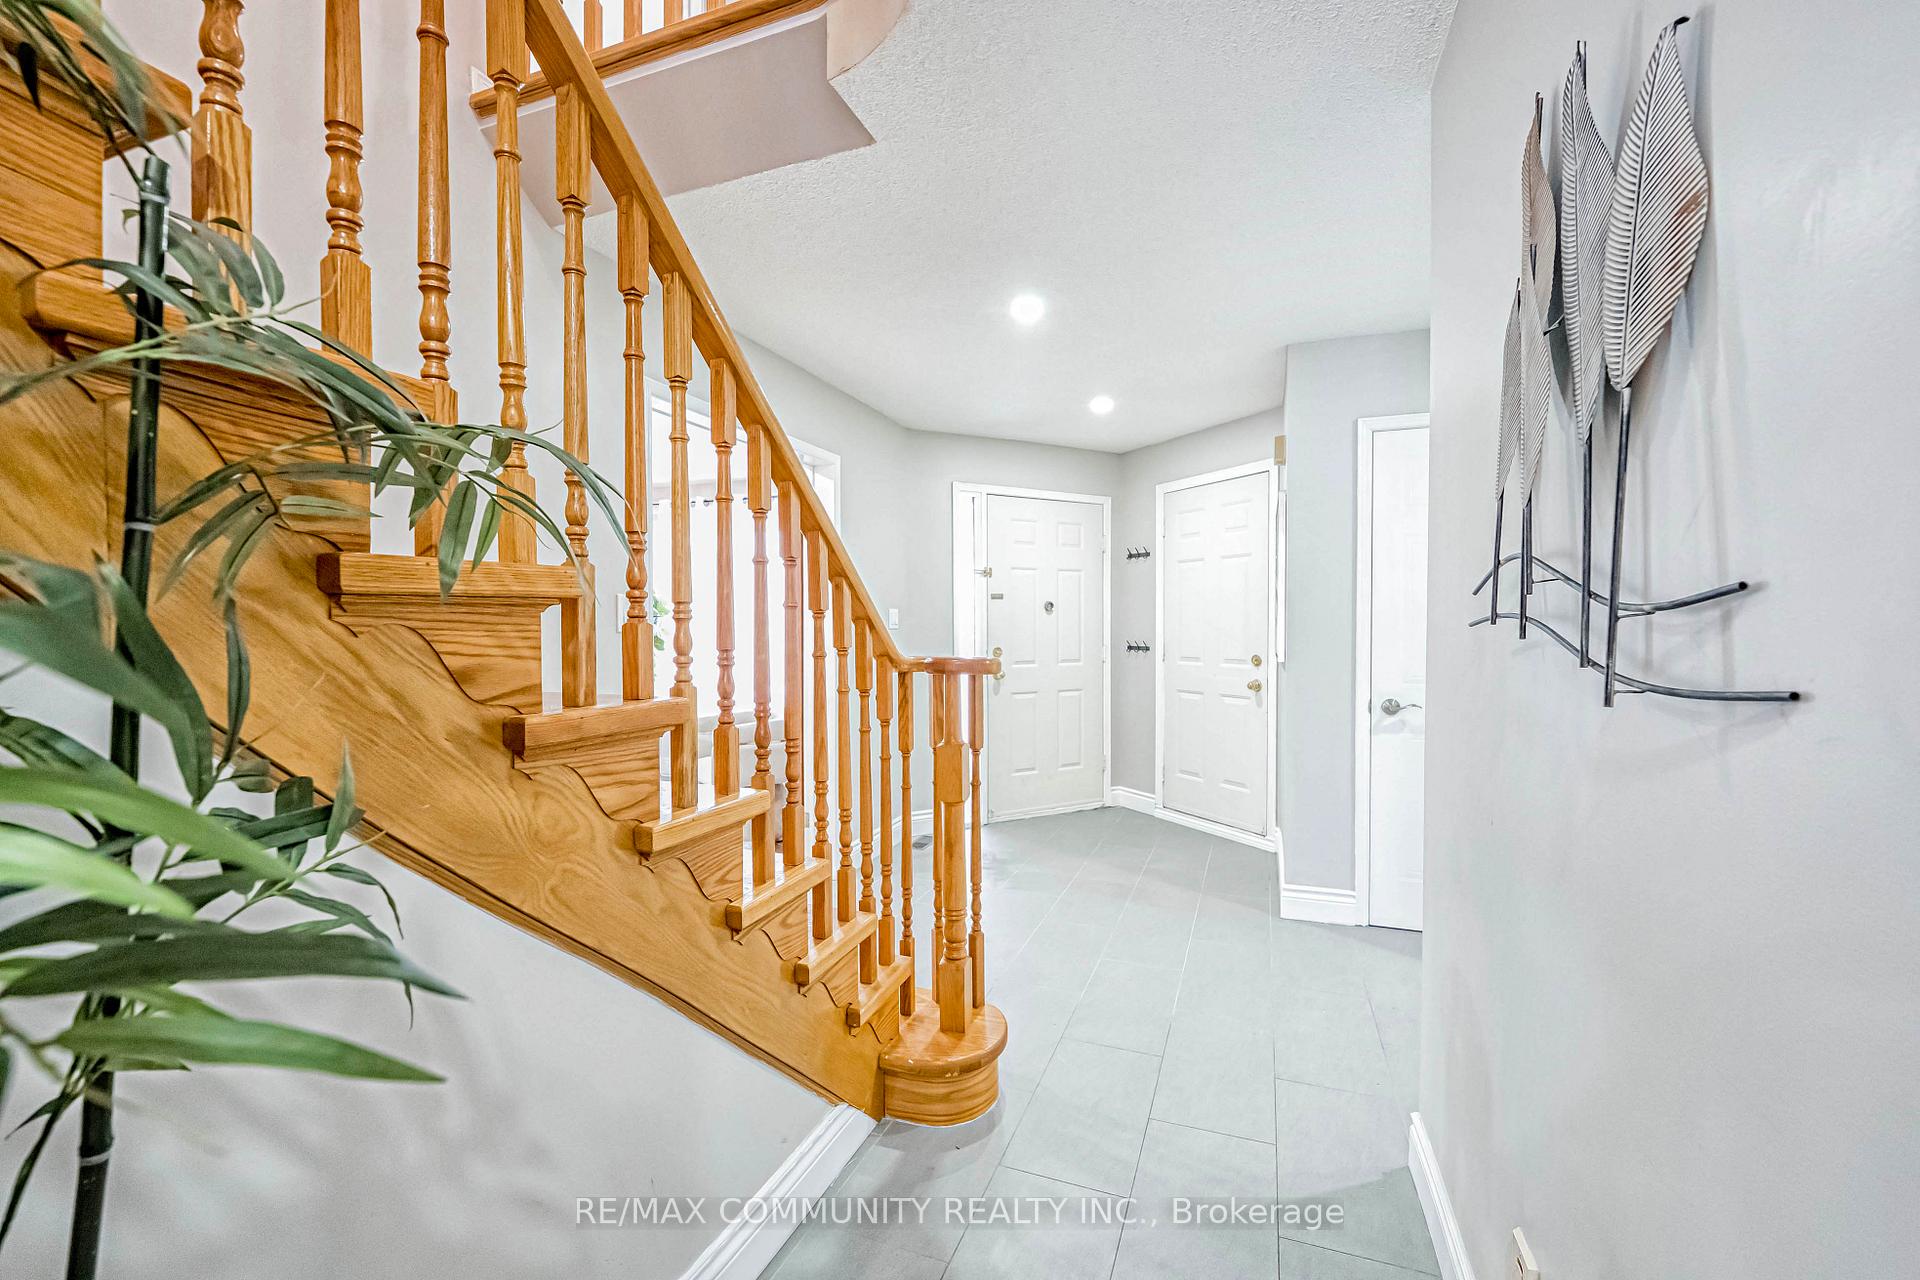 See all 42 photos
Property history
Facts and features
- BasementFinished
- Water, sewerMunicipal
- HeatingForced air
- CoolingCentral air
- Second kitchen
- Separate entrance
- Hardwood floors
- Fireplace
- Central air
The homeDetached, 2-storey, Finished, separate entrance
- Type: Detached
- Style: 2-storey
- Basement: Finished, separate entrance
- Waterfront: None
InsideFireplace Yes, Ceramic, Hardwood, Parquet, Main level
- Fireplace: Yes
- Flooring: Ceramic, Hardwood, Parquet
- Laundry: Main level
- Features: Storage
- Rooms above ground: 9
- Rooms in the basement: 4
- Bedrooms: 4 + 3 in the basement
- Bathrooms: 4
- Kitchens: 2
- Family room: Yes
Outside and lotBrick, Asphalt shingle, Brick
- Exterior: Brick
- Roof: Asphalt shingle
- Foundation: Brick
- Size: 35.16 × 100.18 ft
- Zoning: Residential
Parking2 Garage, Built-in, Private double
- Spaces: 2 Garage
- Garage: Built-in
- Driveway: Private double
Heating, water and powerForced air, gas, Central air, Municipal water
- Heating: Forced air, gas
- Cooling: Central air
- Water: Municipal water
- Sewer: Municipal sewer
- Natural gas: Yes
- Hydro: Yes
- Cable: Yes
- Telephone: Yes
Costs and taxesTaxes $5,259 a year, HST included in the price, Hot water tank!
- Taxes, 2025: $5,259 a year
- HST: HST included in the price
- Rental items: Hot water tank!
Included in the saleS/s fridge, stove,dishwasher, , dishwasher, washer/dryer , gdo, elfs,existing window blinds, back yard shed, nature gas line for bbq! ****see virtual tour*****
- Included: S/s fridge, stove,dishwasher, , dishwasher, washer/dryer , gdo, elfs,existing window blinds, back yard shed, nature gas line for bbq! ****see virtual tour*****
Listing detailsE11978268, Sold, Feb 19, 2025
- MLS® number: E11978268
- Status: Sold
- Listed on: Feb 19, 2025
- Days on market: 29
- Updated: Mar 20, 2025
- Possession: 2025-05-29 / 60-89 days
- Occupied by: Owner+tenant
- Listing brokerage: RE/MAX COMMUNITY REALTY INC.
About this home
61 Fishery Road, Scarborough (Highland Creek), ON M1C 3R7
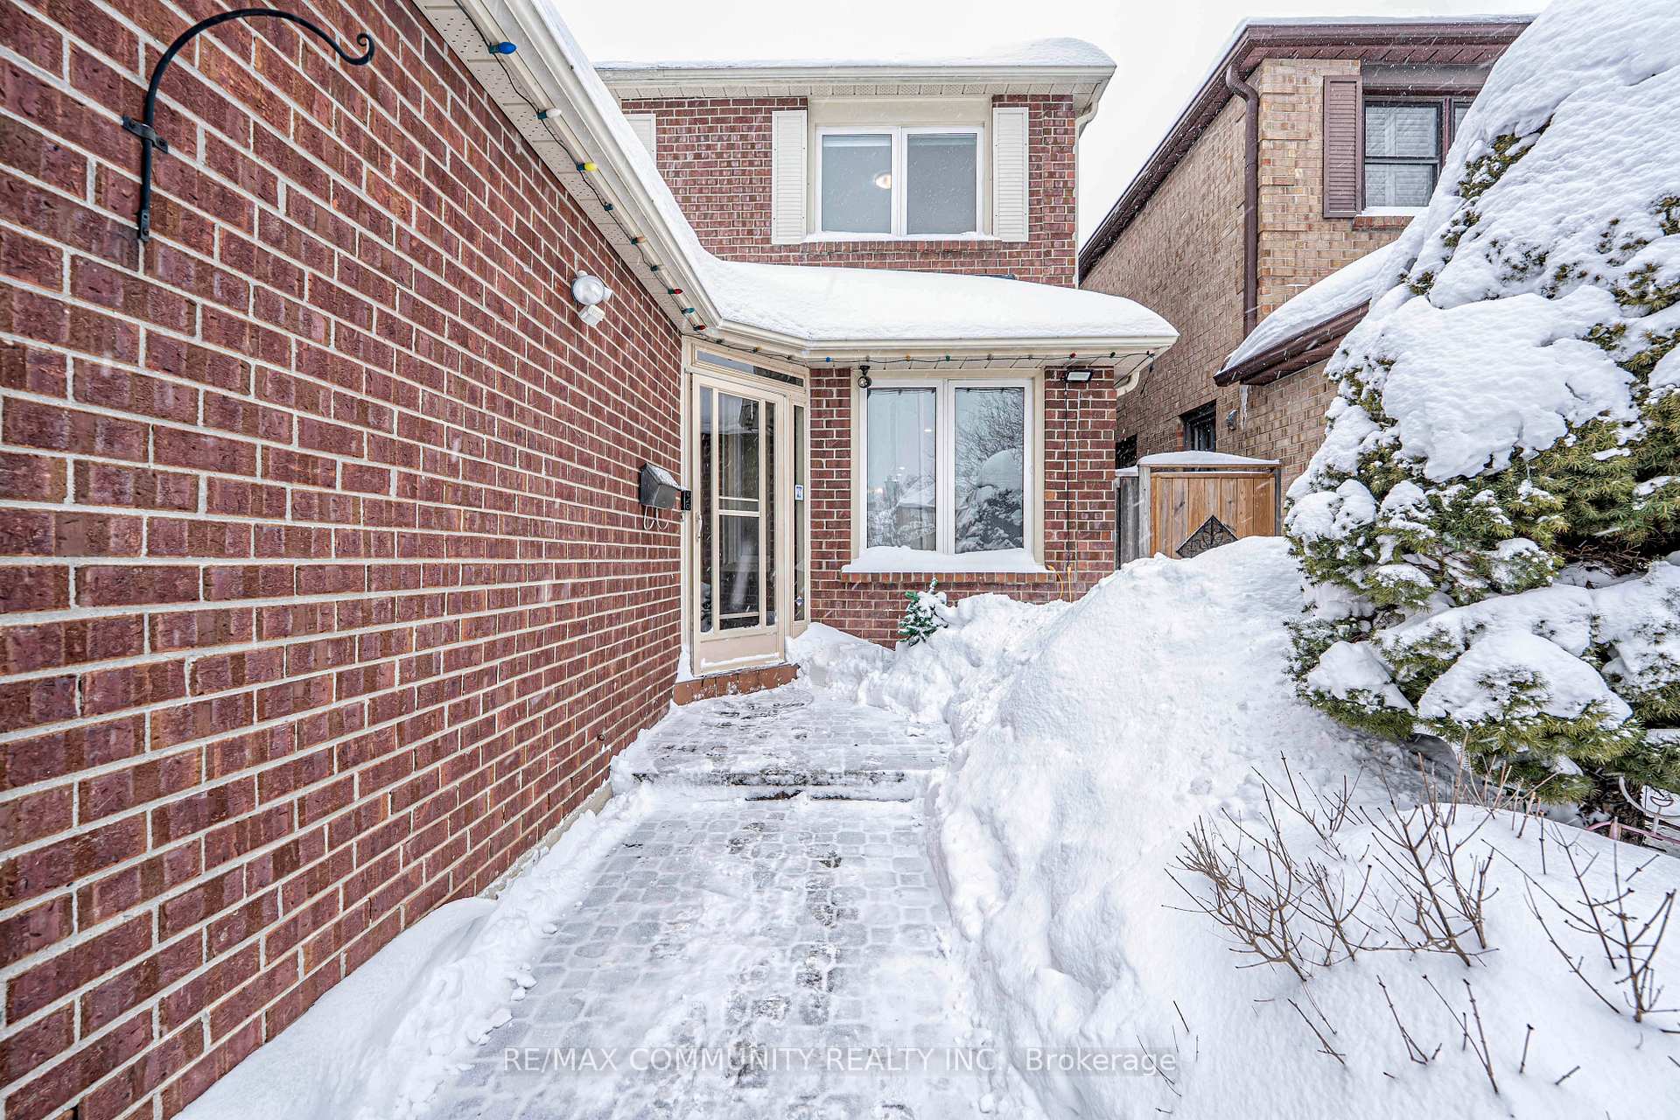
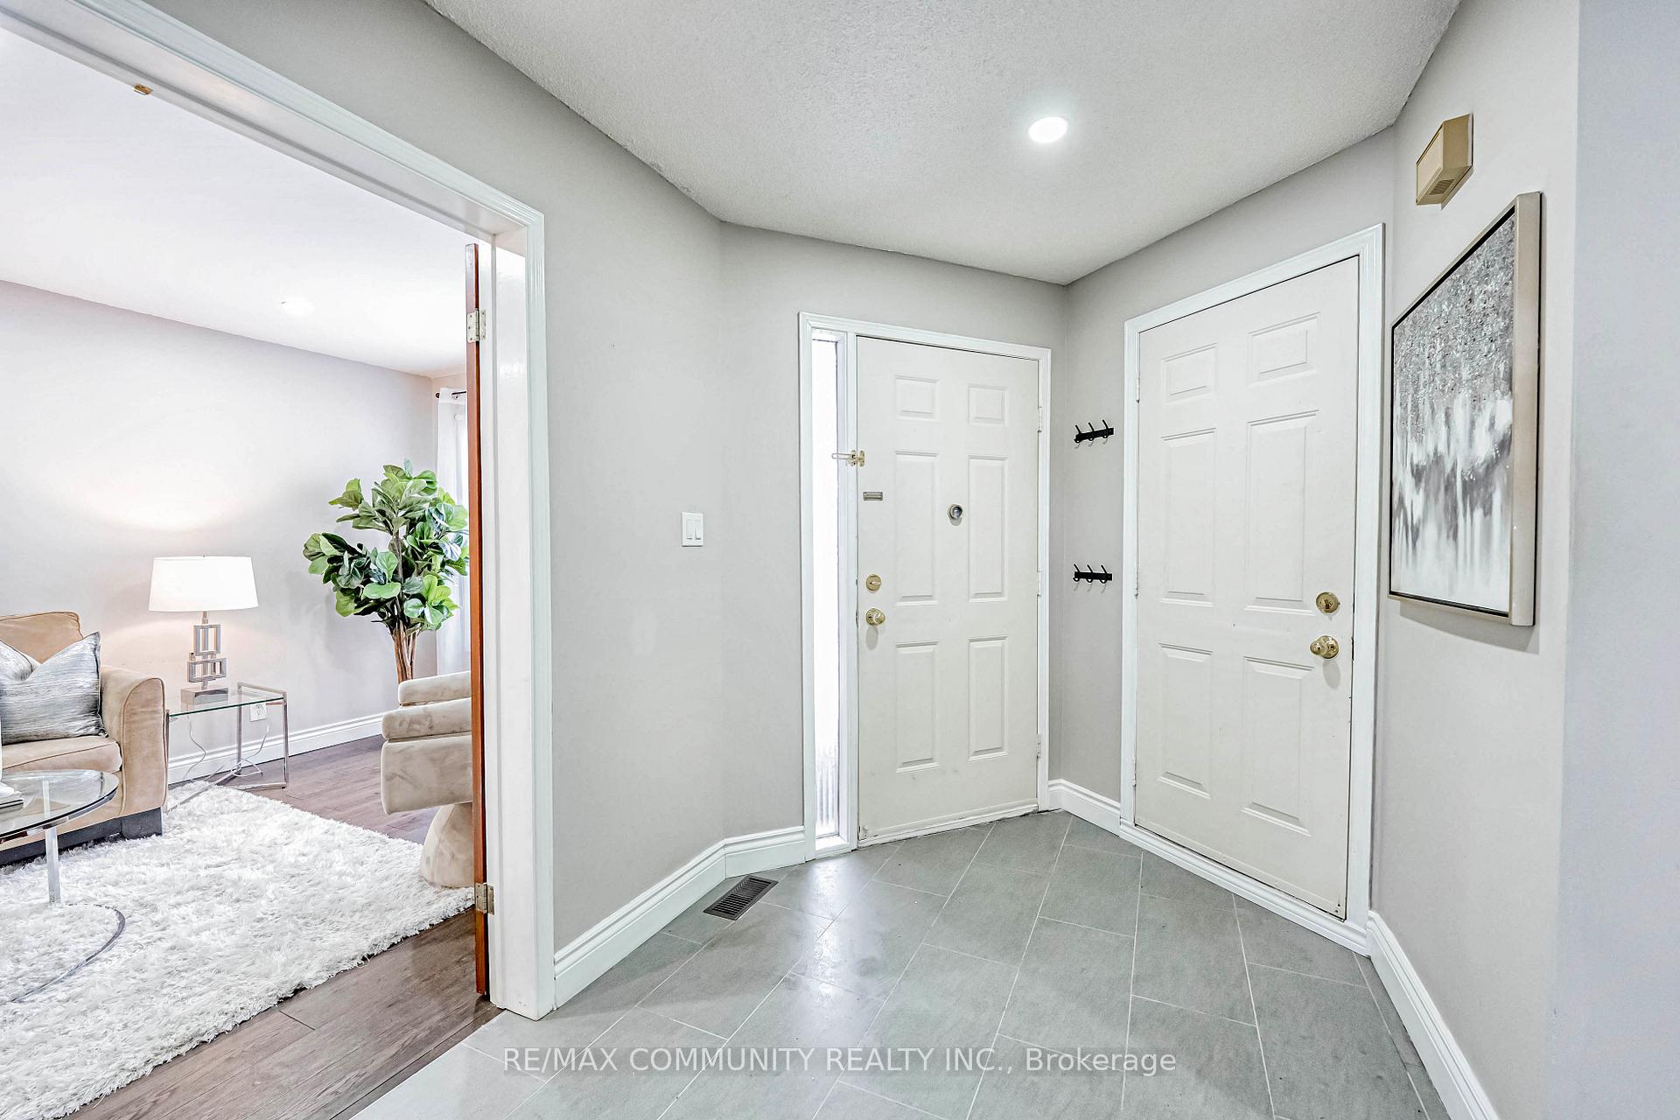
Stunning 4+3 Bedroom Home in Prime Location!This beautifully upgraded home offers over 3,300 sq. ft. of living space, featuring 4+3 spacious bedrooms and 4 bathrooms. The main floor boasts a modern custom kitchen with quartz countertops, a large island, and a 3-piece washroom for added convenience. The family room features a cozy wood-burning fireplace, The finished basement with a separate entrance generates( $2,400) in rental income, Additional highlights include exercise and office rooms, a new roof (2021), and no sidewalk, allowing parking for up to 6 cars.Located just steps away from U of T Scarborough, Centennial College, Toronto Pan Am Centre, major highways, TTC, parks, hospitals, and top-rated public & Catholic schools, this home offers unparalleled convenience for families and investors alike.! ****See Virtual Tour*****
Ask about this home
A HOMEH agent will answer your questions about this home.
Around this home
Daily convenience, out of 100, from the distances below
Schools nearby
School rating, out of 10.
Helpful calculators
Your HOMEH agent

"I would see it this week."