

70 Blue Anchor Trail
70 Blue Anchor Trail
 See all 49 photos
Property history
Facts and features
- BasementFinished
- Water, sewerMunicipal
- Lot shapePie
- HeatingForced air
- Hardwood floors
- Fireplace
- Central air
The homeDetached, 2-storey, Finished
- Type: Detached
- Style: 2-storey
- Basement: Finished
InsideFireplace Yes, family room, natural gas, Tile, Hardwood, Broadloom, Other
- Fireplace: Yes, family room, natural gas
- Flooring: Tile, Hardwood, Broadloom
- Features: Other
- Rooms above ground: 9
- Rooms in the basement: 4
- Bedrooms: 3 + 1 in the basement
- Bathrooms: 4
- Kitchens: 1
- Family room: Yes
Outside and lotBrick, Asphalt shingle, Concrete block
- Exterior: Brick
- Roof: Asphalt shingle
- Foundation: Concrete block
- Features: Deck, landscaped
- Size: 43.6 × 145.53 ft
- Shape: Pie
Parking2 Garage, Attached
- Spaces: 2 Garage
- Garage: Attached
Heating, water and powerForced air, gas, Central air, Municipal water
- Heating: Forced air, gas
- Cooling: Central air
- Water: Municipal water
- Sewer: Municipal sewer
Costs and taxesTaxes $5,114 a year, HST included in the price
- Taxes, 2024: $5,114 a year
- HST: HST included in the price
Included in the saleFridge, stove, microwave range hood, dishwasher, washer (as-is), dryer, window coverings, electrical light fixtures, bathroom mirrors, garage door opener/remote, central vacuum/equipment, basement freezer, garden shed, Basement fridge
- Included: Fridge, stove, microwave range hood, dishwasher, washer (as-is), dryer, window coverings, electrical light fixtures, bathroom mirrors, garage door opener/remote, central vacuum/equipment, basement freezer, garden shed
- Not included: Basement fridge
Listing detailsE12028350, Sold, Mar 19, 2025
- MLS® number: E12028350
- Status: Sold
- Listed on: Mar 19, 2025
- Days on market: 6
- Updated: Mar 25, 2025
- Possession: Flexible
- Occupied by: Owner
- Listing brokerage: ROYAL LEPAGE SIGNATURE REALTY
About this home
70 Blue Anchor Trail, Scarborough (Rouge), ON M1C 3R1
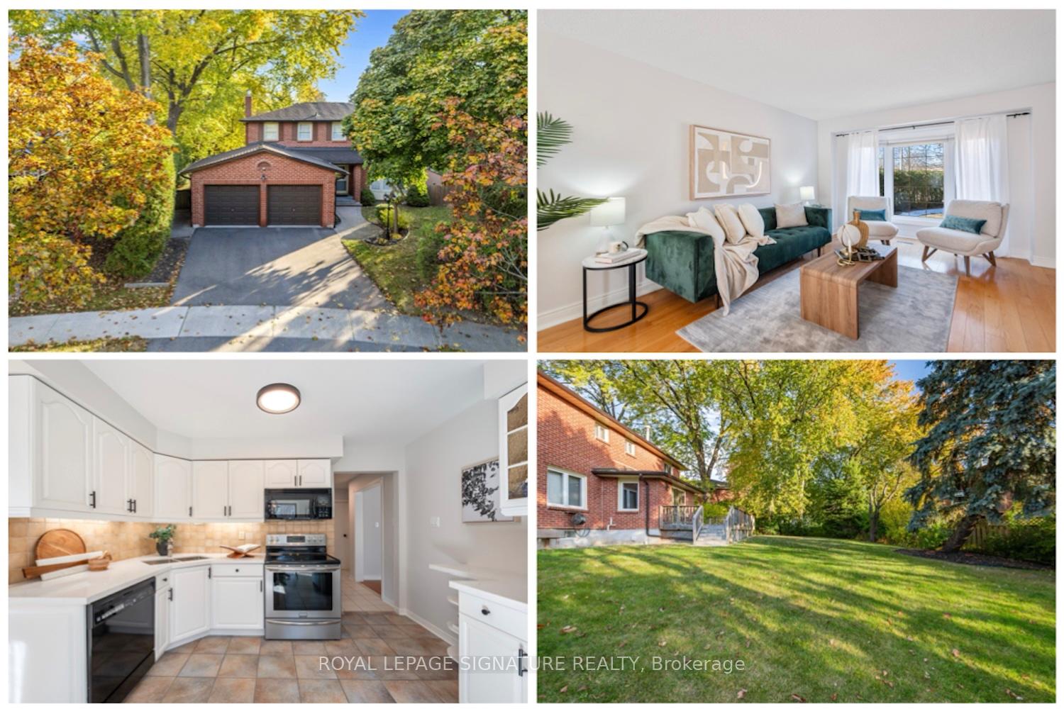
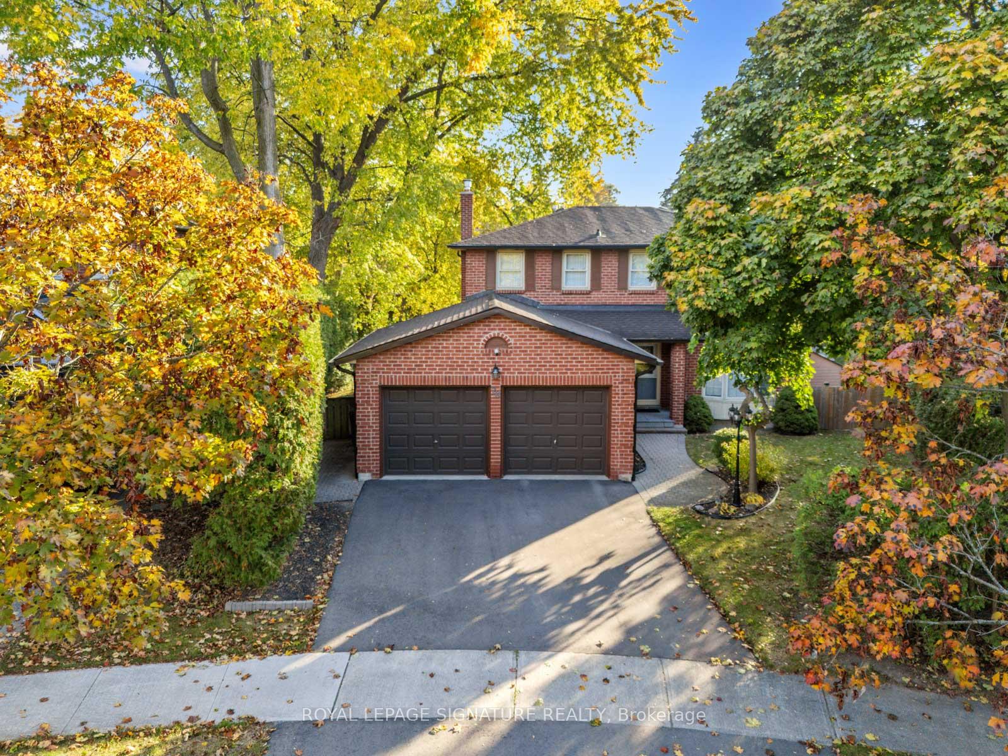
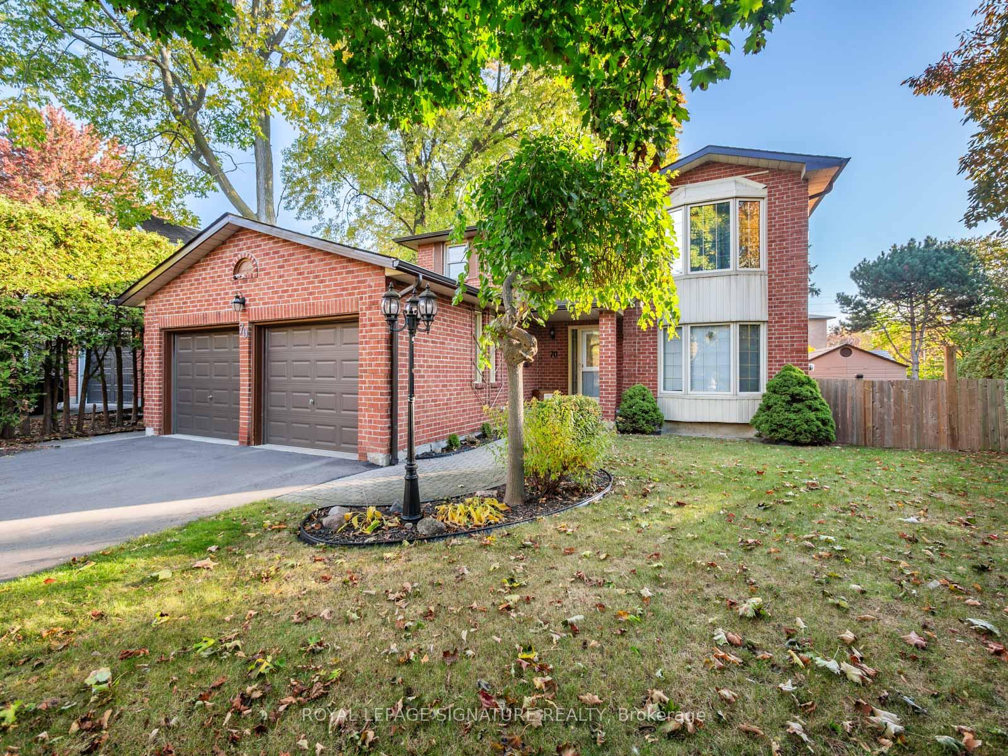
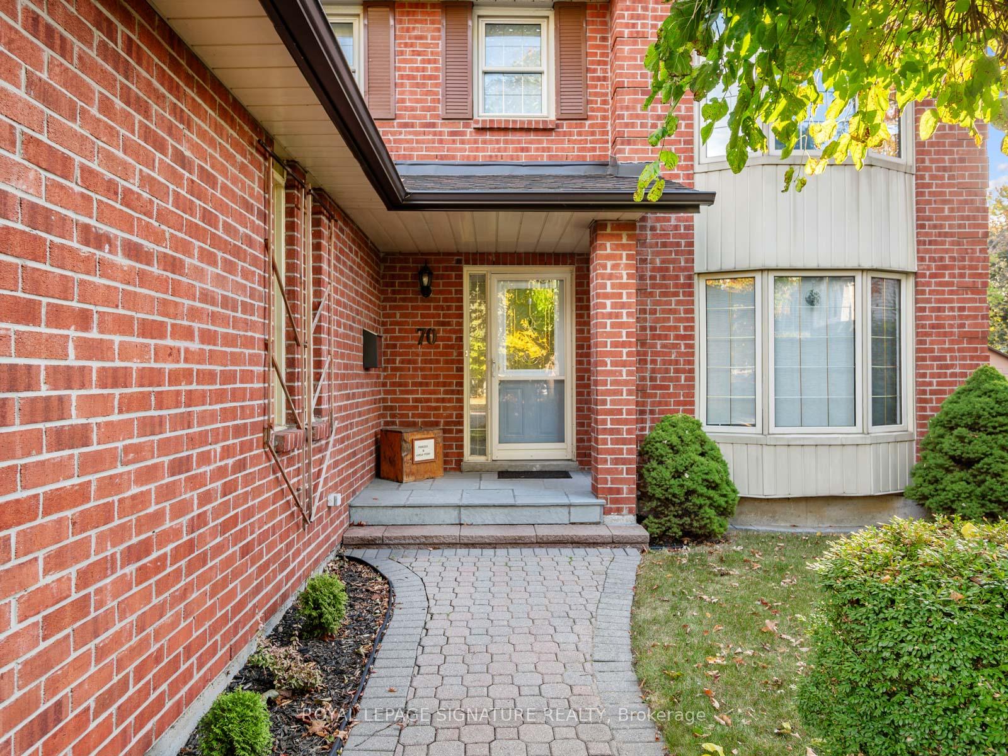
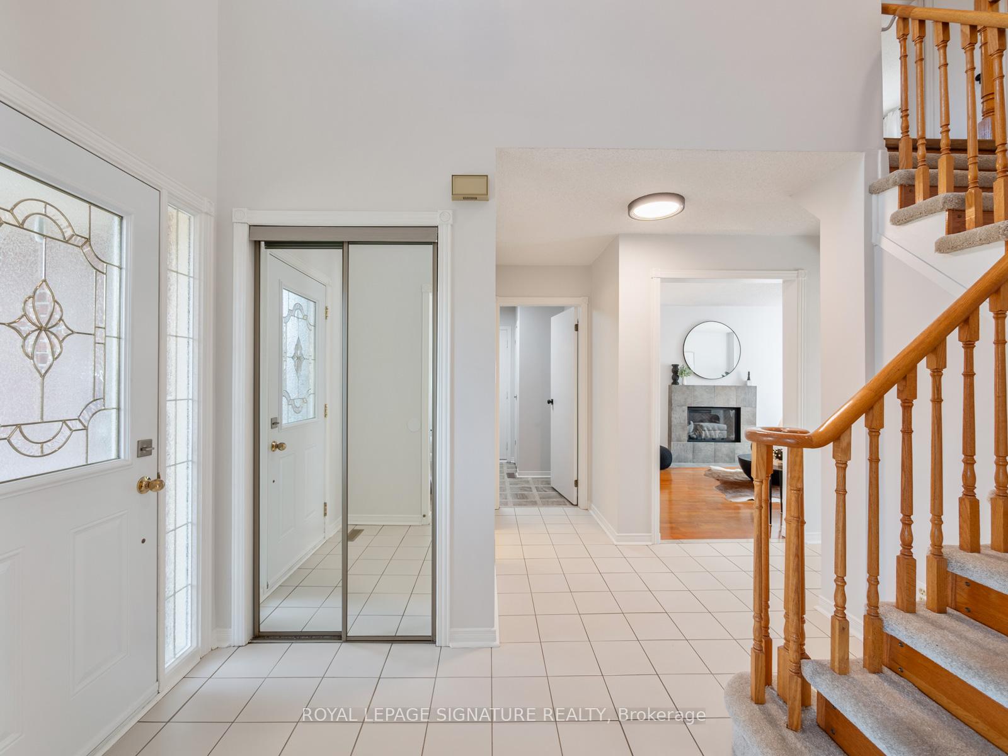
Welcome to this meticulously maintained 3-bedroom, 4-bathroom family home on an impressive pie-shaped lot with 111 feet across the rear in the sought-after Waterfront Community of West Rouge. Guests will be wowed by its curb appealan all-brick exterior, landscaped pathway, and gardensalong with soaring 2-storey ceilings upon entry. The bright main floor features a spacious living and dining room filled with natural light from a bay window overlooking the street and a picture window facing the backyard. The updated eat-in kitchen boasts solid wood cabinetry, stainless steel appliances, and quartz counters. Walk out to a large deck, perfect for BBQs and entertaining, and enjoy the expansive yardideal for a skating rink, pool, or soccer field. Kids and pets can play safely in the fully fenced space, complete with a garden shed for storage. Inside, the main floor also offers a cozy family room with a gas fireplace, an updated 2-piece powder room, a spacious mudroom with a separate side entrance, and direct garage access via a glass-enclosed vestibule. Upstairs, youll find three good-sized bedrooms and two 4-piece bathrooms. The primary suite features a bright bay window, a walk-in closet, and a private ensuite. The finished basement with a built-in bar provides a large recreation and play area, a 4th bedroom, a 2-piece bath, a laundry area, and ample storage. Parking is abundant in the attached 2-car garage and private double driveway. Conveniently located in the heart of West Rouge, this home is within walking distance of excellent schools, including West Rouge Jr PS, Joseph Howe Senior PS, and Sir Oliver Mowat CI. Commutes downtown are easy with the Rouge Hill GO Train less than 2 km away and the TTC and 401 close-by. Nearby plazas offer Metro, No Frills, Shoppers Drug Mart, LCBO, TD Bank, and more. Walk to local dining at The Black Dog or Pasta Tutti Giorni. Enjoy outdoor activities at Adams Park, the Waterfront Trail, or the Port Union Village splash park.
Ask about this home
A HOMEH agent will answer your questions about this home.
Around this home
Daily convenience, out of 100, from the distances below
Schools nearby
School rating, out of 10.
Helpful calculators
Your HOMEH agent

"I would see it this week."