

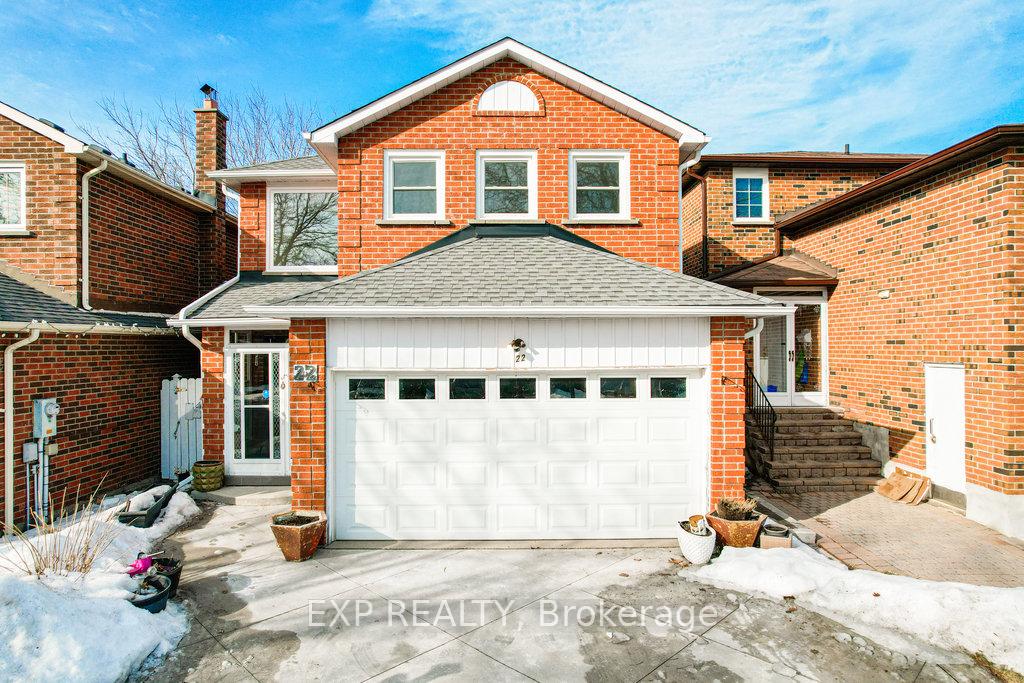
22 Charcoal Drive
22 Charcoal Drive
 See all 40 photos
Property history
Facts and features
- BasementWalk-out
- Age of home31–50 years
- Water, sewerMunicipal
- HeatingForced air
- Second kitchen
- Separate entrance
- Hardwood floors
- Fireplace
- Central air
The homeDetached, 2-storey, Age 31–50 years
- Type: Detached
- Style: 2-storey
- Age: 31–50 years
- Living space: 2,500–3,000 sq ft
- Basement: Separate entrance, finished with walk-out
- Waterfront: None
InsideFireplace Yes, natural gas, Tile, Hardwood, Carpet free, Lower level
- Fireplace: Yes, natural gas
- Flooring: Tile, Hardwood, Carpet free
- Laundry: Lower level
- Features: In-law capability, in-law suite, storage, water heater
- Rooms above ground: 9
- Rooms in the basement: 5
- Bedrooms: 4 + 2 in the basement
- Bathrooms: 4
- Kitchens: 2
- Family room: Yes
Outside and lotBrick, Asphalt shingle, Poured concrete, brick
- Exterior: Brick
- Roof: Asphalt shingle
- Foundation: Poured concrete, brick
- Features: Year round living, porch enclosed
- Accessibility: Open floor plan, parking
- Size: 30.12 × 100.24 ft
- Zoning: RD*696)
Parking2 Garage, Attached, Private double
- Spaces: 2 Garage
- Garage: Attached
- Driveway: Private double
Heating, water and powerForced air, gas, Central air, Municipal water
- Heating: Forced air, gas
- Cooling: Central air
- Water: Municipal water
- Sewer: Municipal sewer
- Natural gas: Available
- Hydro: Available
- Cable: Available
- Telephone: Available
Costs and taxesTaxes $4,714 a year, HST included in the price, (r) hwt approx $27/mo.
- Taxes, 2024: $4,714 a year
- HST: HST included in the price
- Rental items: (r) hwt approx $27/mo.
- Under contract: Hot water heater
Included in the saleMain kitchen: double door fridge, b/i microwave w/exhaust, gas stove, dishwasher. bsmt kitchen: fridge, stove w/o/h exhaust, washer & dryer. roof (2018), large window (2023), bedroom window (2022), owned furnace & a/c (approx 2020), driveway & backyard concrete (approx 2015), Swing & bbq at the bckyard available for negotiation if buyer desired. tenant belongings
- Included: Main kitchen: double door fridge, b/i microwave w/exhaust, gas stove, dishwasher. bsmt kitchen: fridge, stove w/o/h exhaust, washer & dryer. roof (2018), large window (2023), bedroom window (2022), owned furnace & a/c (approx 2020), driveway & backyard concrete (approx 2015)
- Not included: Swing & bbq at the bckyard available for negotiation if buyer desired. tenant belongings
NearbyPublic transit, school, school bus route, library, park, rec./commun.centre
- Close to: Public transit, school, school bus route, library, park, rec./commun.centre
Listing detailsE12017131, Sold, Mar 13, 2025
- MLS® number: E12017131
- Status: Sold
- Listed on: Mar 13, 2025
- Days on market: 9
- Updated: Mar 22, 2025
- Possession: Flexible
- Occupied by: Owner+tenant
- Listing brokerage: eXp Realty
About this home
22 Charcoal Drive, Scarborough (Highland Creek), ON M1C 3V1
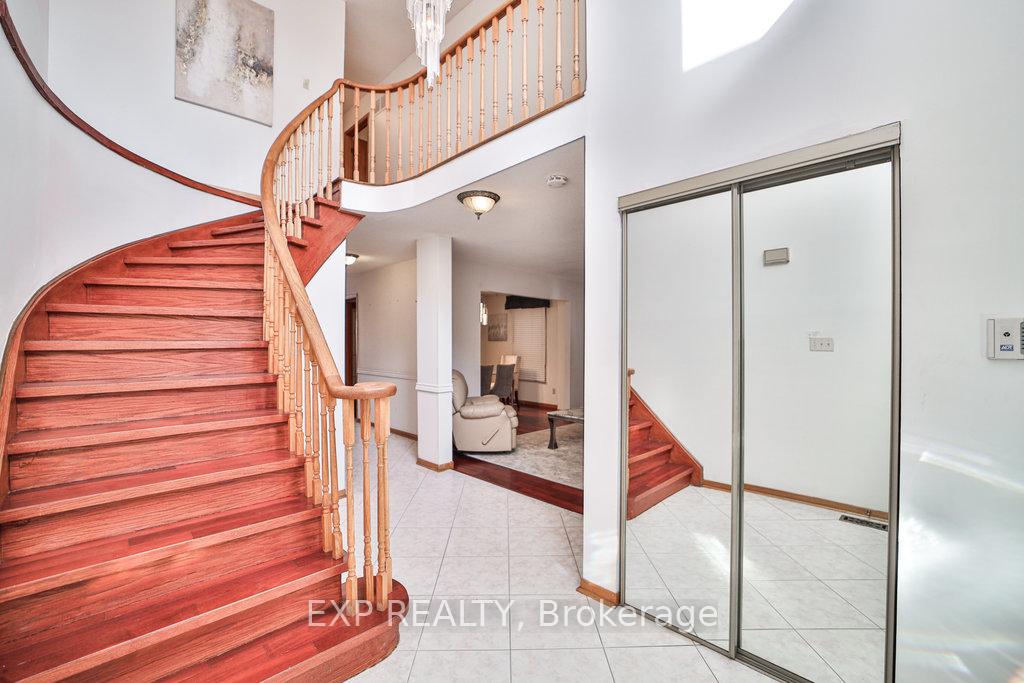
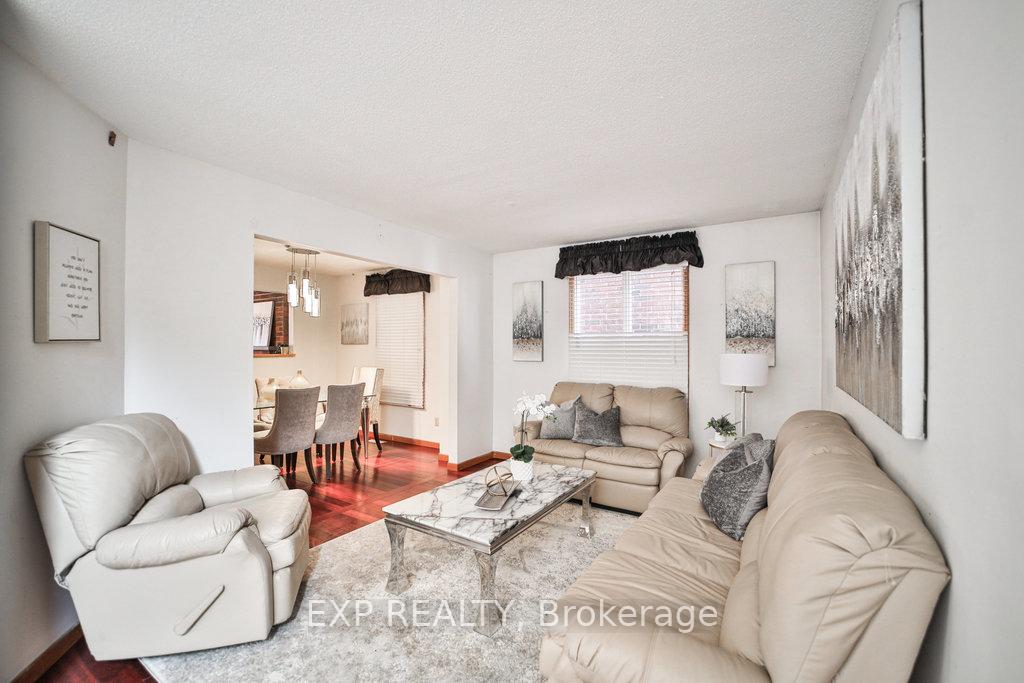
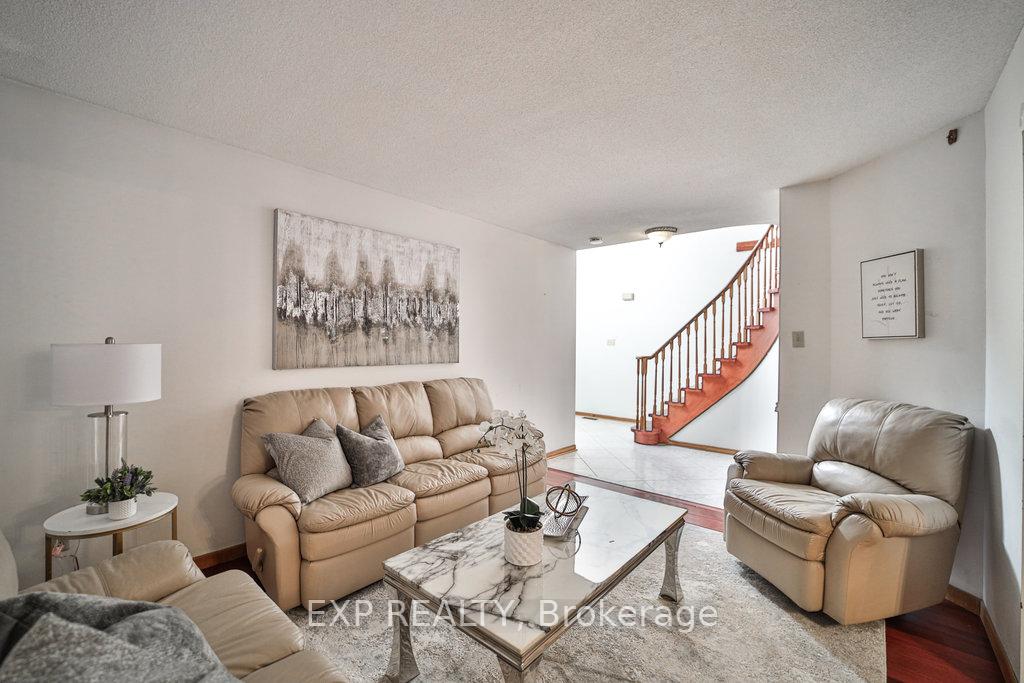
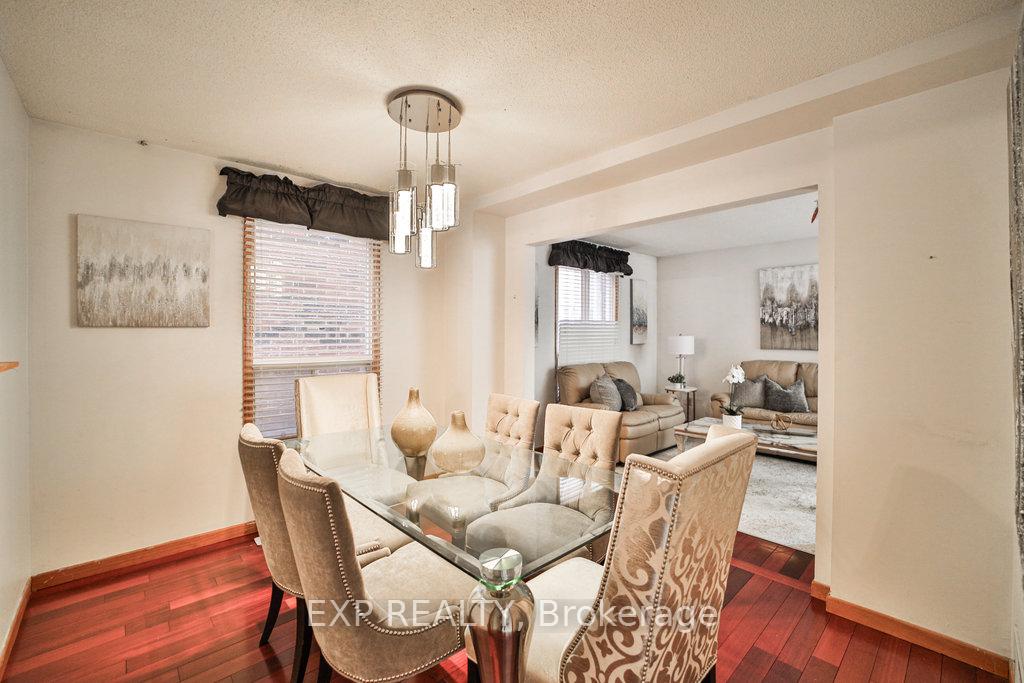
Nestled In The Sought-After Highland Creek Community, This Beautifully Maintained Brick Home Offers A Perfect Blend Of Modern Upgrades, Space, And Convenience. Features 4+2 Bedrooms, 4 Washrooms, 2 Kitchens. Before Entering The Home, You Are Welcomed By A Fully Enclosed Porch, Providing A Practical Space To Store Shoes, Remove Winter Gear, And Keep Your Entryway Clean Year-Round, While Also Adding An Extra Layer Of Security For Deliveries And Protecting Packages From Harsh Weather. MAIN FLR: Foyer With A Mirror Closet And Spiral Oak Stairs, Powder Rm (2pc), The Living And Dining Areas Boast Hardwood Floors & Windows, Spacious Family Room With Gas Fireplace Adjacent To The Gourmet Kitchen. Features Quartz Countertops (2022), Built-In Cabinets, A Gas Stove, Double-Door Fridge, Built-In Microwave, And A Double Sink, With Seamless Access To A Spacious Backyard Deck And Patio. SECOND FLR: Primary Bedroom Includes A Walk-In Closet And A Recently Renovated (Approx 2020) Ensuite (4pc), The Other 3 Spacious, Carpet-Free Bedrooms Each Feature A Closet And Window, Providing Plenty Of Natural Light. A Second (4pc) Washroom Featuring A Long Vanity Mirror. BSMT FLR: Finished W/ Walk-Out & Separate Entrance Offers Living Space, 2 Bedrooms, A (4pc) Bathroom, And A Kitchen Area With A Stove, Exhaust Hood, A Sink, And Fridge, Along W/ Cold Room, Making It Perfect For A Large Family, In-Law Suite, Or An Income-Generating Rental Opportunity! Double Garage With Shelving, Two Private Double Driveway Parking. Walking Distance To TTC, University Of Toronto Scarborough, Centennial College, Pan Am Sports Centre, And Toronto Public Library. Quick Access To HWY 401, Rouge GO Station, Scenic Conservation Trails, Parks, And The Toronto Zoo. This Location Provides Both Urban Convenience And Natural Surroundings. Don't Miss This Incredible Opportunity!
Ask about this home
A HOMEH agent will answer your questions about this home.
Around this home
Daily convenience, out of 100, from the distances below
Schools nearby
School rating, out of 10.
Helpful calculators
Your HOMEH agent

"I would see it this week."