

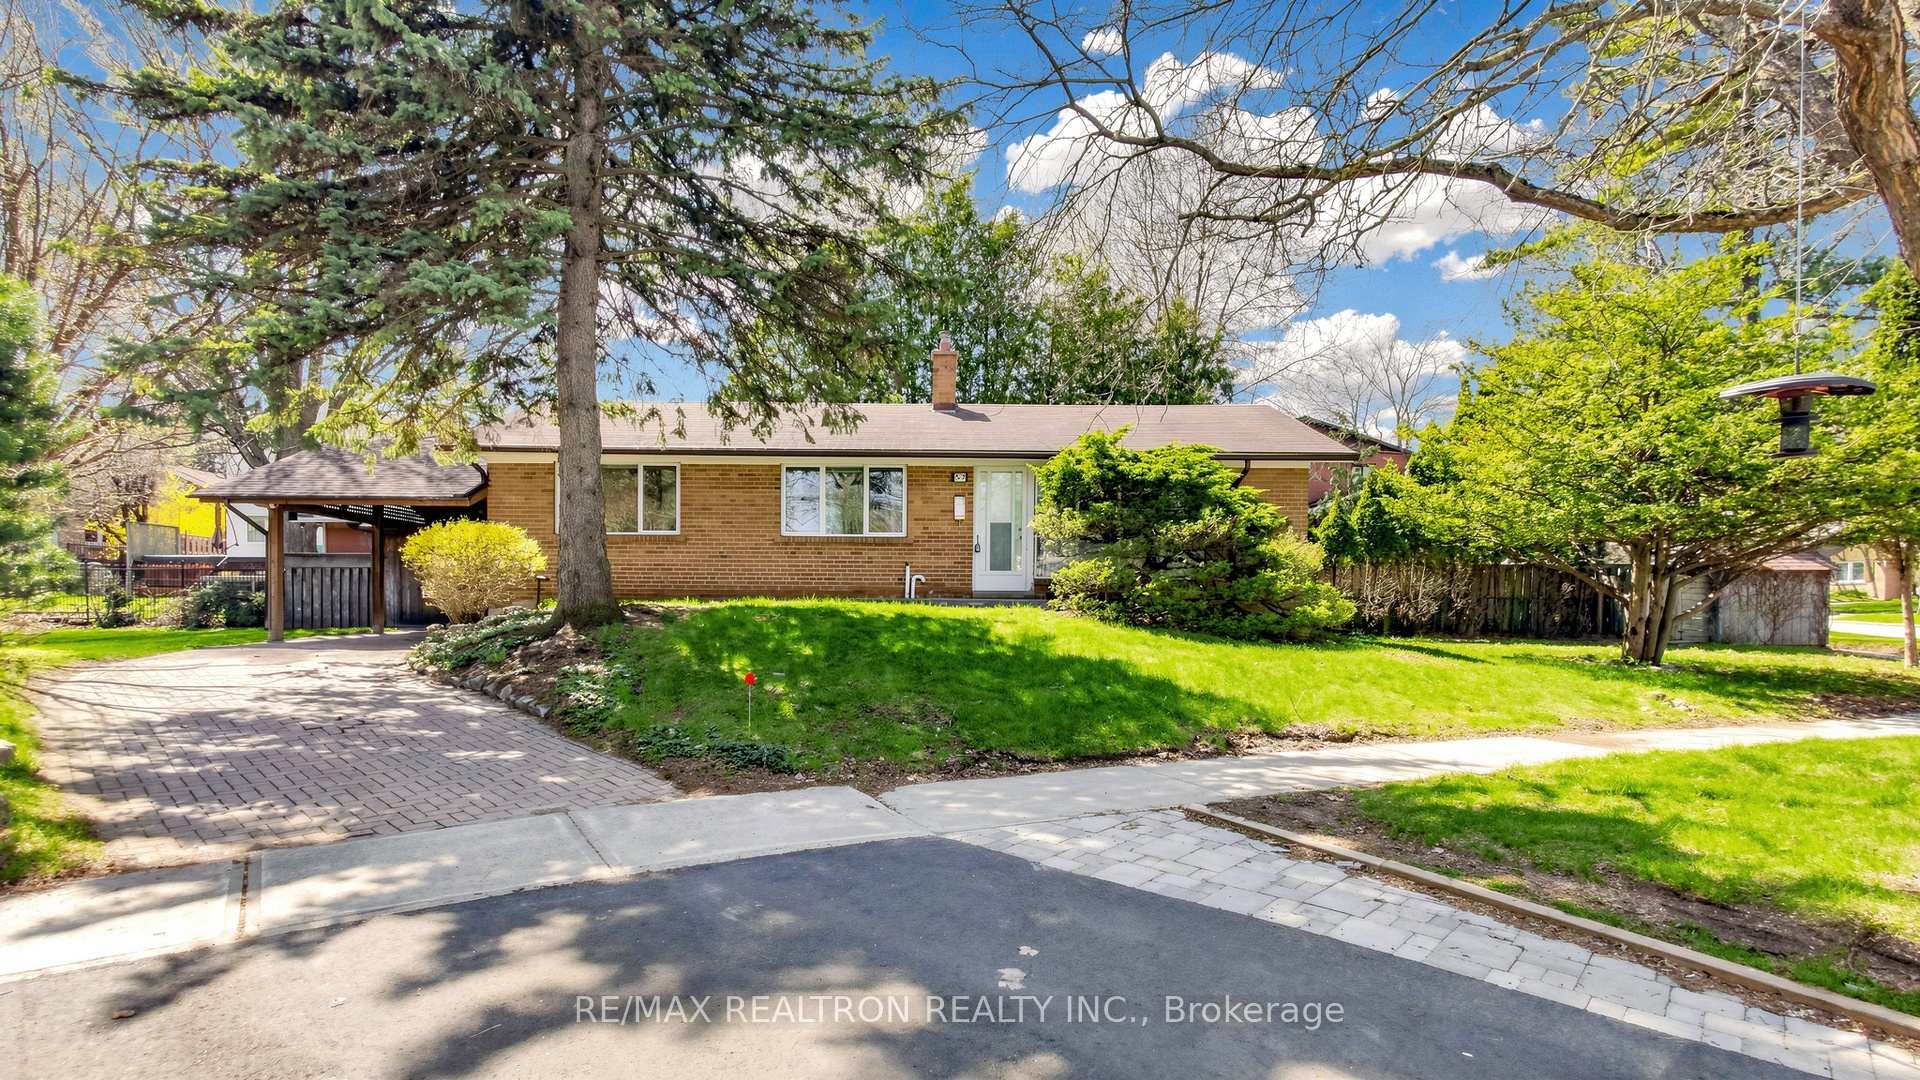
57 Copping Road
57 Copping Road
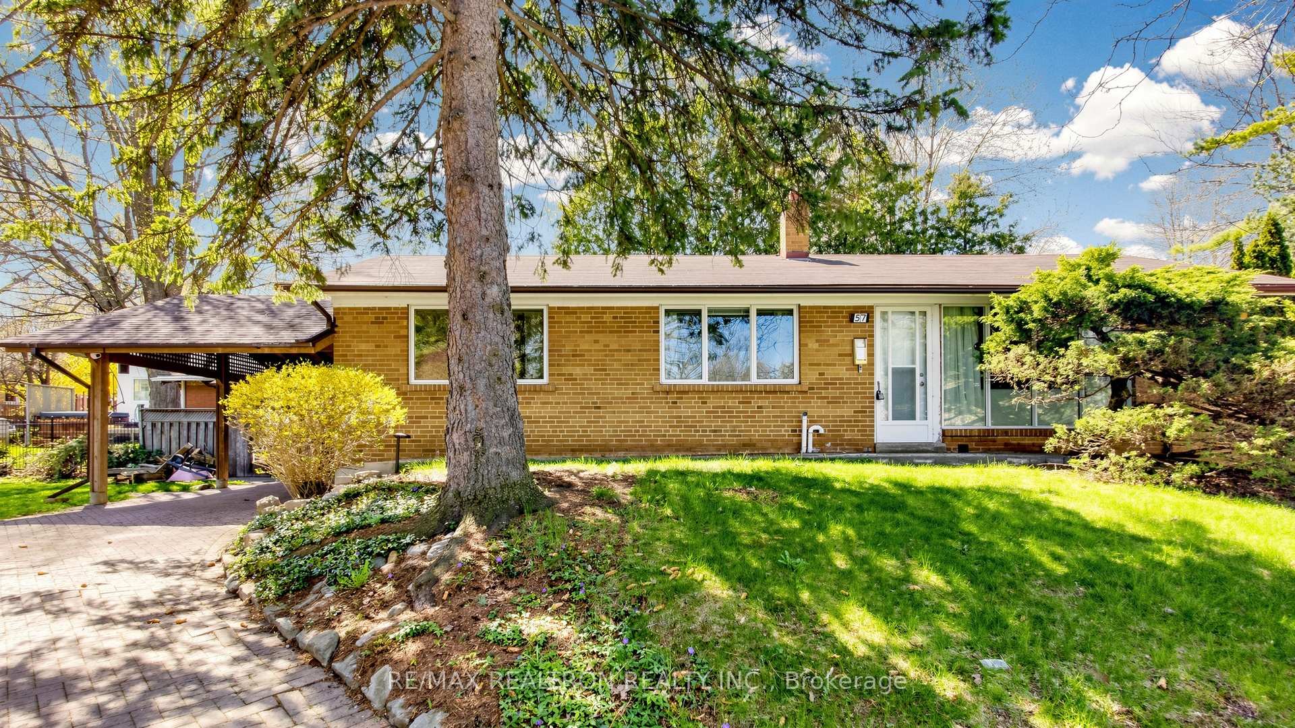
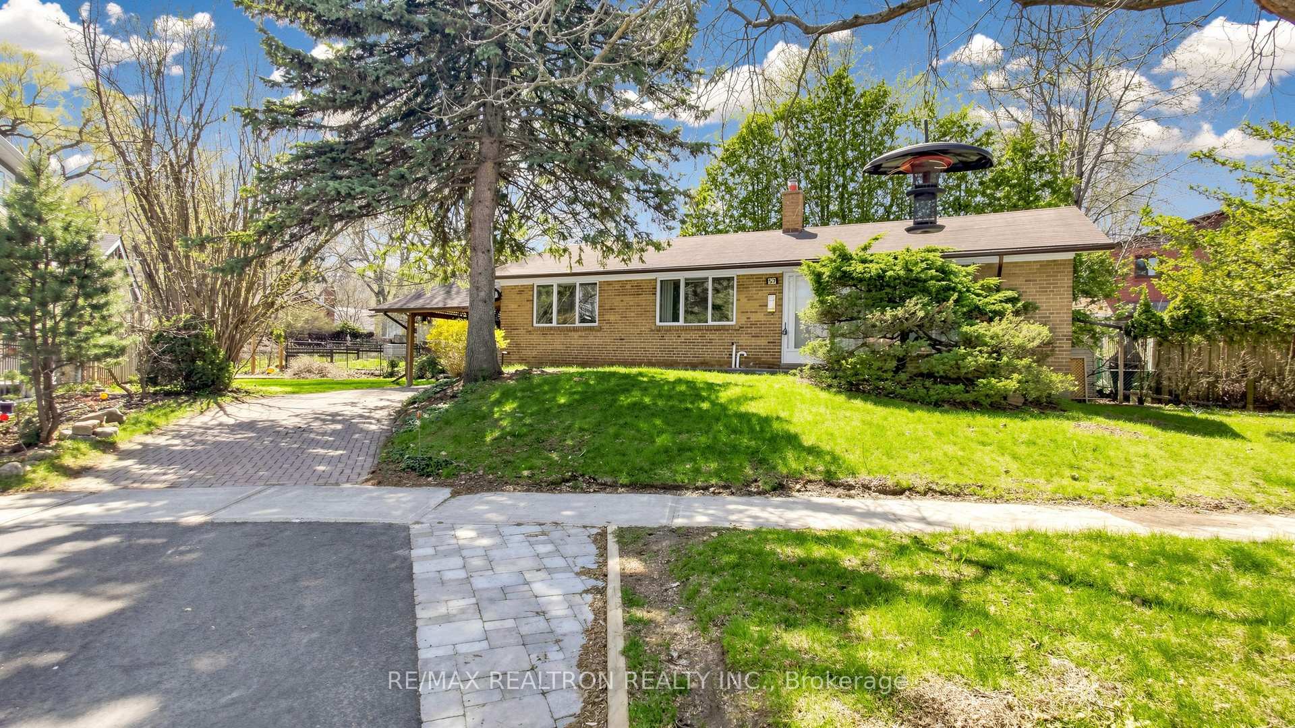
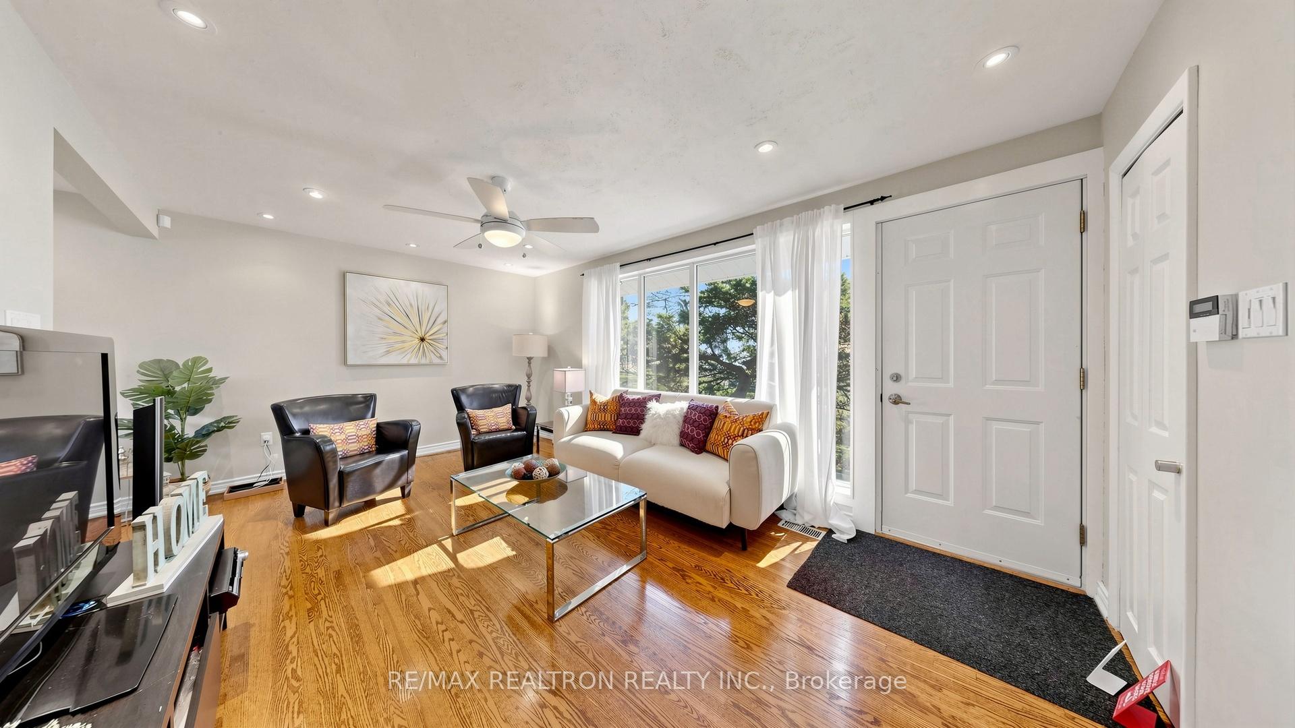
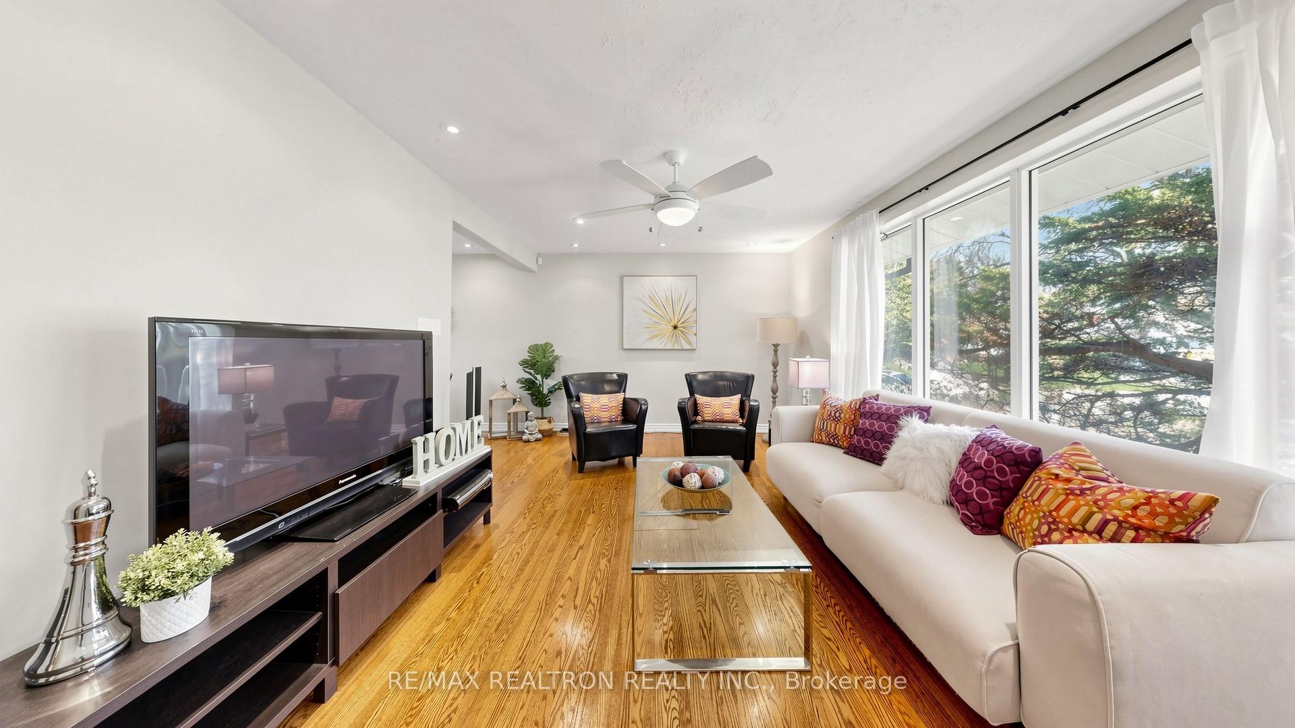 See all 37 photos
Property history
Facts and features
- BasementApartment
- Water, sewerMunicipal
- HeatingForced air
- CoolingCentral air
- Second kitchen
- Separate entrance
- Hardwood floors
- Central air
The homeDetached, Bungalow, 700–1,100 sq ft
- Type: Detached
- Style: Bungalow
- Living space: 700–1,100 sq ft
- Basement: Apartment, separate entrance
- View: Trees/woods, meadow
InsideHardwood, Central vacuum, in-law suite, on demand water heater, water purifier, water softener, Rooms above ground 6
- Flooring: Hardwood
- Features: Central vacuum, in-law suite, on demand water heater, water purifier, water softener
- Rooms above ground: 6
- Rooms in the basement: 3
- Bedrooms: 3 + 2 in the basement
- Bathrooms: 2
- Kitchens: 2
Outside and lotBrick, Asphalt shingle, Concrete
- Exterior: Brick
- Roof: Asphalt shingle
- Foundation: Concrete
- Size: 144.65 × 155.9 ft
Parking1 Garage, Carport, Front yard parking
- Spaces: 1 Garage
- Garage: Carport
- Driveway: Front yard parking
Heating, water and powerForced air, gas, Central air, Municipal water
- Heating: Forced air, gas
- Cooling: Central air
- Water: Municipal water
- Sewer: Municipal sewer
Costs and taxesTaxes $4,072 a year, HST included in the price, (lease to own) water softener and water filter ($104/month-2yrs)
- Taxes, 2025: $4,072 a year
- HST: HST included in the price
- Rental items: (lease to own) water softener and water filter ($104/month-2yrs)
Included in the saleD/d ss fridge(2024), ss stove(2024), hood range, washer(2025), dryer, cvac & fittings, a/c(2025), furnace(2024), own tankless hot water heater(2025) & all elfs
- Included: D/d ss fridge(2024), ss stove(2024), hood range, washer(2025), dryer, cvac & fittings, a/c(2025), furnace(2024), own tankless hot water heater(2025) & all elfs
NearbyCul de sac/dead end, park, greenbelt/conservation, fenced yard, hospital, school
- Close to: Cul de sac/dead end, park, greenbelt/conservation, fenced yard, hospital, school
Listing detailsE13517248, Sold, Jul 3, 2026
- MLS® number: E13517248
- Status: Sold
- Listed on: Jul 3, 2026
- Days on market: 17
- Updated: Jul 20, 2026
- Possession: 60-89 days
- Occupied by: Owner
- Listing brokerage: RE/MAX REALTRON REALTY INC.
About this home
57 Copping Road, Scarborough (Morningside), ON M1G 3J9
Bright and exceptionally well-maintained bungalow situated on a quiet cul-de-sac, just steps from the scenic trails and natural beauty of Morningside Park. Set on a premium lot with an impressive 114 ft frontage and two spacious side yards, this property offers outstanding outdoor space and privacy......... The main floor features hardwood flooring throughout, pot lights, and large picture windows that fill the home with natural light. Enjoy a beautifully renovated bathroom with a walk-in shower. The fully finished basement offers excellent versatility with two generously sized rooms and a kitchen with 3pc washroom -ideal for extended family living or potential in-law suite........Recent upgrades provide peace of mind, including a new furnace (2024), refrigerator (2024), oven (2024), water softener and filtration system (2024), washer (2025), and hot water tank (2025). No monthly rental fees for the hot water tank, adding extra value and savings........ Located in a quiet, family-friendly neighbourhood, just minutes to University of Toronto Scarborough, Centennial College, GO Station, Highway 401, Scarborough Town Centre, hospitals, parks, community centres, and top-rated schools........A fantastic opportunity for families, investors, or first-time buyers alike..
Ask about this home
A HOMEH agent will answer your questions about this home.
Around this home
Daily convenience, out of 100, from the distances below
Schools nearby
School rating, out of 10.
Helpful calculators
Your HOMEH agent

"I would see it this week."