

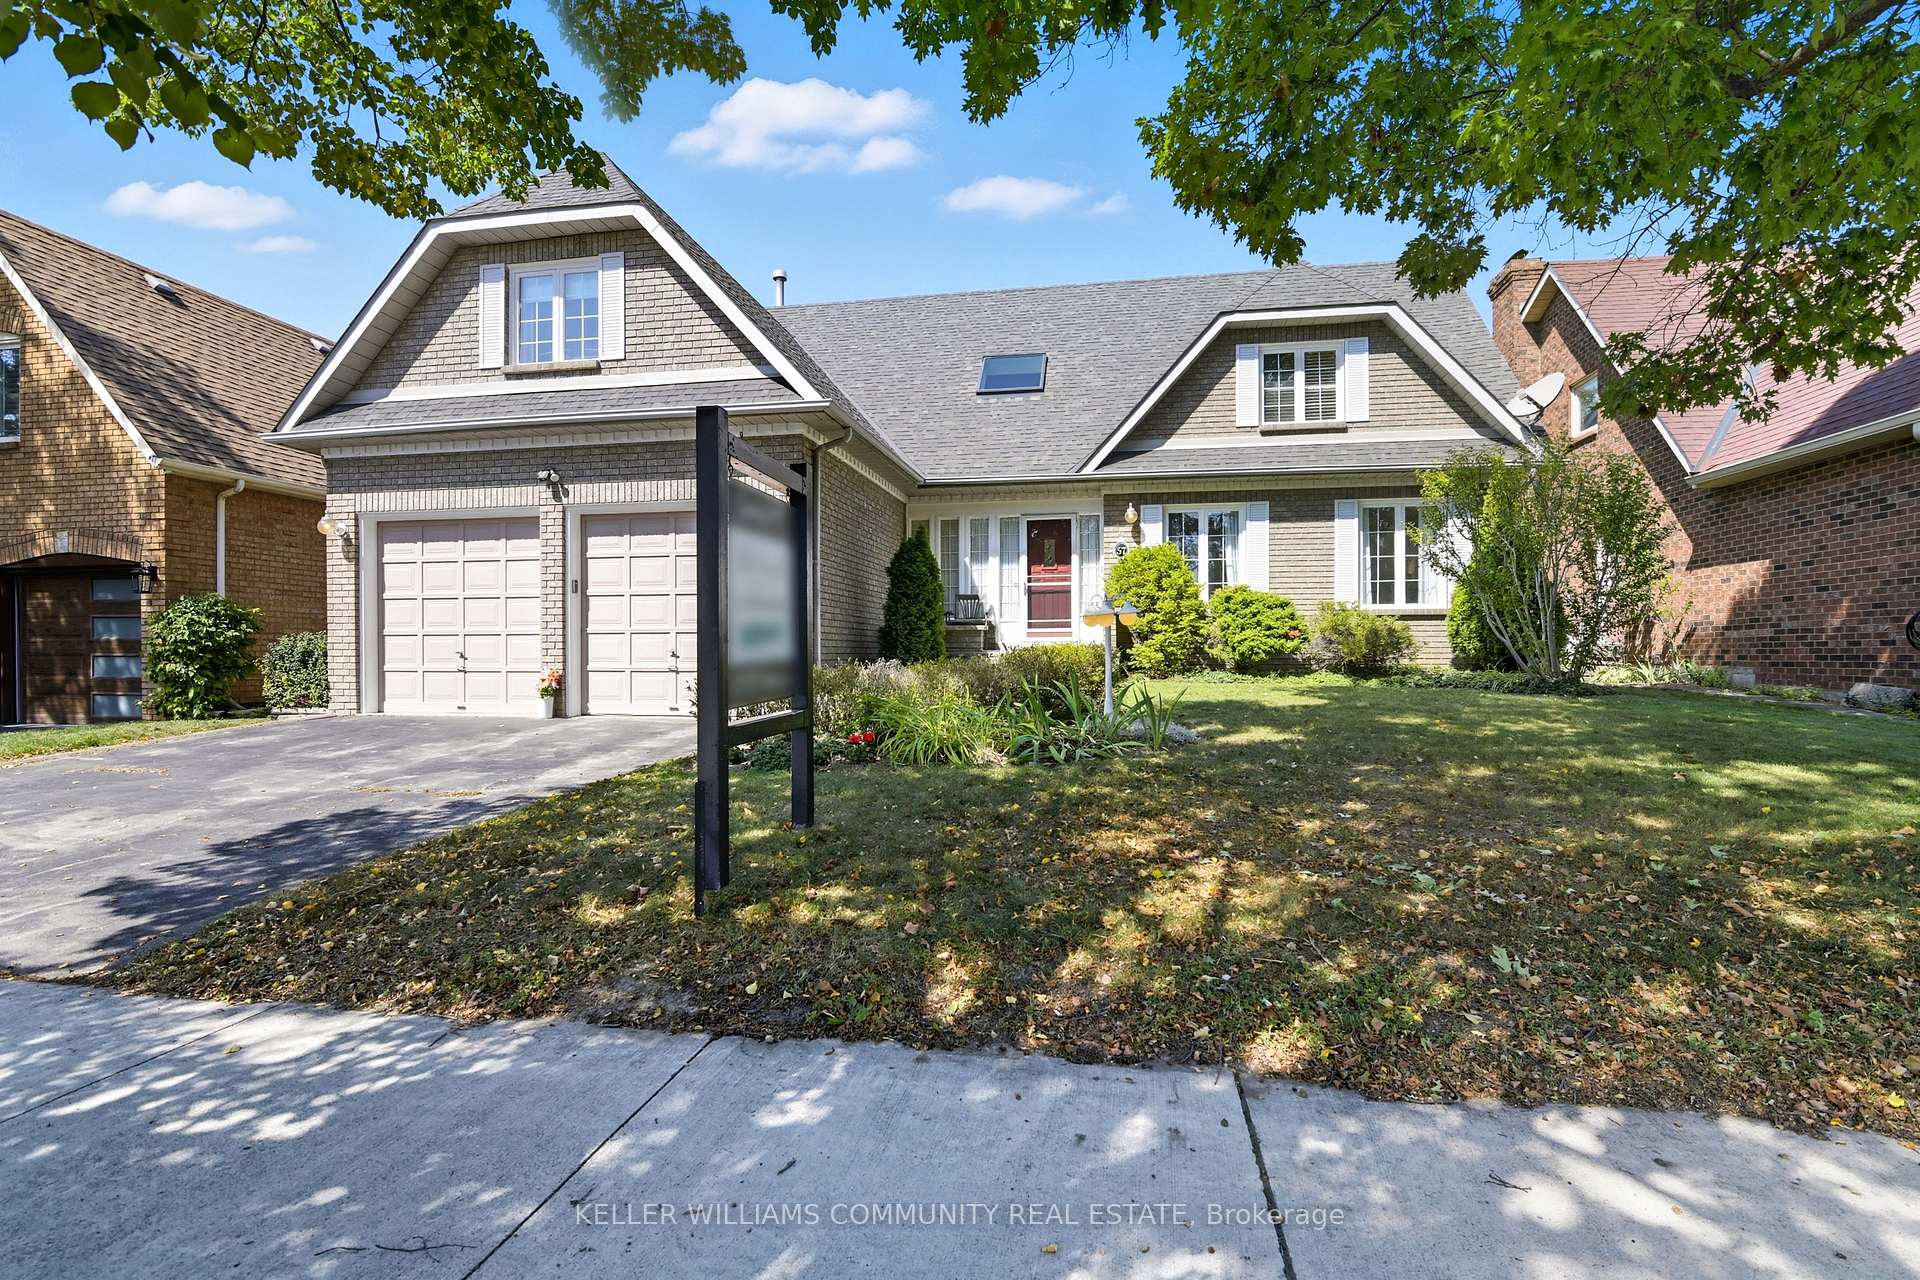
57 Dalmatian Crescent
57 Dalmatian Crescent
 See all 23 photos
Property history
Facts and features
- BasementFinished
- Age of home31–50 years
- Water, sewerMunicipal
- HeatingForced air
- Hardwood floors
- Fireplace
- Central air
The homeDetached, 2-storey, Age 31–50 years
- Type: Detached
- Style: 2-storey
- Age: 31–50 years
- Living space: 3,000–3,500 sq ft
- Basement: Finished
InsideFireplace Yes, wood, natural gas, Broadloom, Hardwood, Concrete, Main level
- Fireplace: Yes, wood, natural gas
- Flooring: Broadloom, Hardwood, Concrete
- Laundry: Main level
- Features: Central vacuum, water heater owned, storage
- Security: Carbon monoxide detectors, smoke detector
- Rooms above ground: 8
- Rooms in the basement: 3
- Bedrooms: 4
- Bathrooms: 4
- Kitchens: 1
- Family room: Yes
Outside and lotBrick, Shingles, Poured concrete
- Exterior: Brick
- Roof: Shingles
- Foundation: Poured concrete
- Features: Deck, porch
- Size: 59.06 × 100.07 ft
Parking2 Garage, Attached, Private double
- Spaces: 2 Garage
- Garage: Attached
- Driveway: Private double
Heating, water and powerForced air, gas, Central air, Municipal water
- Heating: Forced air, gas
- Cooling: Central air
- Water: Municipal water
- Sewer: Municipal sewer
- Natural gas: Yes
- Hydro: Yes
- Cable: Available
- Telephone: Available
Costs and taxesTaxes $7,058 a year, HST included in the price, Rental items None
- Taxes, 2025: $7,058 a year
- HST: HST included in the price
- Rental items: None
Included in the saleFridge, stove, microwave, dishwasher, washer, dryer, 2 work benches and wall mounted tv in basement. also, if desired, dining room set, bbq, picnic table and umbrella, and brown sofa bed in basement can be included., Stager's curtains, fridge in basement
- Included: Fridge, stove, microwave, dishwasher, washer, dryer, 2 work benches and wall mounted tv in basement. also, if desired, dining room set, bbq, picnic table and umbrella, and brown sofa bed in basement can be included.
- Not included: Stager's curtains, fridge in basement
NearbyPublic transit, school bus route, park, library, school
- Close to: Public transit, school bus route, park, library, school
Listing detailsE12403932, Sold, Sep 15, 2025
- MLS® number: E12403932
- Status: Sold
- Listed on: Sep 15, 2025
- Days on market: 15
- Updated: Sep 30, 2025
- Possession: 2025-11-17 / Flexible
- Occupied by: Owner
- Listing brokerage: KELLER WILLIAMS COMMUNITY REAL ESTATE
About this home
57 Dalmatian Crescent, Scarborough (Highland Creek), ON M1C 4W5
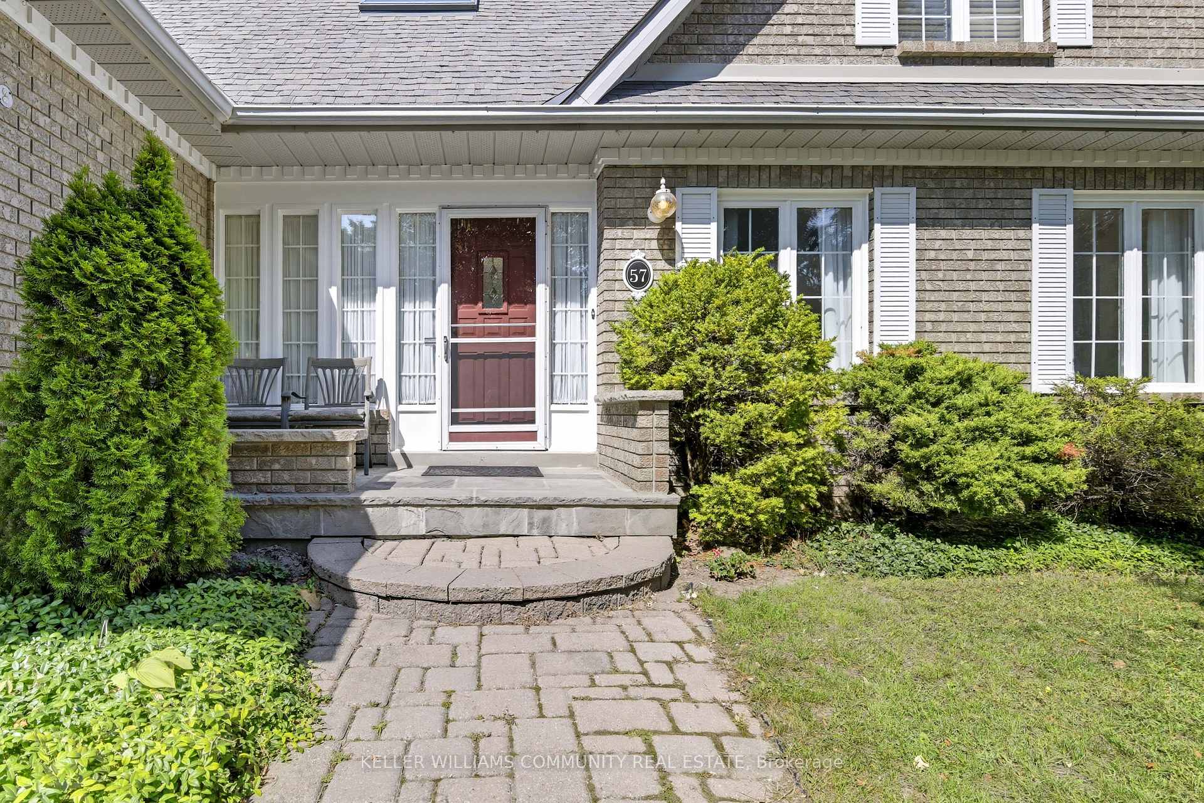
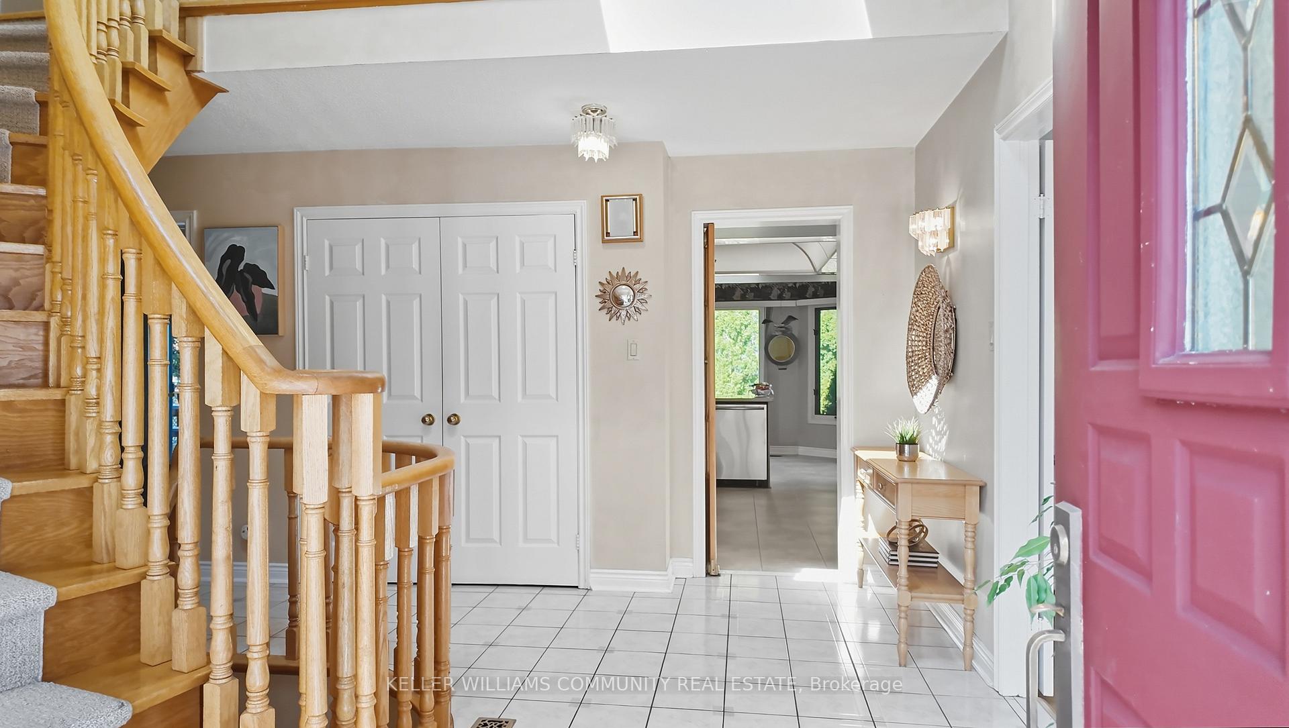
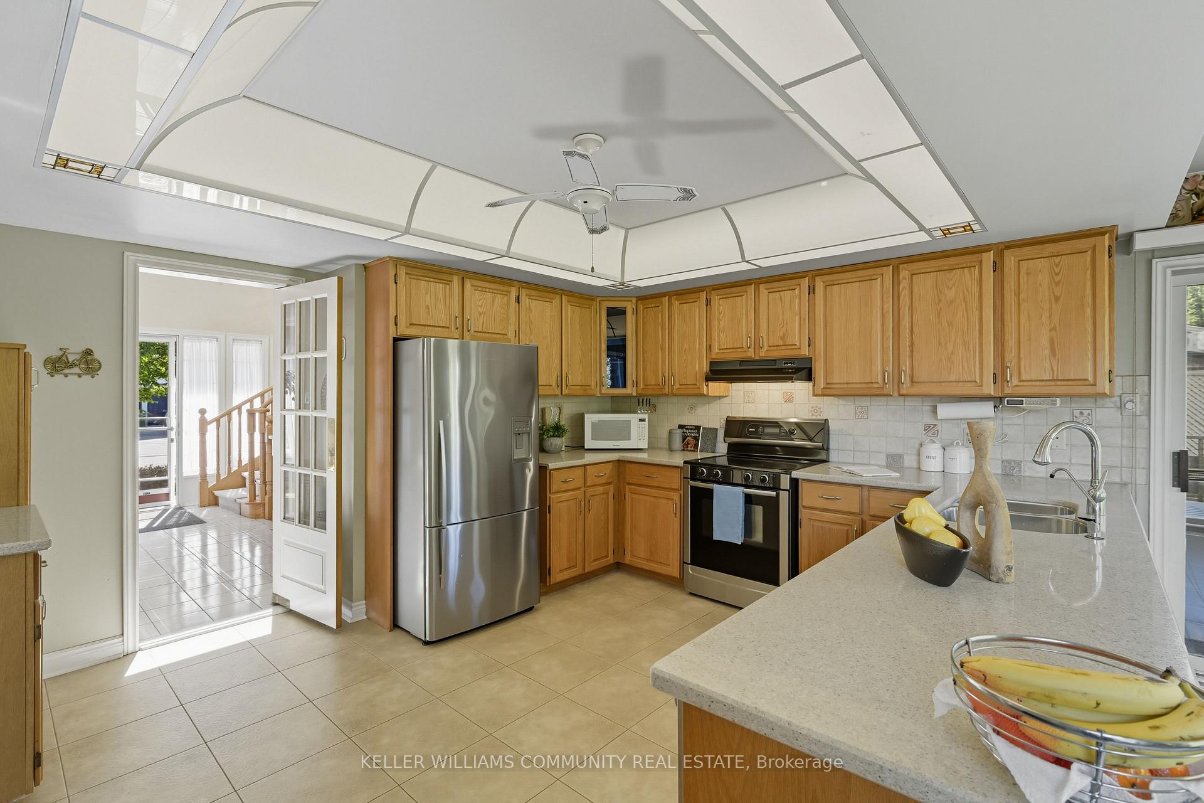
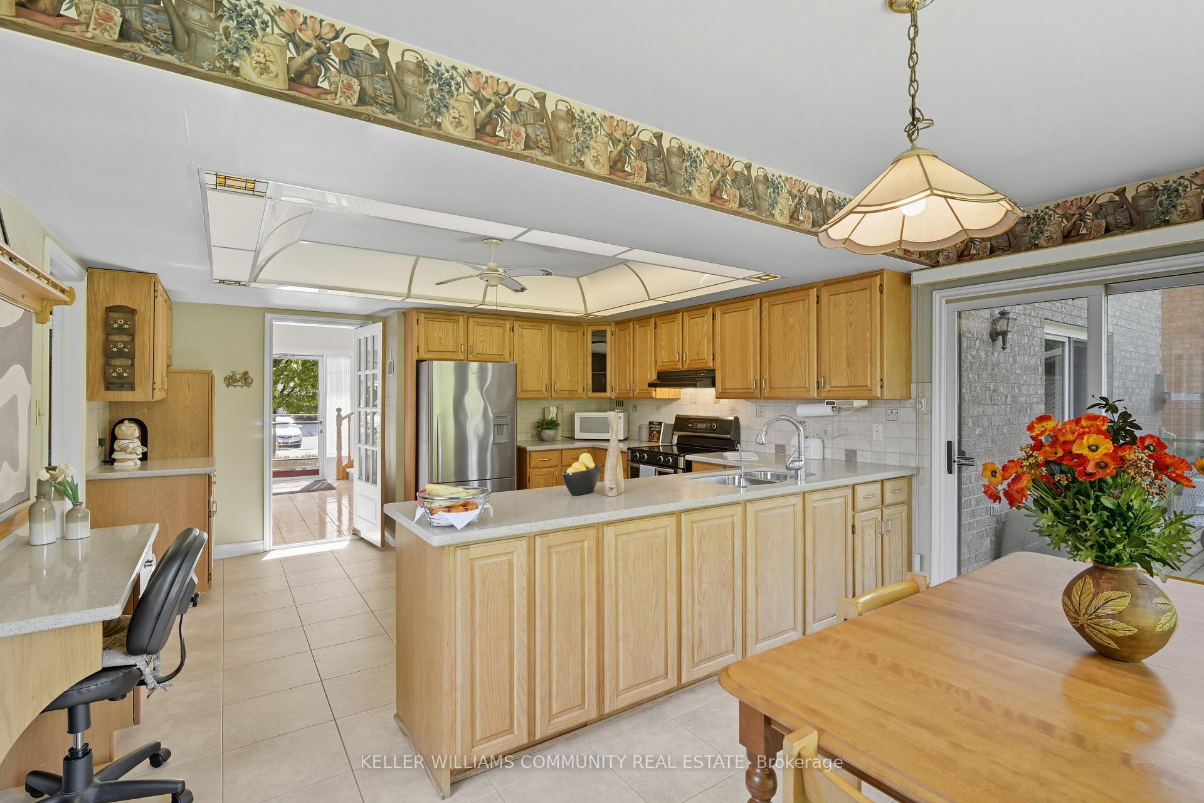
This well loved 2-storey, detached home is situated in the highly sought-after community of Highland Creek. Bright and South-facing, this home showcases thoughtful main floor conveniences including a double wide coat closet, a 2-piece powder room, main floor laundry, and interior access to the 2-car garage. The large, inviting kitchen features upgraded silestone countertops, a reverse osmosis water system (at the sink and in the fridge), a breakfast area, and walk out to the private backyard deck. The calming family room is accentuated by a wood burning, stone fireplace and also provides direct access to the private deck, creating the perfect setting for relaxation or entertaining guests. 4 generously appointed bedrooms highlight the upper floor with the Primary bedroom boasting a 4-piece ensuite, his and hers walk in closets and a cozy nook perfect for an office or reading area. The privacy provided by the tall cedars in the backyard completely insulates you from neighbours so feel free to open the California shutters and let the natural light flood in. The spiral staircase will take you down to the spacious foyer of a large, finished basement, complete with a 2-piece washroom, workshop, media area, office and provides ample storage as well. Close to parks, amenities, restaurants, the University of Toronto, the Toronto Zoo and the 401, don't miss this rare opportunity to own a quality Teschner-built executive home in one of Scarborough's most coveted and established neighbourhoods, Kingsmere Village.
Ask about this home
A HOMEH agent will answer your questions about this home.
Around this home
Daily convenience, out of 100, from the distances below
Schools nearby
School rating, out of 10.
Helpful calculators
Your HOMEH agent

"I would see it this week."